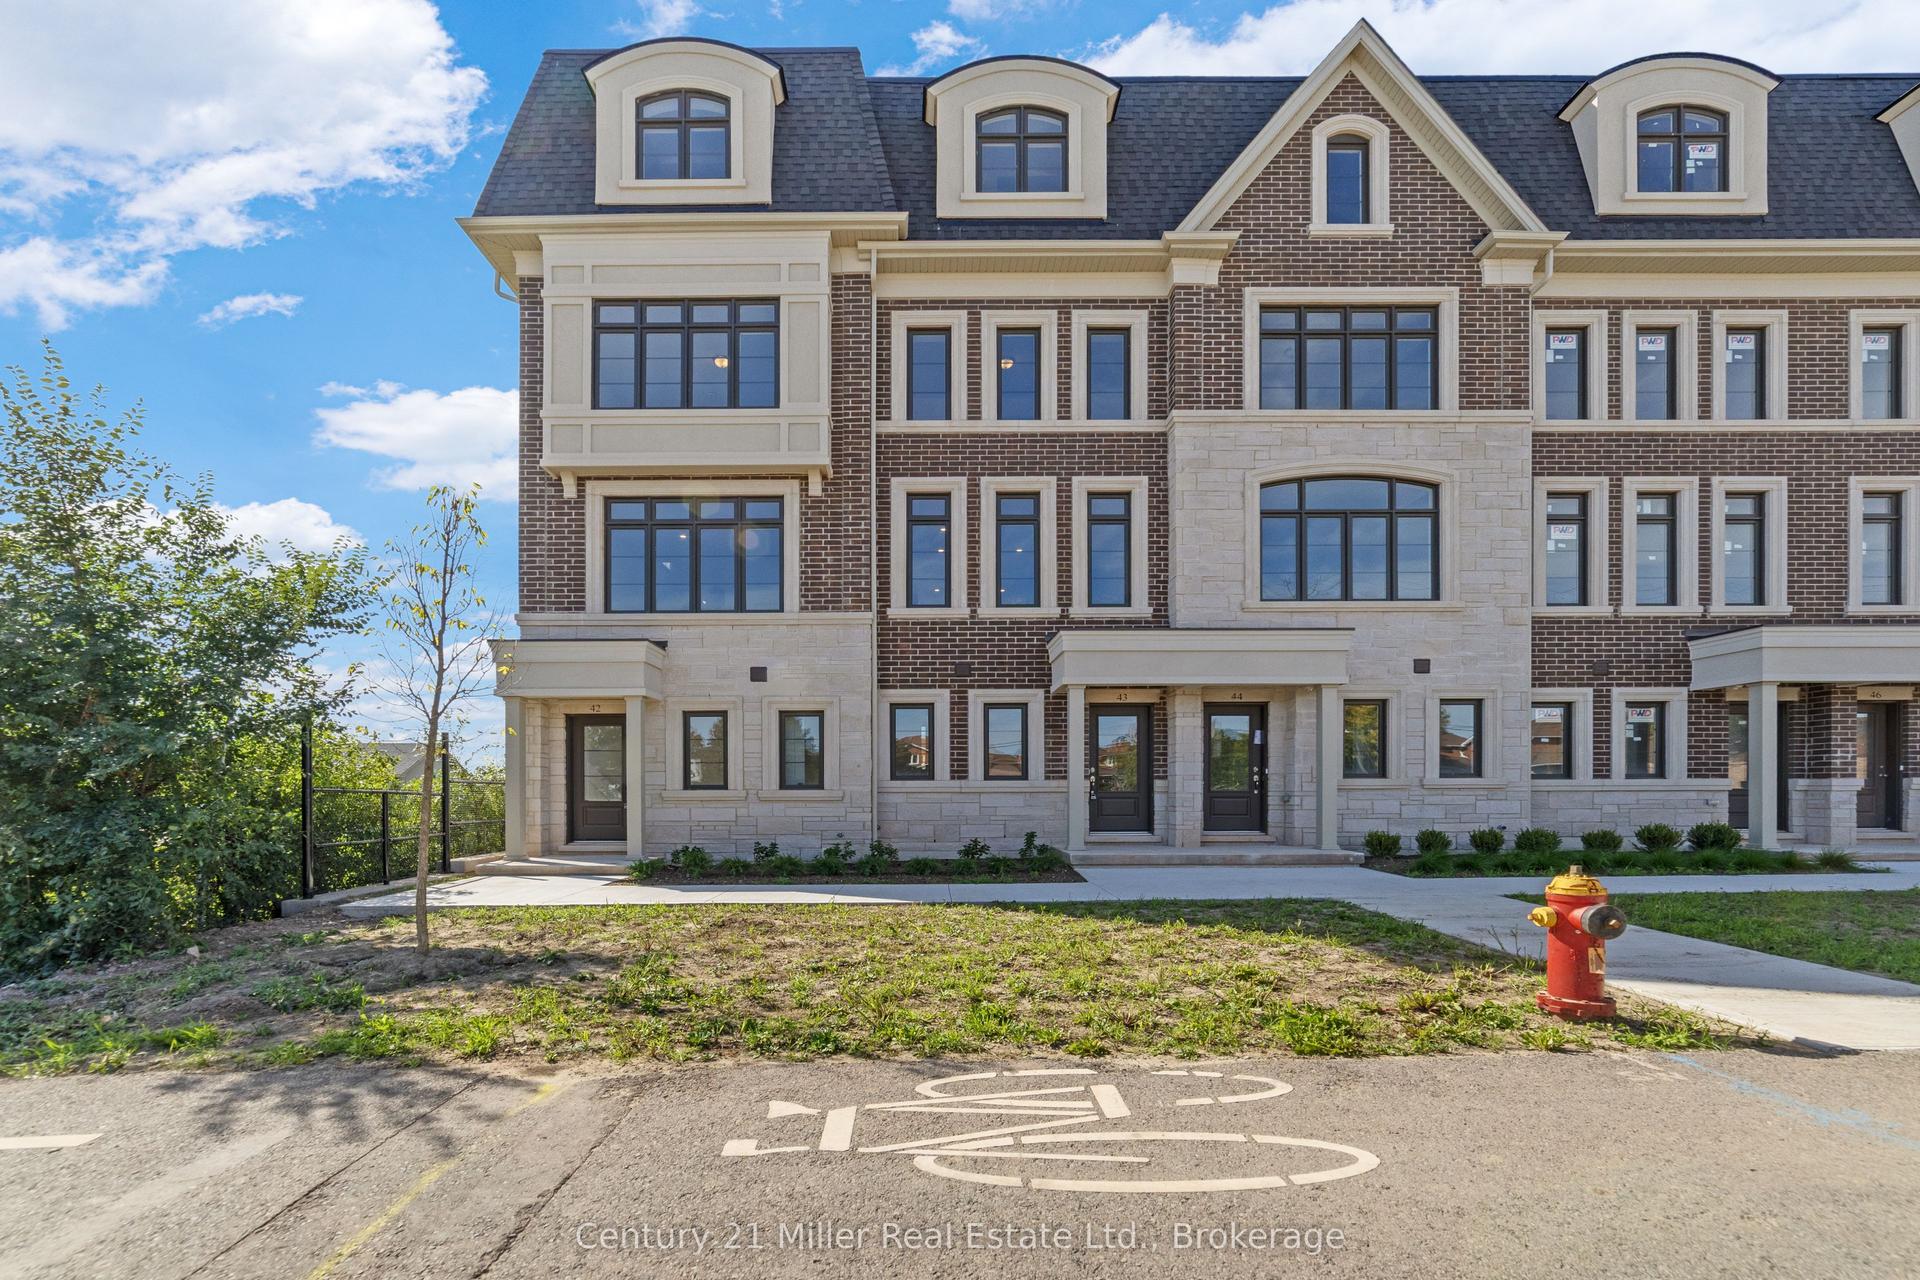
For Sale
Just Listed
2016 Deerview Common
1000 - BC Bronte Creek, Oakville, ON
$899,000
4Bd
4Ba
1,750+sqft
2Parking
31.4 ft frontagelot
$514/sqft
TownhouseMLS# W14180162Listed 2026-11-134 DOM
Cooling
Central Air
Basement
Finished
About this home
RAVINE LOT, surrounded by beautiful nature! Discover rare luxury living at 2016 Deerview Common in Oakville's sought-after Bronte Creek community. This beautiful 4-bedroom corner-end-unit freehold townhome sits on a private ravine lot and backs directly onto the vast Bronte Creek Provincial Park. Enjoy breathtaking forest views and frequent wildlife sightings-including deer-right from your main-level walkout deck. A ground-floor bedroom with a full ensuite washroom and direct walk-out access to the backyard makes this home ideal for multi-generational living, offering privacy, convenience, and flexibility for families living together. Open concept main floor features chef's kitchen features granite countertops, a breakfast bar, and a gas range. The spacious primary ensuite is finished with elegant marble flooring, while pot lights throughout and an abundance of natural light create a warm, inviting atmosphere. A finished basement adds a recreation area plus extra storage. As an end unit on a private ravine lot, the home offers enhanced privacy and light while delivering true park-backed living. Commuters benefit from easy access to Highway 407 ETR (just minutes away), the QEW, and Highway 403, with Bronte GO Station a short drive south for convenient Lakeshore West service into Toronto. Located in a quiet, highly desirable pocket surrounded by conservation lands and trails, this is a must-see opportunity to own a luxury townhome with both nature at your doorstep and seamless highway connectivity.
RavineWalkout
Rooms
Main Floor
| Bedroom | 4.91 × 2.99 m | Closet |
Second Floor
| Living Room | 4.38 × 4.69 m | W/O To Balcony |
| Dining Room | 4.01 × 4.05 m | |
| Kitchen | 3.66 × 3.39 m |
Third Floor
| Bedroom | 3.52 × 4.07 m | Walk-In Closet(s) 3 Pc Ensuite |
| Bedroom 2 | 3.29 × 3.35 m | Closet |
| Bedroom 3 | 2.77 × 3.96 m | Closet |
Basement
| Family Room | 4.03 × 4.61 m |
Features
- None
- Finished
- Central Air
- 3-Storey
Financials
Annual Taxes
$5,166.37
Estimated Rental Income
Entire property$4,000 – $6,500/mo
Basement apartment$1,800 – $2,500/mo
Rental yield5.3% – 8.7%
*Estimates based on comparable rentals in the area. Actual income may vary.
Market Data — Oakville
Days on market4 days
Buyer's MarketSeller's Market
Based on active listings in Oakville. Data updates daily.
Demographics — Oakville
Population
213,759
Avg Household Income
$152,000
Age Distribution
0-19
22%
20-34
16%
35-49
21%
50-64
22%
65+
19%
Ownership78% own · 22% rent
EnglishMandarinUrduArabicFrench
Getting around
How walkable, bikeable, and transit-friendly this neighbourhood is.
59
/ 100
Walk Score
Somewhat Walkable
50
/ 100
Transit Score
Good Transit
41
/ 100
Bike Score
Somewhat Bikeable
Scores are estimates based on neighbourhood data and are for informational purposes only.
MLS® data courtesy of the Toronto Regional Real Estate Board (TRREB).
The information provided herein must only be used by consumers that have a bona fide interest in the purchase, sale, or lease of real estate and may not be used for any commercial purpose or any other purpose. Listing information is deemed reliable but is not guaranteed accurate by the Toronto Regional Real Estate Board, the listing brokerage, or this website. The trademarks REALTOR®, REALTORS® and the REALTOR® logo are controlled by The Canadian Real Estate Association (CREA) and identify real estate professionals who are members of CREA. MLS®, Multiple Listing Service®, and the associated logos are owned by CREA. Not intended to solicit properties currently listed for sale or buyers under contract.
You may also like
More homes in Oakville
Hand-picked listings with a similar price range and style.

For Sale1 month ago
$1,049,000
Townhouse
est. $4,599/mo
2542 Littlefield Crescent, 1007 - GA Glen Abbey
Oakville, ON
3 bd
3 ba
1,750
2
MLS# W14087498Royal Lepage Signature Realty
WhatsApp Aman
For Sale1 day ago
$949,000
Townhouse
est. $4,160/mo
469 Manhattan Common, 1010 - JM Joshua Meadows
Oakville, ON
3+1 bd
3 ba
1,750
2
MLS# W14185958Re/Max Realty Enterprises Inc.
WhatsApp Aman