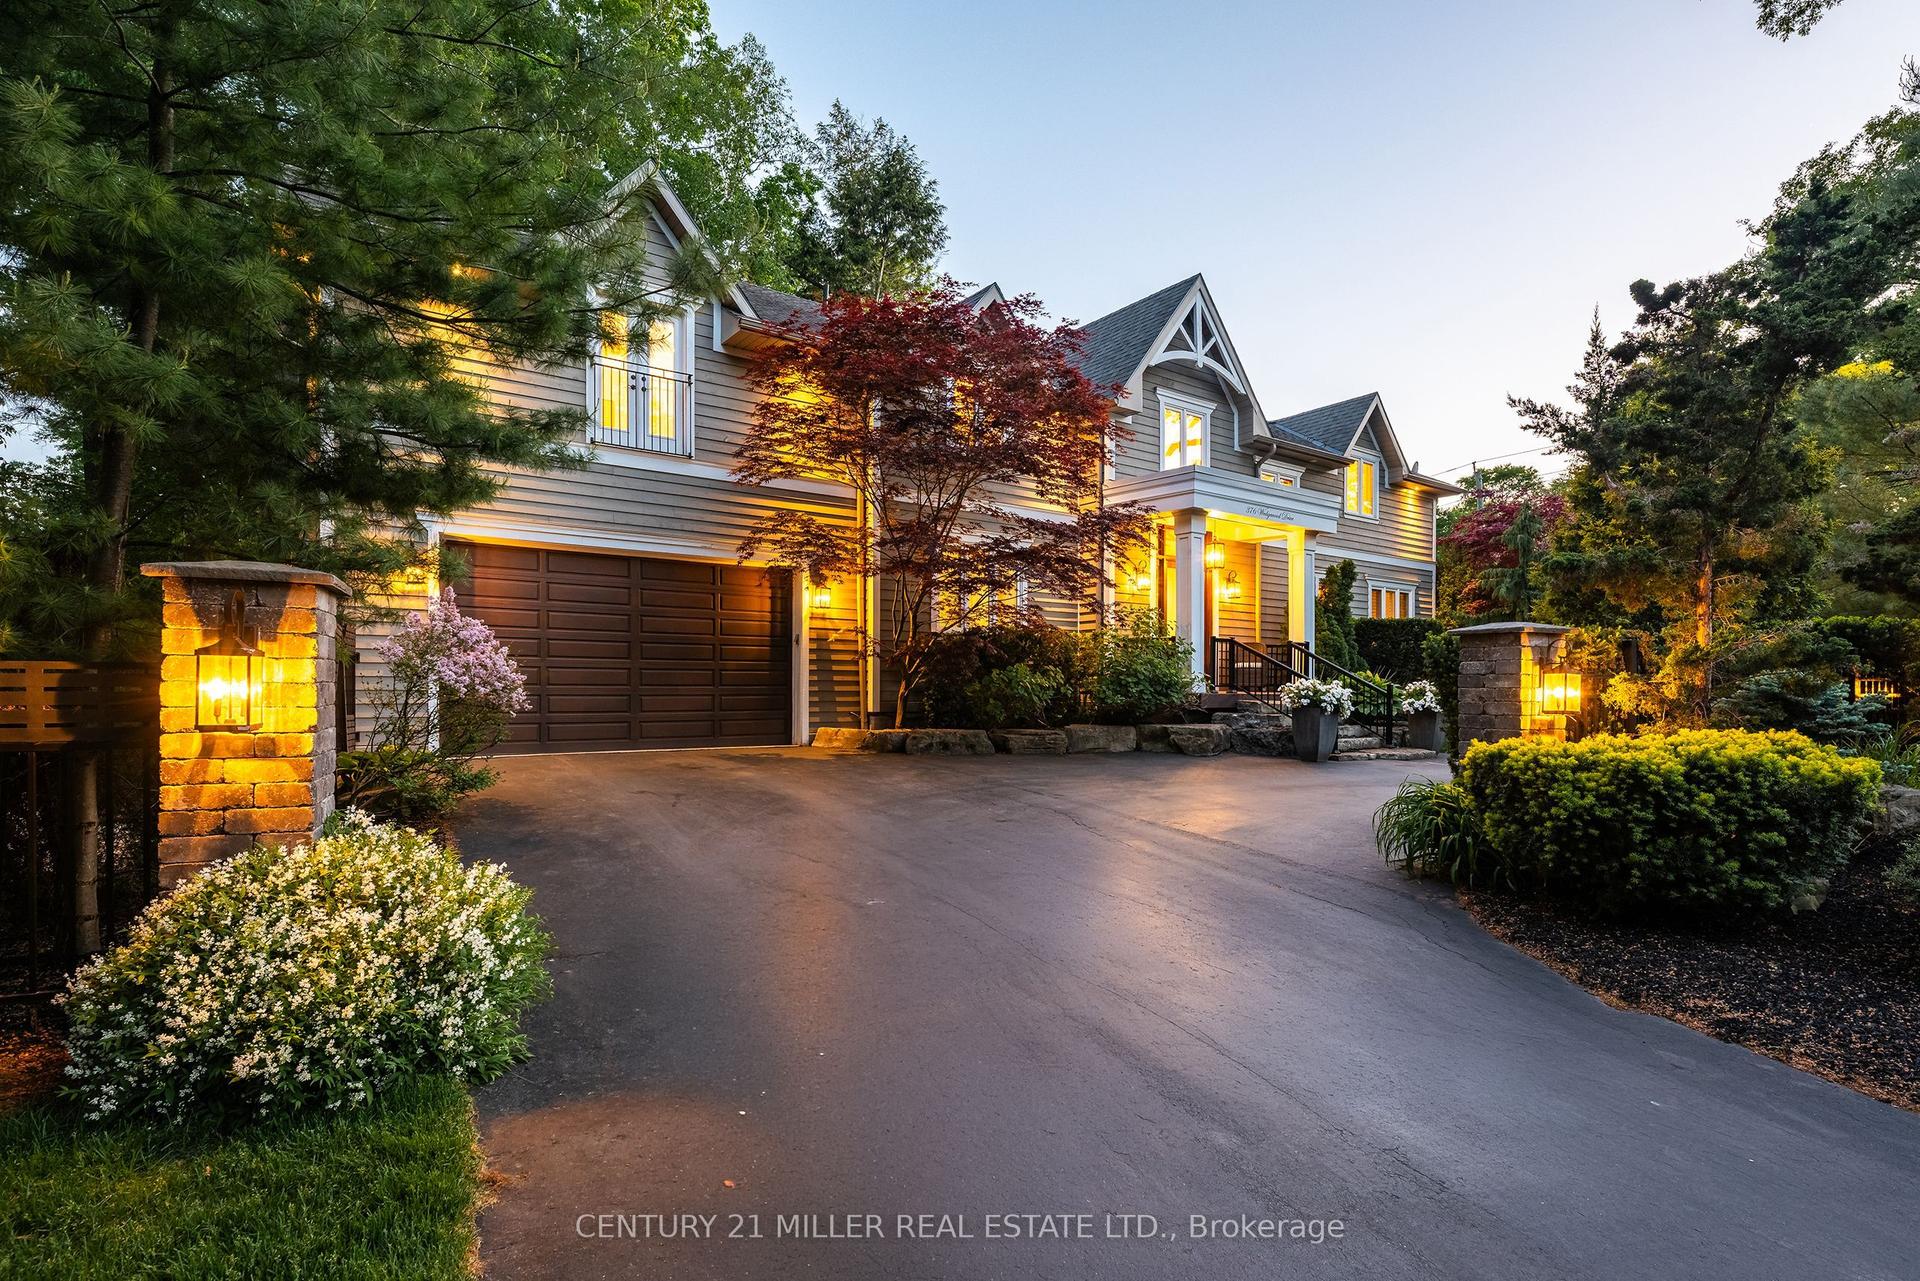
For Sale
Just Listed
1387 WAVERLY Avenue
1020 - WO West, Oakville, ON
$4,349,000
4+1Bd
6Ba
3,250+sqft
6Parking
60.61 x 125.42 ftlot
$1338/sqft
DetachedMLS# W14180378Listed 2026-11-132 DOM
Heating
Separate Heating Controls
Cooling
Central Air
Basement
Finished
Just listed! New listings in Oakville often receive offers within the first week.
About this home
Set on a premium 60-foot lot in one of Oakville's most coveted pockets, this extraordinary custom residence offers over 5,800 square feet of meticulously crafted living space that redefines modern luxury through uncompromising engineering and timeless European-inspired design. Built with insulated concrete forms (ICF) extending through the second floor, the home features high-performance European windows, extensive microcement finishes, radiant heated floors throughout-including the basement and garage-and a striking architectural cantilever staircase. Highlights include a stunning main kitchen with a separate butler's pantry, an exceptional lower-level entertainment zone complete with a custom microcement bar, walk-in wine display, and private home theatre, plus a car-enthusiast garage and a backyard featuring an approved pool permit. With an estimated completion of October 2026, the purchaser still has a rare opportunity to select and customize final finishes. A masterclass in contemporary craftsmanship, delivering an unmatched standard of refined, energy-efficient living.
PoolGarage
Rooms
Main Floor
| Foyer | 7.52 × 3.58 m | |
| Bathroom | 2.36 × 1.12 m | 2 Pc Bath |
| Dining Room | 4.52 × 4.09 m | |
| Other | 3.28 × 1.60 m | |
| Pantry | 2.08 × 1.93 m | |
| Kitchen | 7.44 × 4.88 m | |
| Great Room | 5.05 × 4.88 m | |
| Laundry | 2.49 × 2.21 m | |
| Other | 6.22 × 5.87 m |
Upper
| Primary Bedroom | 4.47 × 4.22 m | |
| Bathroom | 1.96 × 1.18 m | 5 Pc Ensuite |
| Bedroom 2 | 4.06 × 3.43 m | |
| Bathroom | 2.18 × 1.50 m | 3 Pc Ensuite |
| Bedroom 2 | 4.27 × 3.45 m | |
| Bedroom 2 | 3.89 × 3.66 m | |
| Bathroom | 3.28 × 2.57 m | 5 Pc Bath |
| Study | 2.95 × 2.67 m |
Lower
| Other | 7.49 × 3.56 m | |
| Recreation | 12.37 × 4.83 m | |
| Other | 7.01 × 3.73 m | |
| Bathroom | 3.66 × 2.08 m | 3 Pc Bath |
| Bedroom 2 | 4.47 × 3.61 m | |
| Bathroom | 2.26 × 1.50 m | 3 Pc Ensuite |
| Exercise Room | 6.12 × 5.77 m | |
| Utility Room | 4.85 × 2.51 m | |
| Other | 2.95 × 2.18 m |
Features
- Countertop Range
- ERV/HRV
- Separate Heating Controls
- Separate Hydro Meter
- Water Heater
- Walk-Up
- Finished
- Central Air
- 2-Storey
Financials
Annual Taxes
$1
Estimated Rental Income
Entire property$4,000 – $6,500/mo
Rental yield1.1% – 1.8%
*Estimates based on comparable rentals in the area. Actual income may vary.
Market Data — Oakville
Days on market2 days
Buyer's MarketSeller's Market
Based on active listings in Oakville. Data updates daily.
Demographics — Oakville
Population
213,759
Avg Household Income
$152,000
Age Distribution
0-19
22%
20-34
16%
35-49
21%
50-64
22%
65+
19%
Ownership78% own · 22% rent
EnglishMandarinUrduArabicFrench
Getting around
How walkable, bikeable, and transit-friendly this neighbourhood is.
60
/ 100
Walk Score
Somewhat Walkable
45
/ 100
Transit Score
Some Transit
40
/ 100
Bike Score
Somewhat Bikeable
Scores are estimates based on neighbourhood data and are for informational purposes only.
MLS® data courtesy of the Toronto Regional Real Estate Board (TRREB).
The information provided herein must only be used by consumers that have a bona fide interest in the purchase, sale, or lease of real estate and may not be used for any commercial purpose or any other purpose. Listing information is deemed reliable but is not guaranteed accurate by the Toronto Regional Real Estate Board, the listing brokerage, or this website. The trademarks REALTOR®, REALTORS® and the REALTOR® logo are controlled by The Canadian Real Estate Association (CREA) and identify real estate professionals who are members of CREA. MLS®, Multiple Listing Service®, and the associated logos are owned by CREA. Not intended to solicit properties currently listed for sale or buyers under contract.
You may also like
More homes in Oakville
Hand-picked listings with a similar price range and style.
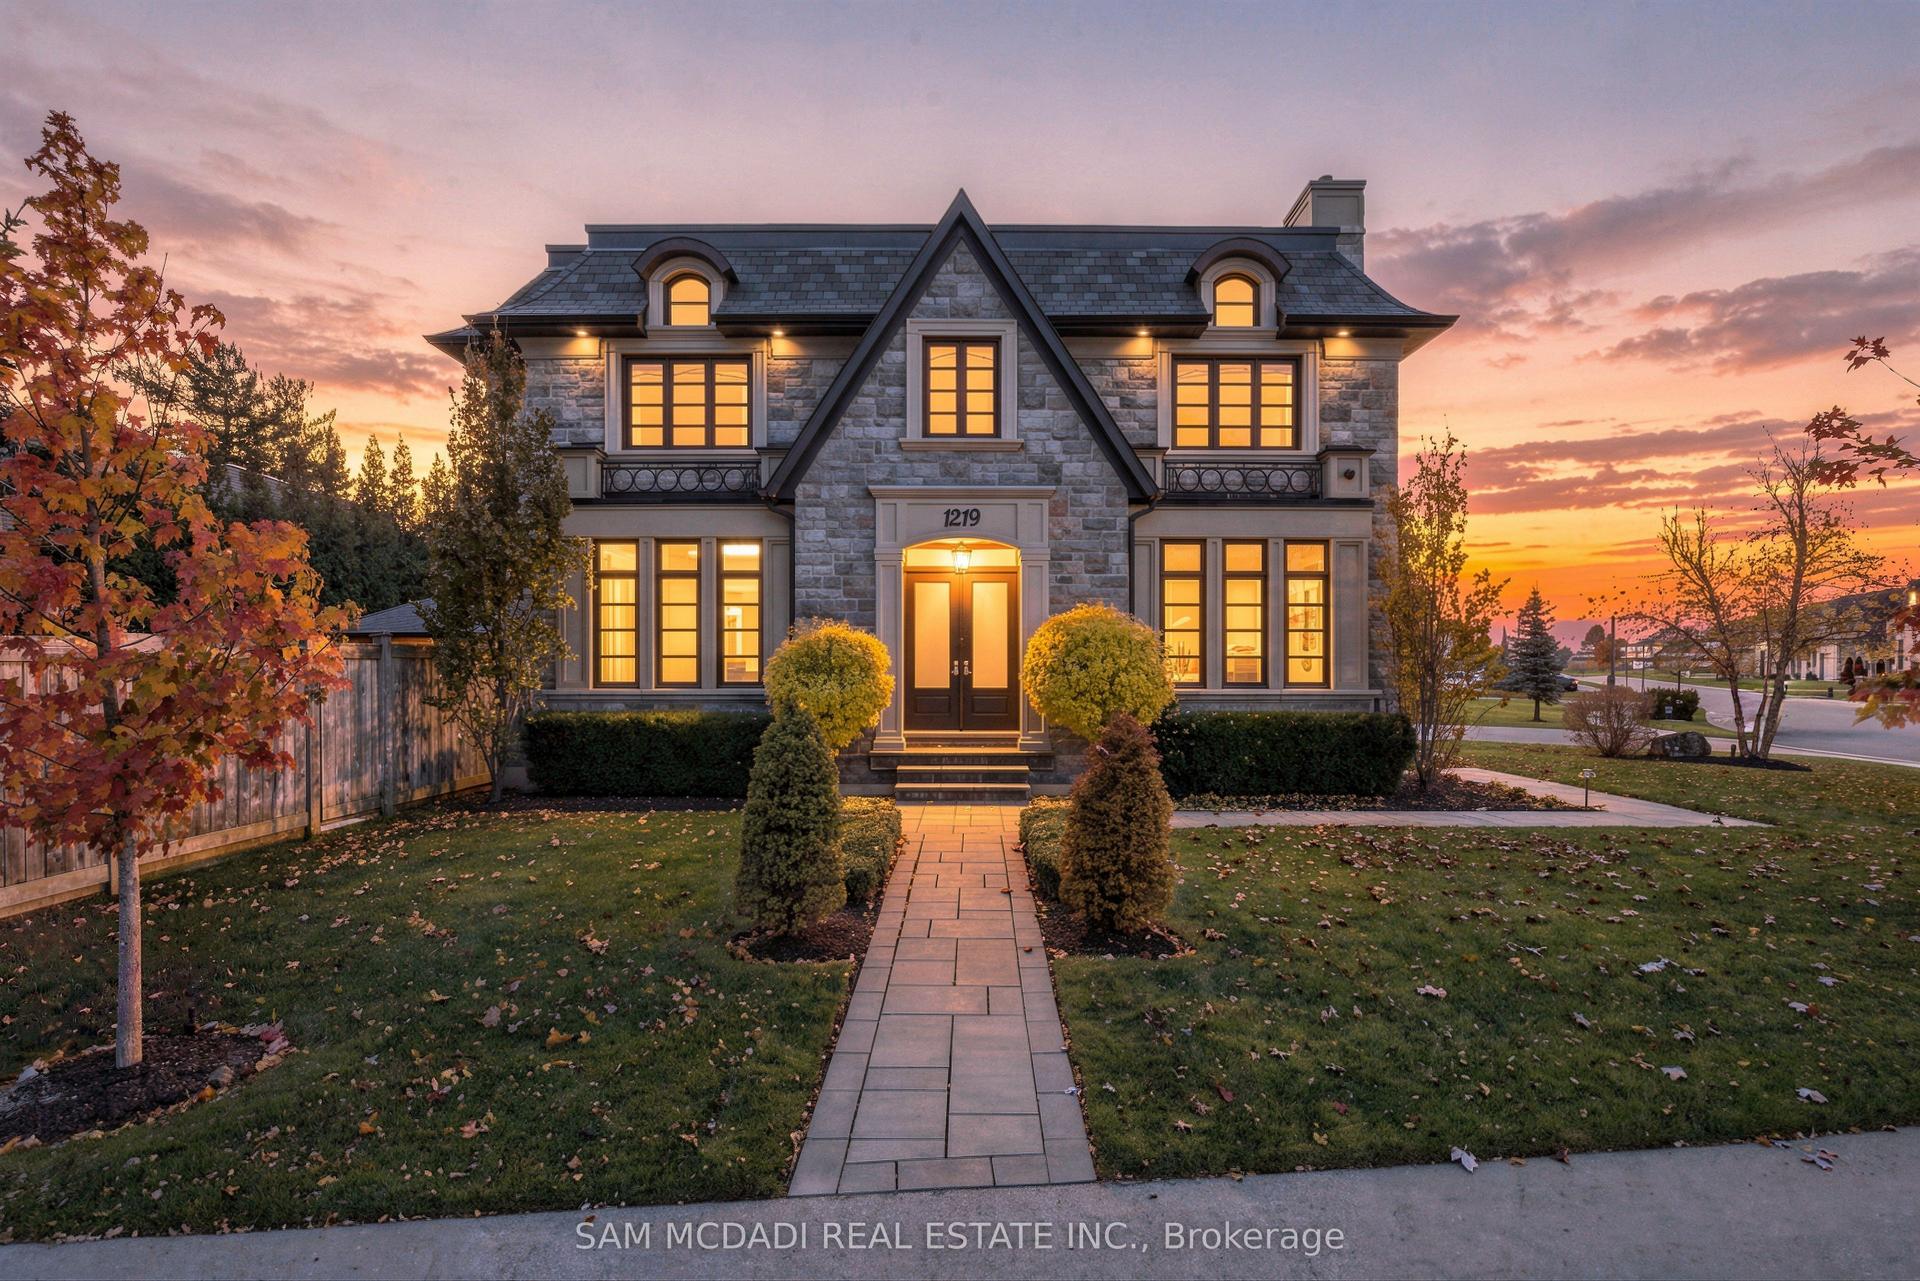
For Sale2 days ago
$5,188,000
Detached
est. $22,744/mo
1219 Lakeshore Road W, 1017 - SW Southwest
Oakville, ON
4+1 bd
6 ba
4,250
9
MLS# W14179278Sam Mcdadi Real Estate Inc.
WhatsApp Aman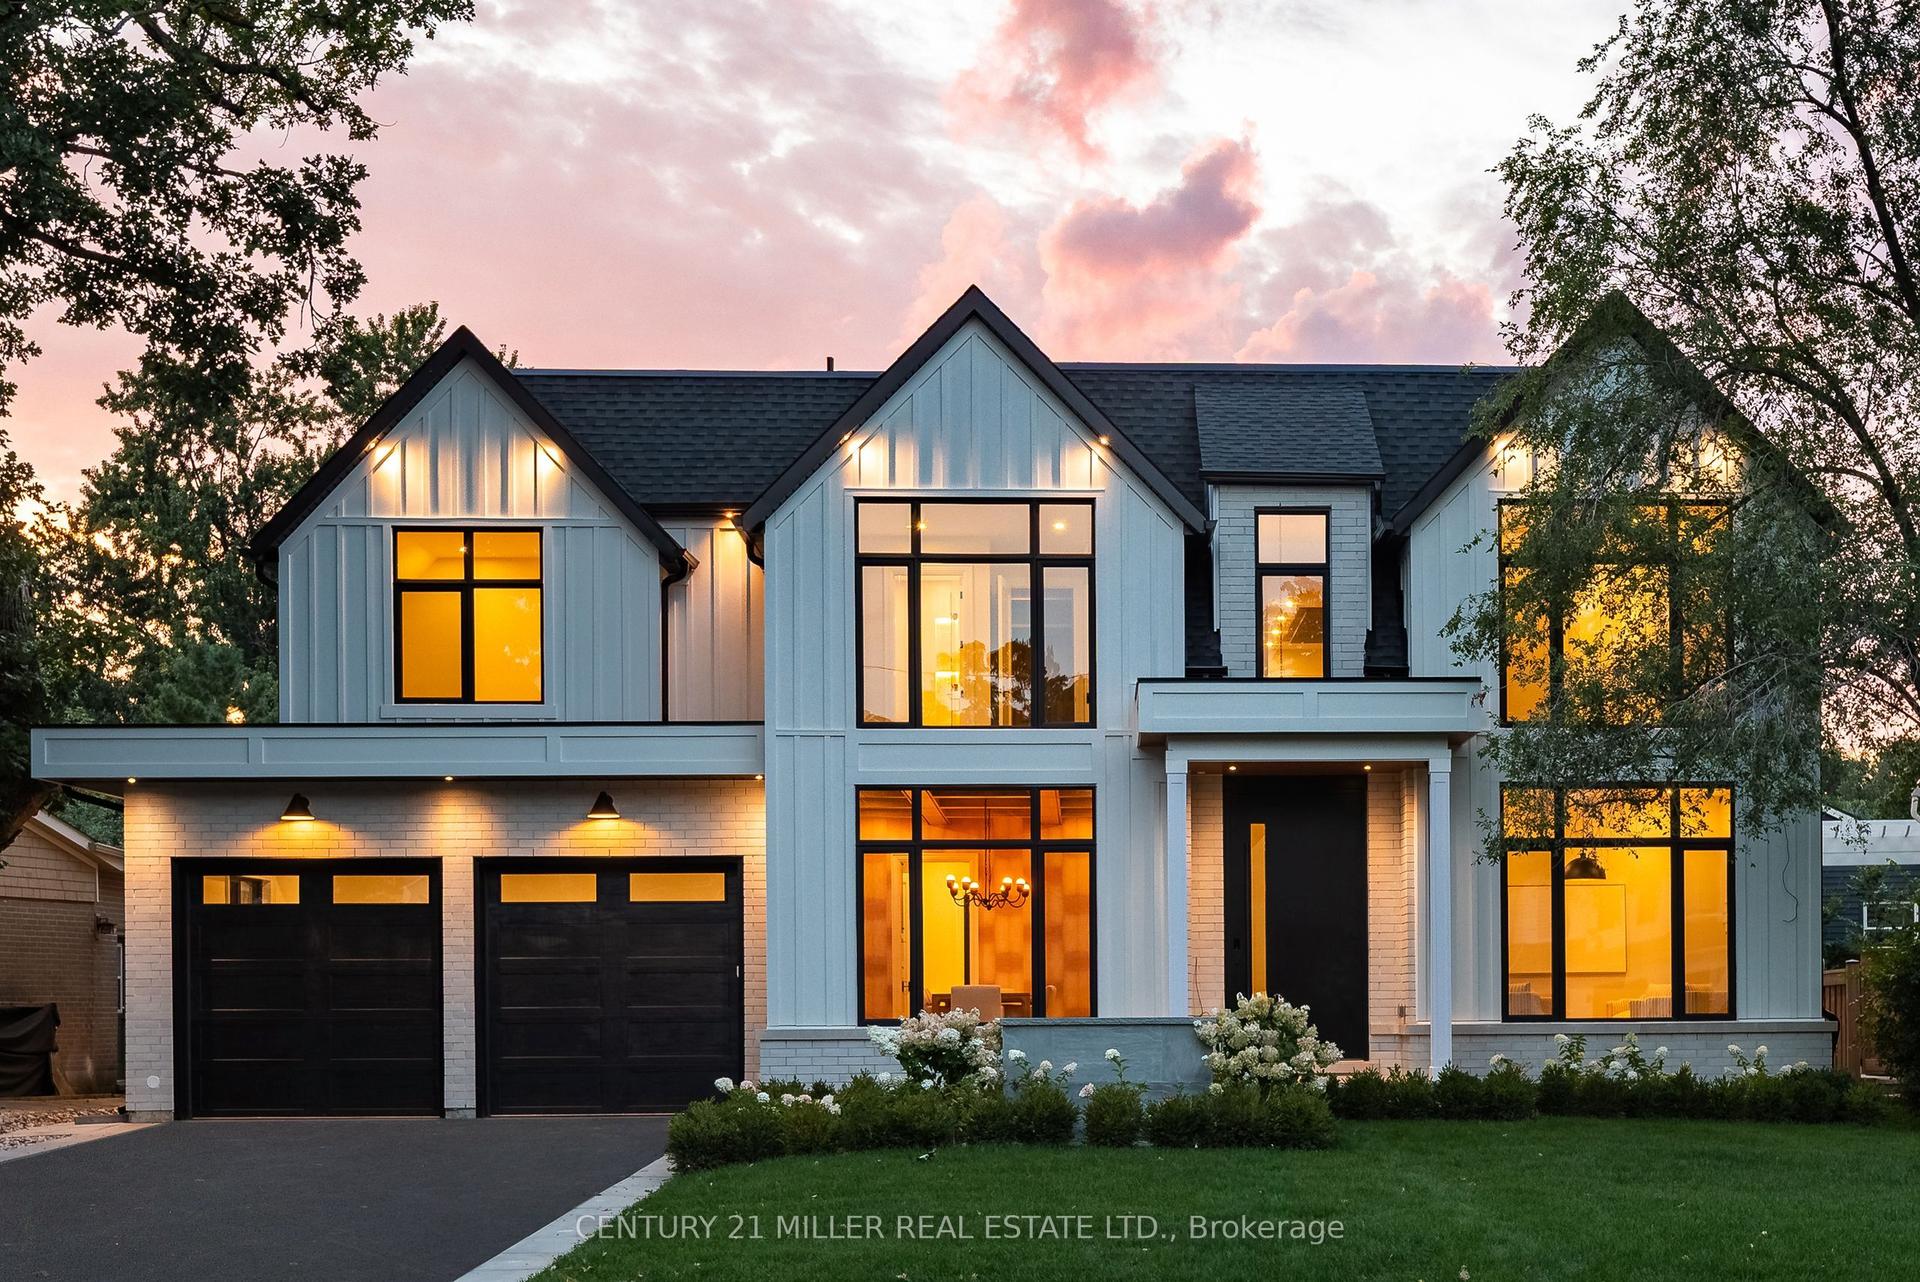
For Sale2 months ago
$3,899,000
Detached
est. $17,093/mo
61 Highland Road, 1002 - CO Central
Oakville, ON
4+2 bd
7 ba
4,250
6
MLS# W13772104Century 21 Miller Real Estate Ltd.
WhatsApp Aman