For Lease
Just Listed
5251 Dundas Street W 1701 #1701
Islington-City Centre West, Toronto, ON
$2,500
1+1Bd
1Ba
550+sqft
0Parking
$5/sqft
CondoMLS# W14181534Listed 2026-11-141 DOM
Cooling
Central Air
Just listed! New listings in Toronto often receive offers within the first week.
About this home
Brand New 1 Bedroom + Den open-concept layout with Clear views west and south. With direct access to the Kipling Station Transit Hub, this appealing condominium connects you to the entire GTA, offering a lifestyle of convenience and ease. From street level, the warm, red-brick podium of Kipling Station Condos exudes the impression of being a welcoming, life-enriching residence. The building rises 50 storeys, offering 552 designer sites with modern styling and meticulously executed details. Surrounded by landscaped grounds, this condominium residence is quiet and the destiny for anyone looking for an ultra-connected lifestyle where every destination is within reach. Etobicoke's tallest high-rise to date makes a bold architectural statement and asserts its place as a striking addition to downtown Etobicoke - an unprecedented opportunity with incredible value. Note photos are virtually staged. There is no kitchen island.
Rooms
Other
| Living Room | 6.48 × 3.28 m | Combined w/Kitchen Window Floor to Ceiling |
| Den | — | Laminate |
| Primary Bedroom | 3.78 × 2.87 m | Closet Window Floor to Ceiling |
| Dining Room | 6.48 × 3.28 m | Combined w/Kitchen Laminate |
| Kitchen | 6.48 × 3.28 m | Combined w/Dining Quartz Counter Backsplash |
Features
- Built-In Oven
- Carpet Free
- None
- Central Air
- Apartment
Financials
Estimated Rental Income
Entire property$2,100 – $2,800/mo
Rental yield1008.0% – 1344.0%
*Estimates based on comparable rentals in the area. Actual income may vary.
Market Data — Toronto
Days on market1 days
Buyer's MarketSeller's Market
Based on active listings in Toronto. Data updates daily.
Demographics — Toronto
Population
2,794,356
Avg Household Income
$102,000
Age Distribution
0-19
19%
20-34
24%
35-49
21%
50-64
19%
65+
17%
Ownership53% own · 47% rent
EnglishMandarinCantoneseTagalogTamil
Other rentals like this
Similar rentals in Toronto
Same property type, similar price, similar size — currently for rent.
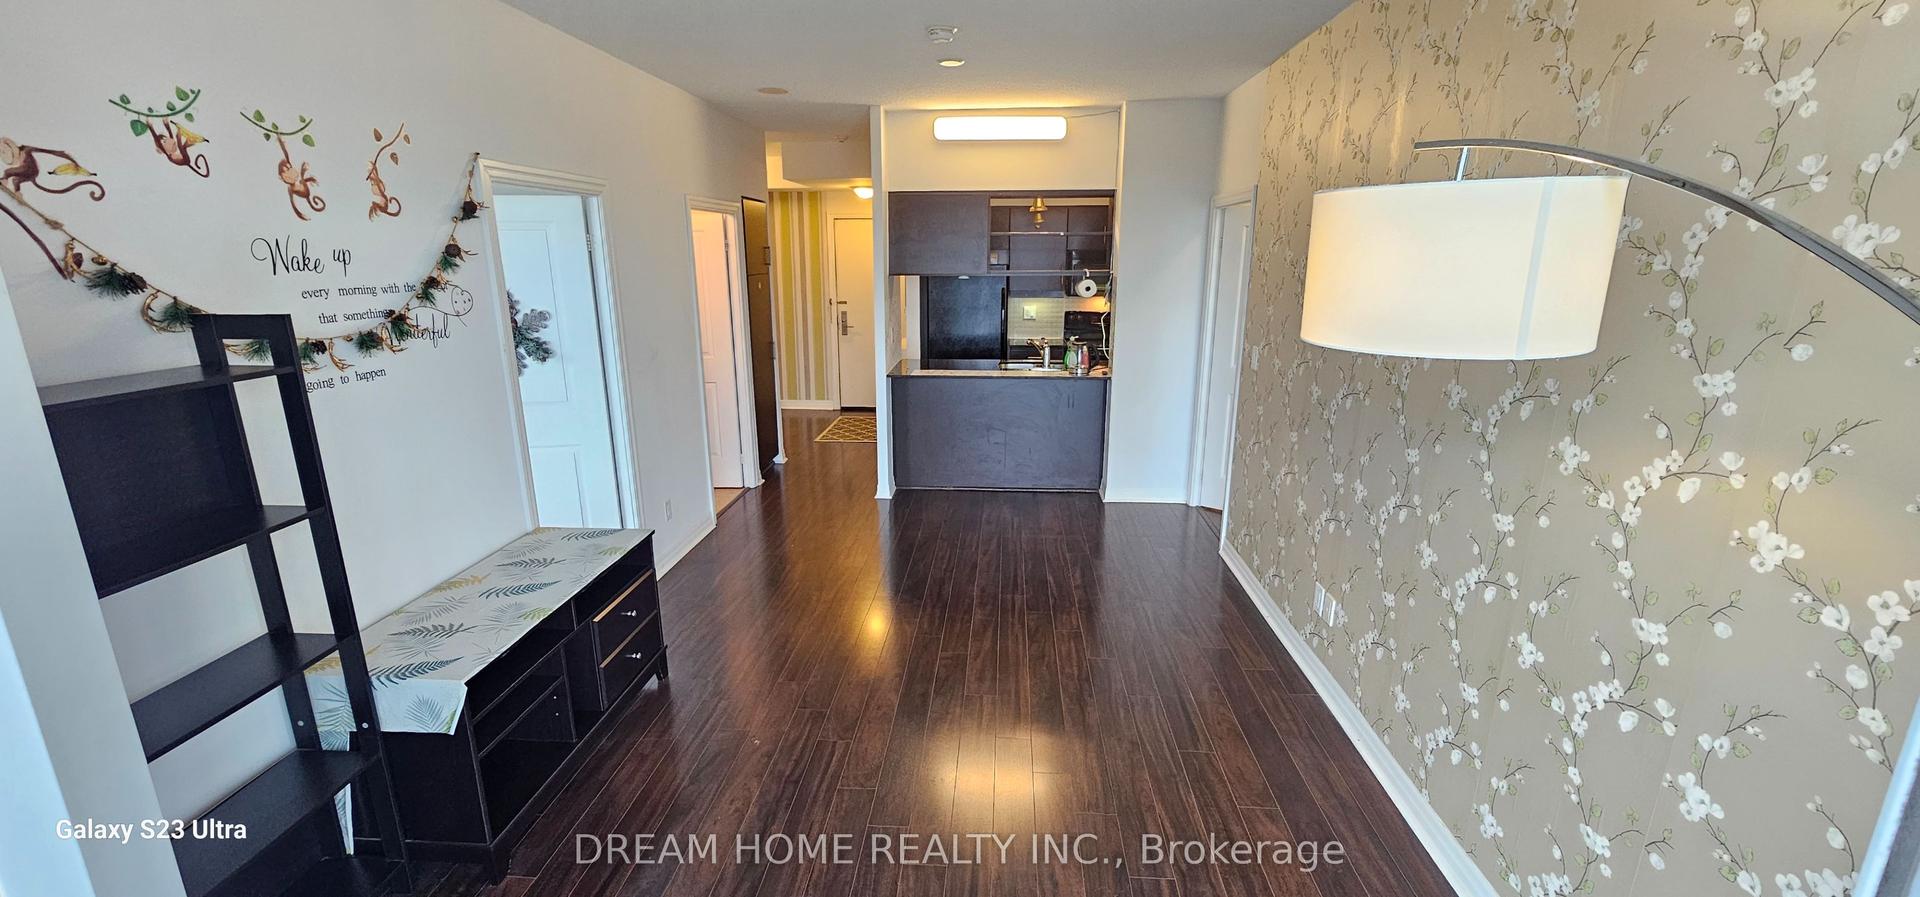
For Lease2 months ago
$2,760
Condo
30 Herons Hill Way N 1709 #1709, Henry Farm
Toronto, ON
2+1 bd
2 ba
850
1
MLS# C13798190Dream Home Realty Inc.
WhatsApp Aman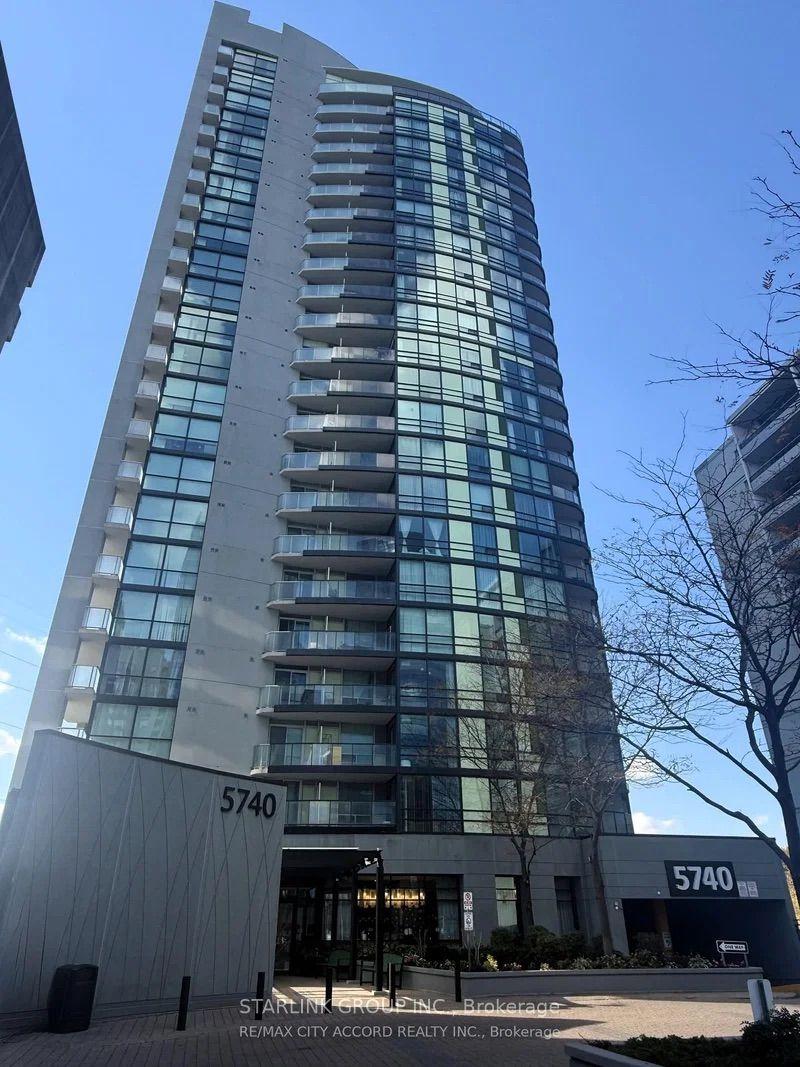
For Lease3 h ago
$2,800
Condo
5740 Yonge Street 2107 #2107, Newtonbrook West
Toronto, ON
2 bd
2 ba
750
1
MLS# C14181992Starlink Group Inc.
WhatsApp Aman
Getting around
How walkable, bikeable, and transit-friendly this neighbourhood is.
86
/ 100
Walk Score
Very Walkable
74
/ 100
Transit Score
Excellent Transit
59
/ 100
Bike Score
Bikeable
Scores are estimates based on neighbourhood data and are for informational purposes only.
MLS® data courtesy of the Toronto Regional Real Estate Board (TRREB).
The information provided herein must only be used by consumers that have a bona fide interest in the purchase, sale, or lease of real estate and may not be used for any commercial purpose or any other purpose. Listing information is deemed reliable but is not guaranteed accurate by the Toronto Regional Real Estate Board, the listing brokerage, or this website. The trademarks REALTOR®, REALTORS® and the REALTOR® logo are controlled by The Canadian Real Estate Association (CREA) and identify real estate professionals who are members of CREA. MLS®, Multiple Listing Service®, and the associated logos are owned by CREA. Not intended to solicit properties currently listed for sale or buyers under contract.