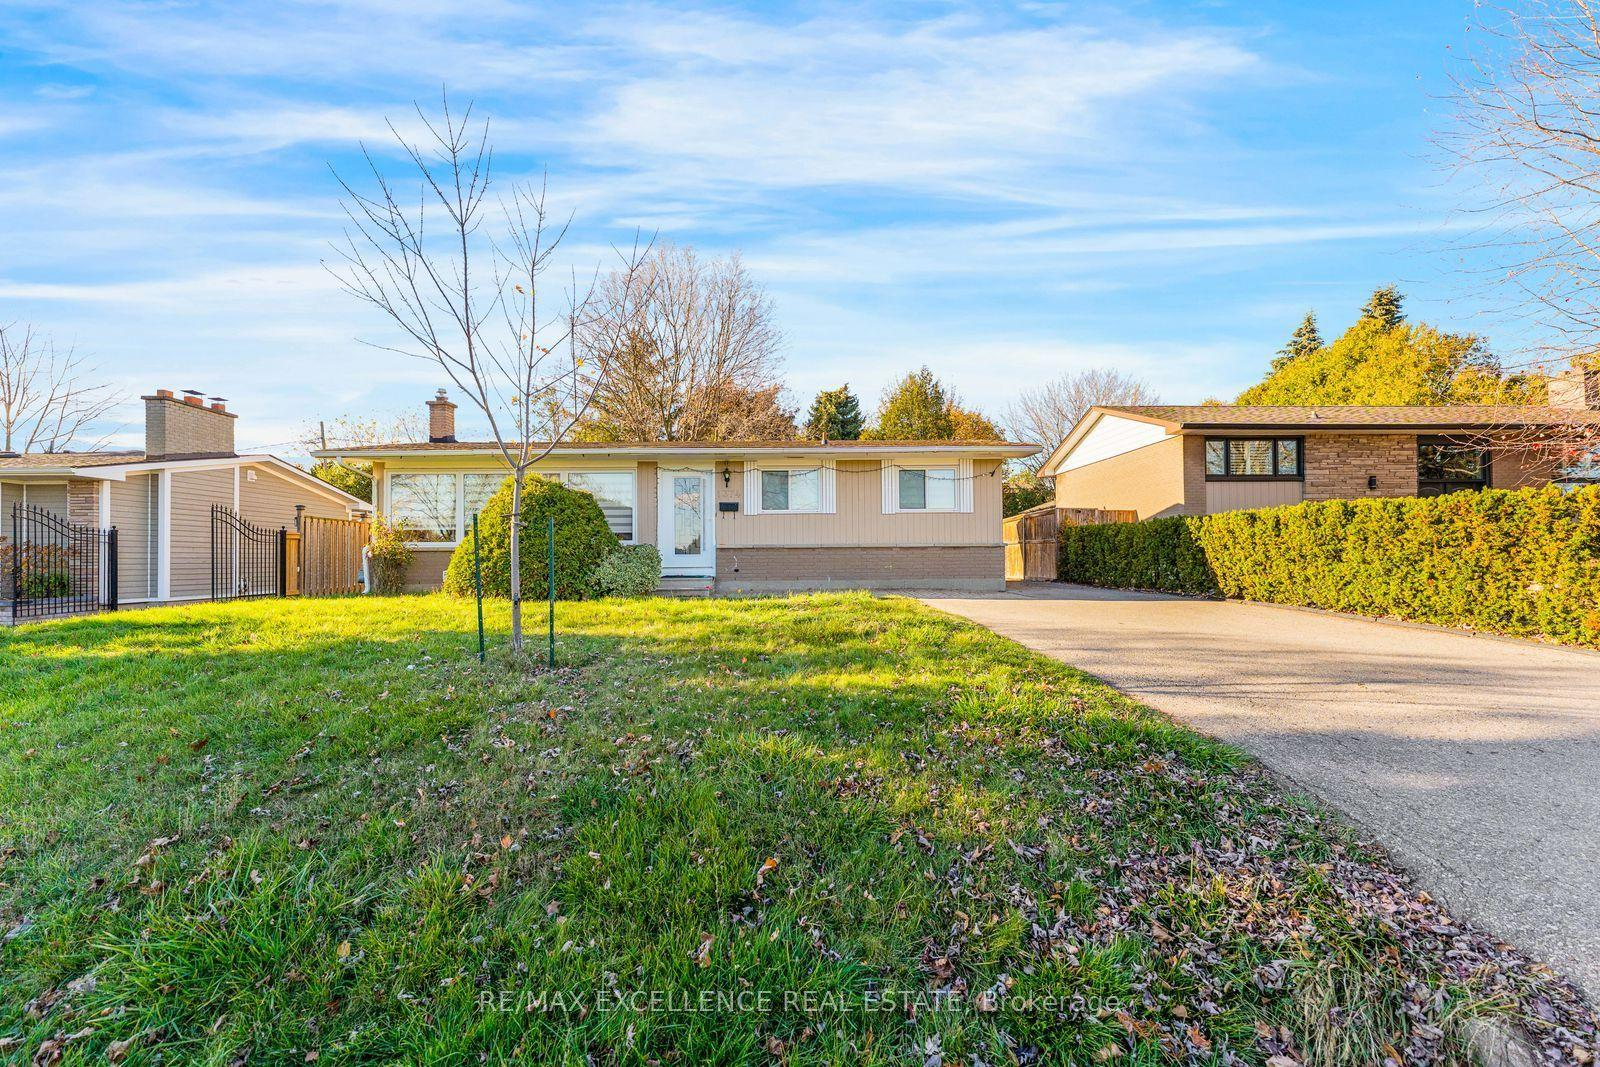
For Sale
Just Listed
207 Martindale Avenue
1003 - CP College Park, Oakville, ON
$1,699,000
4+1Bd
4Ba
3,250+sqft
4Parking
49.25 x 106.69 ftlot
$523/sqft
DetachedMLS# W14181680Listed 2026-11-141 DOM
Cooling
Central Air
Basement
Finished
Just listed! New listings in Oakville often receive offers within the first week.
About this home
Discover 207 Martindale Ave, a beautiful family home in a desirable Oakville neighbourhood. Offering 4+1 bedrooms, generous principal rooms & over 4500 SF across three finished levels. A welcoming foyer makes a memorable first impression with its striking Scarlett O'Hara-inspired staircase, setting the tone for the spacious interiors beyond. Separate living & dining rooms provide an elegant setting for gatherings, while the well-appointed kitchen features quartz countertops, ample cabinetry & an adjoining breakfast area with walkout to the patio. The expansive family room is anchored by a gas fireplace, creating a warm and inviting space for everyday living. A dedicated main-floor office & convenient laundry room add to the home's functionality. The second level features four generously sized bedrooms, including a spacious primary retreat with a walk-in closet & 5-piece ensuite. An additional 4-piece bathroom & versatile loft overlooking the foyer complete this level. Venture to the fully finished lower level to discover an expansive recreation room, complete with a wet bar & servery, an additional bedroom, 3-piece bathroom, cold room & ample storage. Step outside to a beautifully landscaped backyard designed for relaxed outdoor living. The spacious patio & covered entertaining area create the perfect setting for alfresco dining, summer barbecues & hosting family and friends. Garden enthusiasts will appreciate the dedicated planting beds & generous outdoor space, while the covered patio offers a comfortable retreat to unwind and enjoy the warmer months. Additional highlights include a mixture of hardwood & luxury vinyl flooring, along with an attached 2-car garage. Ideally situated close to Oakville Park & Litchfield Park, w/ Munn's Public School & École élémentaire Gaétan-Gervais nearby. White Oaks Branch Library & White Oaks Pool offer additional community amenities, while convenient access to public transit & major highways, incld the 403, 407 & QEW.
PoolGarageWalkoutHardwoodFireplace
Rooms
Main Floor
| Kitchen | 3.60 × 3.78 m | B/I Appliances Granite Counters Breakfast Bar |
| Breakfast | 3.99 × 3.80 m | Combined w/Kitchen Sliding Doors W/O To Patio |
| Dining Room | 4.23 × 3.52 m | Crown Moulding Window Parquet |
| Living Room | 5.57 × 3.52 m | Pot Lights Overlooks Frontyard Parquet |
| Family Room | 5.70 × 3.55 m | Gas Fireplace Pot Lights Hardwood Floor |
| Office | 3.05 × 3.55 m | Large Window Carpet Free Hardwood Floor |
Second Floor
| Primary Bedroom | 3.55 × 6.10 m | Walk-In Closet(s) 5 Pc Ensuite Hardwood Floor |
| Bedroom 2 | 3.54 × 4.71 m | Mirrored Closet Large Window Hardwood Floor |
| Bedroom 3 | 3.54 × 3.35 m | Closet Window Hardwood Floor |
| Bedroom 4 | 4.03 × 3.35 m | Closet Window Hardwood Floor |
Basement
| Bedroom 5 | 3.65 × 3.29 m | Closet Above Grade Window Vinyl Floor |
| Recreation | 11.48 × 10.94 m | Pot Lights Wet Bar Vinyl Floor |
| Room | — |
Features
- Auto Garage Door Remote
- Guest Accommodations
- Storage
- Porch
- Privacy
- Lawn Sprinkler System
- Deck
- Patio
- Finished
- Full
- Central Air
- 2-Storey
Financials
Annual Taxes
$6,900
Estimated Rental Income
Entire property$4,000 – $6,500/mo
Basement apartment$1,800 – $2,500/mo
Rental yield2.8% – 4.6%
*Estimates based on comparable rentals in the area. Actual income may vary.
Market Data — Oakville
Days on market1 days
Buyer's MarketSeller's Market
Based on active listings in Oakville. Data updates daily.
Demographics — Oakville
Population
213,759
Avg Household Income
$152,000
Age Distribution
0-19
22%
20-34
16%
35-49
21%
50-64
22%
65+
19%
Ownership78% own · 22% rent
EnglishMandarinUrduArabicFrench
Getting around
How walkable, bikeable, and transit-friendly this neighbourhood is.
51
/ 100
Walk Score
Somewhat Walkable
46
/ 100
Transit Score
Some Transit
47
/ 100
Bike Score
Somewhat Bikeable
Scores are estimates based on neighbourhood data and are for informational purposes only.
MLS® data courtesy of the Toronto Regional Real Estate Board (TRREB).
The information provided herein must only be used by consumers that have a bona fide interest in the purchase, sale, or lease of real estate and may not be used for any commercial purpose or any other purpose. Listing information is deemed reliable but is not guaranteed accurate by the Toronto Regional Real Estate Board, the listing brokerage, or this website. The trademarks REALTOR®, REALTORS® and the REALTOR® logo are controlled by The Canadian Real Estate Association (CREA) and identify real estate professionals who are members of CREA. MLS®, Multiple Listing Service®, and the associated logos are owned by CREA. Not intended to solicit properties currently listed for sale or buyers under contract.
You may also like
More homes in Oakville
Hand-picked listings with a similar price range and style.
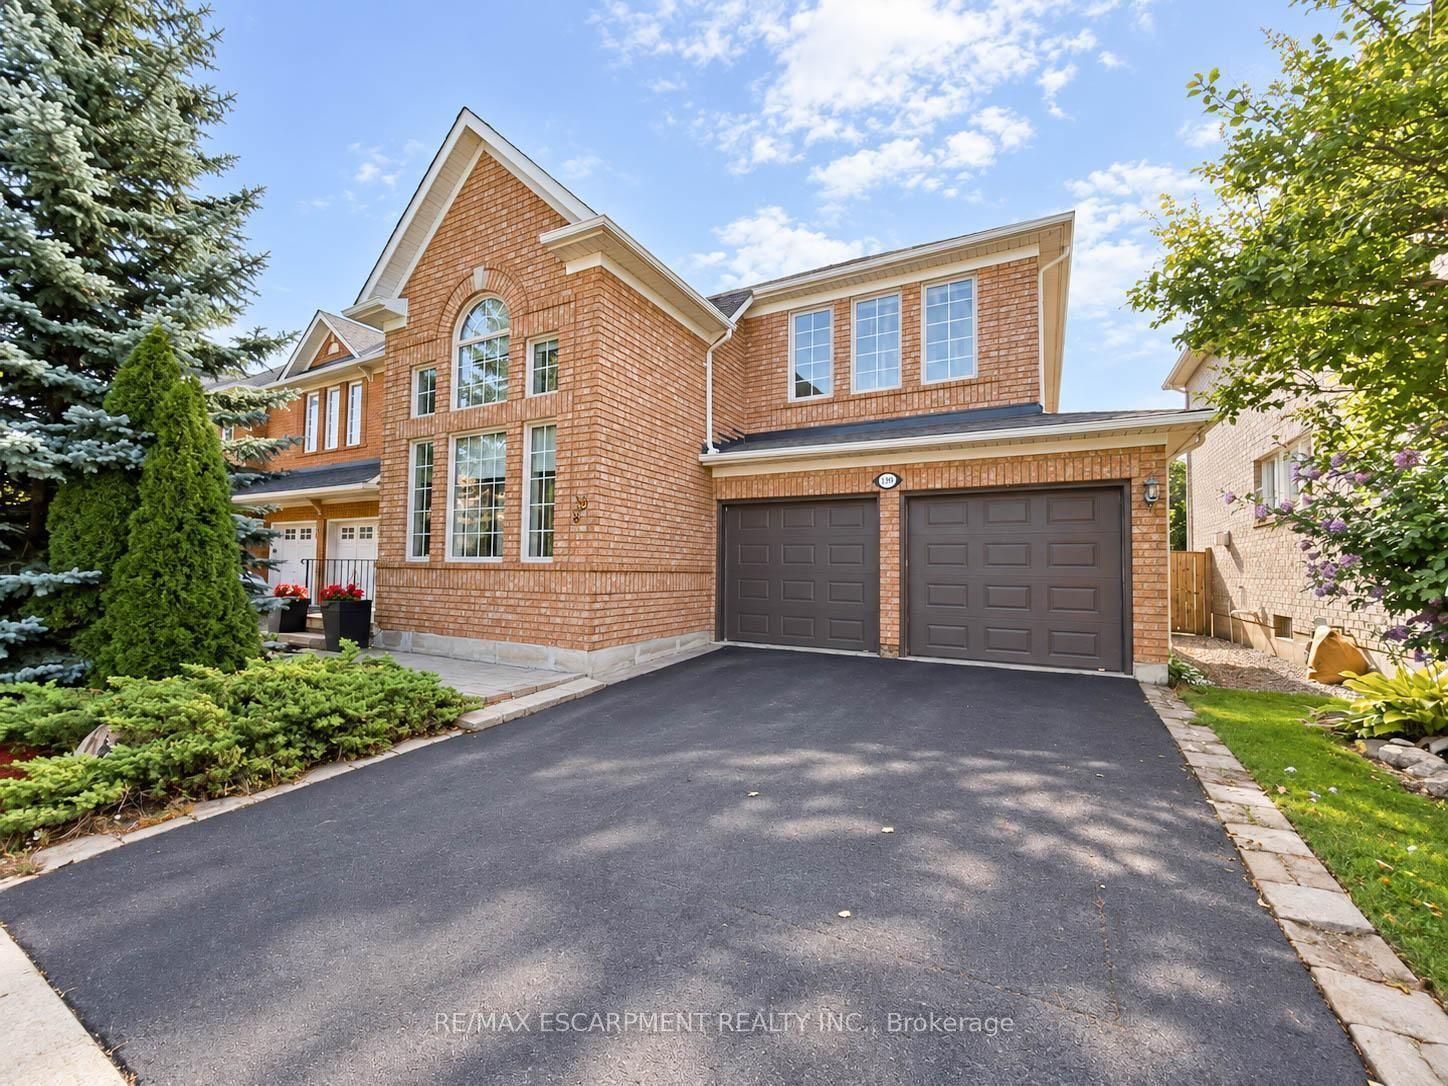
For Sale18 days ago
$1,530,000
Detached
est. $6,708/mo
1396 Thorncrest Crescent, 1022 - WT West Oak Trails
Oakville, ON
4+1 bd
4 ba
2,250
4
MLS# W14124480Re/Max Escarpment Realty Inc.
WhatsApp Aman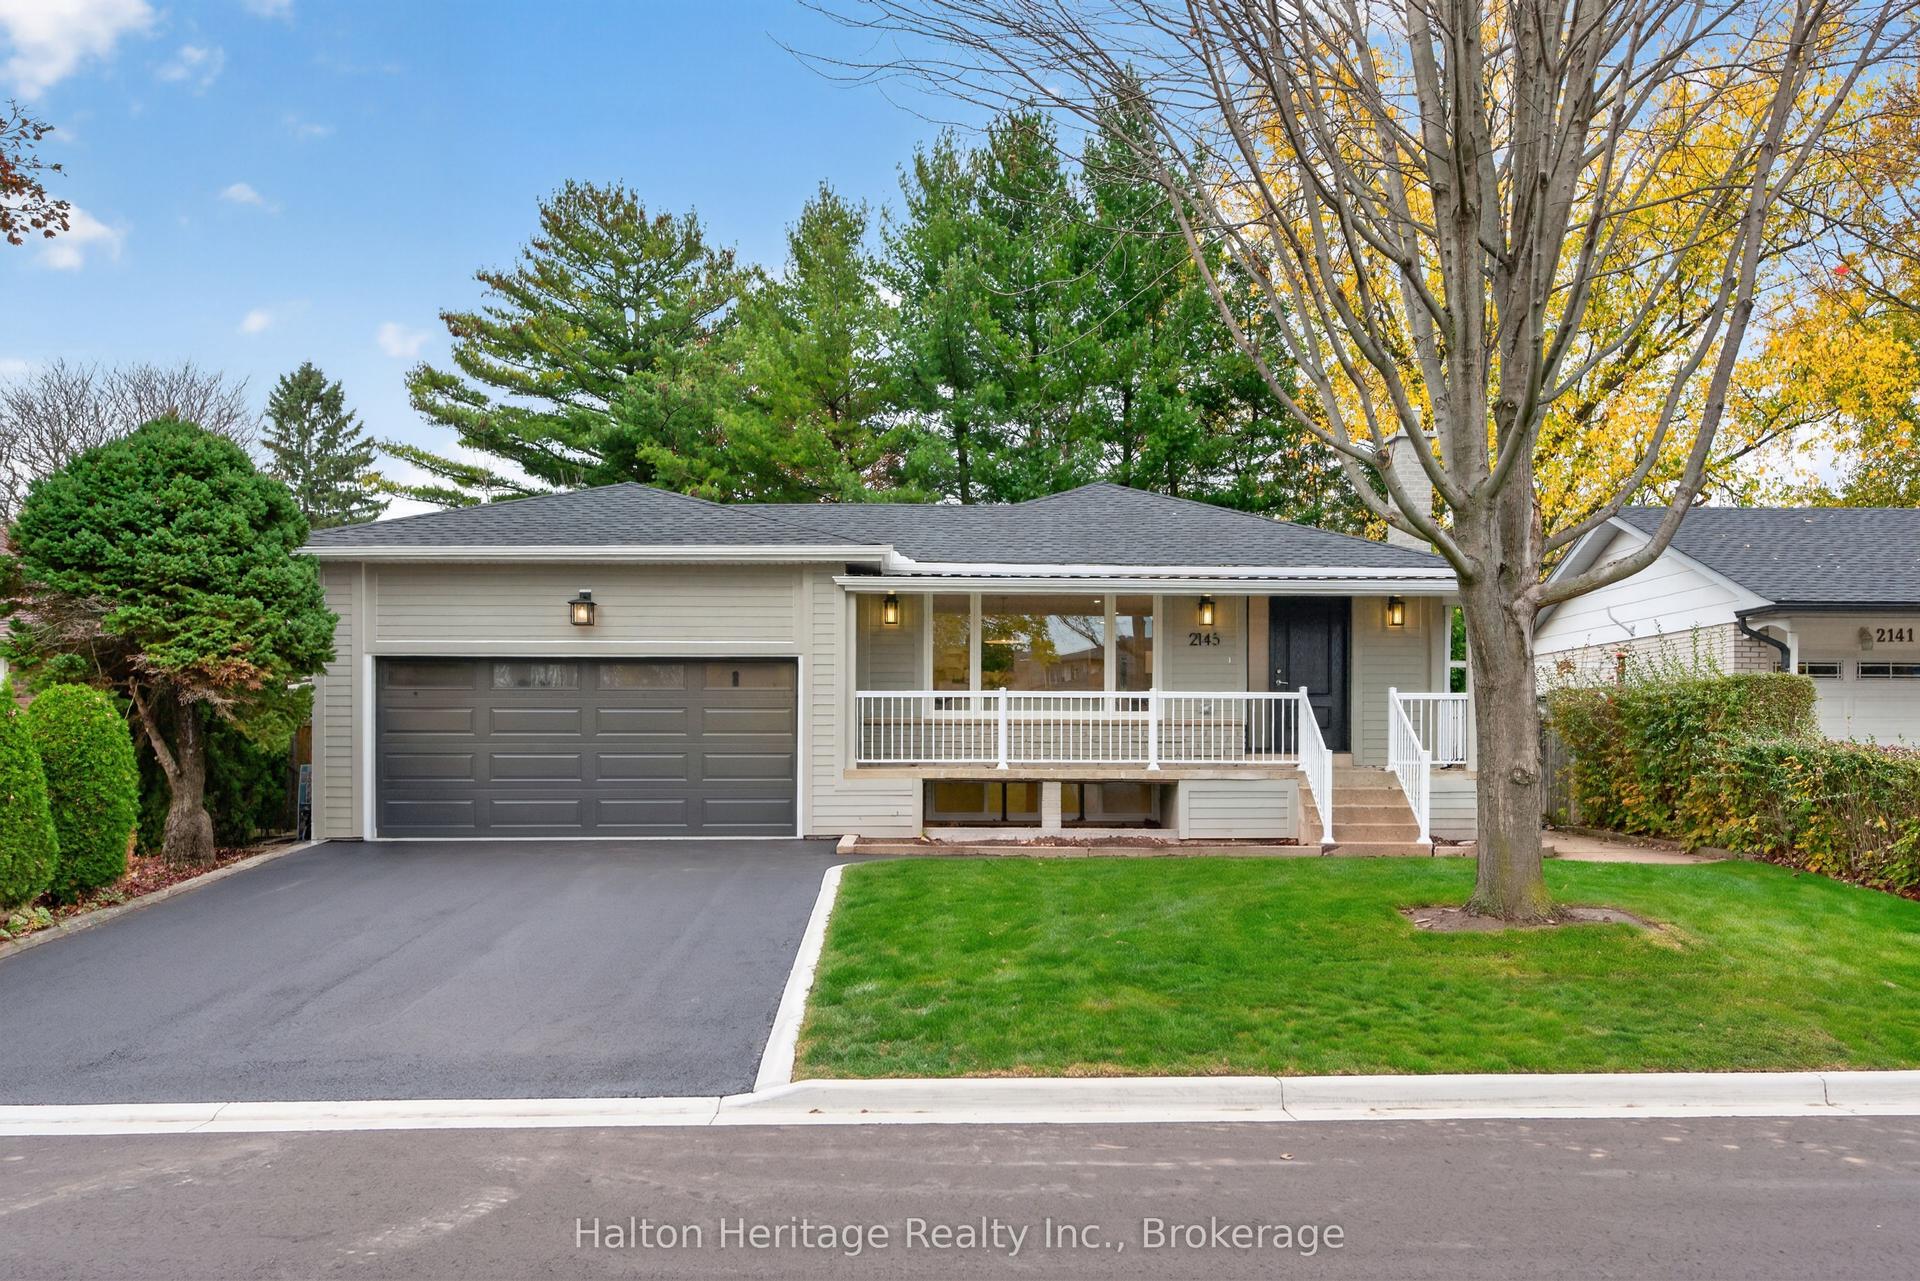
For Sale3 days ago
$1,589,000
Detached
est. $6,966/mo
2145 Sunnyvale Drive, 1001 - BR Bronte
Oakville, ON
4 bd
3 ba
1,300
6
MLS# W14174818Halton Heritage Realty Inc.
WhatsApp Aman