For Lease
Just Listed
5251 Dundas Street W 1911 #1911
Islington-City Centre West, Toronto, ON
$2,650
2Bd
2Ba
750+sqft
0Parking
$4/sqft
CondoMLS# W14181762Listed 2026-11-150 DOM
Just listed! New listings in Toronto often receive offers within the first week.
About this home
Welcome to Suite 1911 at Kipling Station Condos (5251 Dundas St. W.), Downtown Etobicoke's newest 50-storey landmark. This never-lived-in sun-filled 733 sq. ft. 2-Bedroom, 2-Bathroom corner layout boasts completely unobstructed, clear views from every single room--never looking into another suite or neighbouring building! Designed with floor-to-ceiling windows and a private South-East/South-West balcony, the open-concept living, dining, and kitchen space pairs sleek integrated appliances with modern designer finishes. Both spacious bedrooms feature large exterior windows and ample closet space, including a primary retreat with a 3-piece walk-in shower ensuite and a second bedroom served by a full 4-piece bath. Enjoy unbeatable commuter convenience with direct stairs from the building right into the Kipling Station Transit Hub--putting the TTC Line 2 Subway, GO Train, MiWay, and Pearson Airport Express under 2 minutes from your front door. Step across the street to Farm Boy, banking, and Anytime Fitness, with an on-site medical clinic right inside the building. Residents enjoy an expansive executive lobby, co-working lounge, bookable guest suites, a state-of-the-art fitness centre opening next week, a party room arriving in December, and an entire 5th-floor outdoor amenity terrace with lounges and BBQs launching in Spring 2027. Minutes to Hwy 427, 401, QEW, Gardiner, CF Sherway Gardens, Humber College, and U of T Mississauga. **No Parking Spot // No Locker Unit**
Rooms
Other
| Kitchen | 3.51 × 3.10 m | B/I Appliances Combined w/Dining Laminate |
| Living Room | 3.71 × 3.10 m | Combined w/Dining W/O To Balcony Laminate |
| Primary Bedroom | 3.51 × 2.90 m | 4 Pc Ensuite Window Floor to Ceiling Closet |
| Bedroom 2 | 4.14 × 2.74 m | Window Floor to Ceiling Closet Laminate |
Features
- Carpet Free
- None
- Other
- Apartment
Financials
Estimated Rental Income
Entire property$2,600 – $3,500/mo
Rental yield1177.4% – 1584.9%
*Estimates based on comparable rentals in the area. Actual income may vary.
Market Data — Toronto
Days on market0 days
Buyer's MarketSeller's Market
Based on active listings in Toronto. Data updates daily.
Demographics — Toronto
Population
2,794,356
Avg Household Income
$102,000
Age Distribution
0-19
19%
20-34
24%
35-49
21%
50-64
19%
65+
17%
Ownership53% own · 47% rent
EnglishMandarinCantoneseTagalogTamil
Other rentals like this
Similar rentals in Toronto
Same property type, similar price, similar size — currently for rent.
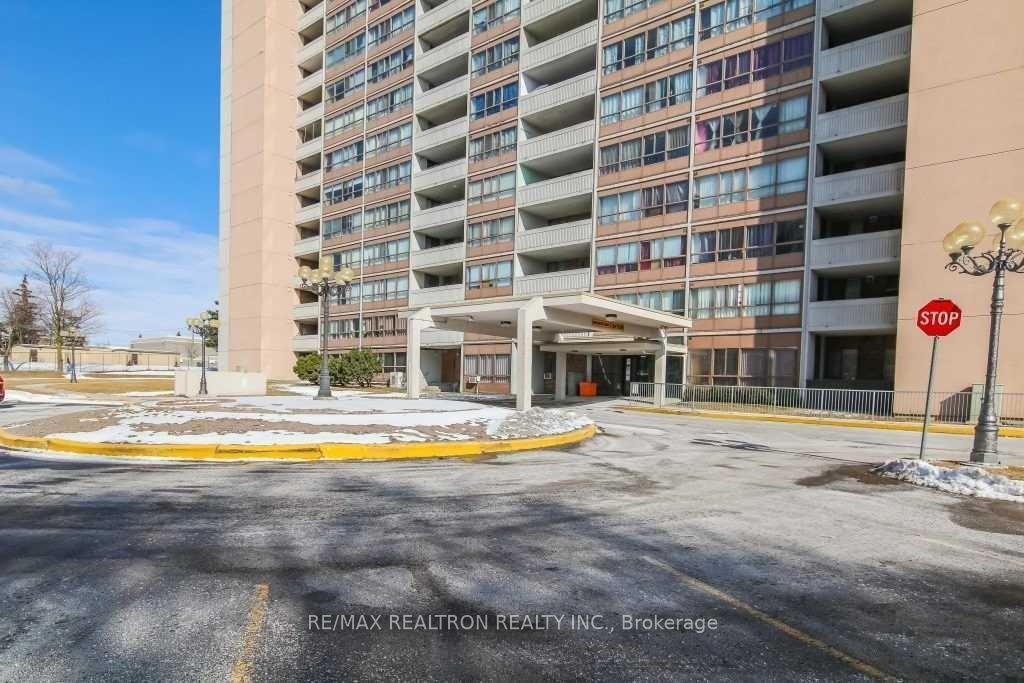
For Lease3 h ago
$2,780
Condo
3380 Eglinton Avenue 1901 #1901, Scarborough Village
Toronto, ON
2 bd
2 ba
1,100
1
MLS# E14181912Re/Max Realtron Realty Inc.
WhatsApp Aman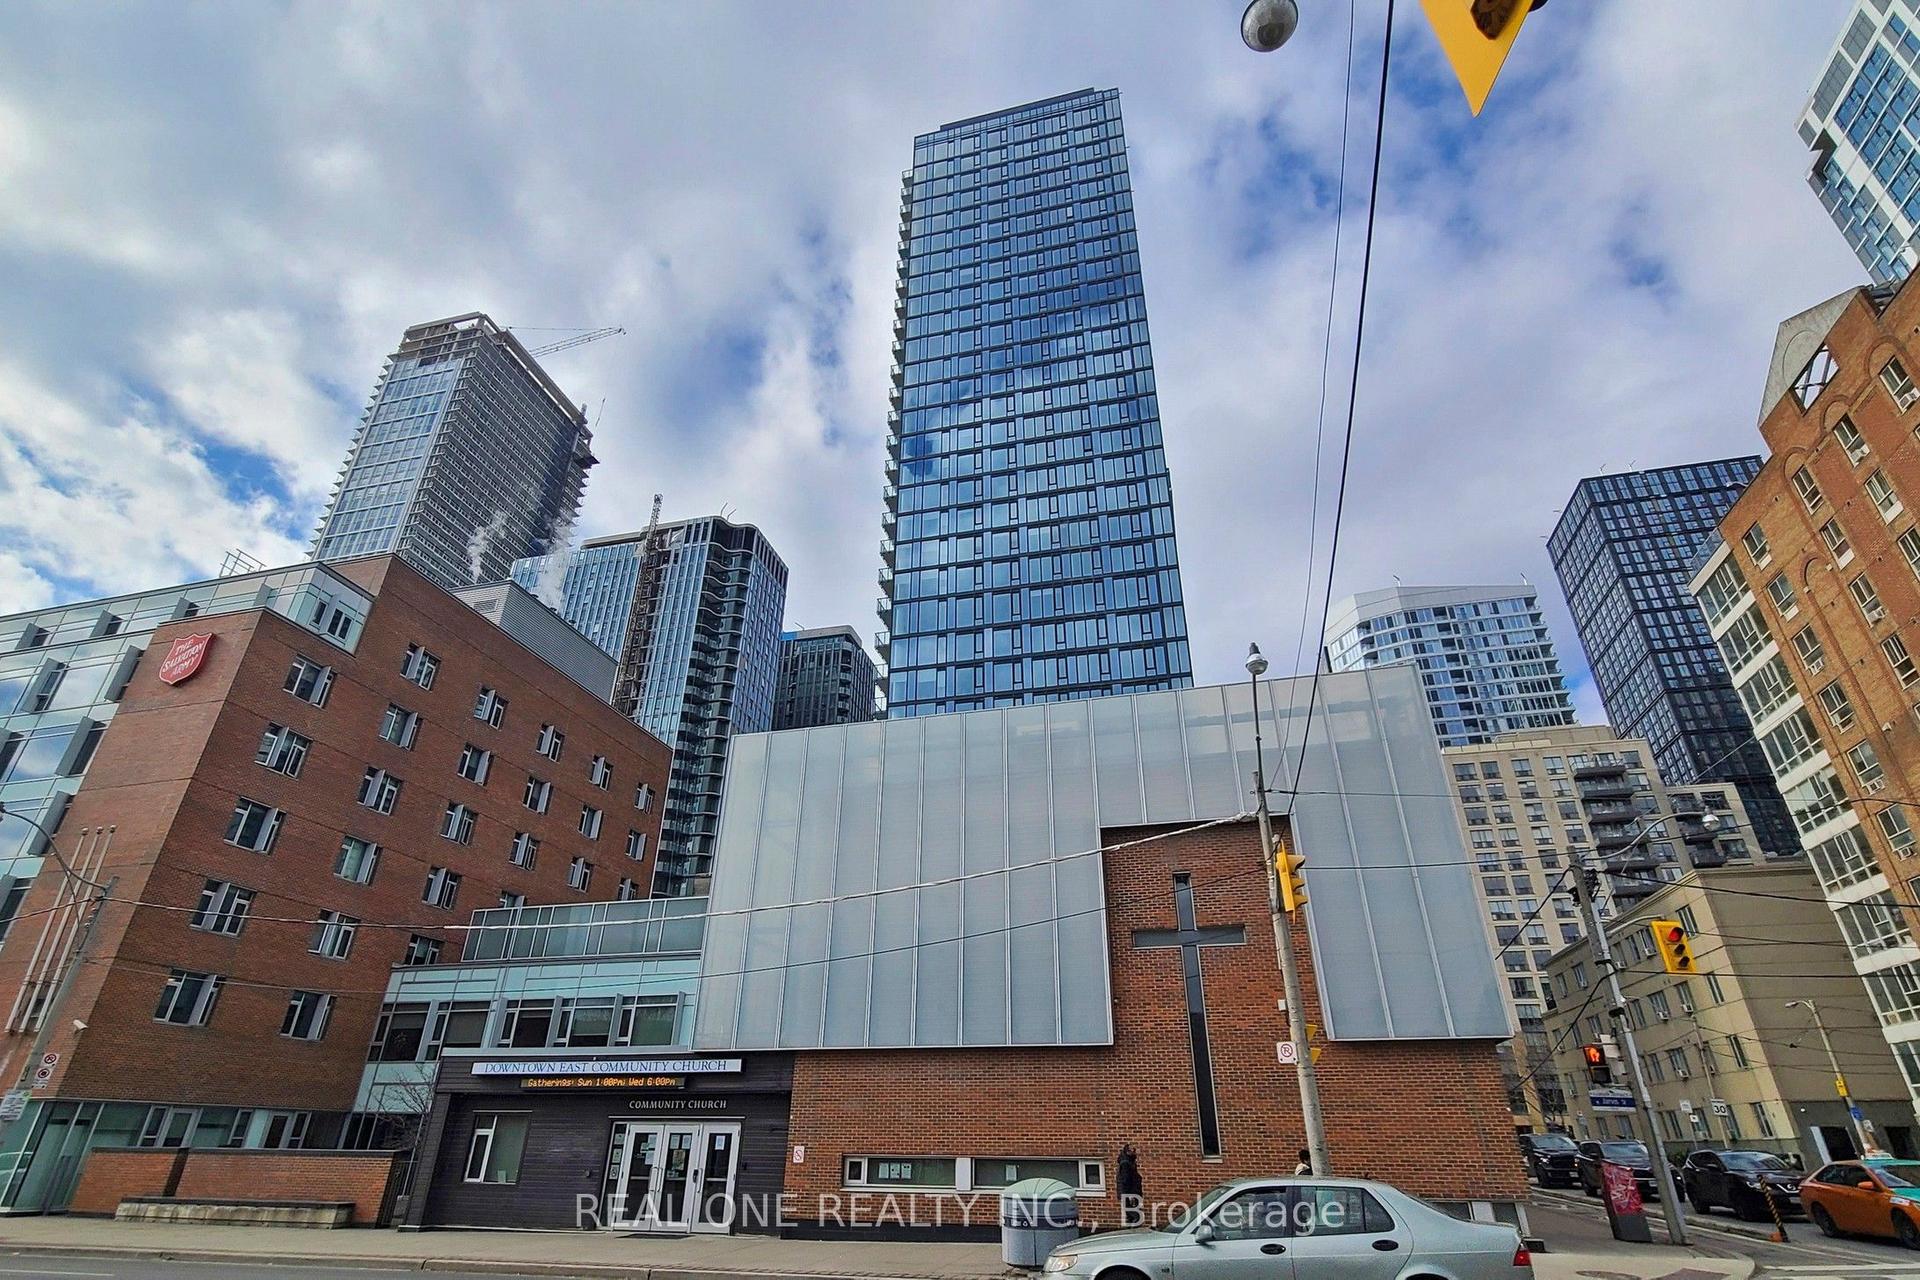
For Lease2 days ago
$2,500
Condo
47 Mutual Street 901 #901, Church-Yonge Corridor
Toronto, ON
1+1 bd
2 ba
550
0
MLS# C14179532Real One Realty Inc.
WhatsApp Aman
Getting around
How walkable, bikeable, and transit-friendly this neighbourhood is.
87
/ 100
Walk Score
Very Walkable
83
/ 100
Transit Score
Excellent Transit
66
/ 100
Bike Score
Bikeable
Scores are estimates based on neighbourhood data and are for informational purposes only.
MLS® data courtesy of the Toronto Regional Real Estate Board (TRREB).
The information provided herein must only be used by consumers that have a bona fide interest in the purchase, sale, or lease of real estate and may not be used for any commercial purpose or any other purpose. Listing information is deemed reliable but is not guaranteed accurate by the Toronto Regional Real Estate Board, the listing brokerage, or this website. The trademarks REALTOR®, REALTORS® and the REALTOR® logo are controlled by The Canadian Real Estate Association (CREA) and identify real estate professionals who are members of CREA. MLS®, Multiple Listing Service®, and the associated logos are owned by CREA. Not intended to solicit properties currently listed for sale or buyers under contract.