For Lease
Just Listed
441 Pondview Place
1018 - WC Wedgewood Creek, Oakville, ON
$4,450
4+2Bd
4Ba
2,250+sqft
3Parking
$2/sqft
DetachedMLS# W14181924Listed 2026-11-151 DOM
Cooling
Central Air
Basement
Finished
Just listed! New listings in Oakville often receive offers within the first week.
About this home
Gorgeous Renovated 4-Bedroom Detached Home in Prestigious Iroquois Ridge!Bright and spacious 4-bedroom, 4-bathroom detached home featuring an open-concept layout, spacious living areas, and a main floor family room. Brand-new modern kitchen, fresh paint, new vinyl flooring, and no carpet throughout. Primary bedroom features a private ensuite and large walk-in closet.Finished basement, single-car garage, brand-new washer and dryer, and a large pie-shaped lot with a spacious backyard featuring newly installed stone interlocking. Basement bathroom currently undergoing renovation.Located in the highly sought-after Iroquois Ridge High School district, close to top-rated schools, shopping, parks, and all amenities, with easy access to Hwy 401, 403 and QEW.Move-in ready and available immediately!
GarageRenovated
Rooms
Second Floor
| Primary Bedroom | 4.57 × 3.66 m | Walk-In Closet(s) 4 Pc Bath Vinyl Floor |
| Bedroom 2 | 3.35 × 3.05 m | Vinyl Floor |
| Bedroom 3 | 3.35 × 3.05 m | Vinyl Floor |
| Bedroom 4 | 3.60 × 3.14 m | Vinyl Floor |
Basement
| Recreation | 4.47 × 3.35 m | Vinyl Floor |
| Bedroom | 3.30 × 3.20 m | Vinyl Floor |
| Bedroom | 3.15 × 3.05 m | Vinyl Floor |
| Kitchen | — |
Other
| Dining Room | 5.79 × 3.23 m | Vinyl Floor Large Window Combined w/Living |
| Family Room | 4.54 × 3.23 m | Vinyl Floor Large Window Overlooks Garden |
| Kitchen | 3.08 × 2.44 m | Hardwood Floor |
| Breakfast | 3.08 × 2.62 m | Ceramic Floor |
Features
- None
- Finished
- Full
- Central Air
- 2-Storey
Financials
Estimated Rental Income
Entire property$4,000 – $6,500/mo
Basement apartment$1,800 – $2,500/mo
Rental yield1078.7% – 1752.8%
*Estimates based on comparable rentals in the area. Actual income may vary.
Market Data — Oakville
Days on market1 days
Buyer's MarketSeller's Market
Based on active listings in Oakville. Data updates daily.
Demographics — Oakville
Population
213,759
Avg Household Income
$152,000
Age Distribution
0-19
22%
20-34
16%
35-49
21%
50-64
22%
65+
19%
Ownership78% own · 22% rent
EnglishMandarinUrduArabicFrench
Other rentals like this
Similar rentals in Oakville
Same property type, similar price, similar size — currently for rent.
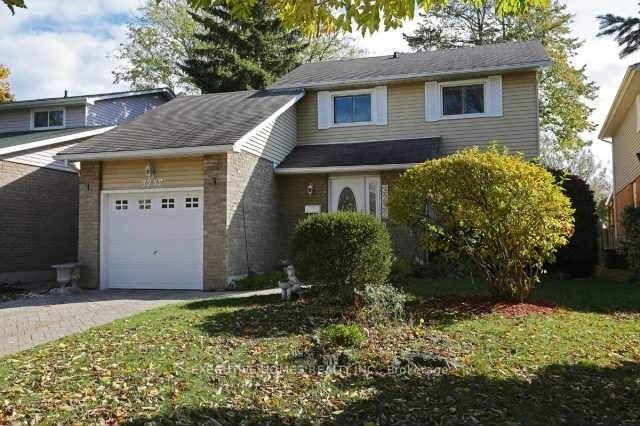
For Lease6 h ago
$3,350
Detached
3232 Ulman Road, 1001 - BR Bronte
Oakville, ON
3 bd
2 ba
1,300
3
MLS# W14183274Global Bricks Executive Homes Rea…
WhatsApp Aman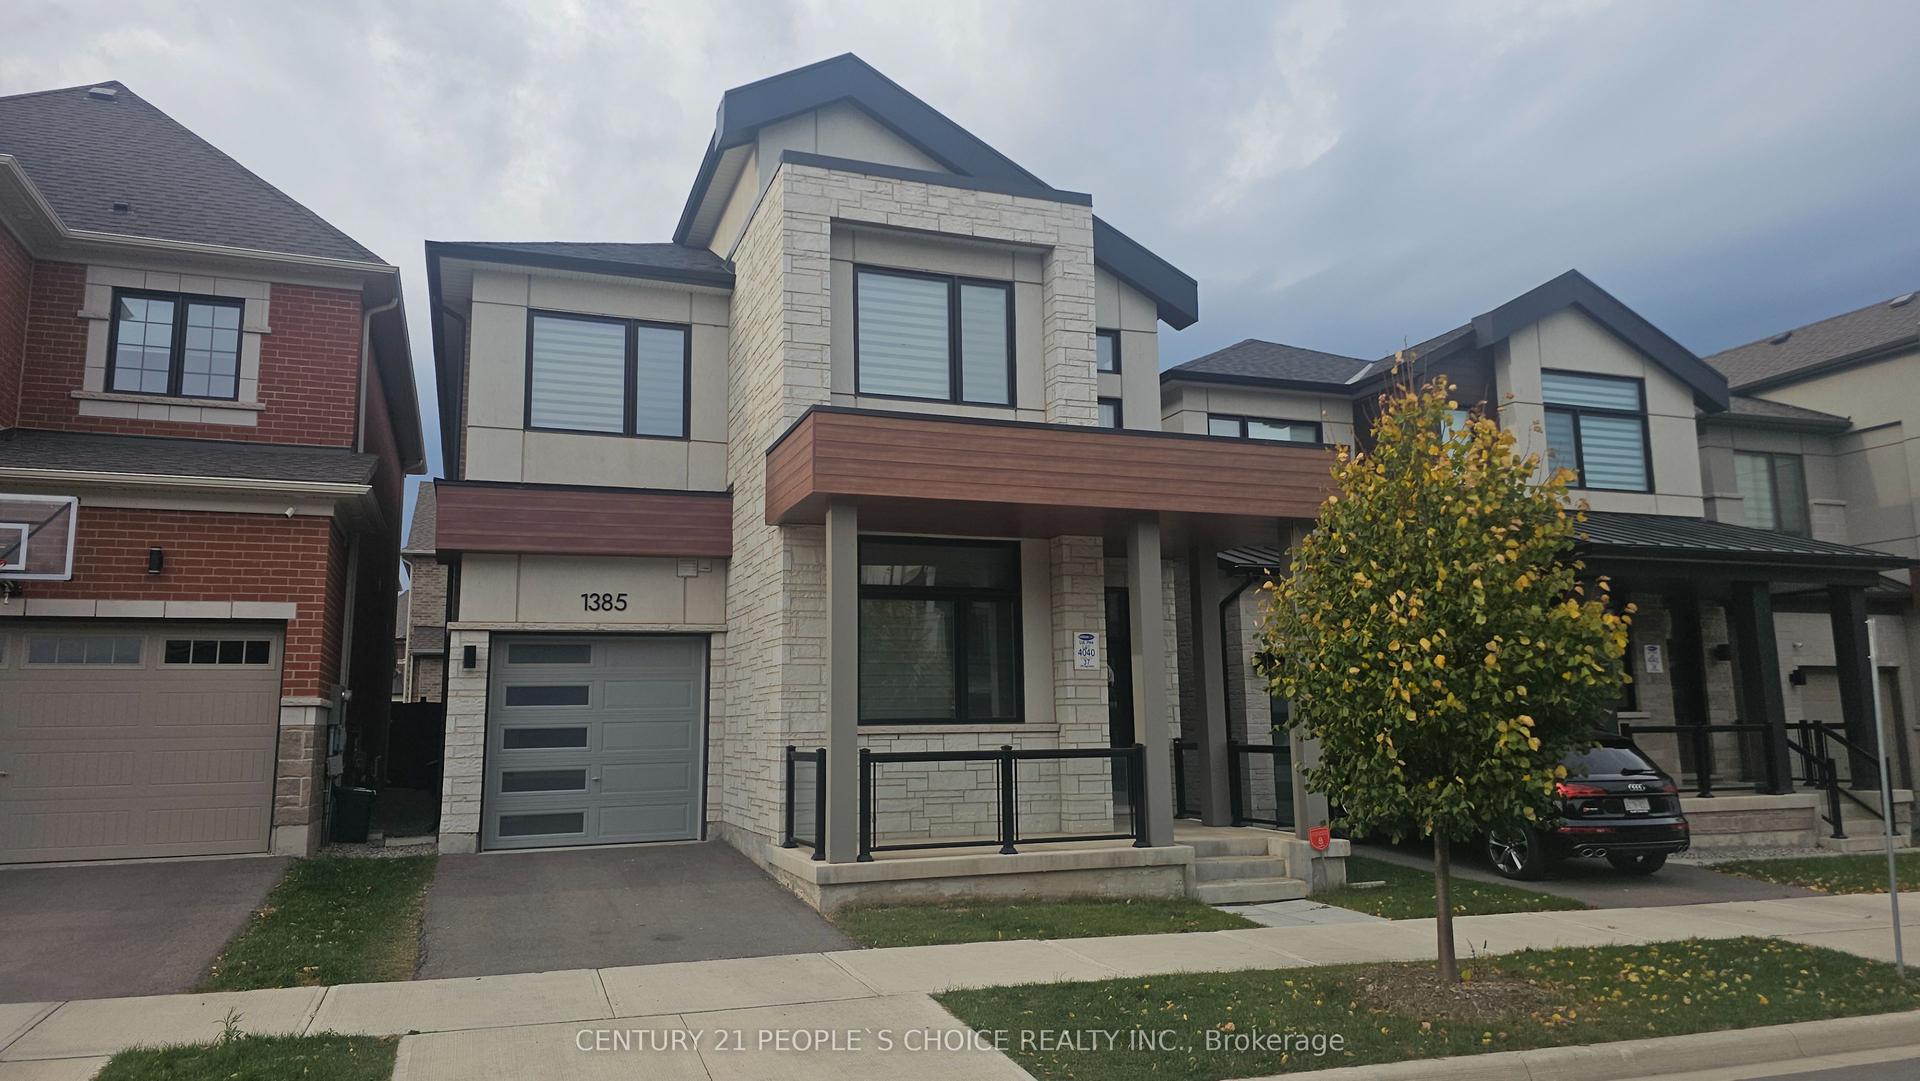
For Lease18 days ago
$4,500
Detached
1385 Grigg Gardens, 1010 - JM Joshua Meadows
Oakville, ON
4 bd
4 ba
2,750
2
MLS# W14130604Century 21 People`S Choice Realty…
WhatsApp Aman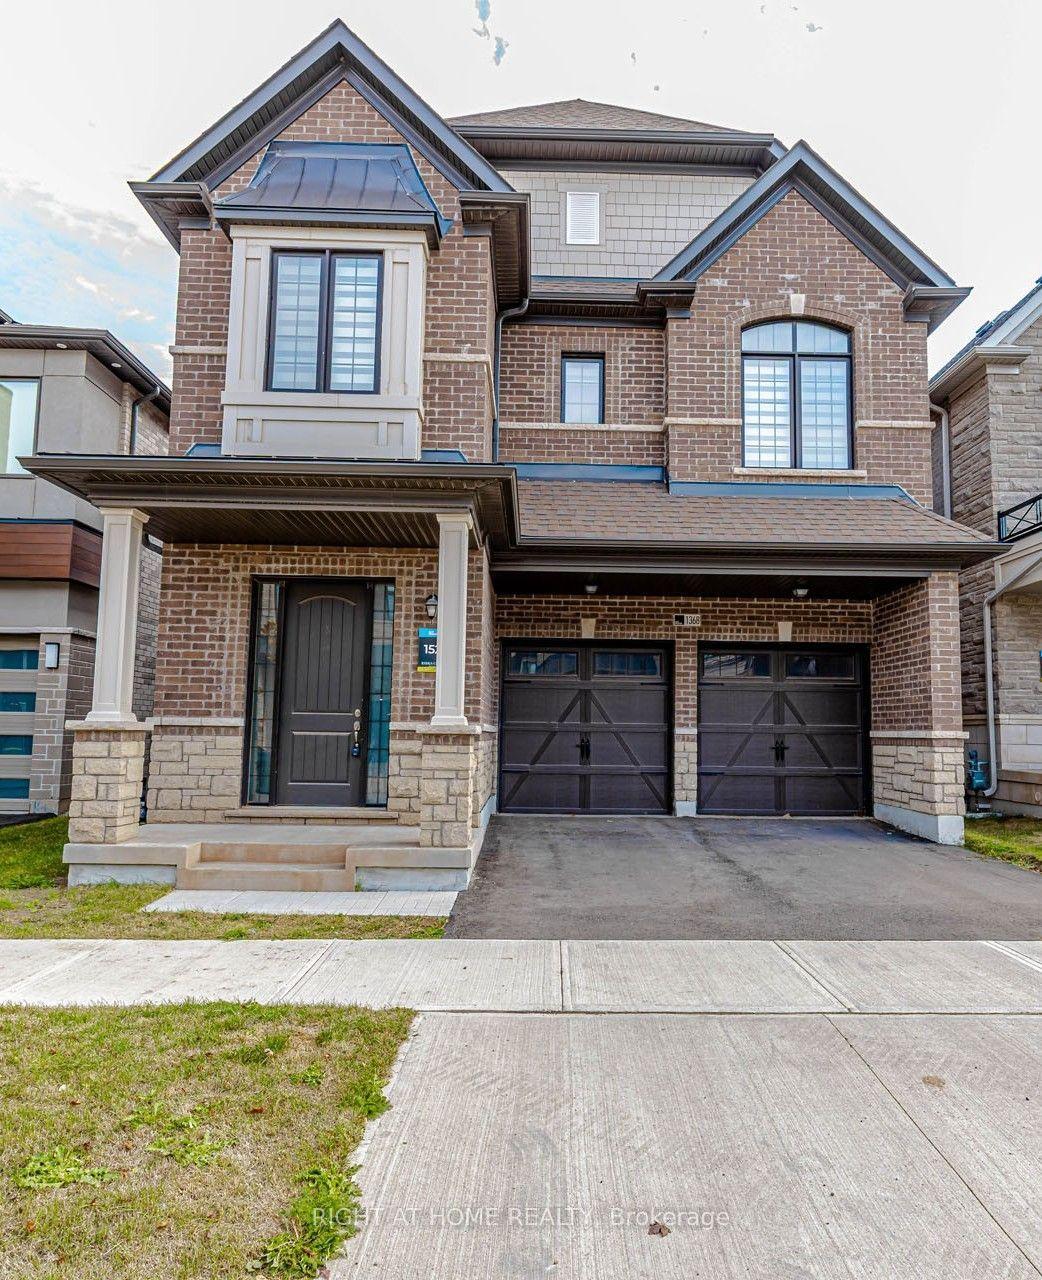
Getting around
How walkable, bikeable, and transit-friendly this neighbourhood is.
62
/ 100
Walk Score
Somewhat Walkable
39
/ 100
Transit Score
Some Transit
42
/ 100
Bike Score
Somewhat Bikeable
Scores are estimates based on neighbourhood data and are for informational purposes only.
MLS® data courtesy of the Toronto Regional Real Estate Board (TRREB).
The information provided herein must only be used by consumers that have a bona fide interest in the purchase, sale, or lease of real estate and may not be used for any commercial purpose or any other purpose. Listing information is deemed reliable but is not guaranteed accurate by the Toronto Regional Real Estate Board, the listing brokerage, or this website. The trademarks REALTOR®, REALTORS® and the REALTOR® logo are controlled by The Canadian Real Estate Association (CREA) and identify real estate professionals who are members of CREA. MLS®, Multiple Listing Service®, and the associated logos are owned by CREA. Not intended to solicit properties currently listed for sale or buyers under contract.