For Lease
Just Listed
225 Veterans Drive 1111 #1111
Northwest Brampton, Brampton, ON
$2,000
1+1Bd
1Ba
550+sqft
1Parking
$4/sqft
CondoMLS# W14182192Listed 2026-11-151 DOM
Cooling
Central Air
Just listed! New listings in Brampton often receive offers within the first week.
About this home
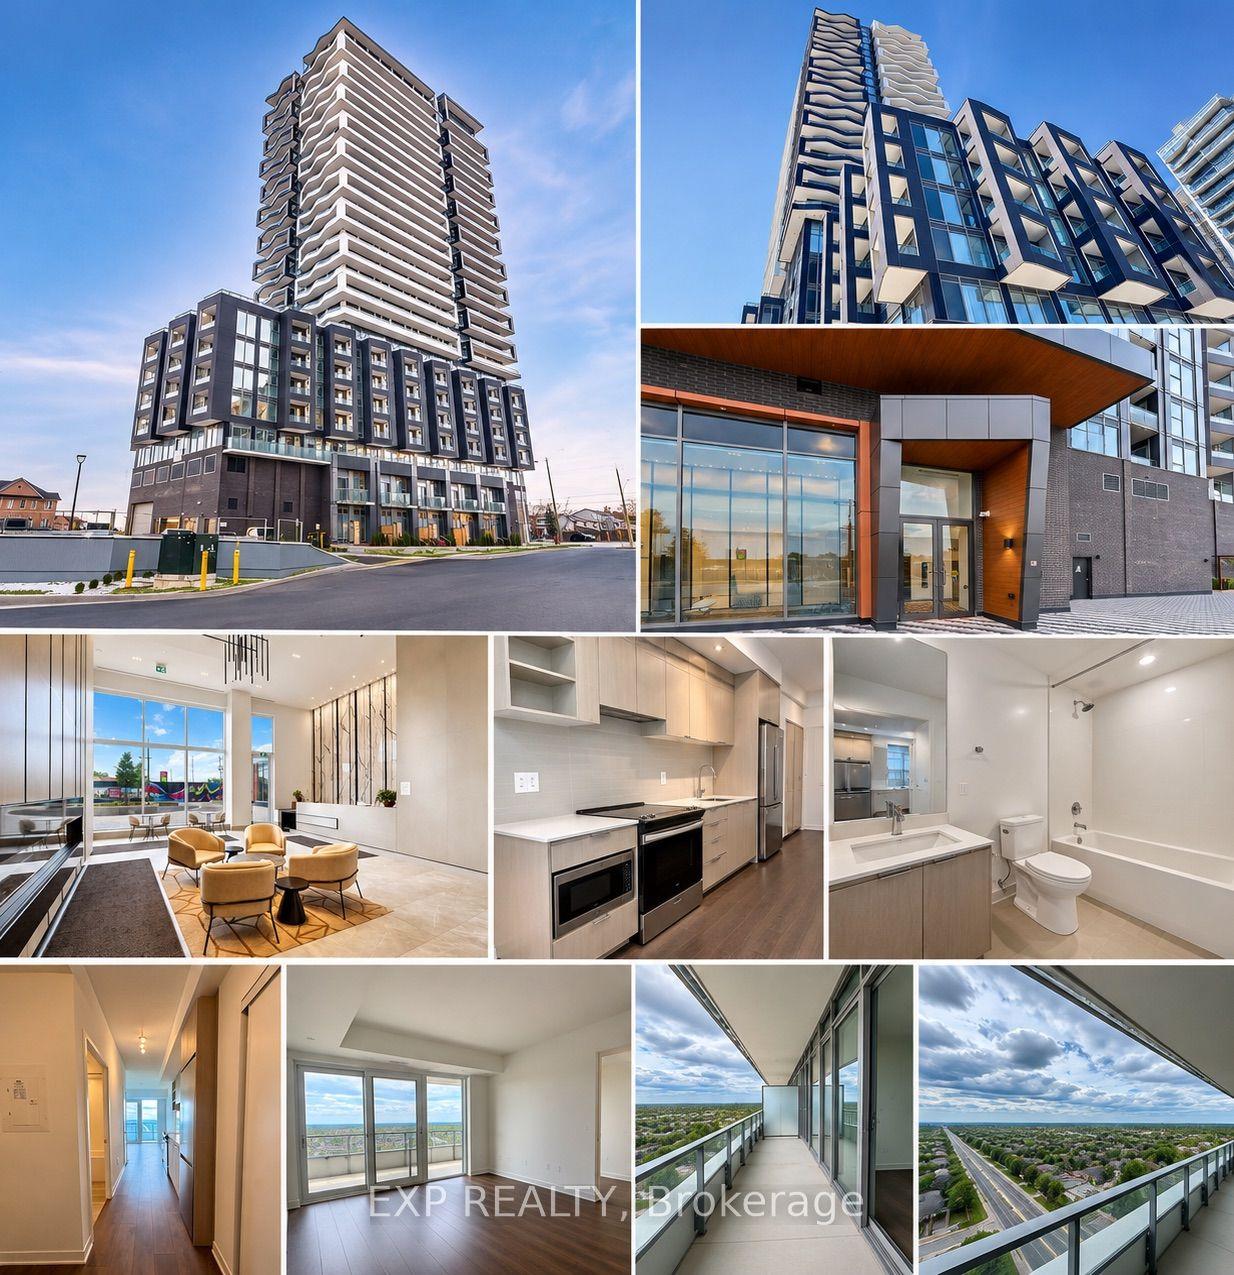
Embrace modern luxury in this 1-bedroom+Den, 1-bathroom unit with 1 parking and locker. The open-concept layout maximizes space, complemented by floor-to-ceiling windows that flood the interior with natural light. The modern kitchen adds a touch of sophistication with spectacular view from a spacious balcony. Higher floor located in north tower, with Concierge, Security Guard, well-equipped Fitness Room, Games Room, WiFi Lounge, and a Party Room/Lounge/Dining Room with direct access to a landscaped exterior patio. High demand area, minutes away from Mount Pleasant GO station, Transit, 407/401/410 - Walking distance to Grocery, Credit View Park/Sports Field.
Rooms
Main Floor
| Living Room | 5.84 × 2.82 m | Combined w/Dining Sliding Doors Balcony |
| Dining Room | 5.84 × 2.82 m | Combined w/Kitchen Open Concept Laminate |
| Kitchen | 5.84 × 2.82 m | Granite Counters B/I Appliances |
| Primary Bedroom | 3.38 × 2.69 m | Mirrored Closet Window |
| Den | 2.54 × 1.83 m |
Features
- Other
- None
- Central Air
- Apartment
Financials
Estimated Rental Income
Entire property$2,100 – $2,800/mo
Rental yield1260.0% – 1680.0%
*Estimates based on comparable rentals in the area. Actual income may vary.
Market Data — Brampton
Days on market1 days
Buyer's MarketSeller's Market
Based on active listings in Brampton. Data updates daily.
Demographics — Brampton
Population
656,480
Avg Household Income
$98,000
Age Distribution
0-19
24%
20-34
22%
35-49
22%
50-64
19%
65+
13%
Ownership79% own · 21% rent
EnglishPunjabiHindiUrduGujarati
Other rentals like this
Similar rentals in Brampton
Same property type, similar price, similar size — currently for rent.
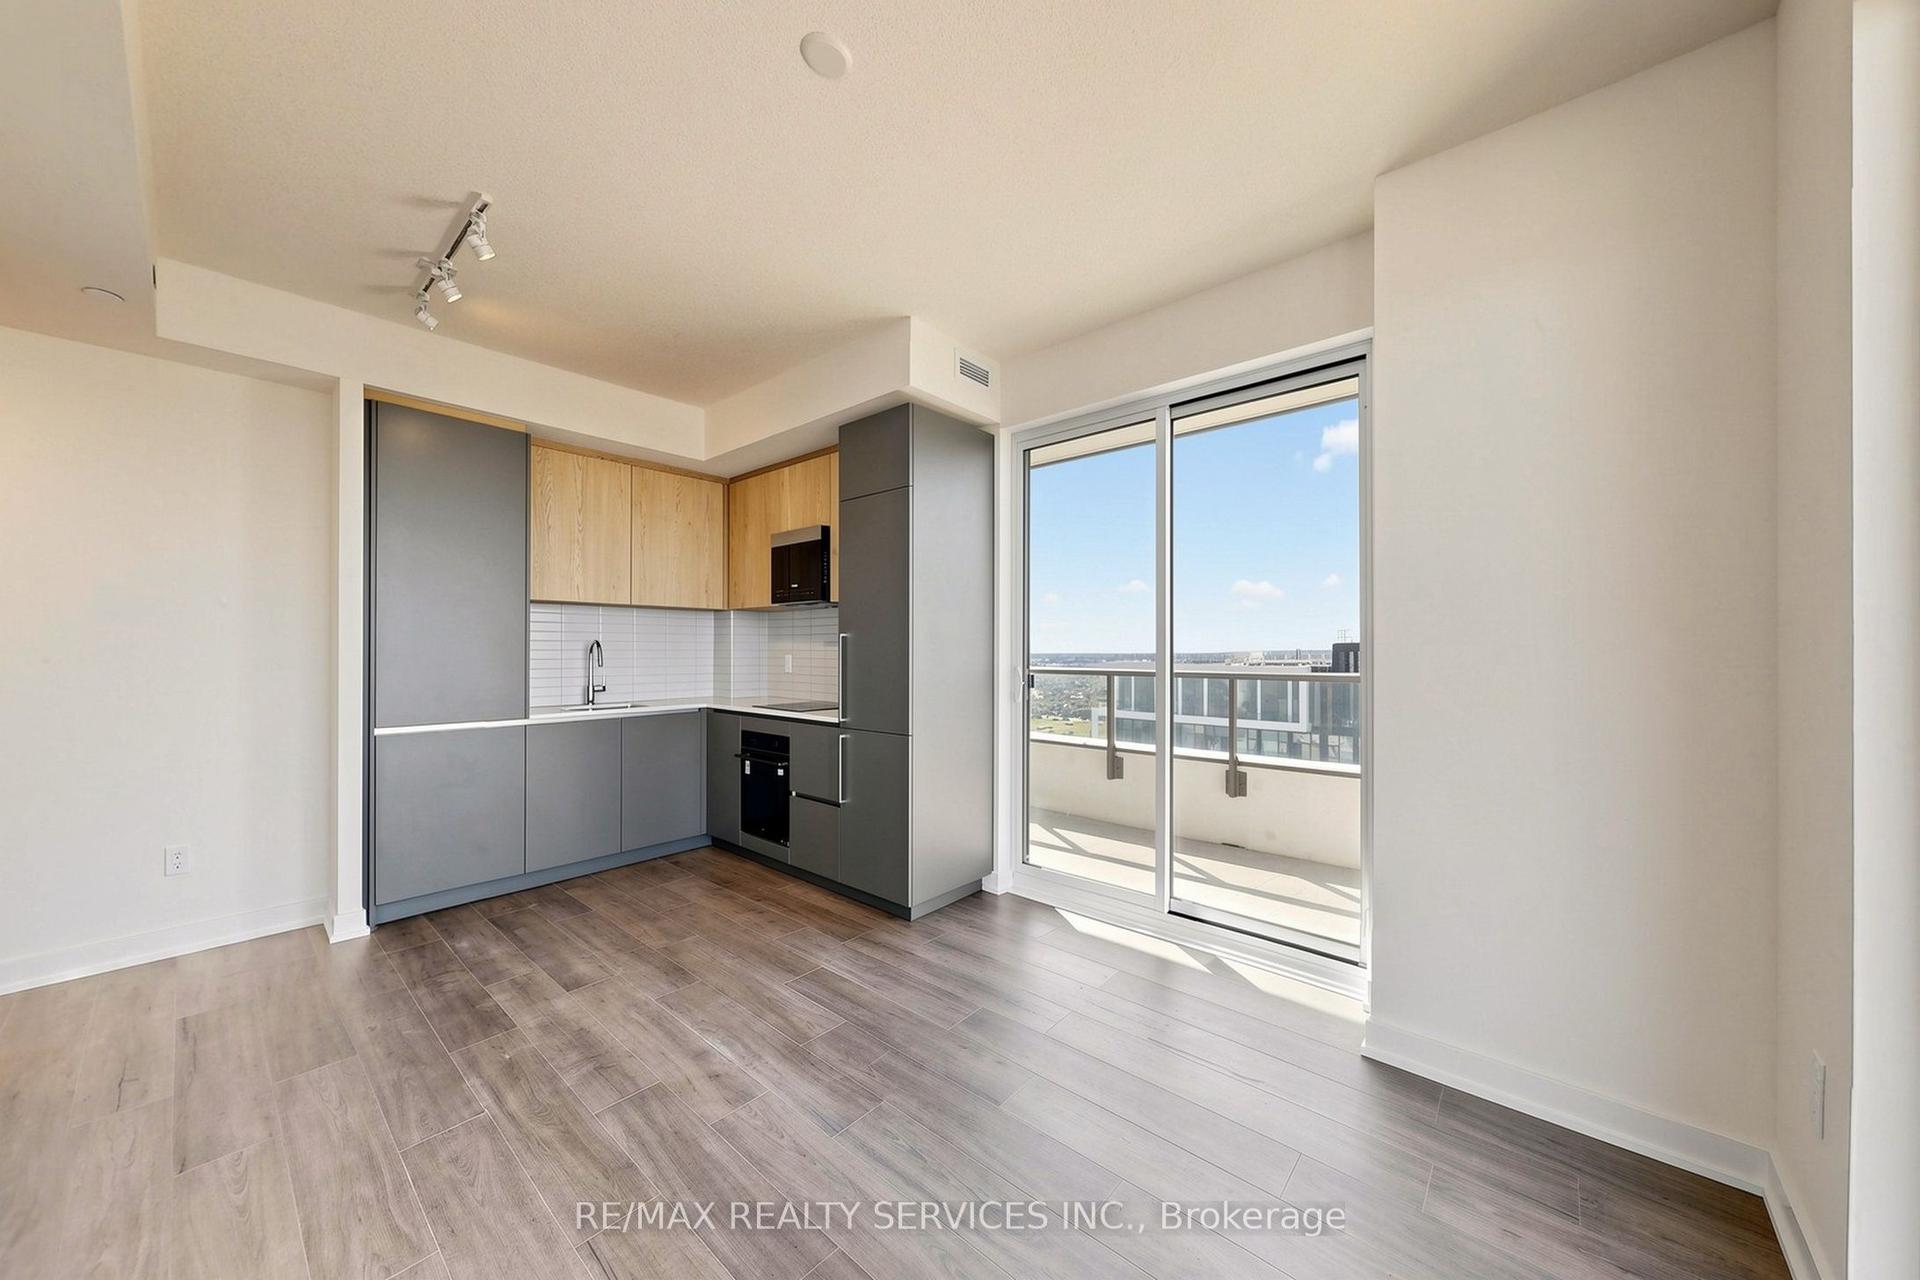
For Lease28 days ago
$2,400
Condo
209 Steeles Avenue W 2904 #2904, Fletcher's Creek South
Brampton, ON
2 bd
2 ba
650
1
MLS# W14092238Re/Max Realty Services Inc.
WhatsApp Aman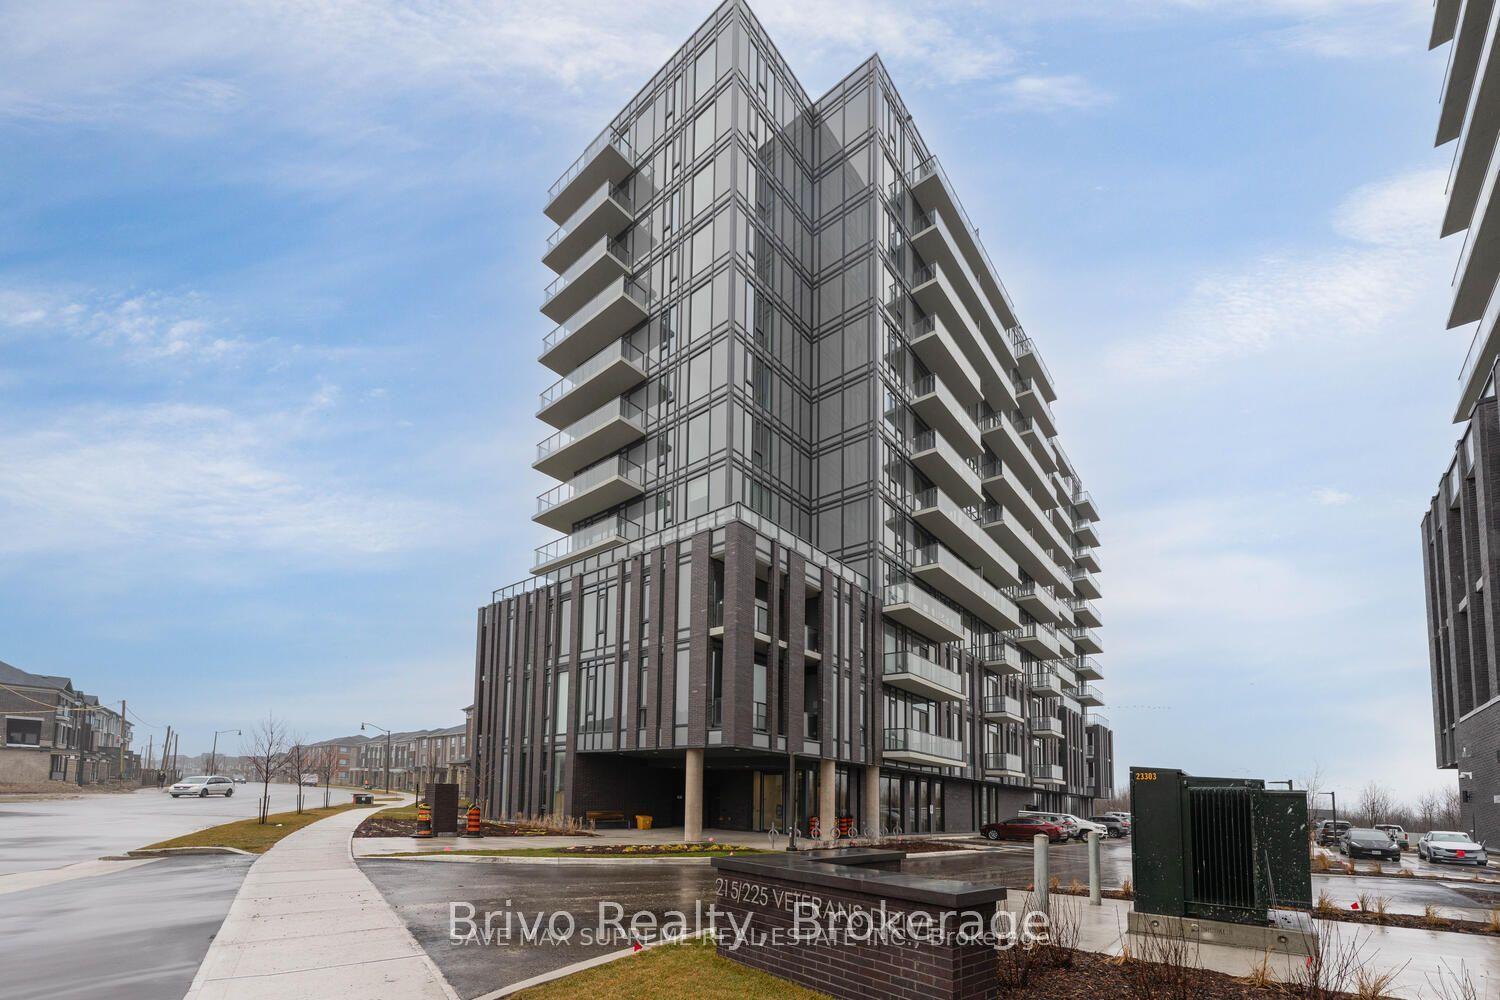
For Lease1 day ago
$2,150
Condo
225 Veterans Drive 1009 #1009, Northwest Brampton
Brampton, ON
1+1 bd
2 ba
550
1
MLS# W14181770Brivo Realty
WhatsApp Aman
Getting around
How walkable, bikeable, and transit-friendly this neighbourhood is.
93
/ 100
Walk Score
Walker's Paradise
73
/ 100
Transit Score
Excellent Transit
68
/ 100
Bike Score
Bikeable
Scores are estimates based on neighbourhood data and are for informational purposes only.
MLS® data courtesy of the Toronto Regional Real Estate Board (TRREB).
The information provided herein must only be used by consumers that have a bona fide interest in the purchase, sale, or lease of real estate and may not be used for any commercial purpose or any other purpose. Listing information is deemed reliable but is not guaranteed accurate by the Toronto Regional Real Estate Board, the listing brokerage, or this website. The trademarks REALTOR®, REALTORS® and the REALTOR® logo are controlled by The Canadian Real Estate Association (CREA) and identify real estate professionals who are members of CREA. MLS®, Multiple Listing Service®, and the associated logos are owned by CREA. Not intended to solicit properties currently listed for sale or buyers under contract.