For Lease
Just Listed
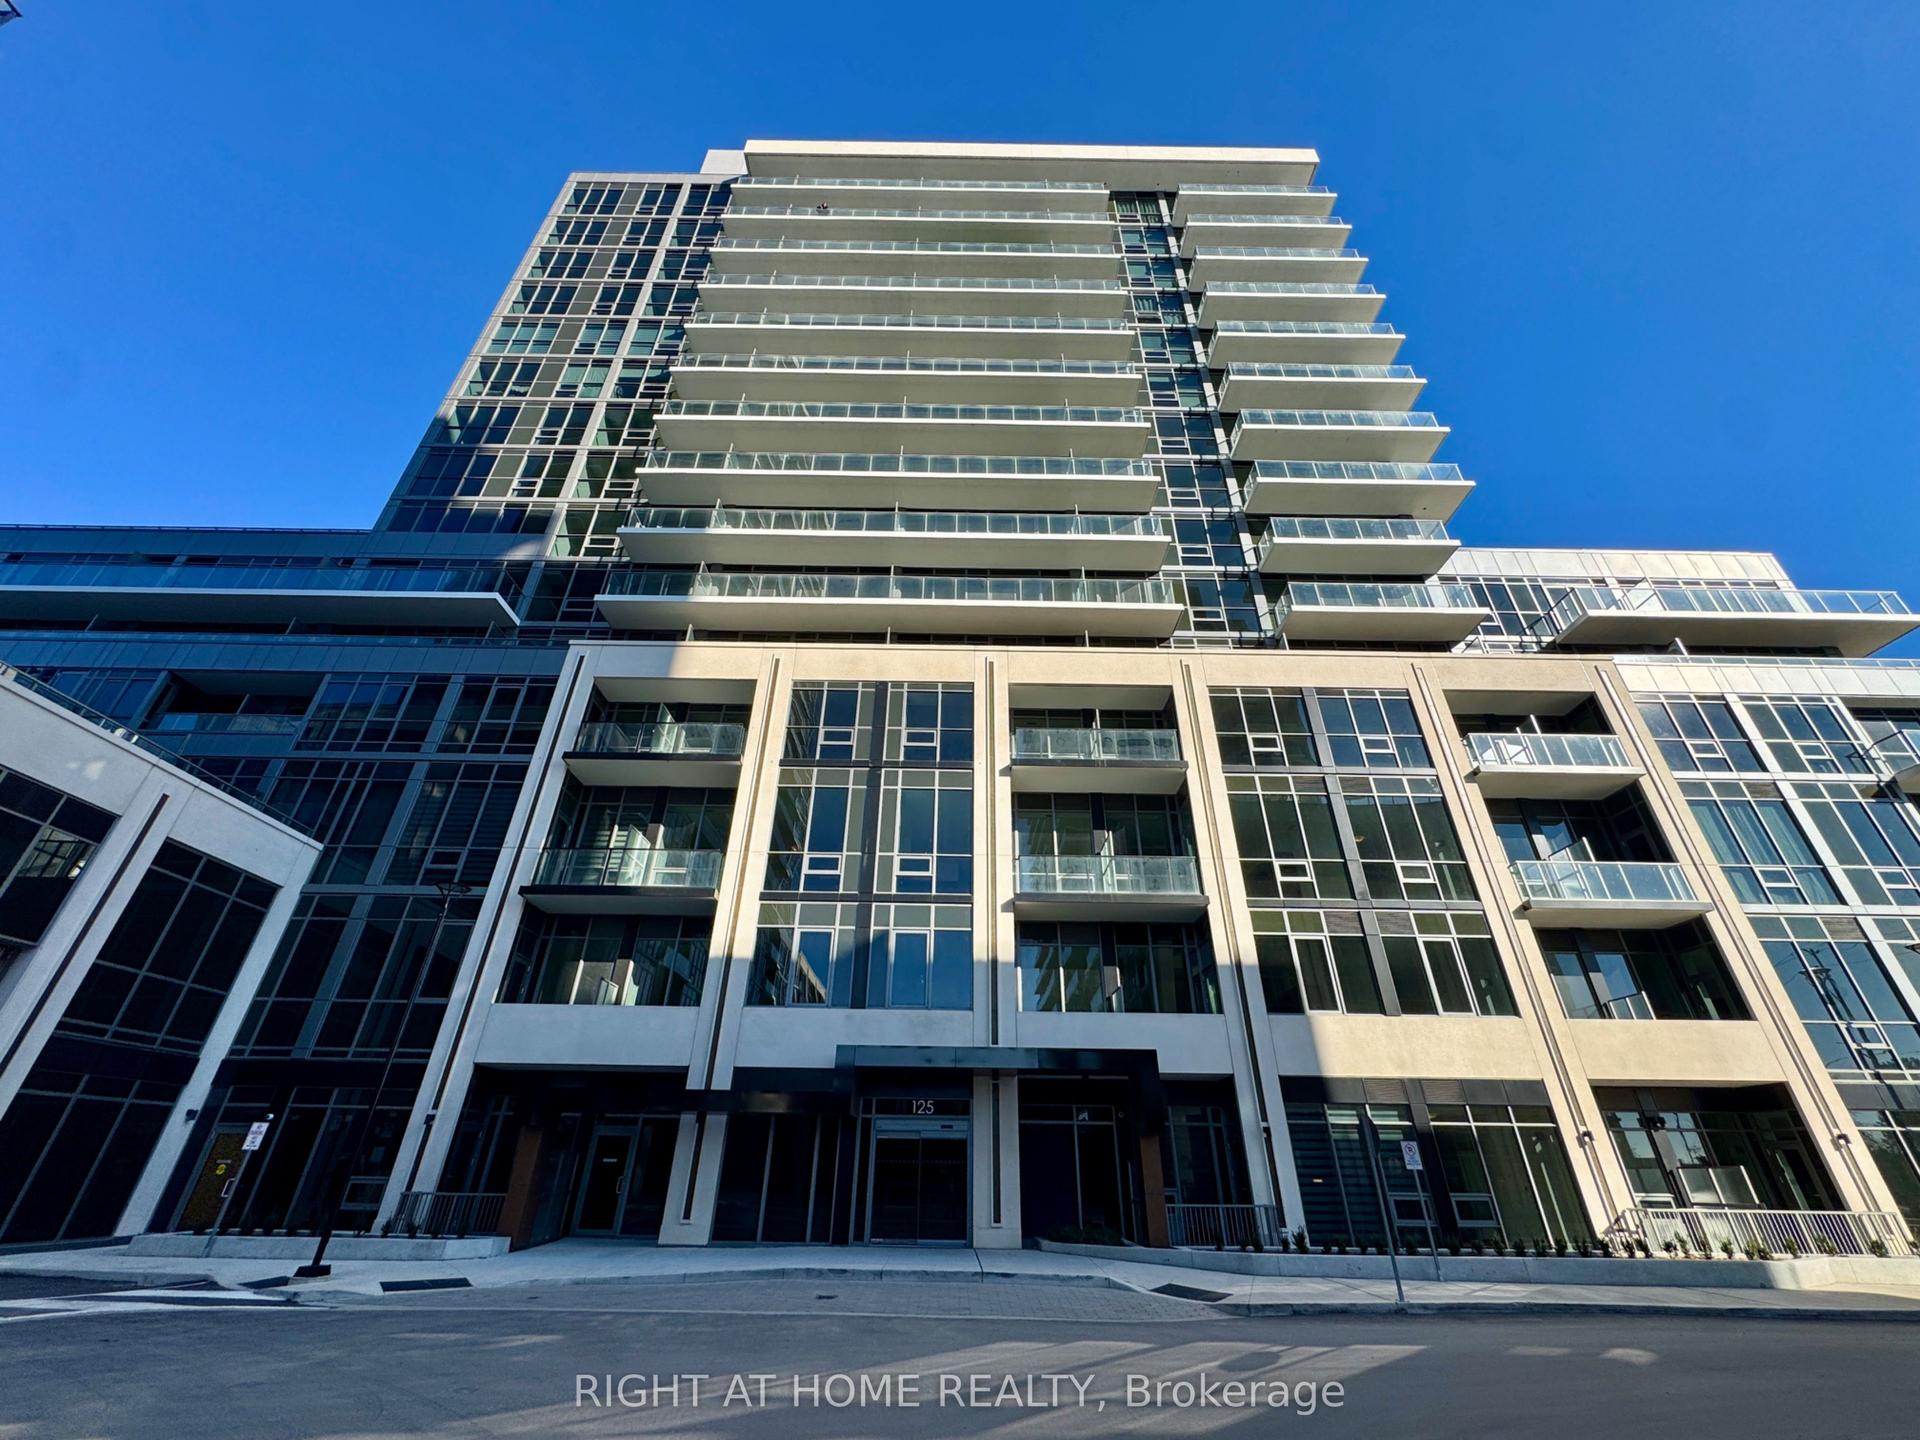
125 Nipissing Road 507B #507B
1037 - TM Timberlea, Milton, ON
$2,200
1+1Bd
2Ba
550+sqft
1Parking
$4/sqft
CondoMLS# W14182666Listed 2026-11-163 DOM
Cooling
Central Air
Just listed! New listings in Milton often receive offers within the first week.
About this home
Brand-new, never lived in 1 bed + den, 2 full bath suite at The Millhouse by Fernbrook Homes. 565 sq ft plus a 103 sq ft private terrace with west exposure and afternoon sun. 9 ft ceilings, open-concept living, dining and kitchen, and a den that works as a home office. Warm oak-tone vinyl plank floors throughout, light oak kitchen cabinetry, white quartz counters, matte tile backsplash and stainless steel appliances. Primary bedroom with ensuite; second full bath for guests. Ensuite stacked washer and dryer. Smart suite with keyless entry and in-suite wall pad. Heat and Bell 1.5 Gbps high-speed internet included. One underground parking spot and one locker included. Tenant pays hydro and water (sub-metered through Carma). Amenities include 24-hour concierge, outdoor pool and sun deck, BBQ and outdoor dining areas with private gazebos, fitness and yoga studios, party rooms, co-working space, screening room, guest suite and pet wash. Minutes to Milton GO, Main Street shops and restaurants, parks, schools and Hwy 401.
Pool
Rooms
Other
| Living Room | 5.72 × 3.33 m | Combined w/Dining Vinyl Floor W/O To Balcony |
| Dining Room | 5.72 × 3.33 m | Combined w/Living Vinyl Floor Open Concept |
| Kitchen | 5.72 × 3.33 m | Backsplash Stainless Steel Appl Quartz Counter |
| Primary Bedroom | 3.28 × 2.72 m | 3 Pc Ensuite Closet Vinyl Floor |
| Den | 2.39 × 1.85 m | Vinyl Floor Open Concept |
Features
- Carpet Free
- Recreational Area
- Year Round Living
- Controlled Entry
- None
- Central Air
- Apartment
Financials
Estimated Rental Income
Entire property$2,100 – $2,800/mo
Rental yield1145.5% – 1527.3%
*Estimates based on comparable rentals in the area. Actual income may vary.
Market Data — Milton
Days on market3 days
Buyer's MarketSeller's Market
Based on active listings in Milton. Data updates daily.
Demographics — Milton
Population
132,979
Avg Household Income
$132,000
Age Distribution
0-19
26%
20-34
20%
35-49
26%
50-64
17%
65+
11%
Ownership87% own · 13% rent
EnglishUrduPunjabiArabicHindi
Other rentals like this
Similar rentals in Milton
Same property type, similar price, similar size — currently for rent.
For Lease11 h ago
$2,300
Condo
125 Nipissing Road 620B #620B, 1037 - TM Timberlea
Milton, ON
2 bd
2 ba
650
1
MLS# W14193940Right At Home Realty
WhatsApp Aman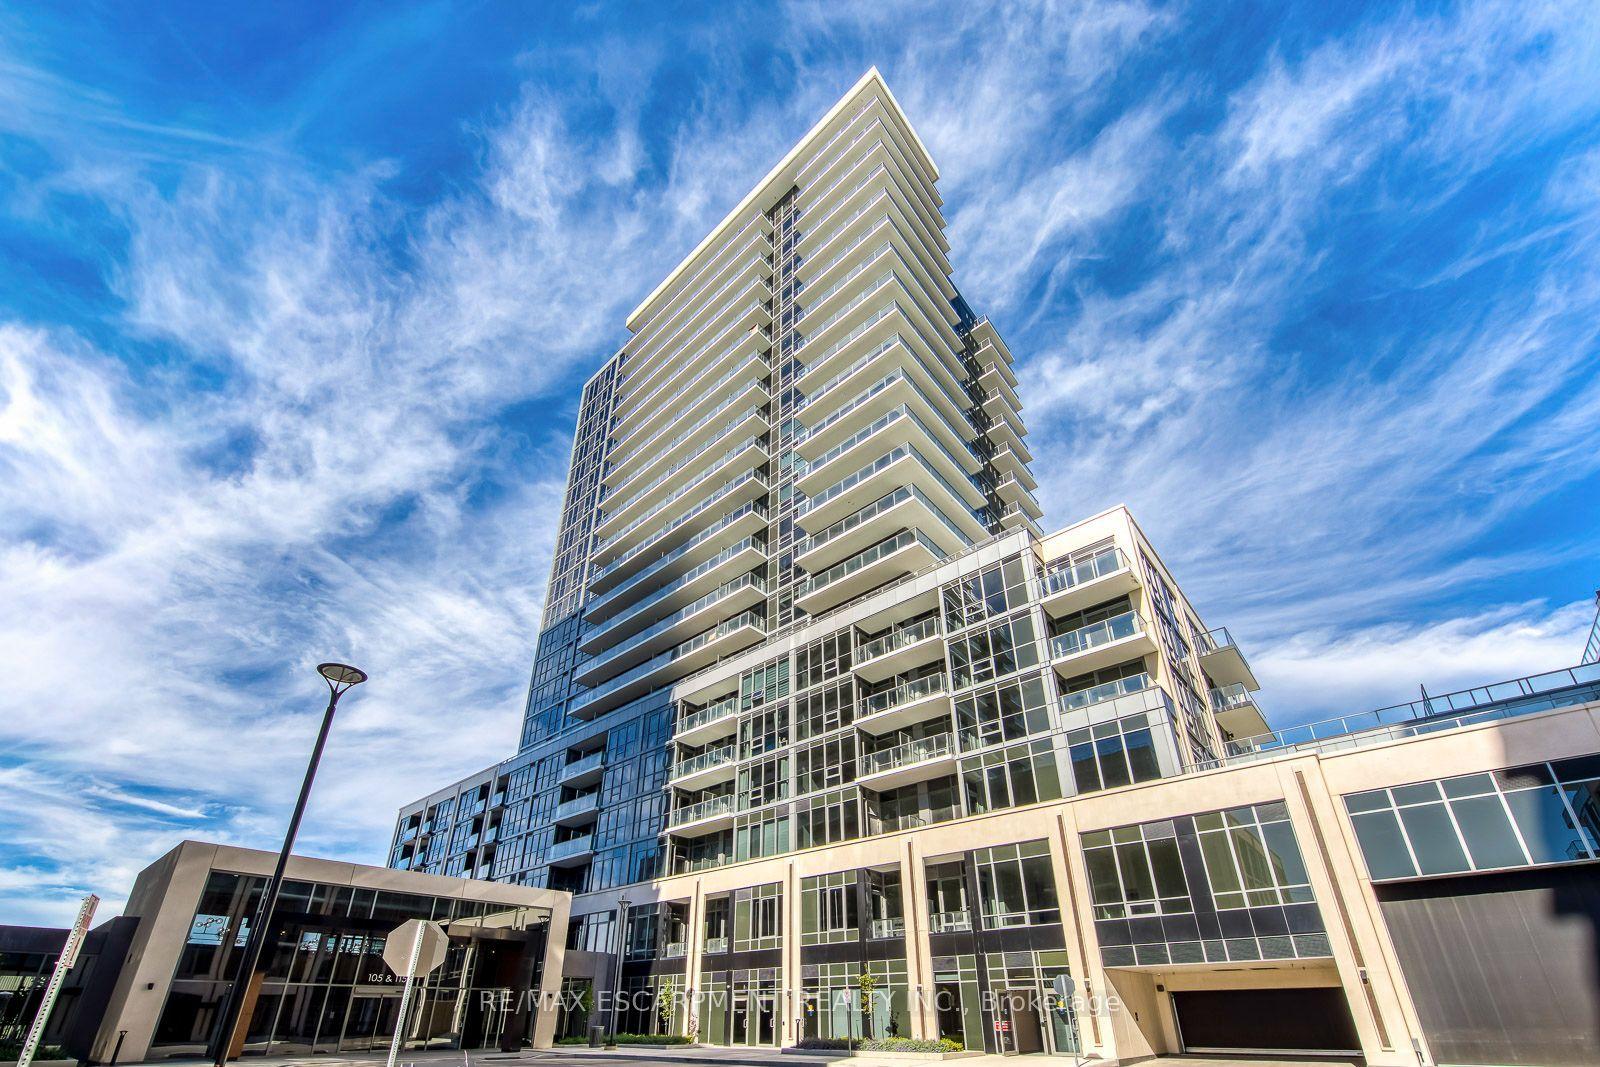
For Lease16 days ago
$2,300
Condo
115 Nipissing Road 804A #804A, 1037 - TM Timberlea
Milton, ON
2 bd
2 ba
650
1
MLS# W14141746Re/Max Escarpment Realty Inc.
WhatsApp Aman

Getting around
How walkable, bikeable, and transit-friendly this neighbourhood is.
69
/ 100
Walk Score
Somewhat Walkable
60
/ 100
Transit Score
Good Transit
46
/ 100
Bike Score
Somewhat Bikeable
Scores are estimates based on neighbourhood data and are for informational purposes only.
MLS® data courtesy of the Toronto Regional Real Estate Board (TRREB).
The information provided herein must only be used by consumers that have a bona fide interest in the purchase, sale, or lease of real estate and may not be used for any commercial purpose or any other purpose. Listing information is deemed reliable but is not guaranteed accurate by the Toronto Regional Real Estate Board, the listing brokerage, or this website. The trademarks REALTOR®, REALTORS® and the REALTOR® logo are controlled by The Canadian Real Estate Association (CREA) and identify real estate professionals who are members of CREA. MLS®, Multiple Listing Service®, and the associated logos are owned by CREA. Not intended to solicit properties currently listed for sale or buyers under contract.