For Lease
Just Listed
12 Laurelcrest Street 201 #201
Queen Street Corridor, Brampton, ON
$2,800
2Bd
2Ba
1,100+sqft
2Parking
$3/sqft
CondoMLS# W14182792Listed 2026-11-160 DOM
Cooling
Central Air
Just listed! New listings in Brampton often receive offers within the first week.
About this home
ALL UTILITIES INCLUDED, TWO PARKING SPACES, AND SUNSET VIEWS! Welcome to 201 - 12 Laurelcrest St., where comfort, convenience, and condo living come together! This spacious 1,084 sq. ft. cornet suite is situated on the second floor with plenty of windows to bring in natural light and features a west-facing balcony, perfect for unwinding while enjoying beautiful evening sunsets. Enjoy the added value of ALL UTILITIES INCLUDED IN THE RENT, along with the rare convenience of TWO PARKING SPACES! Set within a gated condominium community with 24-hour gatehouse security, enjoy an impressive selection of amenities, including an outdoor swimming pool, tennis court, fitness room, indoor hot tub and saunas, party/meeting room, Billiard and games room, and beautifully landscaped grounds. Then there's the location! Just minutes from Highway 410, BCC mall, shopping centres, restaurants, grocery stores, schools, parks, and public transit, making everyday errands and commuting a breeze. Offering generous living space, resort-style amenities, and an exceptionally convenient Brampton location, this is condo living with so much more to offer!
Pool
Rooms
Other
| Living Room | 5.41 × 3.35 m | Laminate Large Window W/O To Balcony |
| Dining Room | 3.15 × 3.10 m | Laminate |
| Kitchen | 3.53 × 3.51 m | Granite Counters Backsplash Ceramic Floor |
| Primary Bedroom | 4.55 × 3.33 m | Semi Ensuite Walk-In Closet(s) Large Window |
| Bedroom | 3.71 × 2.72 m | Laminate Closet |
Features
- Carpet Free
- None
- Central Air
- Apartment
Financials
Estimated Rental Income
Entire property$2,600 – $3,500/mo
Rental yield1114.3% – 1500.0%
*Estimates based on comparable rentals in the area. Actual income may vary.
Market Data — Brampton
Days on market0 days
Buyer's MarketSeller's Market
Based on active listings in Brampton. Data updates daily.
Demographics — Brampton
Population
656,480
Avg Household Income
$98,000
Age Distribution
0-19
24%
20-34
22%
35-49
22%
50-64
19%
65+
13%
Ownership79% own · 21% rent
EnglishPunjabiHindiUrduGujarati
Other rentals like this
Similar rentals in Brampton
Same property type, similar price, similar size — currently for rent.
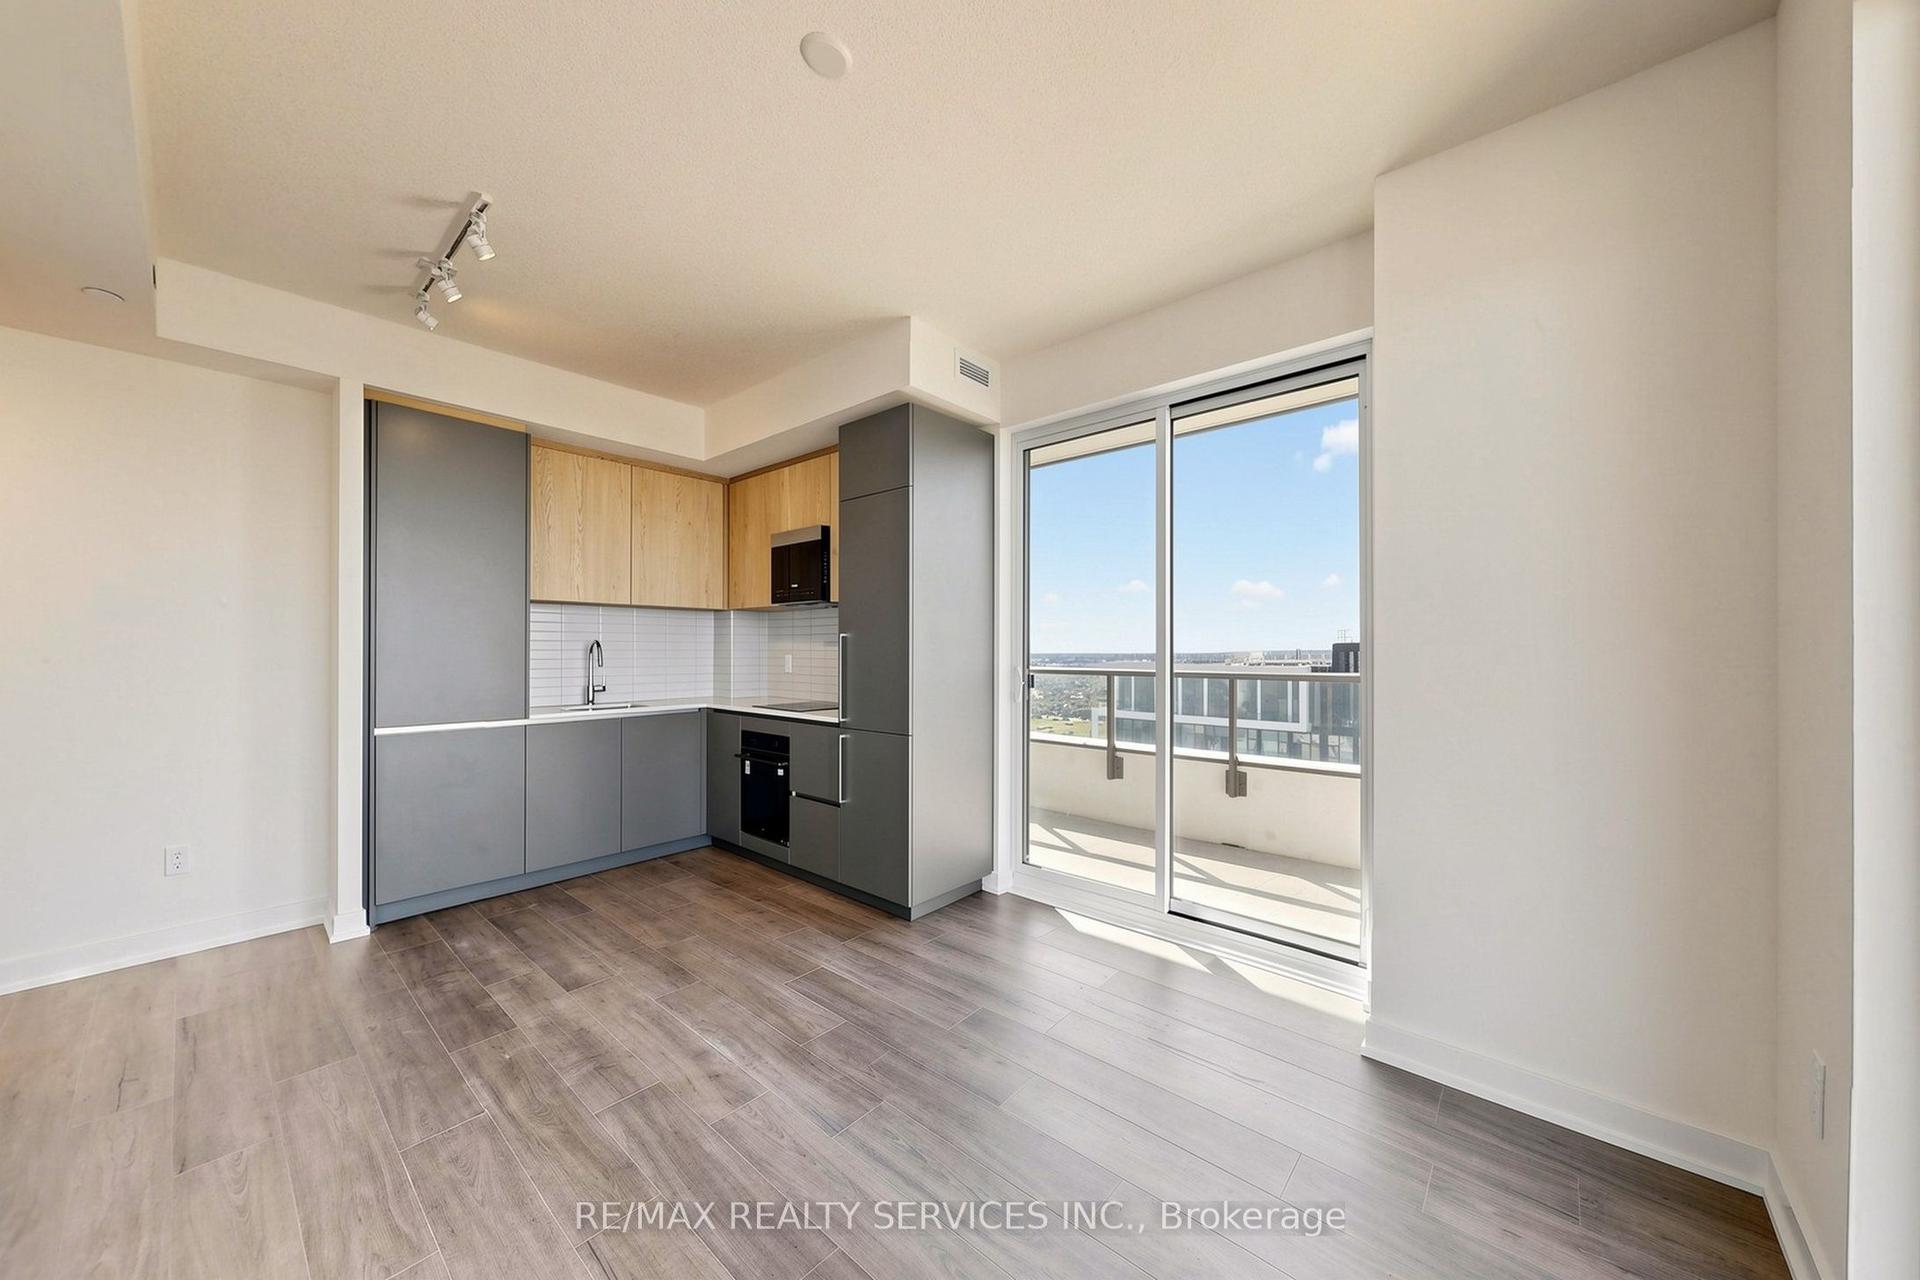
For Lease28 days ago
$2,400
Condo
209 Steeles Avenue W 2904 #2904, Fletcher's Creek South
Brampton, ON
2 bd
2 ba
650
1
MLS# W14092238Re/Max Realty Services Inc.
WhatsApp Aman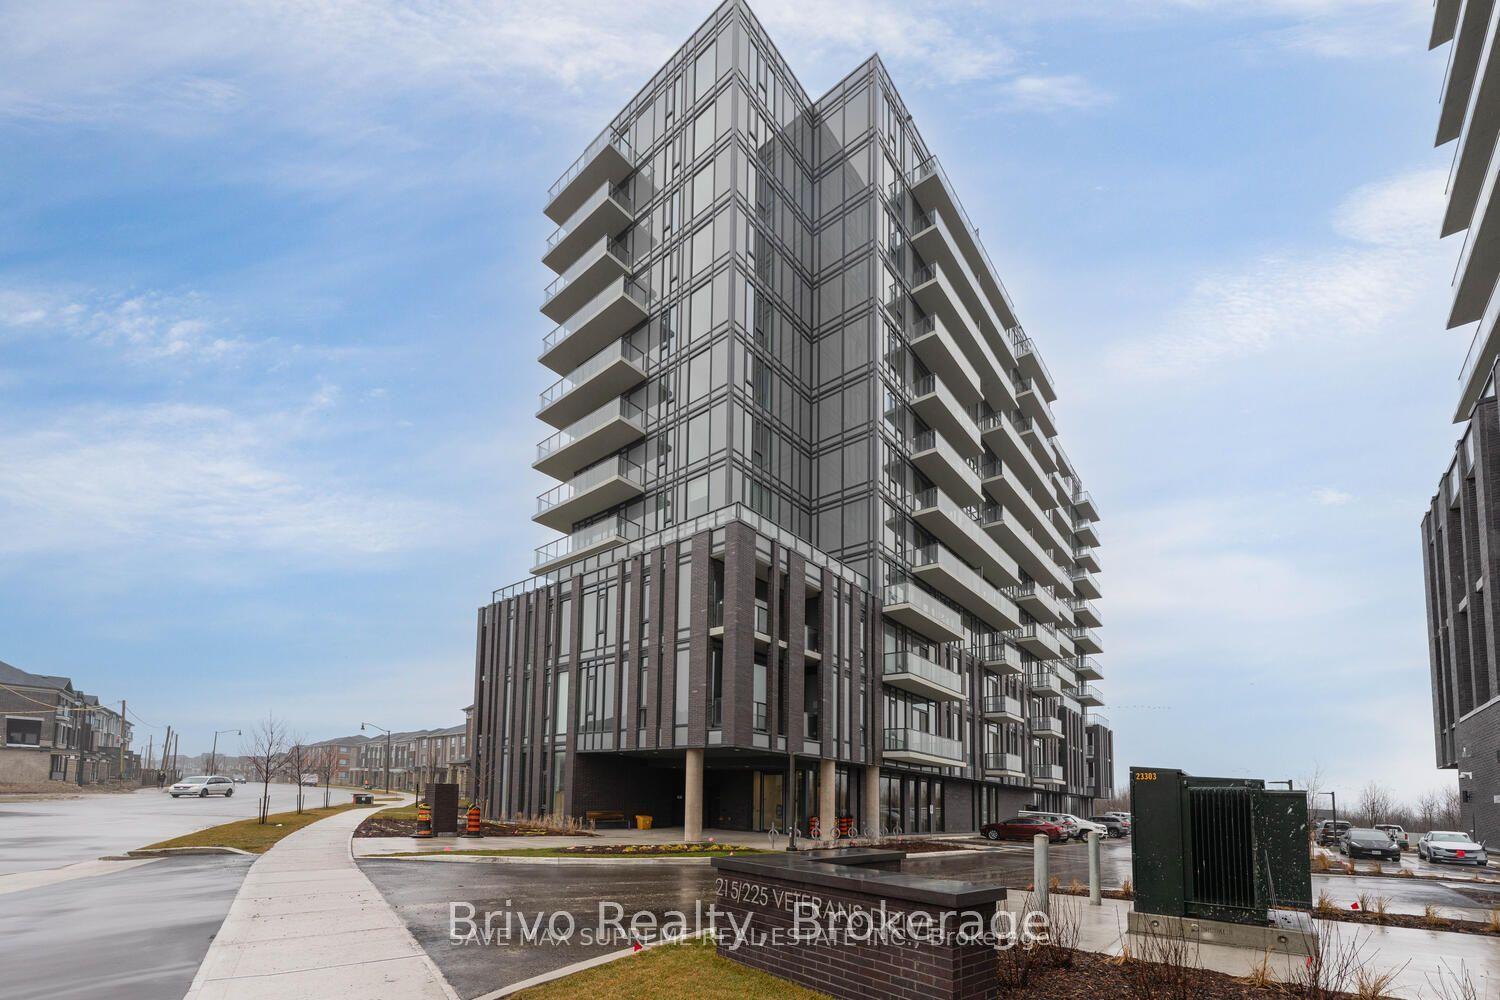
For Lease1 day ago
$2,150
Condo
225 Veterans Drive 1009 #1009, Northwest Brampton
Brampton, ON
1+1 bd
2 ba
550
1
MLS# W14181770Brivo Realty
WhatsApp Aman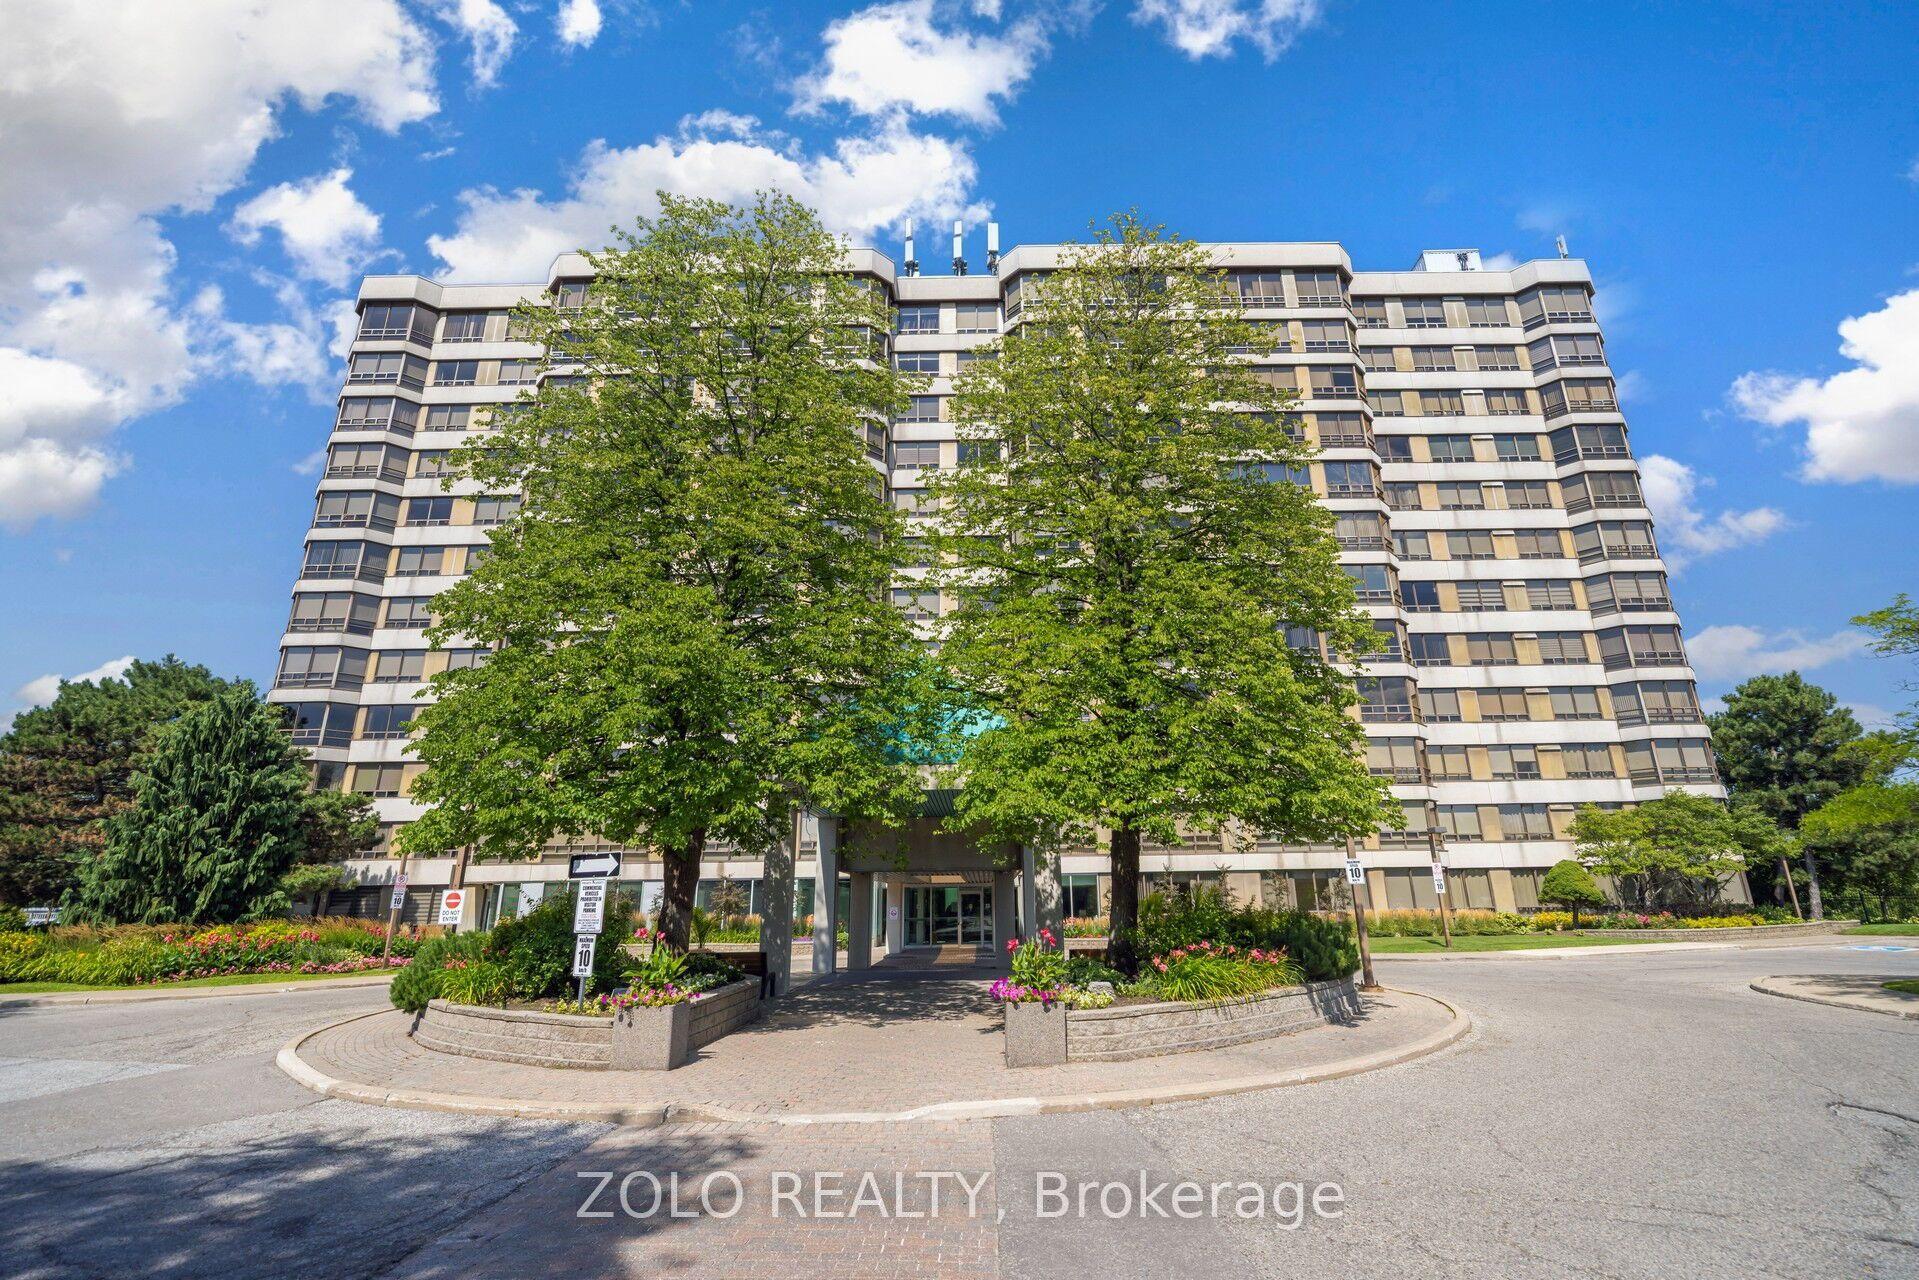

Getting around
How walkable, bikeable, and transit-friendly this neighbourhood is.
91
/ 100
Walk Score
Walker's Paradise
77
/ 100
Transit Score
Excellent Transit
62
/ 100
Bike Score
Bikeable
Scores are estimates based on neighbourhood data and are for informational purposes only.
MLS® data courtesy of the Toronto Regional Real Estate Board (TRREB).
The information provided herein must only be used by consumers that have a bona fide interest in the purchase, sale, or lease of real estate and may not be used for any commercial purpose or any other purpose. Listing information is deemed reliable but is not guaranteed accurate by the Toronto Regional Real Estate Board, the listing brokerage, or this website. The trademarks REALTOR®, REALTORS® and the REALTOR® logo are controlled by The Canadian Real Estate Association (CREA) and identify real estate professionals who are members of CREA. MLS®, Multiple Listing Service®, and the associated logos are owned by CREA. Not intended to solicit properties currently listed for sale or buyers under contract.