For Sale
Just Listed
Open House Sat 20–22
1086 Lindsay Drive
1007 - GA Glen Abbey, Oakville, ON
$1,049,000
3+1Bd
4Ba
1,750+sqft
3Parking
20.01 x 135.63 ftlot
$599/sqft
TownhouseMLS# W14182854Listed 2026-11-163 DOM
Cooling
Central Air
Basement
Finished
Just listed! New listings in Oakville often receive offers within the first week.
About this home
Welcome to 1086 Lindsay Drive - a huge 3+1 bedroom, 4 bathroom freehold townhome in the desirable and prestigious Glen Abbey area. This spacious, sun-filled home has been lovingly updated: engineered hardwood floors throughout the first and second floors, stairs and rails (2021), a renovated basement media room with pot lights (2021), a custom master closet (2021), renovated powder room and second bathroom with shiplap accents (2021), and a library with French doors (2021). The bright foyer leads to living and dining areas with hardwood floors and wainscotting. The eat-in kitchen was renovated in 2019 with stainless steel appliances. The main-floor family room hosts a gas fireplace with a wood mantle, and sliding doors lead to a two-tiered private deck with awning (2021) overlooking lush greenery. The oversized primary retreat offers a sitting area and a spa-inspired ensuite with separate shower and soaker tub. The finished basement adds a large fourth bedroom and a 3-piece washroom - ideal as a guest retreat, family recreation room or playroom. More updates: roof (2020), windows (2022), driveway paving (2021), Whirlpool washer/dryer (2023). Close to shopping, major highways, the GO station, rec centre, churches, restaurants and Oakville's walking trails. You will not be disappointed.
RenovatedHardwoodFireplace
Rooms
Main Floor
| Sitting | 5.66 × 2.54 m | |
| Dining Room | 2.77 × 3.05 m | |
| Kitchen | 2.77 × 3.51 m | |
| Breakfast | 2.90 × 2.41 m | |
| Living Room | 3.11 × 15.11 m |
Second Floor
| Primary Bedroom | 3.35 × 3.81 m | |
| Sitting | 5.94 × 3.15 m | |
| Bedroom | 3.07 × 4.09 m | |
| Bedroom | 2.74 × 5.28 m |
Lower
| Family Room | 5.97 × 4.27 m | |
| Bedroom | 5.66 × 3.33 m | |
| Laundry | 3.30 × 2.54 m |
Features
- Auto Garage Door Remote
- Finished
- Central Air
- 2-Storey
Financials
Annual Taxes
$4,676.24
Estimated Rental Income
Entire property$3,200 – $4,800/mo
Rental yield3.7% – 5.5%
*Estimates based on comparable rentals in the area. Actual income may vary.
Market Data — Oakville
Days on market3 days
Buyer's MarketSeller's Market
Based on active listings in Oakville. Data updates daily.
Demographics — Oakville
Population
213,759
Avg Household Income
$152,000
Age Distribution
0-19
22%
20-34
16%
35-49
21%
50-64
22%
65+
19%
Ownership78% own · 22% rent
EnglishMandarinUrduArabicFrench
Getting around
How walkable, bikeable, and transit-friendly this neighbourhood is.
55
/ 100
Walk Score
Somewhat Walkable
46
/ 100
Transit Score
Some Transit
39
/ 100
Bike Score
Somewhat Bikeable
Scores are estimates based on neighbourhood data and are for informational purposes only.
MLS® data courtesy of the Toronto Regional Real Estate Board (TRREB).
The information provided herein must only be used by consumers that have a bona fide interest in the purchase, sale, or lease of real estate and may not be used for any commercial purpose or any other purpose. Listing information is deemed reliable but is not guaranteed accurate by the Toronto Regional Real Estate Board, the listing brokerage, or this website. The trademarks REALTOR®, REALTORS® and the REALTOR® logo are controlled by The Canadian Real Estate Association (CREA) and identify real estate professionals who are members of CREA. MLS®, Multiple Listing Service®, and the associated logos are owned by CREA. Not intended to solicit properties currently listed for sale or buyers under contract.
You may also like
More homes in Oakville
Hand-picked listings with a similar price range and style.
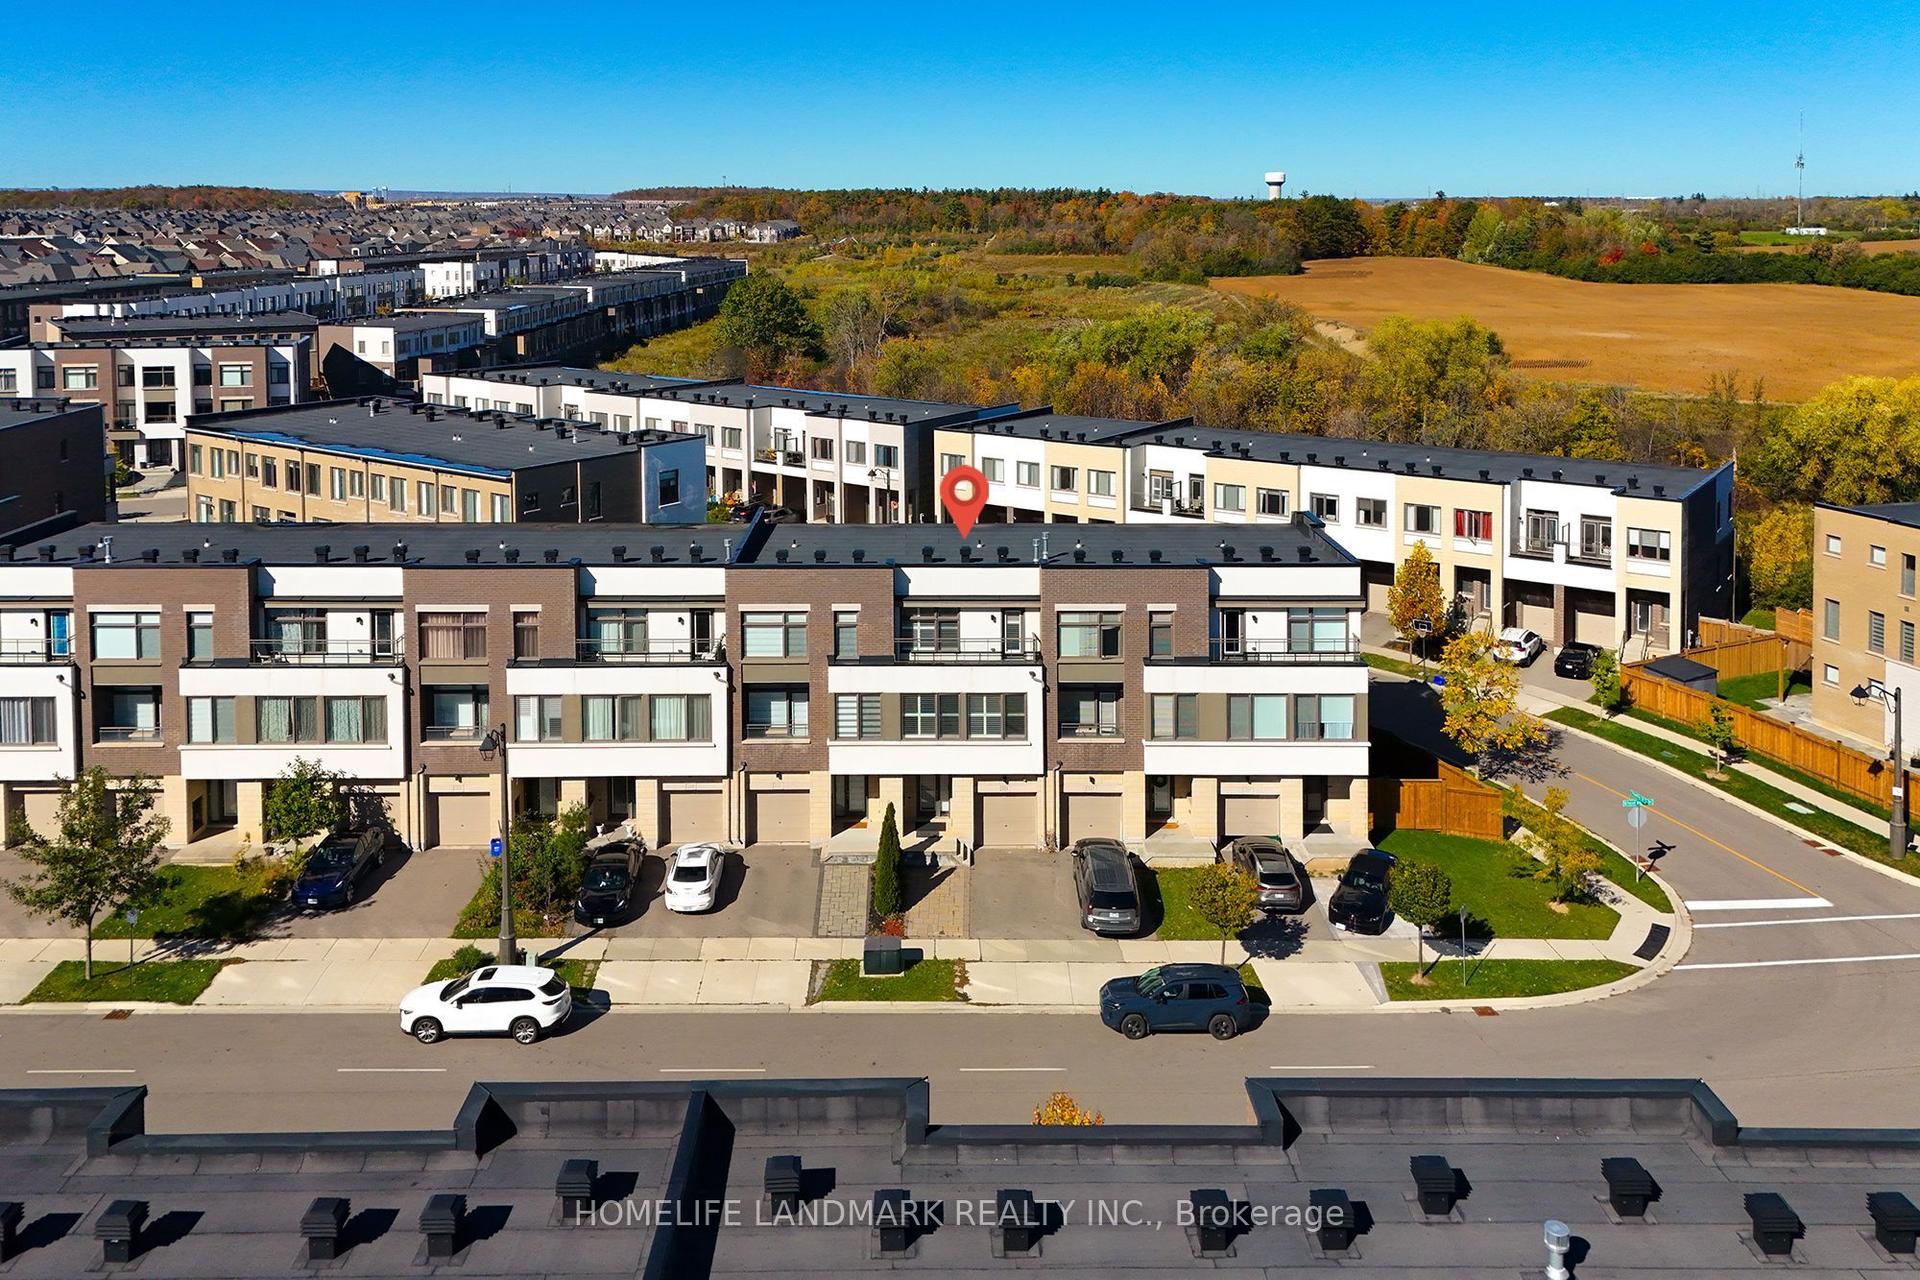
For Sale27 days ago
$899,000
Townhouse
est. $3,941/mo
223 Wheat Boom Drive, 1008 - GO Glenorchy
Oakville, ON
3+1 bd
4 ba
1,750
3
MLS# W14109480Homelife Landmark Realty Inc.
WhatsApp Aman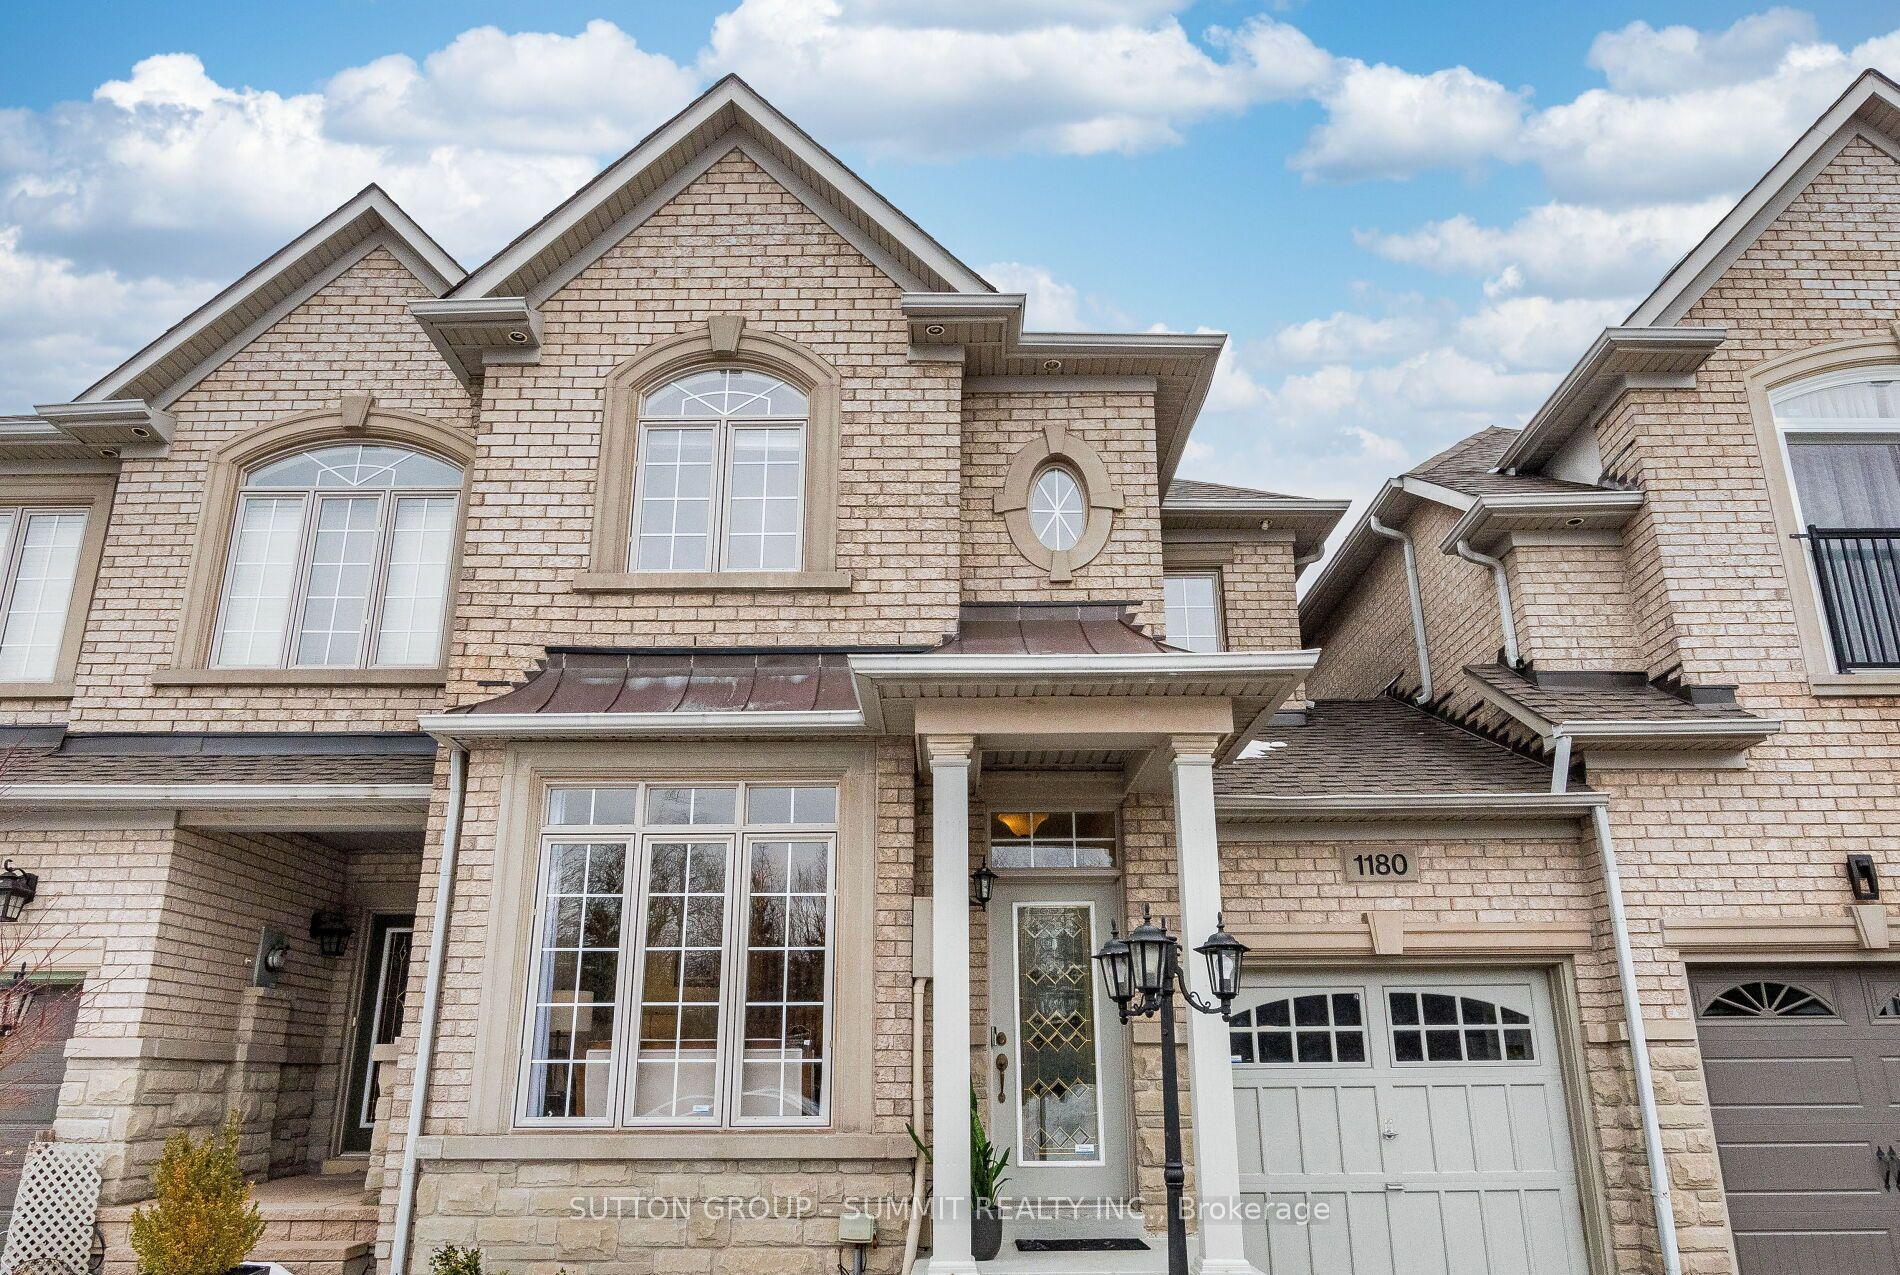
For Sale11 h ago
$1,290,000
Townhouse
est. $5,655/mo
1180 WOODINGTON Lane, 1009 - JC Joshua Creek
Oakville, ON
3+2 bd
4 ba
2,250
2
MLS# W14193752Sutton Group - Summit Realty Inc.
WhatsApp Aman
