For Lease
Just Listed
395 Dundas Street W LPH27 #LPH27
1008 - GO Glenorchy, Oakville, ON
$2,000
1Bd
1Ba
550+sqft
1Parking
$4/sqft
CondoMLS# W14182958Listed 2026-11-160 DOM
Cooling
Central Air
Just listed! New listings in Oakville often receive offers within the first week.
About this home
Welcome to a lifestyle where modern design, everyday convenience, and the natural beauty of Oakville come together. Discover this beautifully designed 1-bedroom, 1-bathroom lower penthouse suite at Distrikt Trailside 2.0, one of North Oakville's exciting newer residential communities. Thoughtfully designed to maximize comfort and functionality, this bright, open-concept residence offers contemporary finishes, sleek flooring, a stylish kitchen with stainless steel appliances, and a seamless living and dining area that opens onto your private balcony. Enjoy your morning coffee overlooking the surrounding community or unwind after a busy day in your own peaceful retreat. The convenience of ensuite laundry, underground parking, and a storage locker adds to the appeal of this inviting home. Beyond your front door, experience an impressive collection of building amenities, including a welcoming concierge, modern fitness centre, yoga and Pilates space, residents' lounge, games room, private dining area, and an outdoor terrace with BBQ facilities, perfect for relaxing or entertaining. Located in Oakville's desirable Glenorchy community, you'll enjoy convenient access to grocery stores, cafés, restaurants, shopping, parks, scenic trails, and the Sixteen Mile Sports Complex. With nearby public transit and easy connections to Highways 403, 407, and the QEW, commuting and exploring the GTA are equally convenient. Whether you're a young professional, a couple, or simply looking for a low-maintenance lifestyle without compromising on comfort, this is a place where you can truly feel at home. Come experience the suite, explore the building, and discover why Distrikt Trailside 2.0 could be your next address.
Rooms
Other
| Living Room | 0.00 × 0.00 m | Open Concept W/O To Balcony |
| Kitchen | 0.00 × 0.00 m | Combined w/Dining Open Concept |
| Primary Bedroom | 0.00 × 0.00 m | Separate Room Walk-In Closet(s) |
| Bathroom | 0.00 × 0.00 m | 4 Pc Bath |
Features
- Other
- None
- Central Air
- Apartment
Financials
Estimated Rental Income
Entire property$2,100 – $2,800/mo
Rental yield1260.0% – 1680.0%
*Estimates based on comparable rentals in the area. Actual income may vary.
Market Data — Oakville
Days on market0 days
Buyer's MarketSeller's Market
Based on active listings in Oakville. Data updates daily.
Demographics — Oakville
Population
213,759
Avg Household Income
$152,000
Age Distribution
0-19
22%
20-34
16%
35-49
21%
50-64
22%
65+
19%
Ownership78% own · 22% rent
EnglishMandarinUrduArabicFrench
Other rentals like this
Similar rentals in Oakville
Same property type, similar price, similar size — currently for rent.
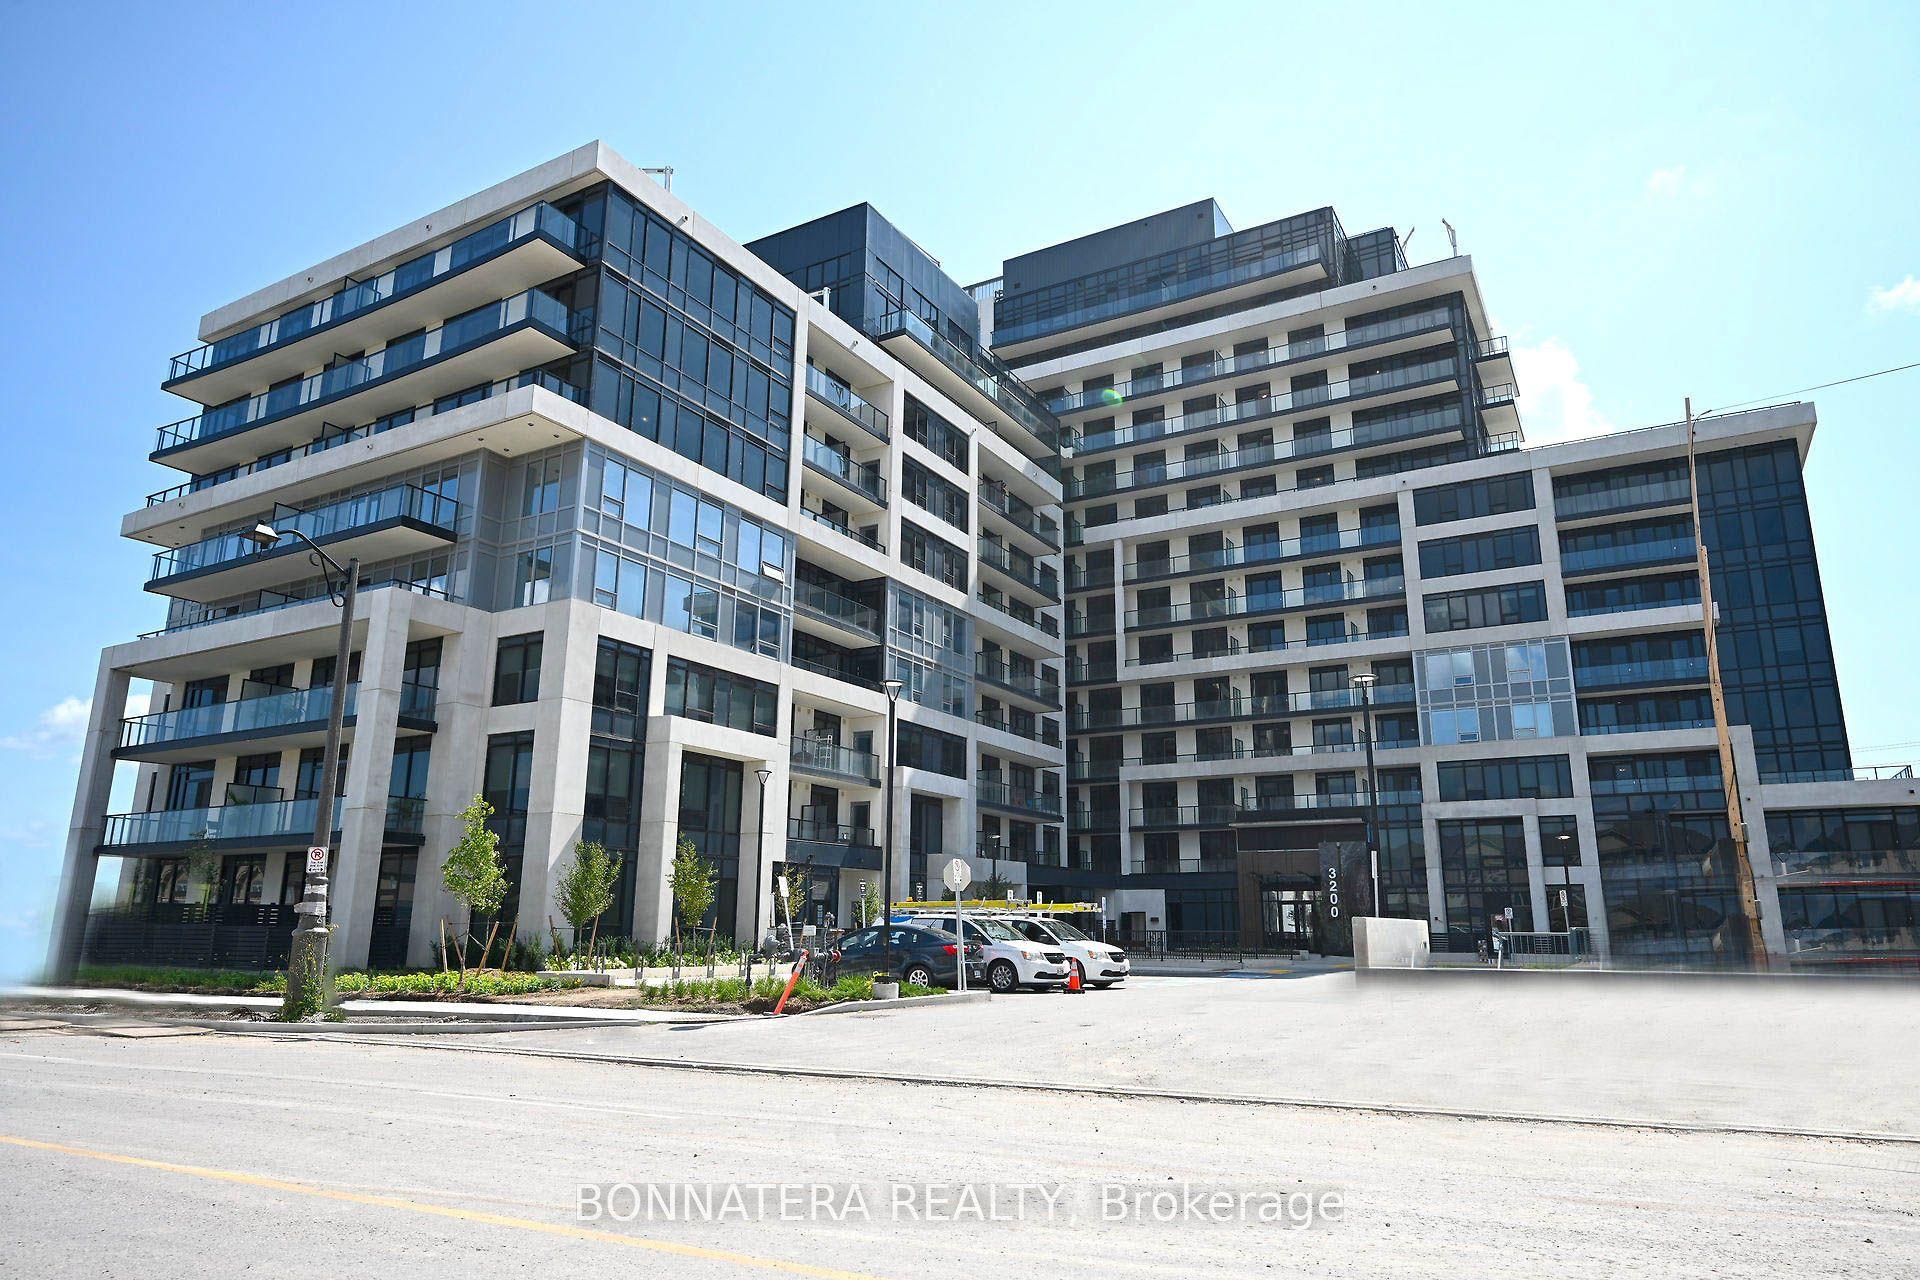
For Lease6 h ago
$2,450
Condo
3200 William Coltson Avenue 626 #626, 1010 - JM Joshua Meadows
Oakville, ON
1+1 bd
1 ba
650
1
MLS# W14184466Bonnatera Realty
WhatsApp Aman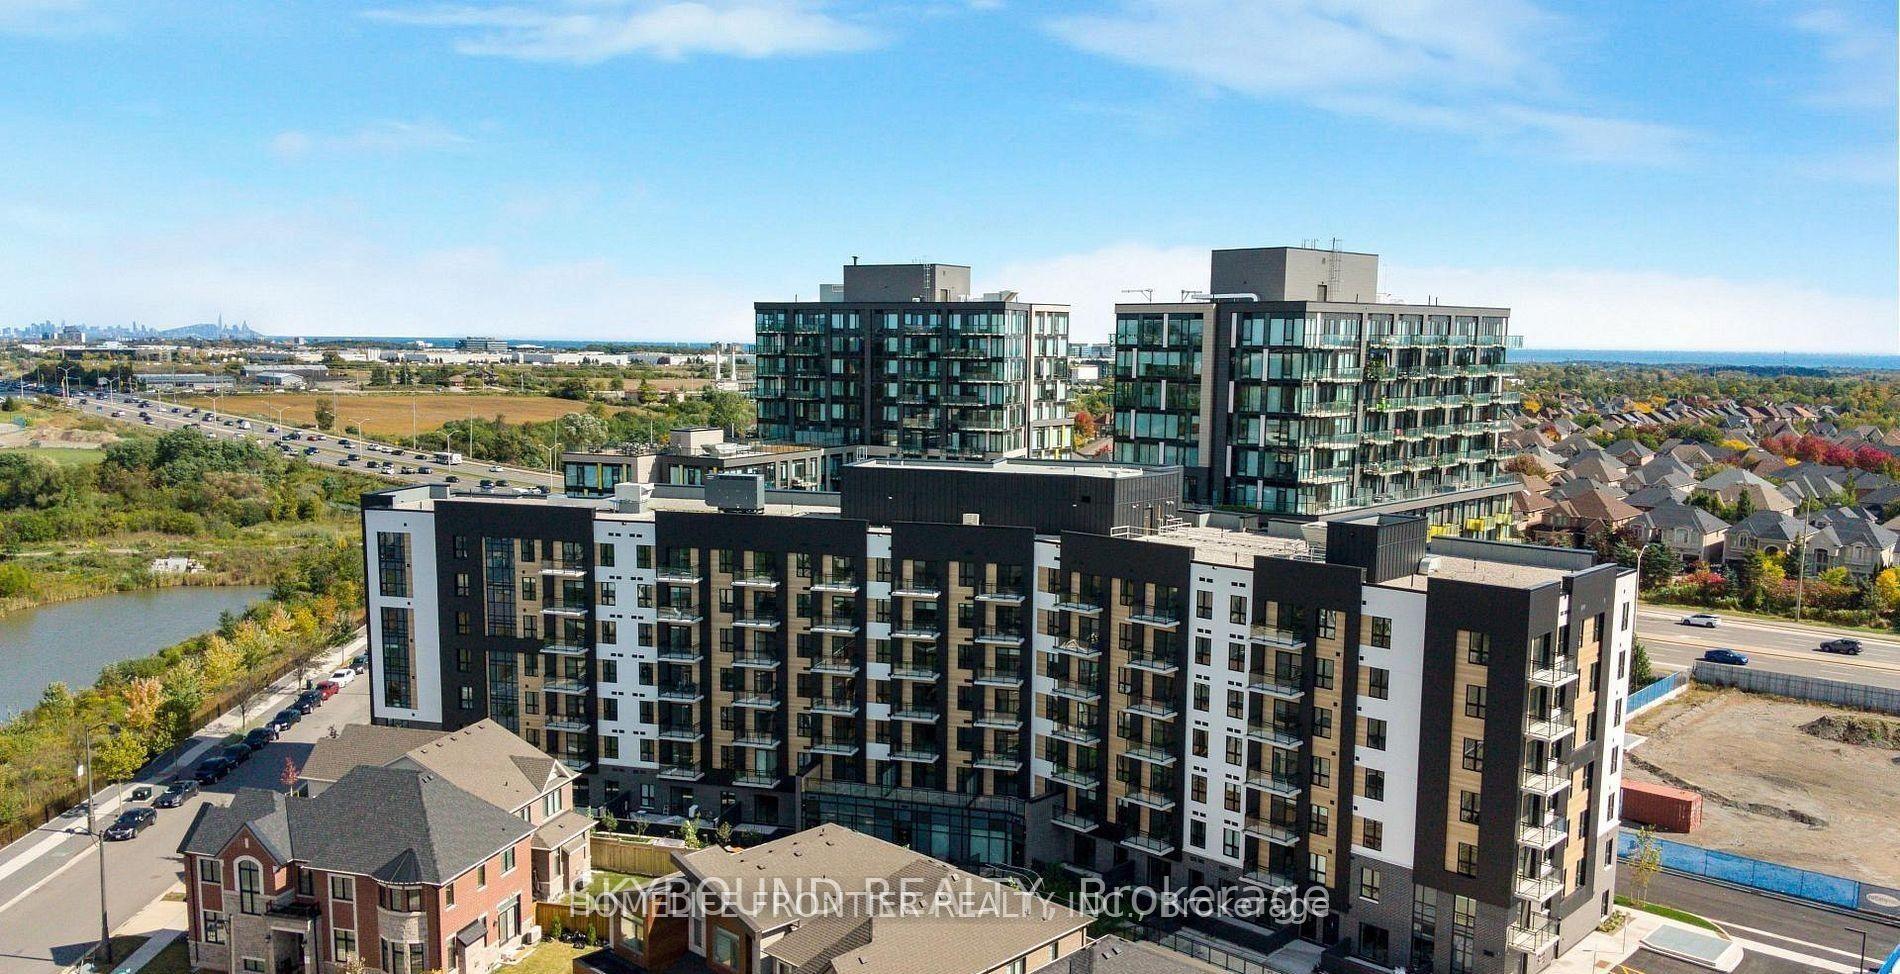
For Lease6 h ago
$2,200
Condo
3008 William Cutmore Boulevard 722 #722, 1010 - JM Joshua Meadows
Oakville, ON
1+1 bd
2 ba
550
1
MLS# W14184394Homelife Frontier Realty Inc.
WhatsApp Aman
Getting around
How walkable, bikeable, and transit-friendly this neighbourhood is.
71
/ 100
Walk Score
Very Walkable
62
/ 100
Transit Score
Good Transit
44
/ 100
Bike Score
Somewhat Bikeable
Scores are estimates based on neighbourhood data and are for informational purposes only.
MLS® data courtesy of the Toronto Regional Real Estate Board (TRREB).
The information provided herein must only be used by consumers that have a bona fide interest in the purchase, sale, or lease of real estate and may not be used for any commercial purpose or any other purpose. Listing information is deemed reliable but is not guaranteed accurate by the Toronto Regional Real Estate Board, the listing brokerage, or this website. The trademarks REALTOR®, REALTORS® and the REALTOR® logo are controlled by The Canadian Real Estate Association (CREA) and identify real estate professionals who are members of CREA. MLS®, Multiple Listing Service®, and the associated logos are owned by CREA. Not intended to solicit properties currently listed for sale or buyers under contract.