For Sale
Just Listed
Open House Sat 19–21
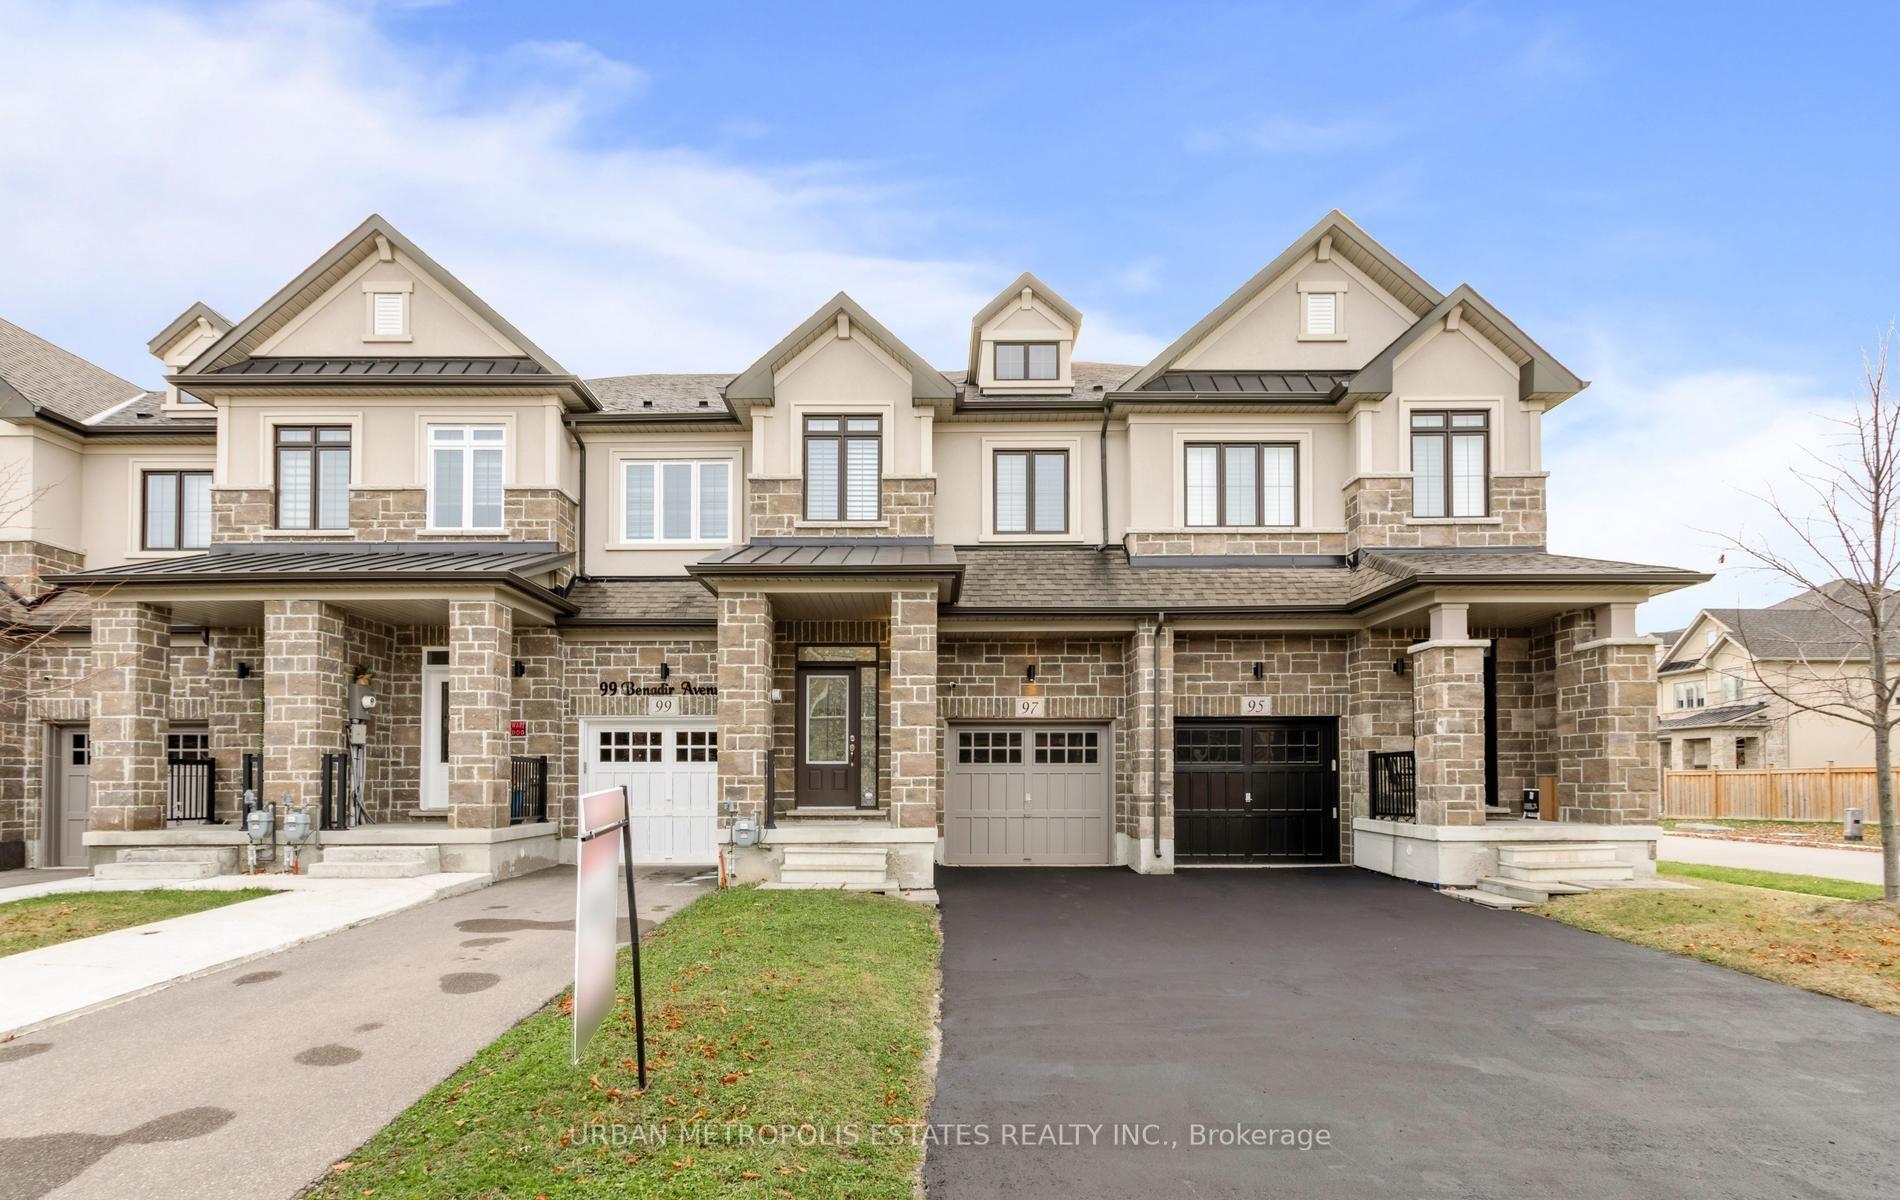
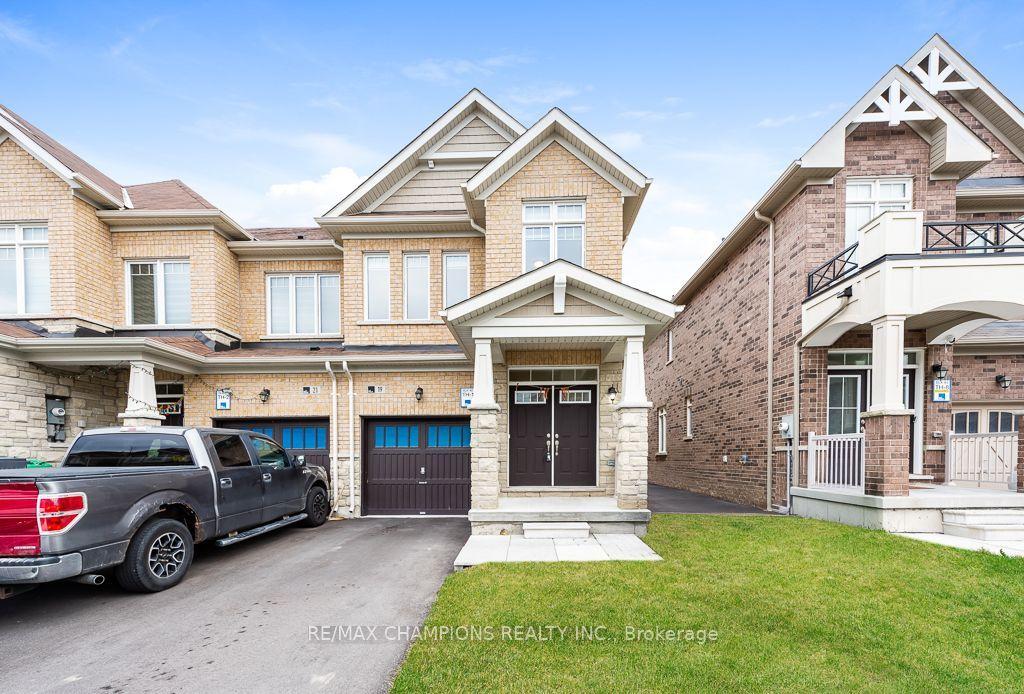
83 Frank Johnston Road
Bolton West, Caledon, ON
$858,888
3Bd
3Ba
1,750+sqft
3Parking
19.45 x 120.66 ftlot
$491/sqft
TownhouseMLS# W14182994Listed 2026-11-160 DOM
Heating
Water Heater
Cooling
Central Vacuum
Basement
Finished
Just listed! New listings in Caledon often receive offers within the first week.
About this home
Welcome Home! This beautifully updated, turn-key end-unit townhome is truly move-in ready and perfectly situated in a sought-after, family-friendly neighbourhood! Offering approximately 1,600 sq. ft. of living space, plus an additional 400 sq. ft. of finished basement space, this home combines style, comfort and functionality. Set on a pie-shaped lot, it offers the added benefit of extra backyard space to enjoy. Step inside to discover a fresh, modern feel throughout. The updated main floor features a brand-new kitchen with new appliances, a convenient pantry, an open-concept layout, pot lights and new flooring throughout. The living and dining areas are filled with natural light, enhanced by a large dining room window that creates a bright and welcoming atmosphere. New flooring continues throughout all bedrooms, while fresh paint throughout the entire home adds to its clean, refreshed and move-in-ready appeal. The finished basement provides approximately 400 sq. ft. of additional living space, perfect for a recreation room, home office or a comfortable space for family and friends to gather. Outside, enjoy the extra room of the pie-shaped backyard, ideal for relaxing, entertaining or simply enjoying the outdoors. An attached garage and two additional driveway parking spaces provide everyday convenience. Commuters will appreciate the convenient location, with easy access south to Toronto, east to Highway 400, west to Brampton, and convenient routes north. Simply move in and enjoy! With its thoughtful updates, functional living space, desirable end-unit location and added outdoor space, this is an excellent opportunity to own a beautifully refreshed, turn-key home in a wonderful family-friendly neighbourhood. Don't miss it!
Garage
Rooms
Second Floor
| Primary Bedroom | 5.82 × 3.78 m | Laminate 3 Pc Ensuite Walk-In Closet(s) |
| Bedroom 2 | 4.37 × 2.79 m | Laminate Large Window |
| Bedroom 3 | 3.90 × 2.77 m | Laminate Large Window |
Lower
| Recreation | 6.76 × 5.49 m | Broadloom Pot Lights |
Other
| Kitchen | 2.95 × 2.74 m | Ceramic Floor B/I Dishwasher Pot Lights |
| Breakfast | 3.02 × 2.92 m | Laminate W/O To Deck Pot Lights |
| Living Room | 3.71 × 2.67 m | Laminate Pot Lights |
| Dining Room | 3.23 × 3.02 m | Laminate Pot Lights Large Window |
Features
- Auto Garage Door Remote
- Central Vacuum
- Water Heater
- Porch
- Finished
- Central Air
- 2-Storey
Financials
Annual Taxes
$4,282.42
Estimated Rental Income
Entire property$3,200 – $4,800/mo
Rental yield4.5% – 6.7%
*Estimates based on comparable rentals in the area. Actual income may vary.
Market Data — Caledon
Days on market0 days
Buyer's MarketSeller's Market
Based on active listings in Caledon. Data updates daily.
Demographics — Caledon
Population
76,581
Avg Household Income
$142,000
Age Distribution
0-19
23%
20-34
16%
35-49
22%
50-64
23%
65+
16%
Ownership90% own · 10% rent
EnglishItalianPunjabiPortugueseTagalog
Getting around
How walkable, bikeable, and transit-friendly this neighbourhood is.
68
/ 100
Walk Score
Somewhat Walkable
45
/ 100
Transit Score
Some Transit
50
/ 100
Bike Score
Bikeable
Scores are estimates based on neighbourhood data and are for informational purposes only.
MLS® data courtesy of the Toronto Regional Real Estate Board (TRREB).
The information provided herein must only be used by consumers that have a bona fide interest in the purchase, sale, or lease of real estate and may not be used for any commercial purpose or any other purpose. Listing information is deemed reliable but is not guaranteed accurate by the Toronto Regional Real Estate Board, the listing brokerage, or this website. The trademarks REALTOR®, REALTORS® and the REALTOR® logo are controlled by The Canadian Real Estate Association (CREA) and identify real estate professionals who are members of CREA. MLS®, Multiple Listing Service®, and the associated logos are owned by CREA. Not intended to solicit properties currently listed for sale or buyers under contract.
You may also like
More homes in Caledon
Hand-picked listings with a similar price range and style.
For Sale6 h ago
$649,900
Townhouse
est. $2,849/mo
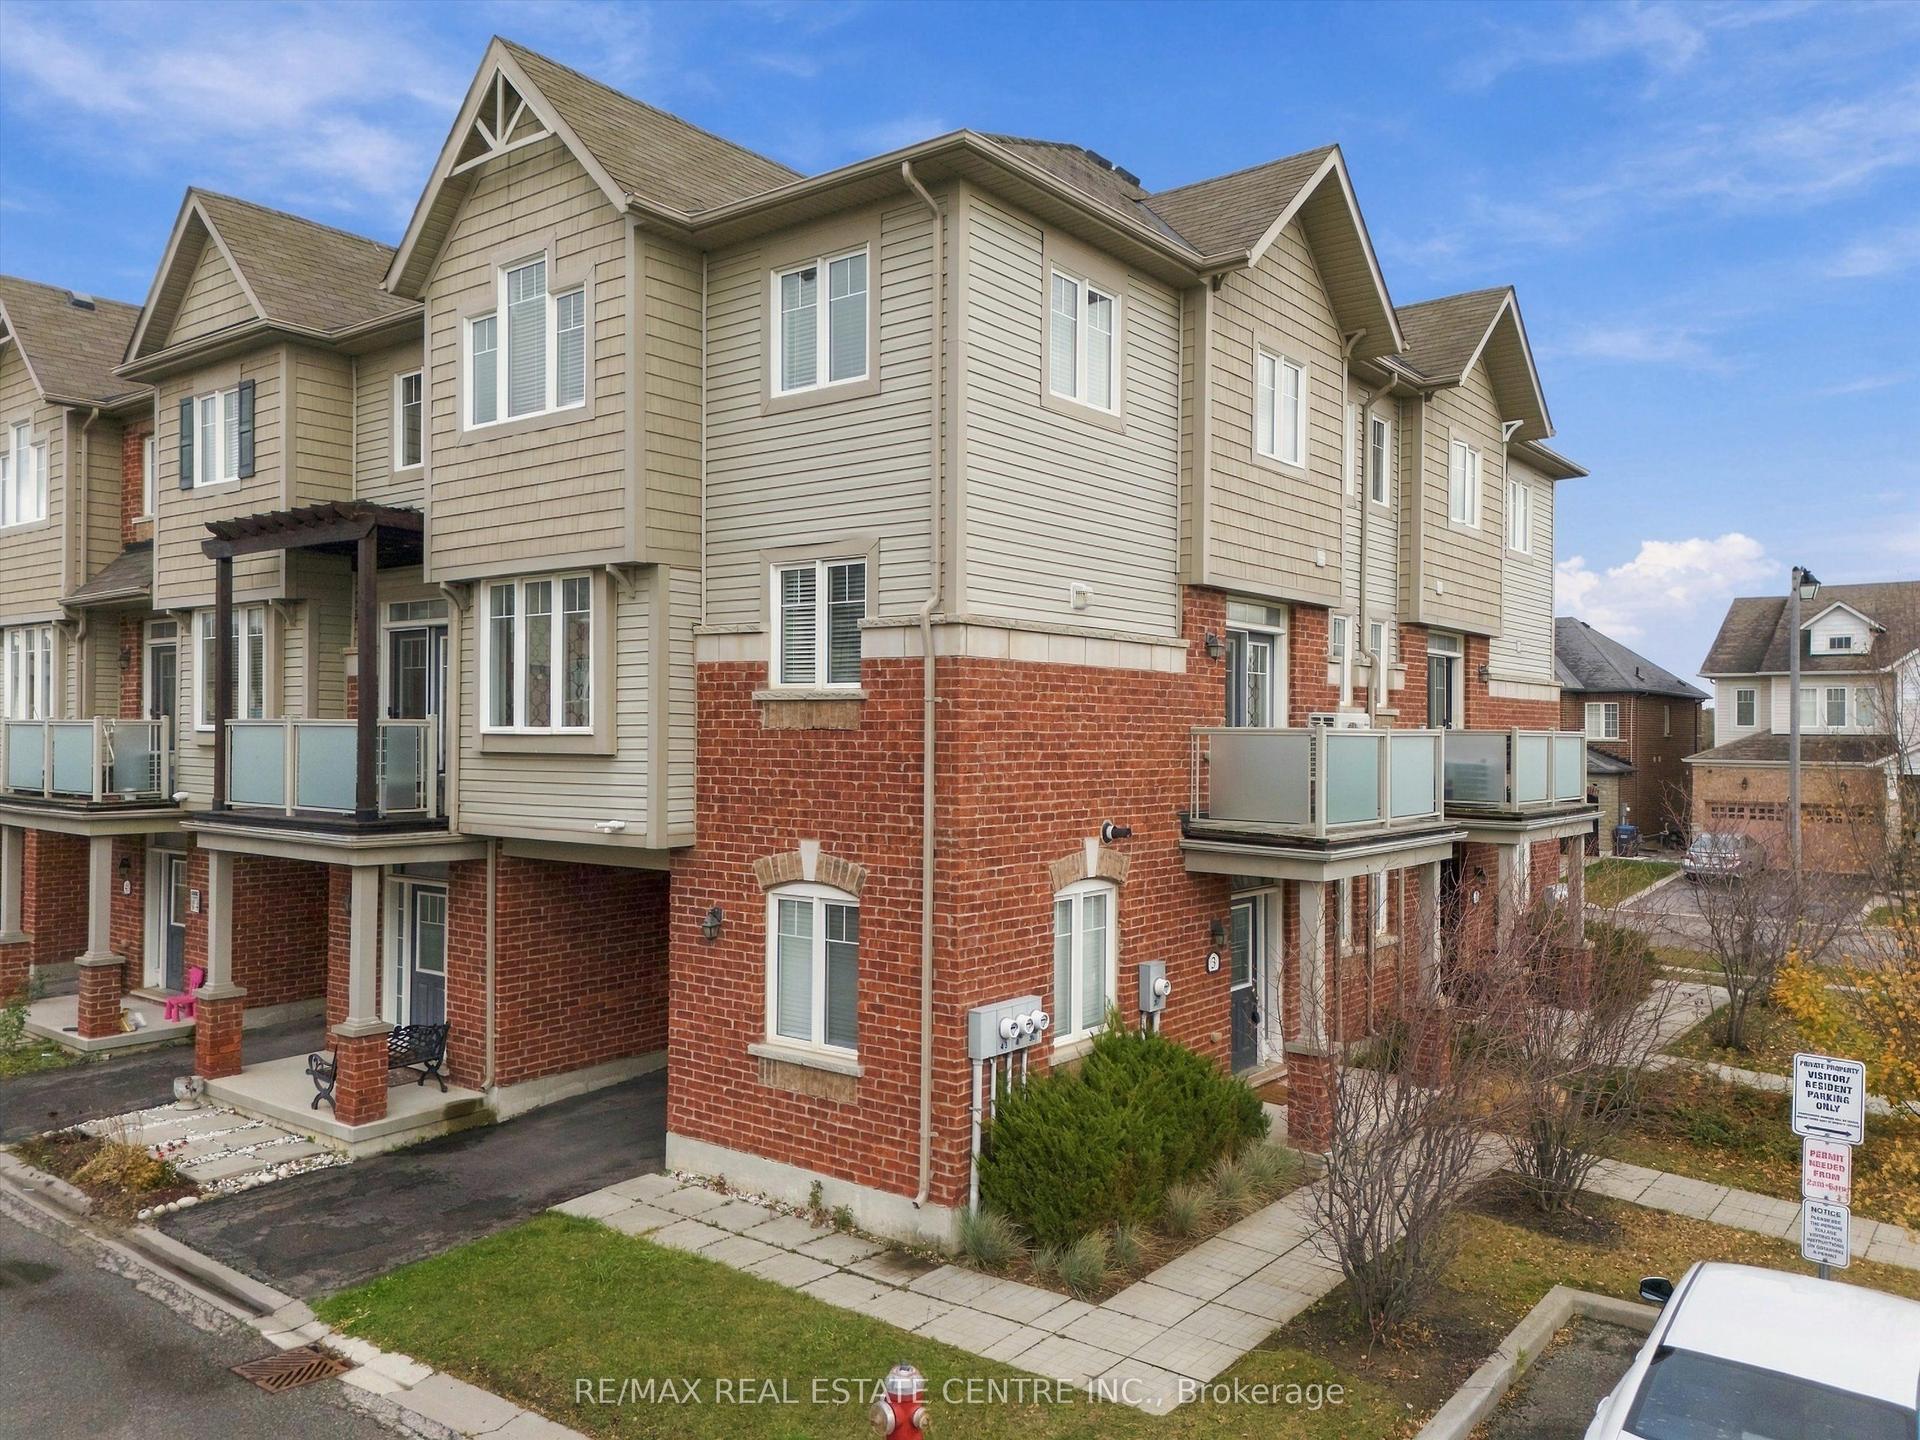
3 Alnwick Avenue, Rural Caledon
Caledon, ON
3 bd
2 ba
1,300
2
MLS# W14183746Re/Max Real Estate Centre Inc.
WhatsApp Aman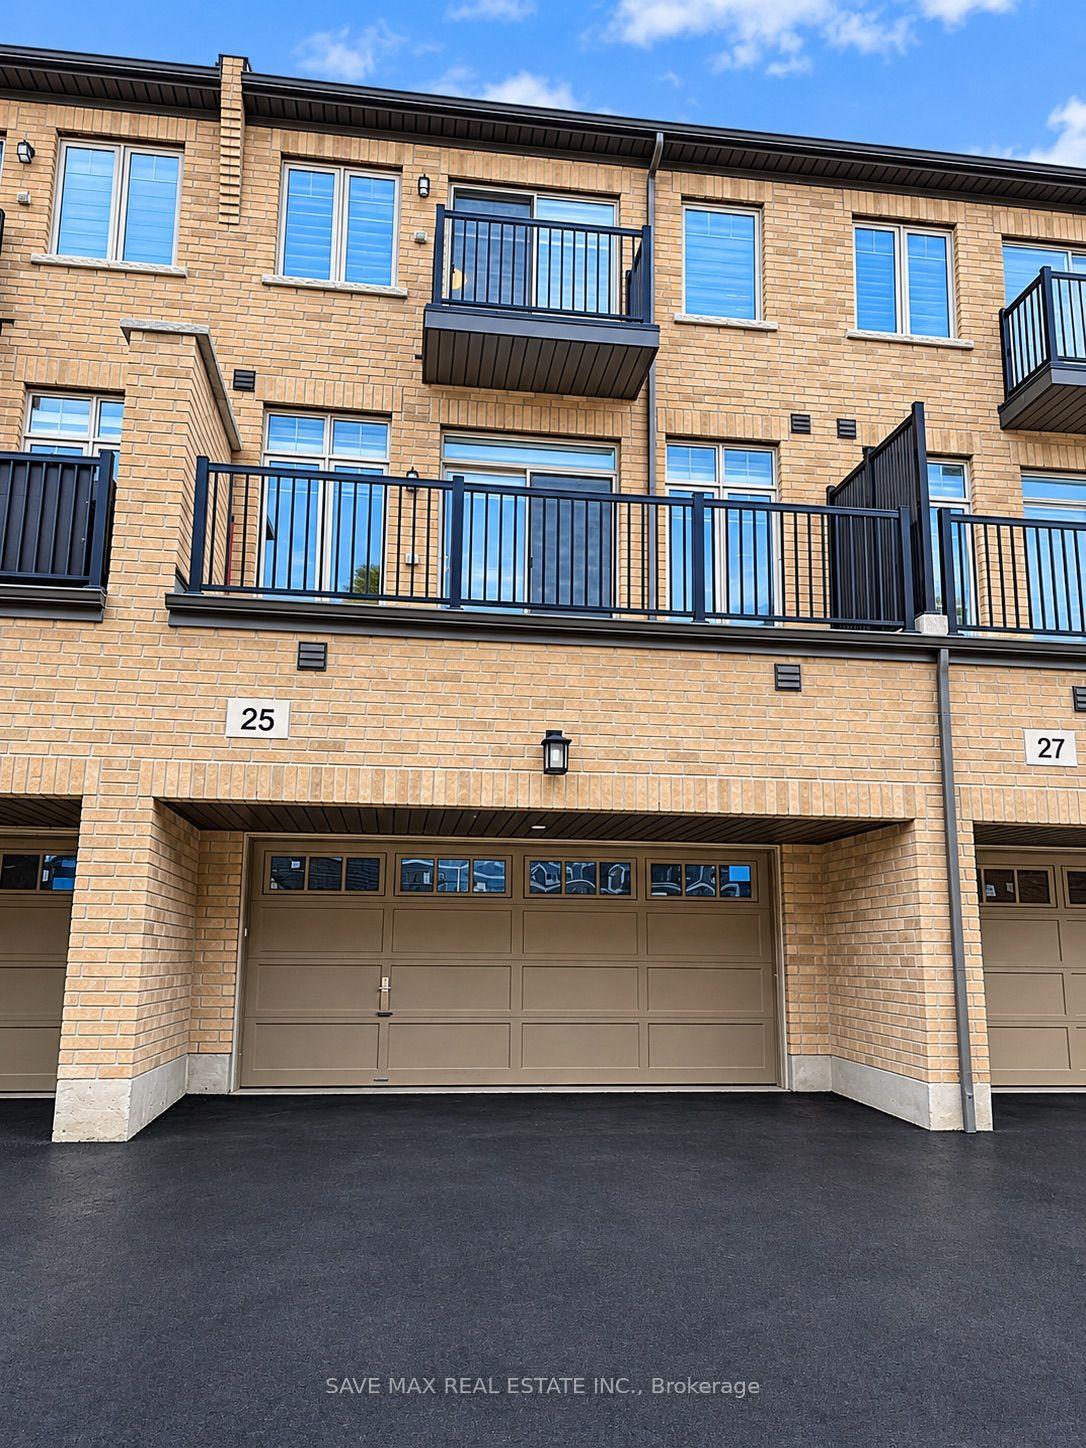
For Sale6 h ago
$819,999
Townhouse
est. $3,595/mo
25 Minnock Street, Rural Caledon
Caledon, ON
3 bd
3 ba
2,250
6
MLS# W14184098Save Max Real Estate Inc.
WhatsApp Aman