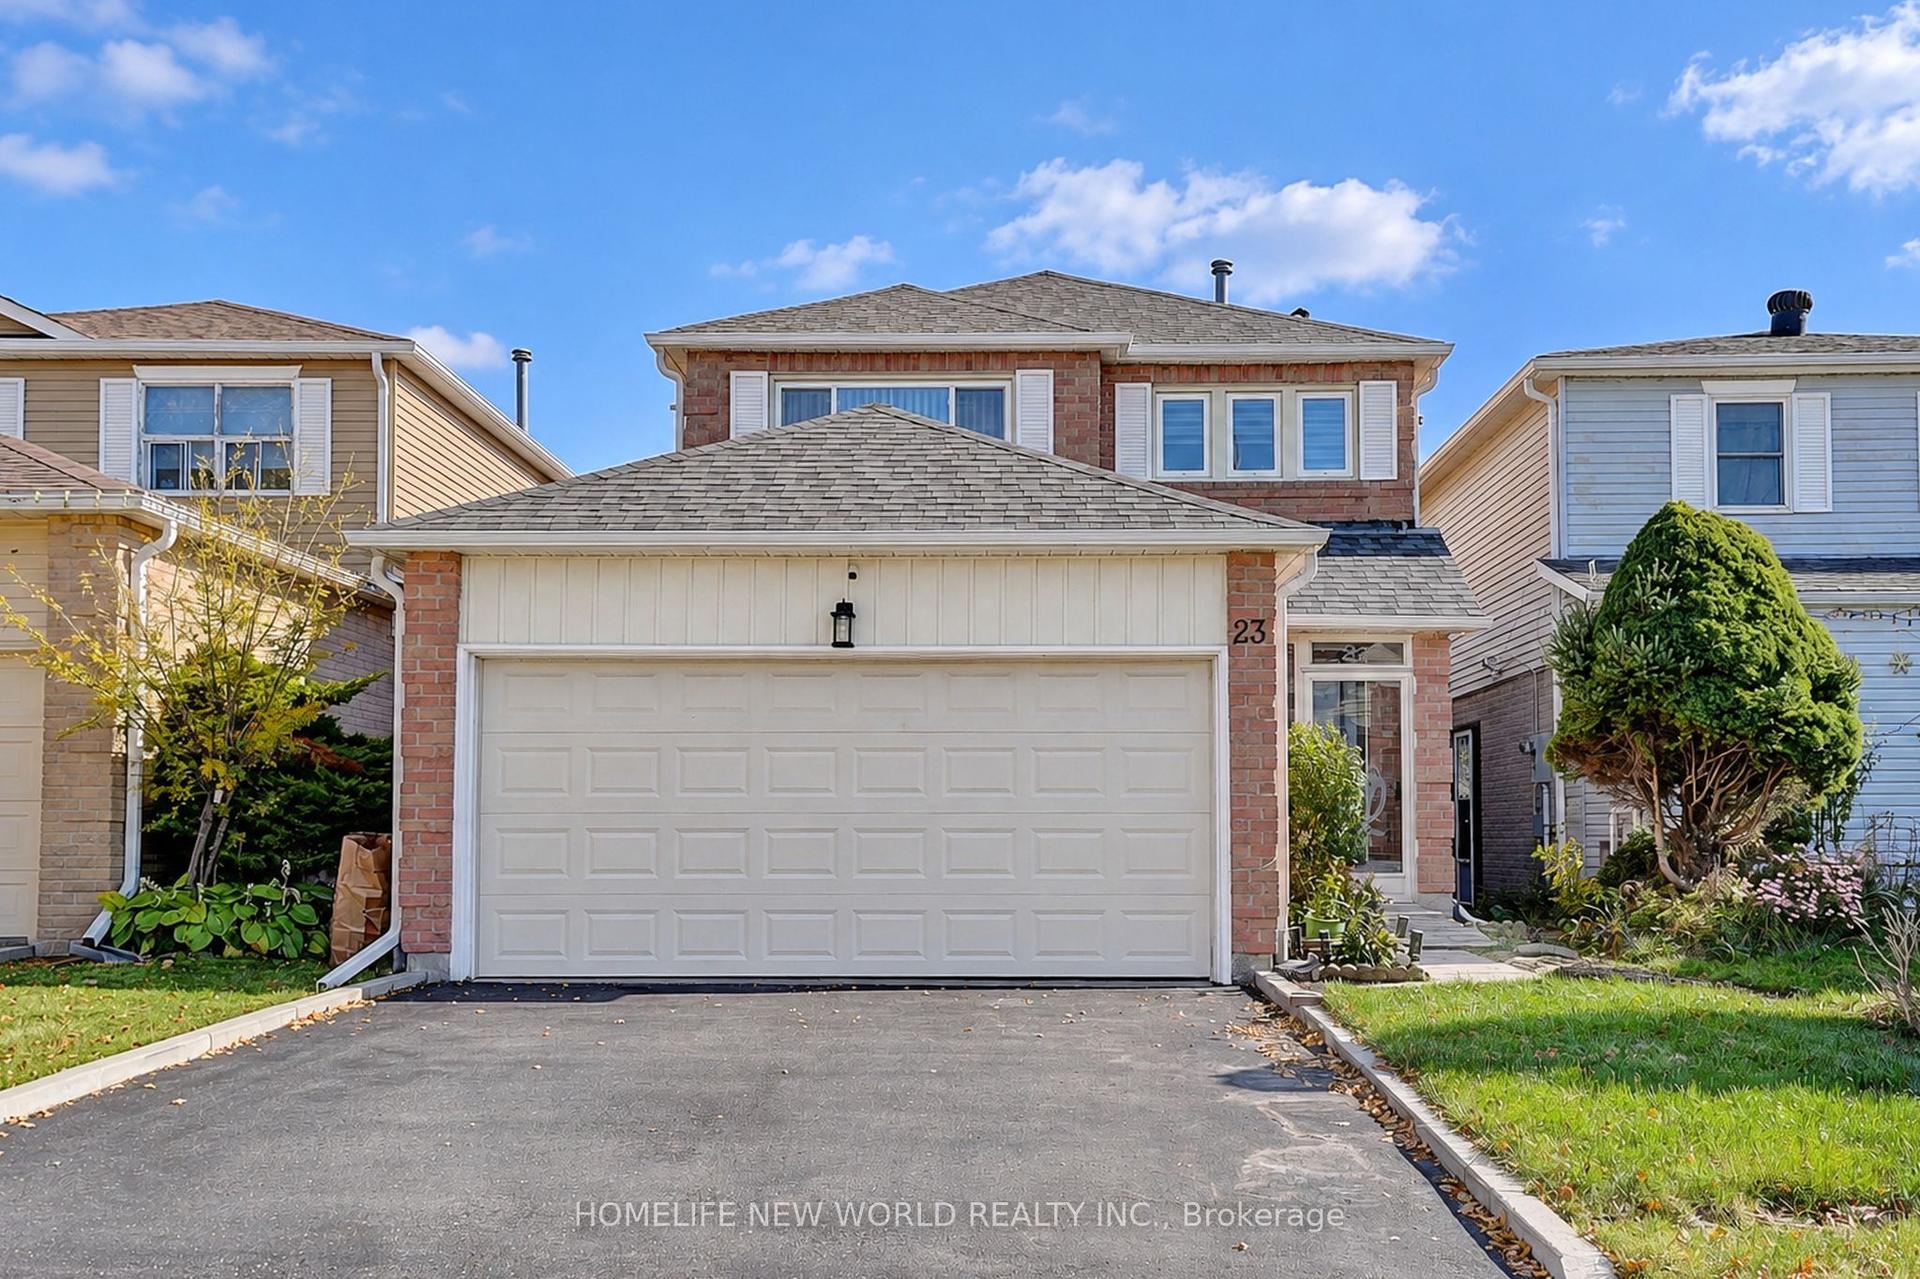
For Sale
Just Listed
49 Twenty Fifth Street
Long Branch, Toronto, ON
$999,888
3Bd
1Ba
900+sqft
4Parking
40.06 x 120.17 ftlot
$1111/sqft
DetachedMLS# W14183030Listed 2026-11-160 DOM
Heating
Water Heater
Cooling
Central Air
Just listed! New listings in Toronto often receive offers within the first week.
About this home
Rare opportunity to own a beautifully renovated home in the heart of Long Branch and enjoy the best of lakeside living. Thoughtfully updated throughout, this charming home features upgraded countertops, a stylish feature wall in the living room, and a stunning custom floor-to-ceiling porcelain fireplace that serves as the centerpiece of the space. Walk out to a beautifully oversized deck overlooking a spacious 40' x 120' lot with a large backyard, perfect for entertaining, gardening, or future expansion. Bonus main-floor third bedroom ideal as a home office, guest room, or nursery. The recently waterproofed basement offers peace of mind and ablank canvas ready for your finishing touches, with excellent potential for additional living space or income opportunities thanks to the separate side entrance. Conveniently located within walking distance to the lake, beaches, waterfront trails, parks, dining, TTC, GO Station, schools, Humber College, and Sherway Gardens, with easy access to the QEW and Hwy 427. A rare combination of modern upgrades, lot size, location, and future potential in one of Etobicoke's most sought-after waterfront communities.
RenovatedWaterfrontFireplace
Rooms
Main Floor
| Living Room | 5.40 × 3.49 m | Fireplace Picture Window Laminate |
| Kitchen | 3.90 × 3.48 m | Stainless Steel Appl Stone Counters Combined w/Dining |
| Primary Bedroom | 3.30 × 3.21 m | Closet Window Laminate |
| Bedroom 2 | 3.30 × 2.72 m | Closet Window Laminate |
| Bedroom 3 | 3.20 × 2.50 m | Sliding Doors Overlooks Backyard |
Features
- Floor Drain
- Sump Pump
- Water Heater
- Apartment
- Central Air
- Bungalow
Financials
Annual Taxes
$5,271.43
Estimated Rental Income
Entire property$3,200 – $4,800/mo
Rental yield3.8% – 5.8%
*Estimates based on comparable rentals in the area. Actual income may vary.
Market Data — Toronto
Days on market0 days
Buyer's MarketSeller's Market
Based on active listings in Toronto. Data updates daily.
Demographics — Toronto
Population
2,794,356
Avg Household Income
$102,000
Age Distribution
0-19
19%
20-34
24%
35-49
21%
50-64
19%
65+
17%
Ownership53% own · 47% rent
EnglishMandarinCantoneseTagalogTamil
Getting around
How walkable, bikeable, and transit-friendly this neighbourhood is.
72
/ 100
Walk Score
Very Walkable
58
/ 100
Transit Score
Good Transit
60
/ 100
Bike Score
Bikeable
Scores are estimates based on neighbourhood data and are for informational purposes only.
MLS® data courtesy of the Toronto Regional Real Estate Board (TRREB).
The information provided herein must only be used by consumers that have a bona fide interest in the purchase, sale, or lease of real estate and may not be used for any commercial purpose or any other purpose. Listing information is deemed reliable but is not guaranteed accurate by the Toronto Regional Real Estate Board, the listing brokerage, or this website. The trademarks REALTOR®, REALTORS® and the REALTOR® logo are controlled by The Canadian Real Estate Association (CREA) and identify real estate professionals who are members of CREA. MLS®, Multiple Listing Service®, and the associated logos are owned by CREA. Not intended to solicit properties currently listed for sale or buyers under contract.
You may also like
More homes in Toronto
Hand-picked listings with a similar price range and style.
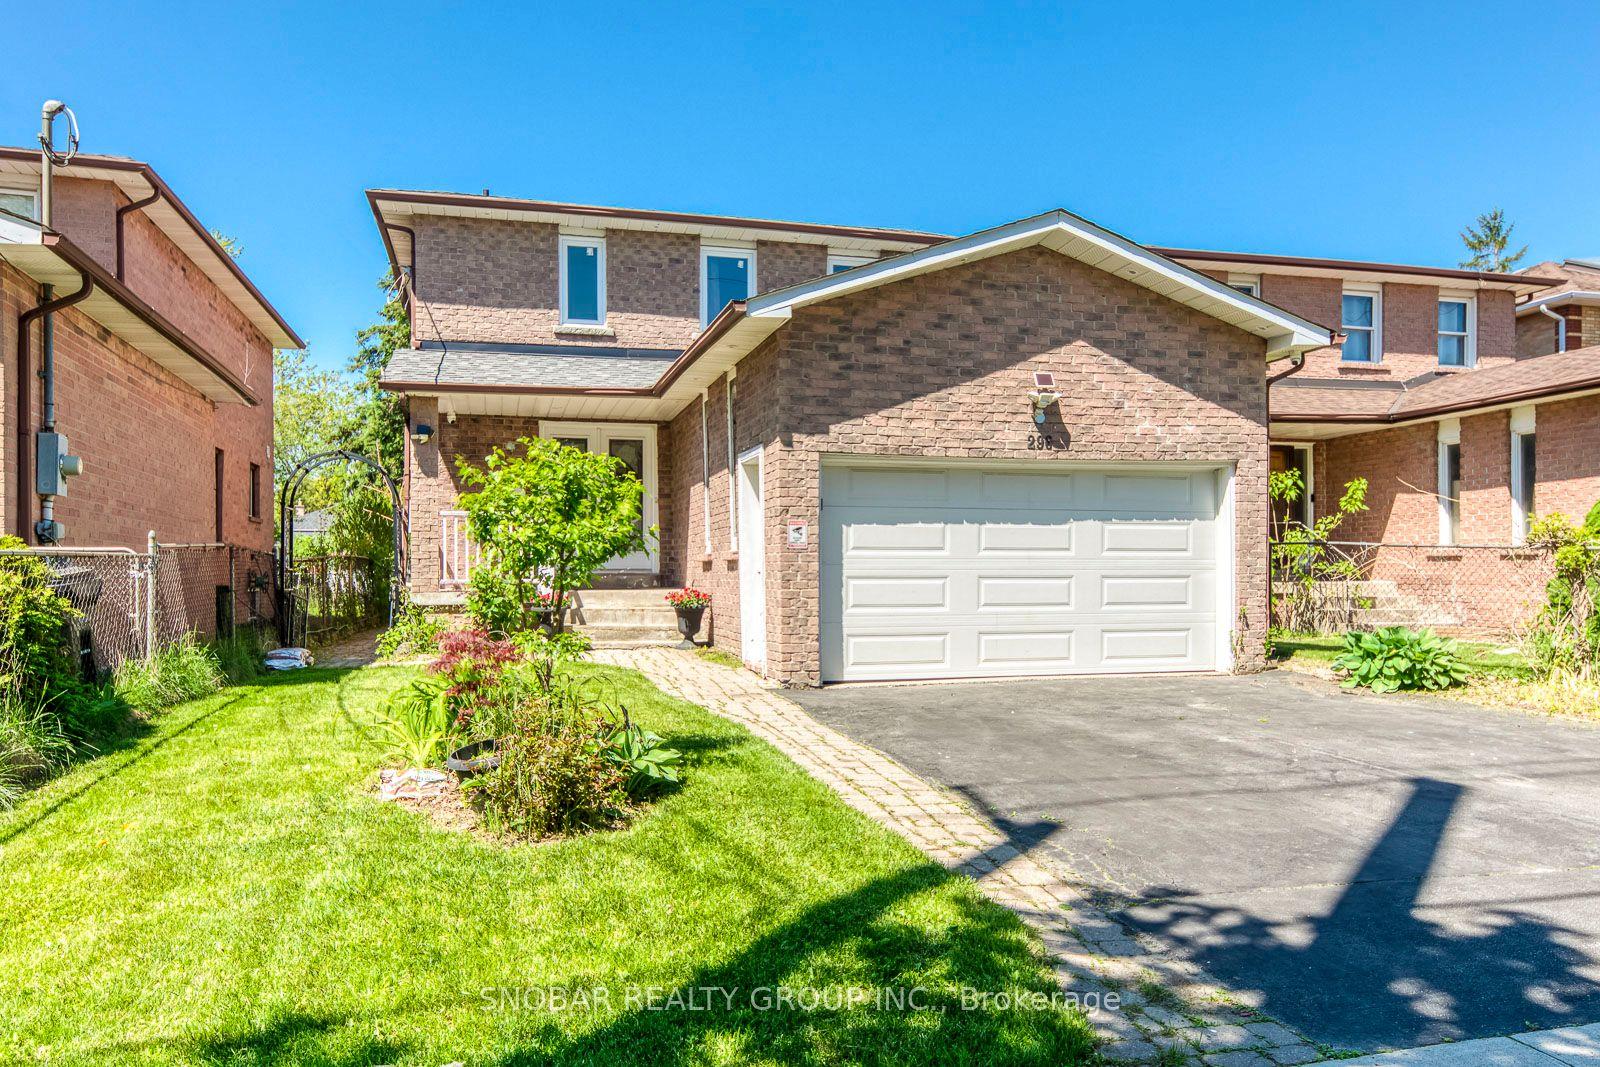
For Sale3 days ago
$888,888
Detached
est. $3,897/mo
296 Rimilton Avenue, Alderwood
Toronto, ON
3+1 bd
4 ba
2,250
6
MLS# W14180310Snobar Realty Group Inc.
WhatsApp Aman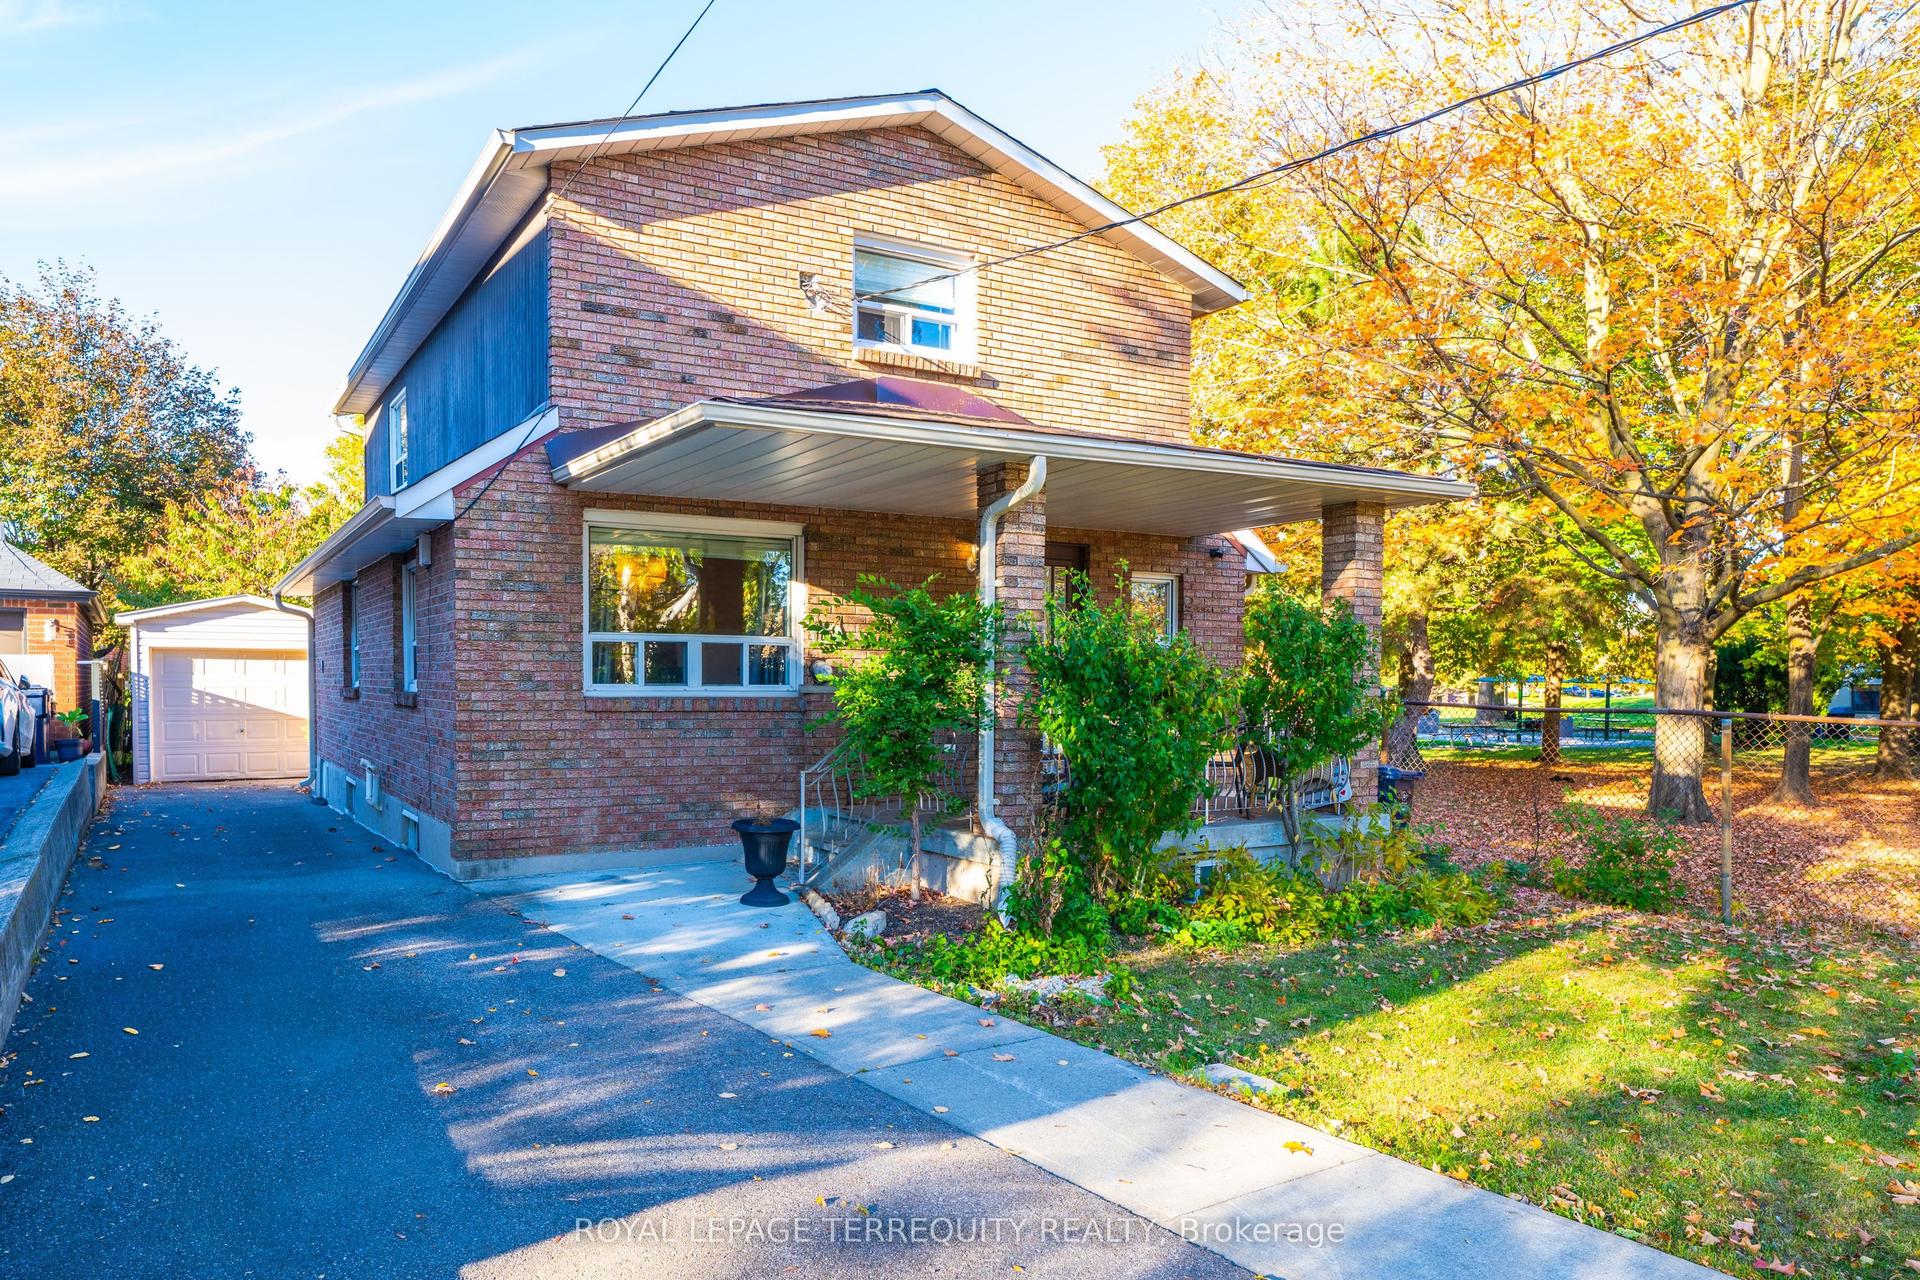
For Sale1 month ago
$888,000
Detached
est. $3,893/mo
1052 Glengrove Avenue, Yorkdale-Glen Park
Toronto, ON
3+1 bd
3 ba
1,750
5
MLS# W14087172Royal Lepage Terrequity Realty
WhatsApp Aman