For Lease
Just Listed
8 Ashley Road
Edenbridge-Humber Valley, Toronto, ON
$6,200
3Bd
3Ba
2,625+sqft
2Parking
$2/sqft
Condo TownMLS# W14183058Listed 2026-11-161 DOM
Cooling
Central Air
Just listed! New listings in Toronto often receive offers within the first week.
About this home
Luxurious townhome in the coveted Humber Valley Edenbridge Area. Approx. 2700 sq.ft. on 3 above grade levels with private elevator!! Experience refined urban living at its finest. Nestled within an exclusive boutique enclave of just four residences, this home merges contemporary elegance with intelligent design for a sophisticated, low-maintenance lifestyle. The open-concept main floor is an entertainers dream, boasting 10-foot ceilings, radiant in-floor heating, and seamless transitions between living, dining, and the gourmet kitchen. A private in-suite elevator offers effortless access to all levels, adding both convenience and prestige. The top floor is a dedicated primary suite retreat, featuring a spa-inspired ensuite, expansive custom walk-in closet, and a private balcony. Enjoy the outdoors with your own private terrace and balcony. Walk to Humber Town plaza and enjoy all the beautiful boutique shops and restaurants. TTC at your doorstep and just minutes to Royal York subway. A very rare offering!
Rooms
Main Floor
| Living Room | 5.30 × 3.90 m | Electric Fireplace W/O To Terrace B/I Shelves |
| Dining Room | 5.50 × 2.70 m | Hardwood Floor Open Concept Large Window |
| Kitchen | 6.00 × 3.00 m | Centre Island Stainless Steel Appl Stone Counters |
| Powder Room | 2.30 × 1.80 m | Heated Floor 2 Pc Bath Stone Counters |
Second Floor
| Bedroom 2 | 4.30 × 3.80 m | Hardwood Floor Closet Organizers Window |
| Bedroom 3 | 3.80 × 3.60 m | Hardwood Floor Double Closet Window |
| Laundry | 1.80 × 1.40 m | Stainless Steel Appl Stone Counters Ceramic Floor |
| Bathroom | 4.40 × 1.80 m | 4 Pc Bath Heated Floor Stone Counters |
Third Floor
| Primary Bedroom | 5.10 × 3.80 m | W/O To Balcony Electric Fireplace B/I Closet |
| Bathroom | 5.10 × 3.80 m | 5 Pc Ensuite Heated Floor B/I Vanity |
| Sitting | 4.60 × 1.20 m | Combined w/Primary Window Hardwood Floor |
Basement
| Locker | 2.40 × 1.80 m | Tile Floor |
Features
- Auto Garage Door Remote
- Storage
- Other
- Central Air
- 3-Storey
Financials
Estimated Rental Income
Entire property$3,200 – $4,200/mo
Rental yield619.4% – 812.9%
*Estimates based on comparable rentals in the area. Actual income may vary.
Market Data — Toronto
Days on market1 days
Buyer's MarketSeller's Market
Based on active listings in Toronto. Data updates daily.
Demographics — Toronto
Population
2,794,356
Avg Household Income
$102,000
Age Distribution
0-19
19%
20-34
24%
35-49
21%
50-64
19%
65+
17%
Ownership53% own · 47% rent
EnglishMandarinCantoneseTagalogTamil
Other rentals like this
Similar rentals in Toronto
Same property type, similar price, similar size — currently for rent.
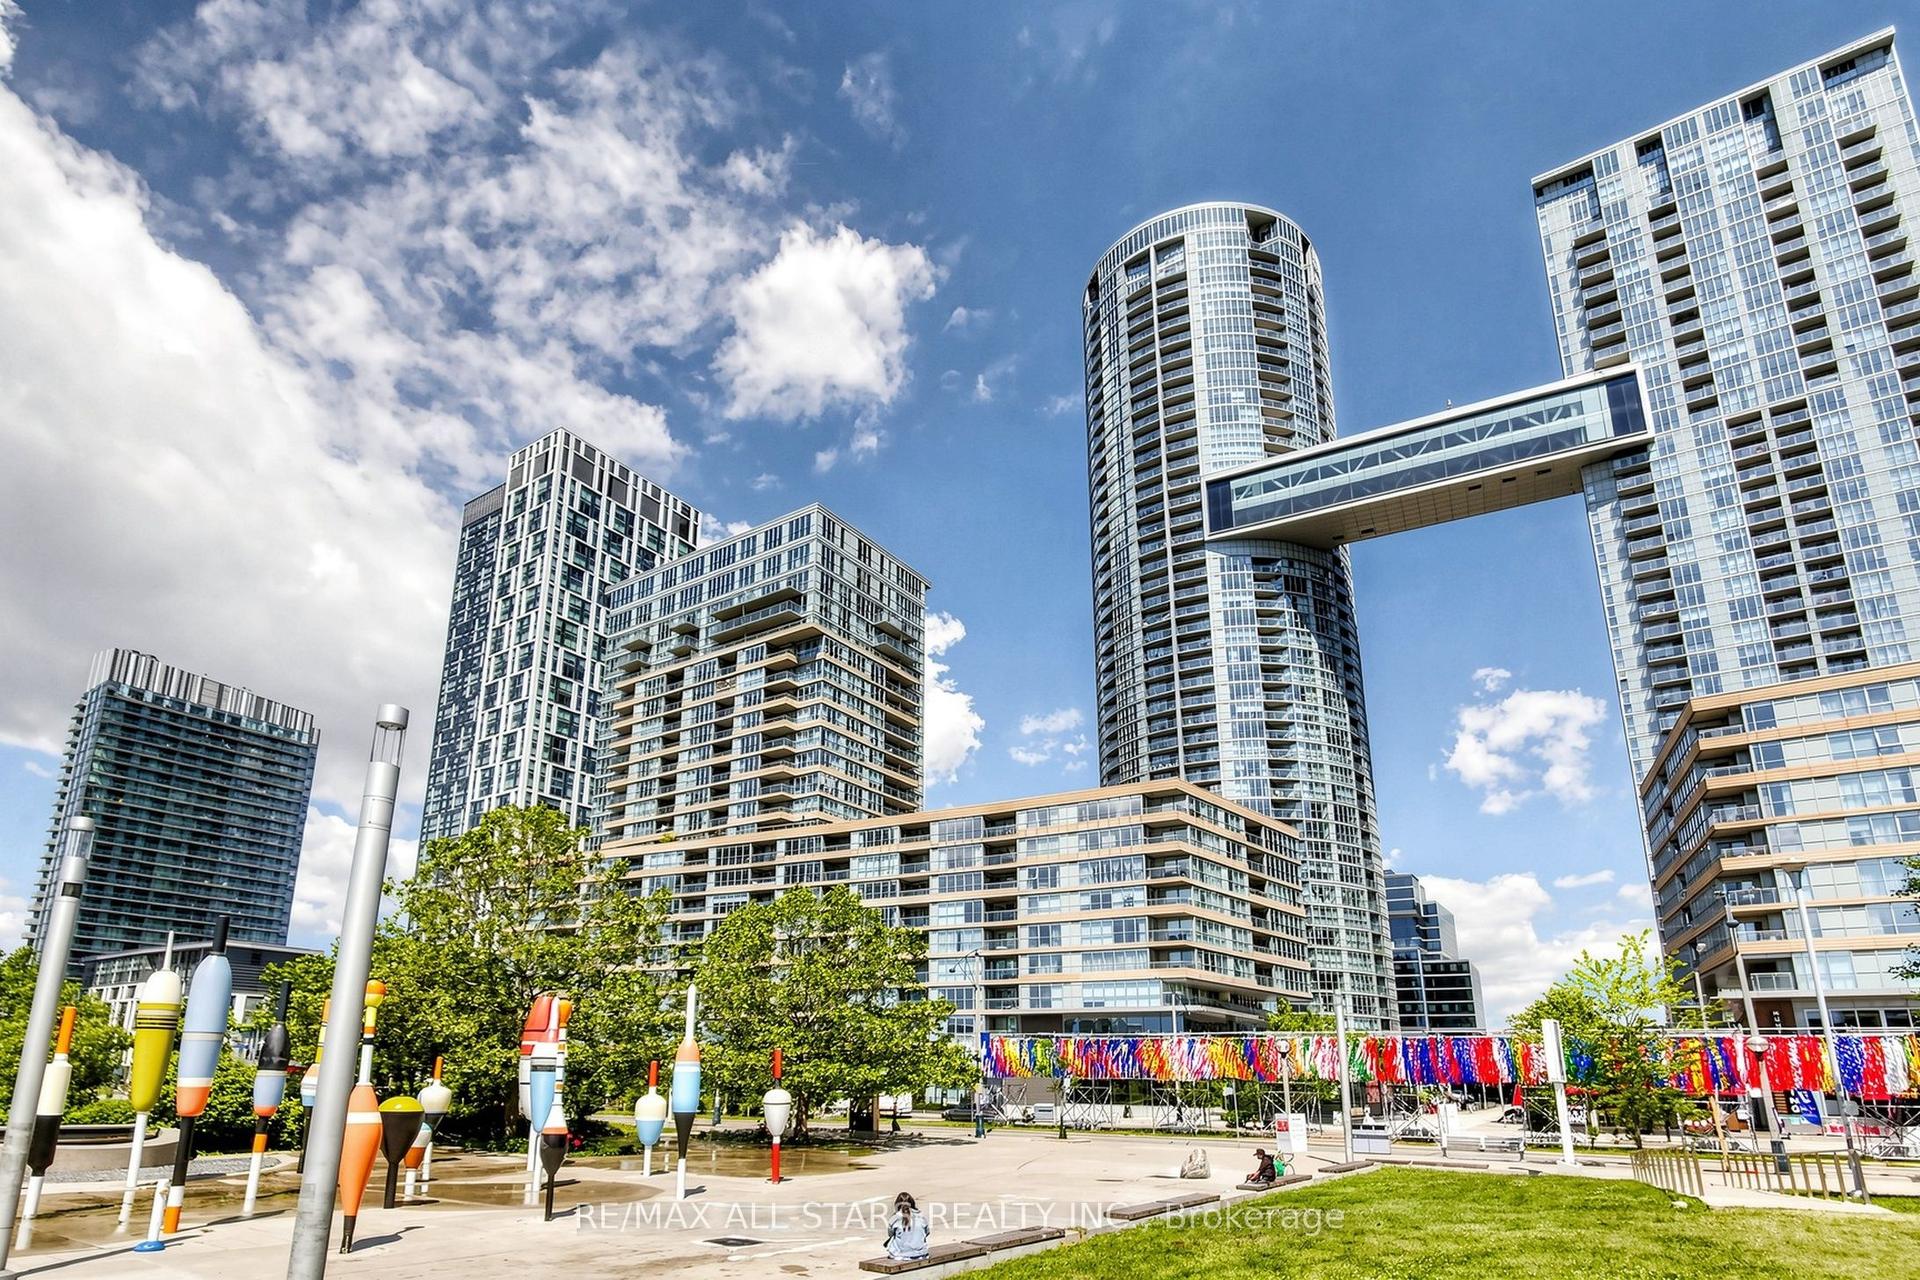
For Lease1 day ago
$5,200
Condo Town
110 Fort York Boulevard G08 #G08, Waterfront Communities C1
Toronto, ON
3 bd
3 ba
1,700
1
MLS# C14186042Re/Max All-Stars Realty Inc.
WhatsApp Aman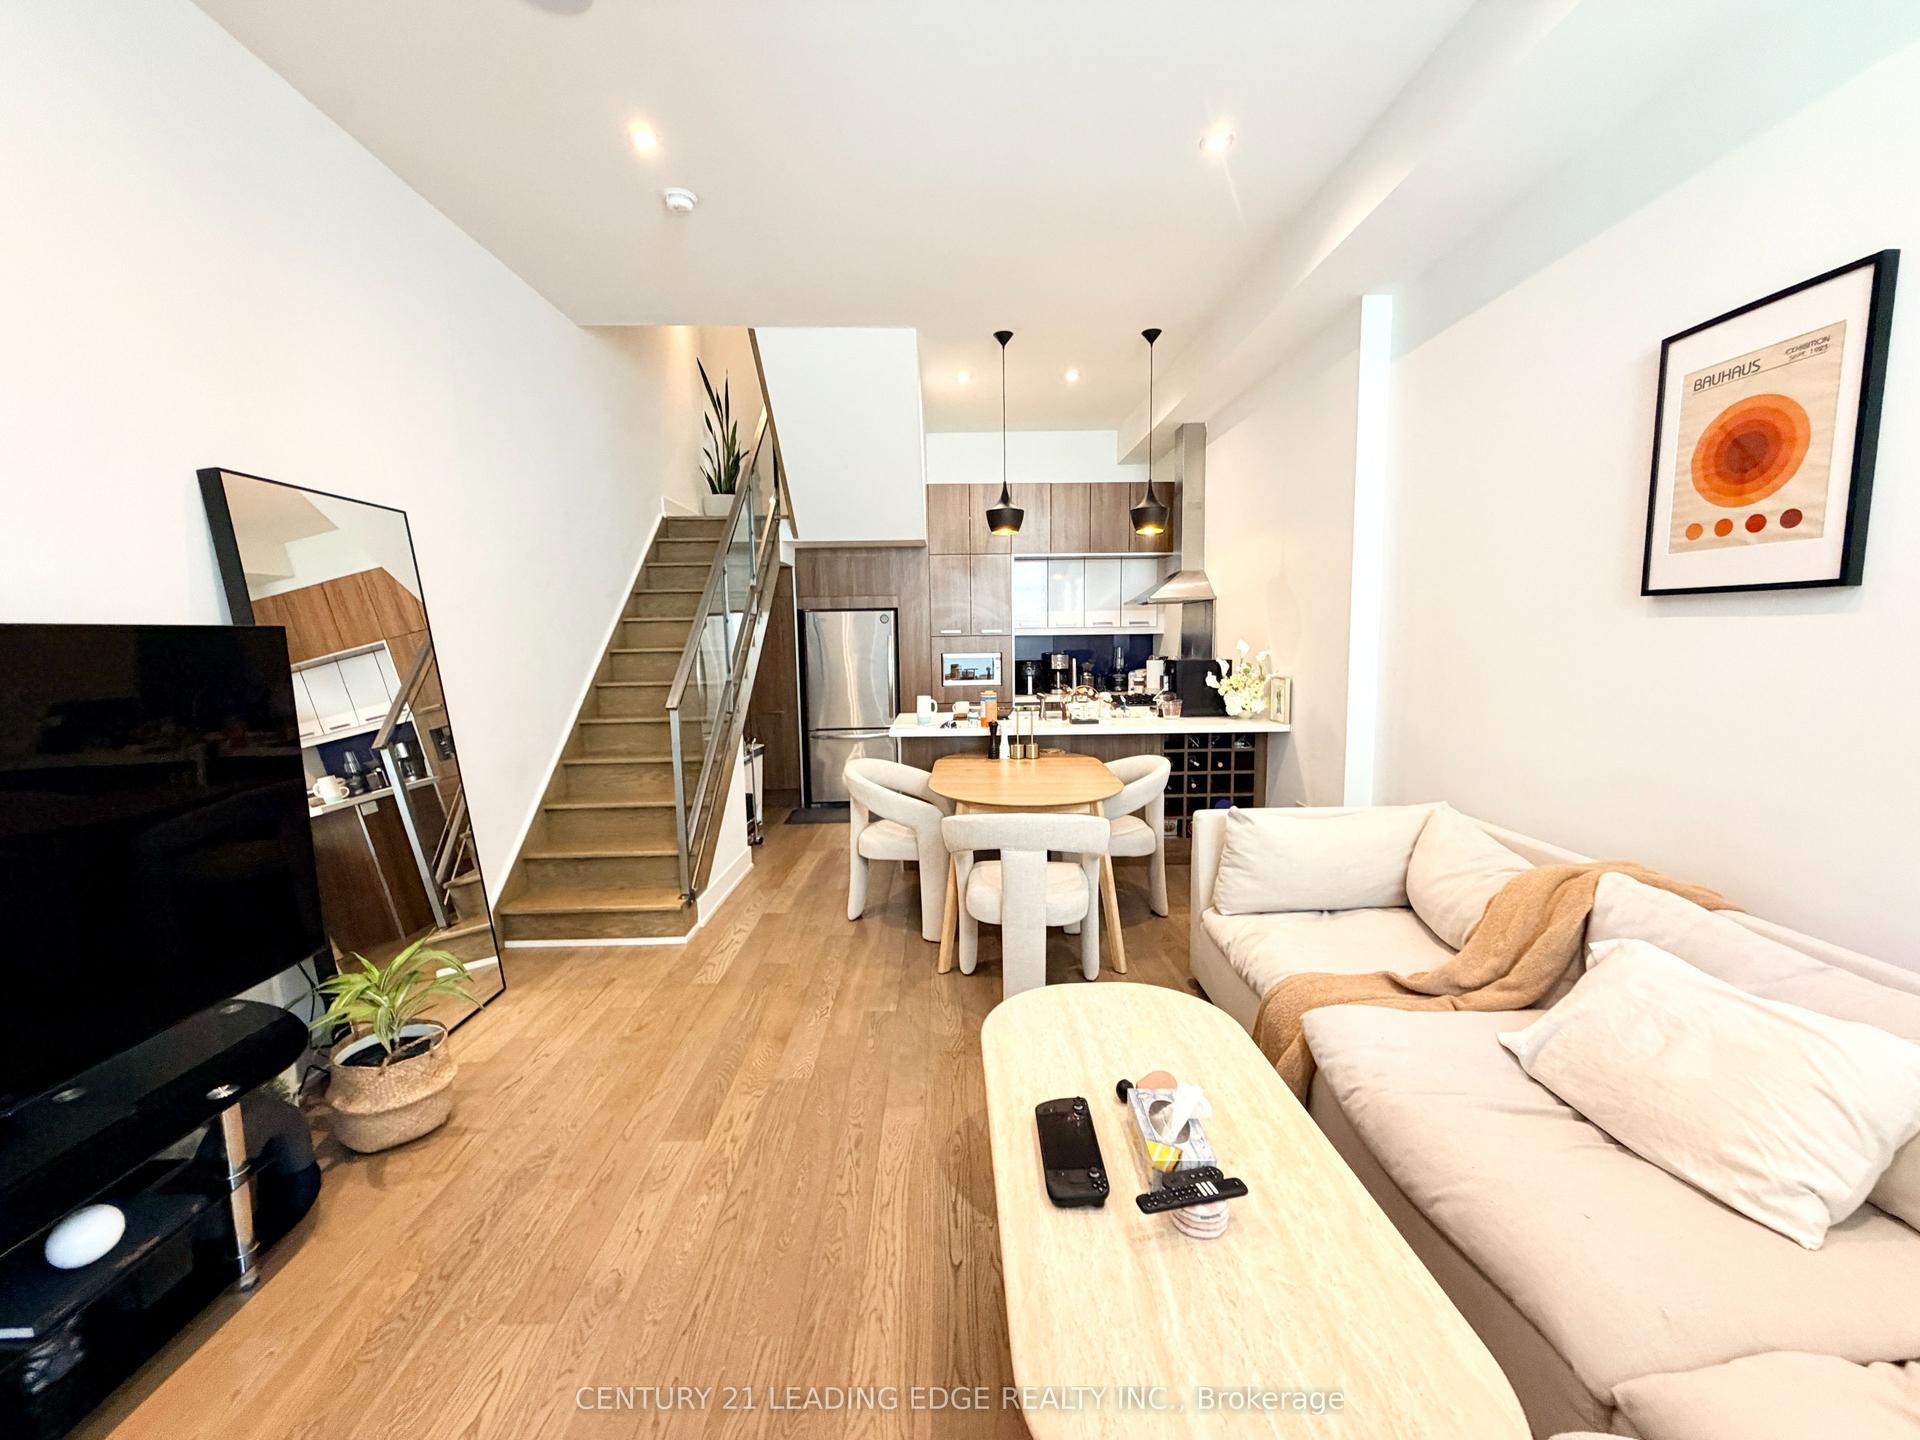
For Lease1 day ago
$4,800
Condo Town
483 Dupont Street 108 #108, Annex
Toronto, ON
2 bd
2 ba
1,300
1
MLS# C14184584Century 21 Leading Edge Realty In…
WhatsApp Aman

Getting around
How walkable, bikeable, and transit-friendly this neighbourhood is.
93
/ 100
Walk Score
Walker's Paradise
73
/ 100
Transit Score
Excellent Transit
62
/ 100
Bike Score
Bikeable
Scores are estimates based on neighbourhood data and are for informational purposes only.
MLS® data courtesy of the Toronto Regional Real Estate Board (TRREB).
The information provided herein must only be used by consumers that have a bona fide interest in the purchase, sale, or lease of real estate and may not be used for any commercial purpose or any other purpose. Listing information is deemed reliable but is not guaranteed accurate by the Toronto Regional Real Estate Board, the listing brokerage, or this website. The trademarks REALTOR®, REALTORS® and the REALTOR® logo are controlled by The Canadian Real Estate Association (CREA) and identify real estate professionals who are members of CREA. MLS®, Multiple Listing Service®, and the associated logos are owned by CREA. Not intended to solicit properties currently listed for sale or buyers under contract.