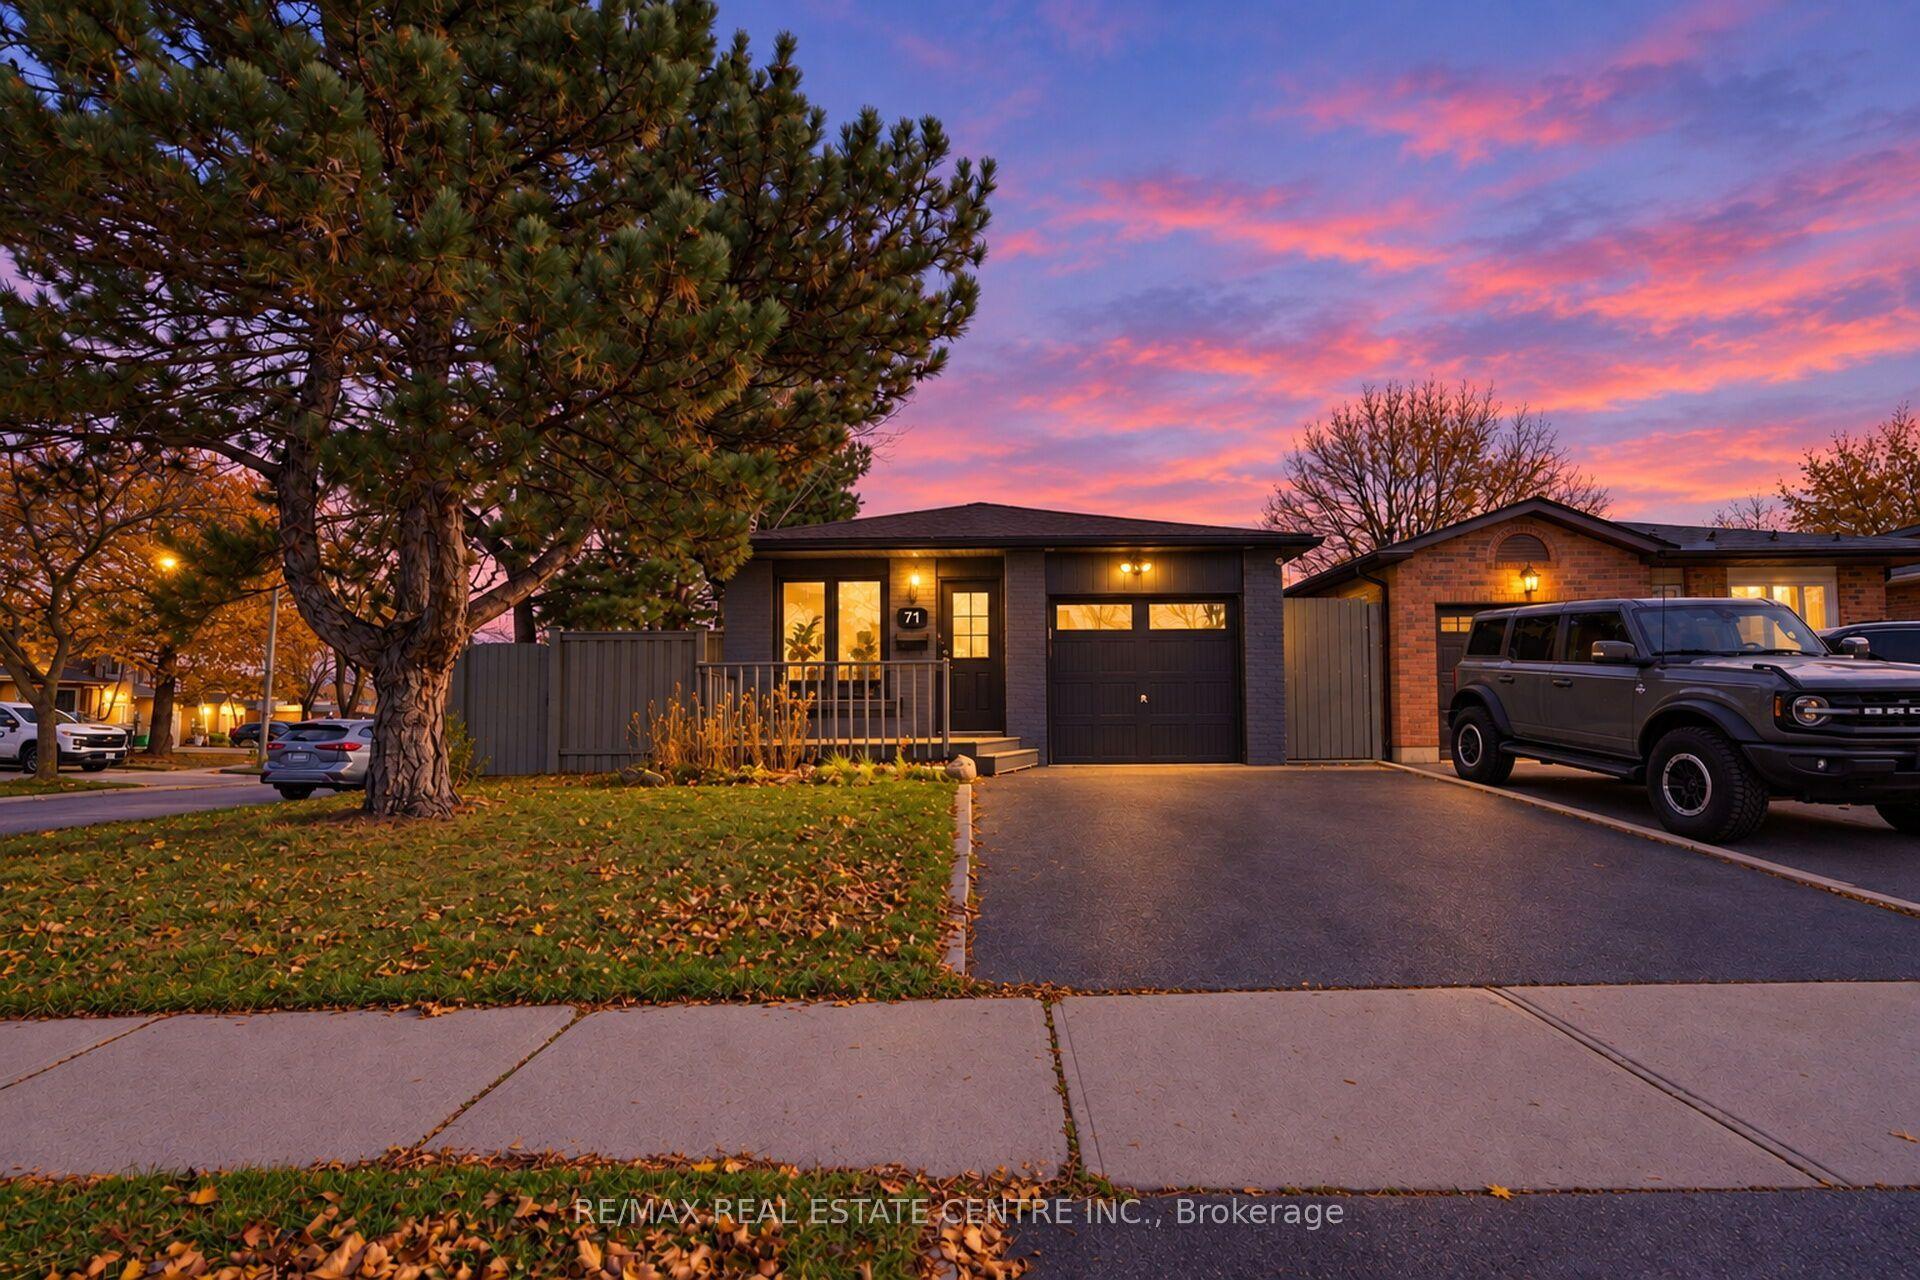
For Sale
Just Listed
Open House Sat 17–19
34 Sanford Crescent
Northwood Park, Brampton, ON
$679,000
3+1Bd
2Ba
900+sqft
5Parking
48.23 x 113.69 ftlot
$754/sqft
DetachedMLS# W14183808Listed 2026-11-161 DOM
Heating
Water Heater
Cooling
Central Air
Basement
Finished
Just listed! New listings in Brampton often receive offers within the first week.
About this home
Welcome Home! Situated in an unbeatable location, this beautifully maintained bungalow offers the perfect blend of comfort, functionality, and family-friendly living. Located in an established Brampton neighbourhood, there is convenient access to major commuting routes and public transit, parks, schools, and recreation centres, this home is perfectly suited for growing families. Step inside to discover a thoughtfully designed floor plan featuring an open-concept kitchen and dining area, creating the perfect setting for everyday living and entertaining. Enjoy family meals around the built-in kitchen banquette or the dining area, or take your gathering outdoors to the gazebo and enjoy the expansive backyard. The main floor features three generously sized bedrooms, each offering ample space, and a full bathroom. The finished basement provides additional living space, complete with a fourth bedroom, kitchen, full bathroom, and plenty of additional storage. A separate side entrance adds further flexibility and convenience. Outside, enjoy an expansive fenced backyard that offers the perfect setting for relaxing, entertaining, and making the most of outdoor living. Whether hosting summer barbecues, enjoying meals under the gazebo, creating a play space for the kids, or simply unwinding in your own private outdoor retreat, this backyard offers endless possibilities. A convenient storage shed offers additional space for seasonal items and outdoor equipment. The single-car garage and oversized driveway that can accommodate 4 vehicles, complemented by beautifully maintained landscaping, adds to the home's inviting curb appeal. Your next chapter starts at 34 Sanford Crescent!
Garage
Rooms
Main Floor
| Bedroom | 4.07 × 3.01 m | |
| Bedroom 2 | 2.60 × 3.01 m | |
| Bedroom 3 | 3.42 × 2.84 m | |
| Kitchen | 3.75 × 3.80 m | |
| Bathroom | 2.49 × 2.18 m | |
| Living Room | 4.03 × 3.77 m | |
| Dining Room | 2.80 × 2.77 m |
Basement
| Utility Room | 3.27 × 3.64 m | |
| Bedroom 4 | 3.19 × 3.63 m | |
| Recreation | 6.77 × 3.73 m | |
| Kitchen | 2.60 × 3.06 m | |
| Bathroom | 1.94 × 2.11 m | |
| Bedroom | 4.13 × 3.66 m | Broadloom |
| Recreation | 7.32 × 3.66 m | Broadloom |
Other
| Living Room | 4.11 × 3.81 m | Broadloom |
| Dining Room | 2.90 × 2.76 m | Broadloom |
| Kitchen | 3.98 × 3.75 m | Tile Floor |
| Primary Bedroom | 4.06 × 3.12 m | Broadloom |
| Bedroom 2 | 3.40 × 2.75 m | Broadloom |
| Bedroom 3 | 3.12 × 2.67 m | Broadloom |
Features
- Auto Garage Door Remote
- Primary Bedroom - Main Floor
- Storage
- Sump Pump
- Water Heater
- Landscaped
- Porch
- Year Round Living
- Finished
- Separate Entrance
- Central Air
- Bungalow
Financials
Annual Taxes
$5,753.02
Estimated Rental Income
Entire property$3,200 – $4,800/mo
Basement apartment$1,800 – $2,500/mo
Rental yield5.7% – 8.5%
*Estimates based on comparable rentals in the area. Actual income may vary.
Market Data — Brampton
Days on market1 days
Buyer's MarketSeller's Market
Based on active listings in Brampton. Data updates daily.
Demographics — Brampton
Population
656,480
Avg Household Income
$98,000
Age Distribution
0-19
24%
20-34
22%
35-49
22%
50-64
19%
65+
13%
Ownership79% own · 21% rent
EnglishPunjabiHindiUrduGujarati
Getting around
How walkable, bikeable, and transit-friendly this neighbourhood is.
73
/ 100
Walk Score
Very Walkable
59
/ 100
Transit Score
Good Transit
69
/ 100
Bike Score
Bikeable
Scores are estimates based on neighbourhood data and are for informational purposes only.
MLS® data courtesy of the Toronto Regional Real Estate Board (TRREB).
The information provided herein must only be used by consumers that have a bona fide interest in the purchase, sale, or lease of real estate and may not be used for any commercial purpose or any other purpose. Listing information is deemed reliable but is not guaranteed accurate by the Toronto Regional Real Estate Board, the listing brokerage, or this website. The trademarks REALTOR®, REALTORS® and the REALTOR® logo are controlled by The Canadian Real Estate Association (CREA) and identify real estate professionals who are members of CREA. MLS®, Multiple Listing Service®, and the associated logos are owned by CREA. Not intended to solicit properties currently listed for sale or buyers under contract.
You may also like
More homes in Brampton
Hand-picked listings with a similar price range and style.

For Sale10 h ago
$649,900
Detached
est. $2,849/mo
12 Stephensen Court, Madoc
Brampton, ON
3+1 bd
2 ba
1,300
5
MLS# W14187716Re/Max Realty Services Inc.
WhatsApp Aman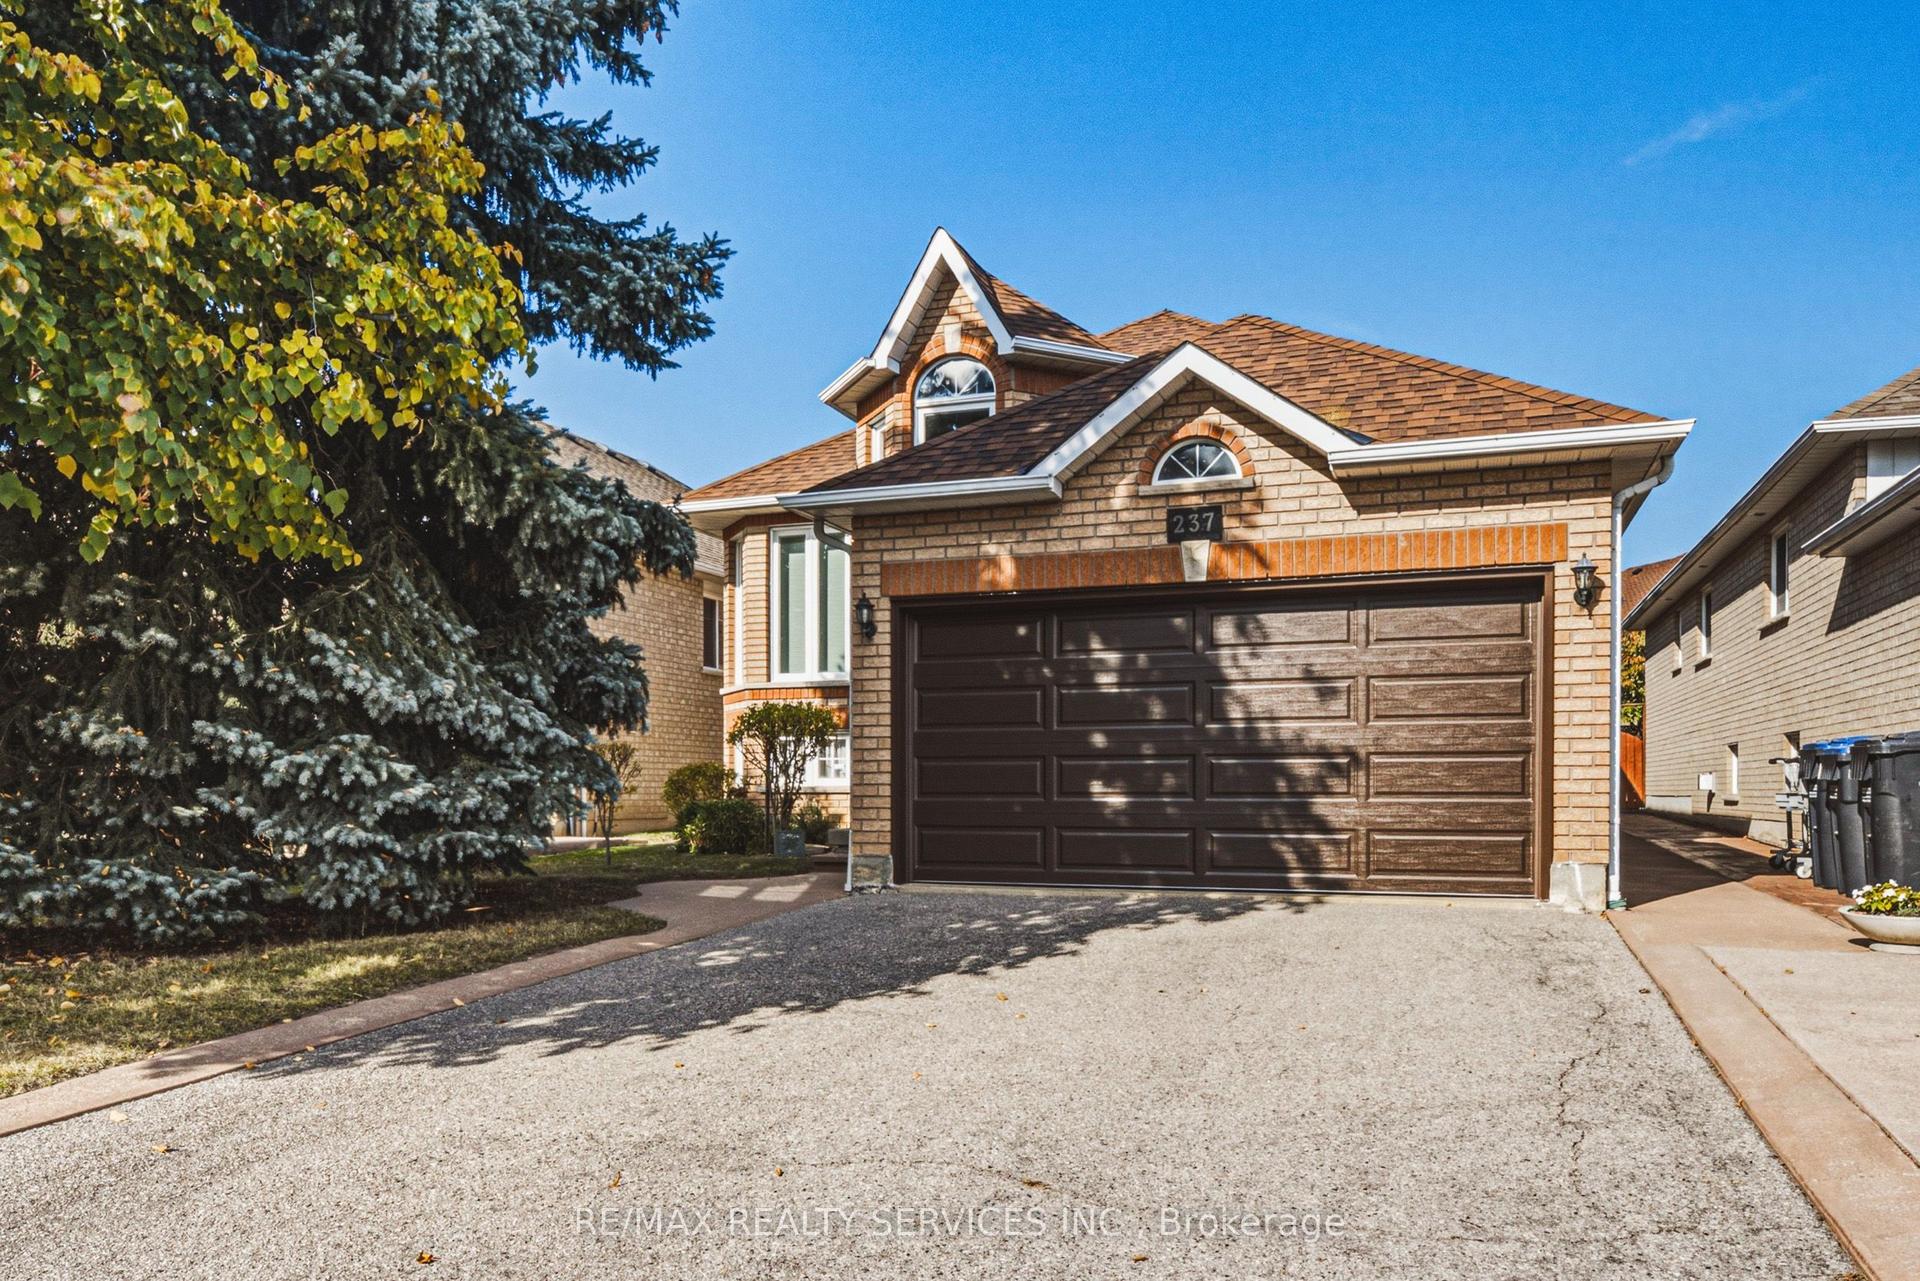
For Sale6 days ago
$799,900
Detached
est. $3,507/mo
237 Mountainberry Road, Sandringham-Wellington
Brampton, ON
3 bd
2 ba
1,300
3.5
MLS# W14169960Re/Max Realty Services Inc.
WhatsApp Aman