For Sale
Just Listed
45 Olympia Crescent
Fletcher's Meadow, Brampton, ON
$949,999
4+1Bd
4Ba
1,750+sqft
6Parking
32.15 x 104.99 ftlot
$543/sqft
DetachedMLS# W14184492Listed 2026-11-160 DOM
Cooling
Central Air
Basement
Finished
Just listed! New listings in Brampton often receive offers within the first week.
About this home
*~ Wow Is The Only Word To Describe This Great! Wow This Is A Must See, An Absolute Show Stopper!!! A Beautiful 4+1 Bedroom Fully Detached Home That Truly Has It All! One (1) Bedroom **Finished Basement Apartment With Separate Living Area ! Offering An Impressive Apprx 2500 Sqft of Living Space , This Gem Delivers Both Space And Functionality For The Modern Family ! Extensively Renovated , Gleaming Hardwood Floors Flow Throughout The Main Floor, Which Features A Separate Living Room , Dining Room And Family Room Ideal For Hosting Guests Or Enjoying Quiet Family Time! The Chefs Kitchen Is A True Centerpiece , Boasting Granite Countertops And Ample Cabinetry Perfect For Meal Prep And Entertaining! The Second Floor Offers Four Spacious Bedrooms . Each With Generous Closet Space And Bright Natural Light! The Master Suite Includes A Private Ensuite, Making It A Comfortable Retreat After A Long Day! The Home Also Includes A Fully Finished 1 Bedroom Basement Apartment A Great Option Extended Family .The Backyard Offers A Private And Peaceful Outdoor Space & a DECK Perfect For Summer BBQs And Family Gatherings! Located In A Family-Friendly Neighborhood Close To Parks, Schools, Transit, Hwy 407, And All Amenities, And The Property Has Been Thoughtfully Maintained Extended Driveway For Four ( 4 ) Car Parking ! This Home Has Been Lovingly Maintained And Is Truly Move-In Ready ! Don't Miss This Fantastic Opportunity To Own A Spacious And Elegant Home That Checks All The Boxes !
RenovatedBasement AptHardwood
Rooms
Main Floor
| Living Room | 5.75 × 3.15 m | Hardwood Floor Combined w/Dining Window |
| Dining Room | 5.75 × 3.15 m | Hardwood Floor Combined w/Living |
| Family Room | 4.70 × 3.15 m | Hardwood Floor Fireplace Separate Room |
| Kitchen | 53.00 × 3.35 m | Ceramic Floor Backsplash Granite Counters |
| Breakfast | 5.30 × 3.35 m | Ceramic Floor W/O To Deck |
Second Floor
| Primary Bedroom | 4.85 × 3.80 m | Hardwood Floor Walk-In Closet(s) 4 Pc Ensuite |
| Bedroom 2 | 3.20 × 2.85 m | Hardwood Floor Closet Window |
| Bedroom 3 | 3.16 × 2.80 m | Hardwood Floor Closet Window |
| Bedroom 4 | 3.40 × 3.11 m | Hardwood Floor Closet Window |
Basement
| Living Room | 6.40 × 3.66 m | Hardwood Floor |
| Bedroom | 3.66 × 3.50 m | Hardwood Floor |
Features
- Carpet Free
- Finished
- Central Air
- 2-Storey
Financials
Annual Taxes
$6,207
Estimated Rental Income
Entire property$4,000 – $6,500/mo
Basement apartment$1,800 – $2,500/mo
Rental yield5.1% – 8.2%
*Estimates based on comparable rentals in the area. Actual income may vary.
Market Data — Brampton
Days on market0 days
Buyer's MarketSeller's Market
Based on active listings in Brampton. Data updates daily.
Demographics — Brampton
Population
656,480
Avg Household Income
$98,000
Age Distribution
0-19
24%
20-34
22%
35-49
22%
50-64
19%
65+
13%
Ownership79% own · 21% rent
EnglishPunjabiHindiUrduGujarati
Getting around
How walkable, bikeable, and transit-friendly this neighbourhood is.
77
/ 100
Walk Score
Very Walkable
63
/ 100
Transit Score
Good Transit
71
/ 100
Bike Score
Very Bikeable
Scores are estimates based on neighbourhood data and are for informational purposes only.
MLS® data courtesy of the Toronto Regional Real Estate Board (TRREB).
The information provided herein must only be used by consumers that have a bona fide interest in the purchase, sale, or lease of real estate and may not be used for any commercial purpose or any other purpose. Listing information is deemed reliable but is not guaranteed accurate by the Toronto Regional Real Estate Board, the listing brokerage, or this website. The trademarks REALTOR®, REALTORS® and the REALTOR® logo are controlled by The Canadian Real Estate Association (CREA) and identify real estate professionals who are members of CREA. MLS®, Multiple Listing Service®, and the associated logos are owned by CREA. Not intended to solicit properties currently listed for sale or buyers under contract.
You may also like
More homes in Brampton
Hand-picked listings with a similar price range and style.
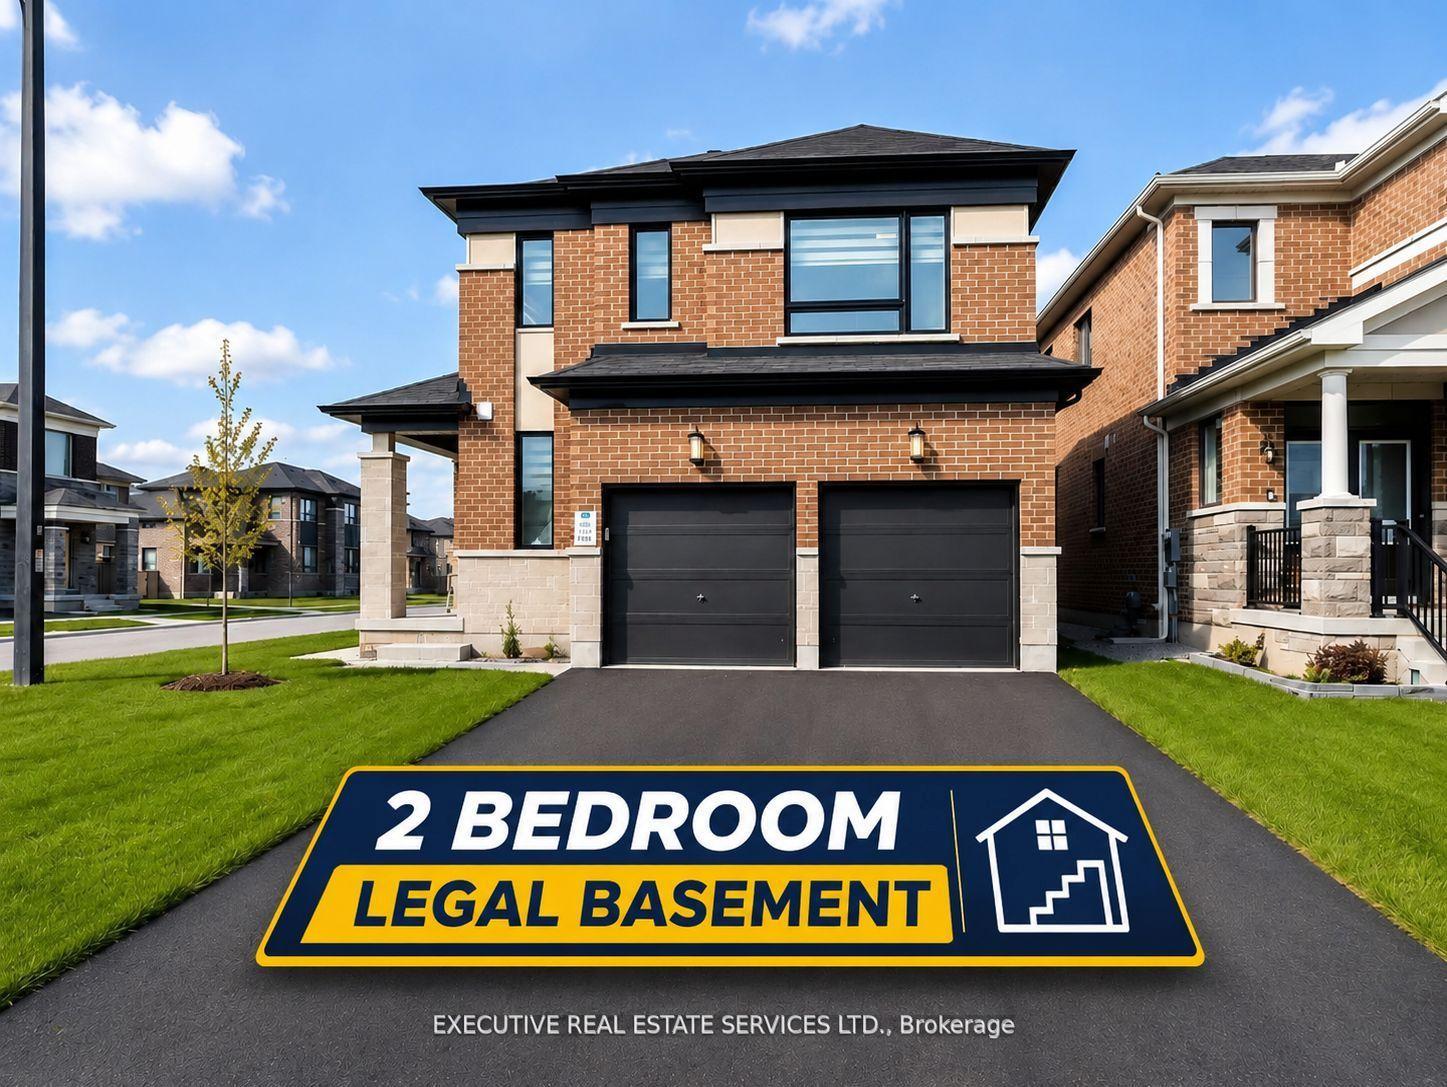
For Sale3 days ago
$1,099,000
Detached
est. $4,818/mo
4 Brenscombe Road, Northwest Brampton
Brampton, ON
4+2 bd
5 ba
2,250
4
MLS# W14180250Executive Real Estate Services Lt…
WhatsApp Aman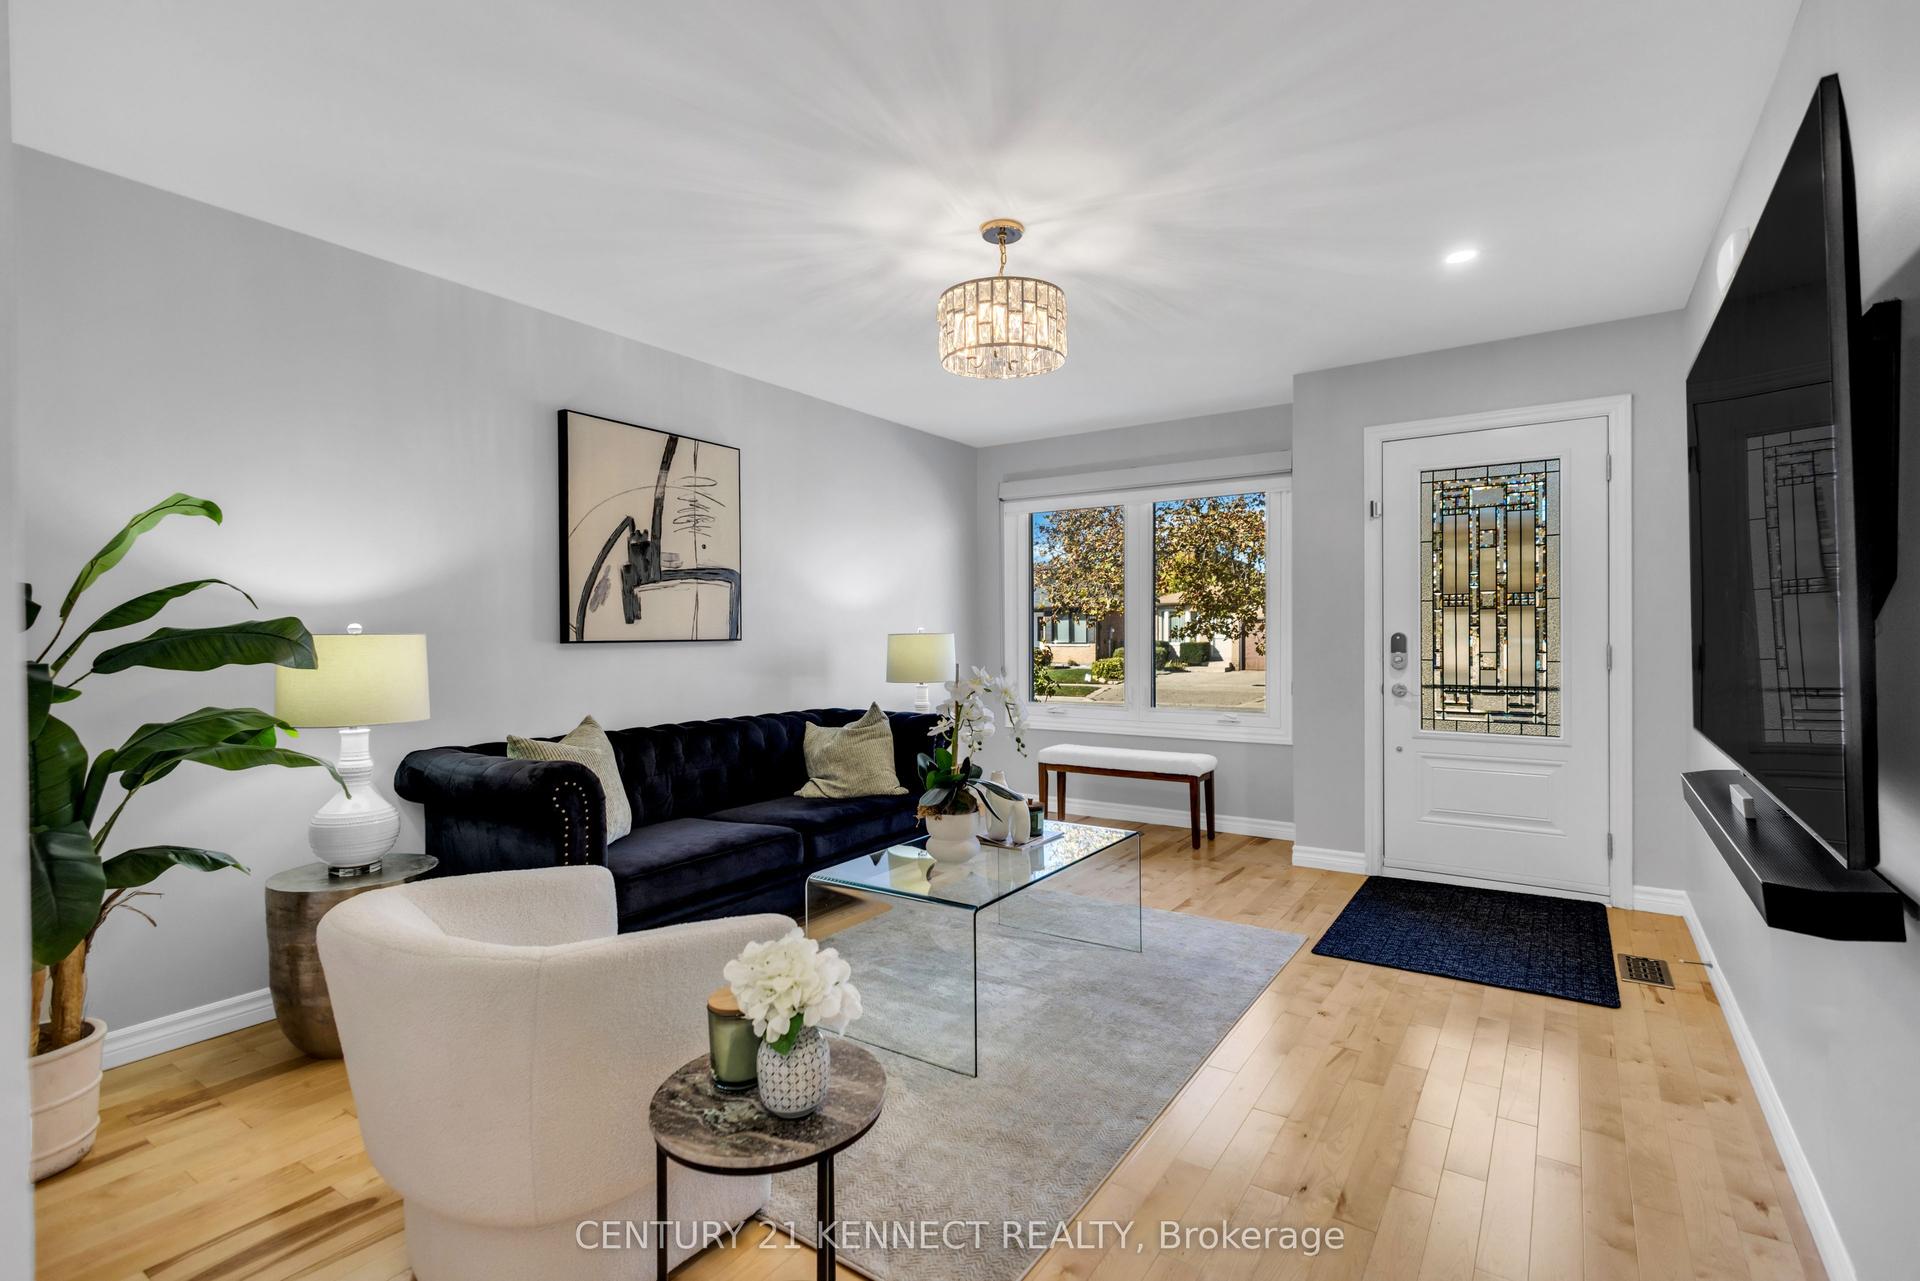
For Sale5 days ago
$795,000
Detached
est. $3,485/mo
51 Vodden Street W, Downtown Brampton
Brampton, ON
3 bd
2 ba
900
3
MLS# W14170576Century 21 Kennect Realty
WhatsApp Aman
