For Lease
Just Listed
26 Freshspring Drive 2 #2
Sandringham-Wellington, Brampton, ON
$2,100
2Bd
2Ba
3,250+sqft
1Parking
$1/sqft
DetachedMLS# W14184900Listed 2026-11-161 DOM
Heating
Water Heater Owned
Cooling
Central Air
Just listed! New listings in Brampton often receive offers within the first week.
About this home
Looking for the perfect basement apartment? Your search ends here! 26 Freshspring Drive, Unit 2, Brampton, legal basement apartment designed for comfortable and convenient living. This bright, spacious, and well-ventilated suite features oversized 36-inch windows throughout, allowing plenty of natural light, a functional kitchen with additional storage space, and the convenience of private in-suite laundry. ALL UTILITIES INCLUDED IN RENT: HEAT, HYDRO & WATER!ONE PARKING SPACE INCLUDED, with additional parking available at an extra cost. Ideally located in Brampton's desirable Springdale community, just minutes from shopping plazas, Chalo, FreshCo, Fortinos, restaurants, banks, LA Fitness, Springdale Public Library, schools, parks, and othe reveryday amenities. Enjoy easy access to public transit and major commuter routes. An excellent rental opportunity for working professionals, couples, or small families seeking modern comfort, privacy, and convenience.
Basement Apt
Rooms
Basement
| Kitchen | 2.90 × 2.70 m | B/I Shelves |
| Pantry | 1.25 × 1.00 m | B/I Shelves |
| Living Room | — | Hardwood Floor Large Window Combined w/Kitchen |
| Living Room | 13.00 × 14.60 m | Combined w/Dining Window Pot Lights |
| Primary Bedroom | — | 3 Pc Ensuite Closet Large Window |
| Bedroom | 8.90 × 12.00 m | Closet 3 Pc Ensuite Window |
| Bedroom 2 | — | Pot Lights Closet Large Window |
| Bedroom | 8.90 × 13.00 m | |
| Kitchen | — | Custom Counter Breakfast Area Quartz Counter |
| Pantry | — | B/I Shelves |
Features
- Water Heater Owned
- Apartment
- Separate Entrance
- Central Air
- 2-Storey
Financials
Estimated Rental Income
Entire property$2,600 – $3,800/mo
Basement apartment$1,800 – $2,500/mo
Rental yield1485.7% – 2171.4%
*Estimates based on comparable rentals in the area. Actual income may vary.
Market Data — Brampton
Days on market1 days
Buyer's MarketSeller's Market
Based on active listings in Brampton. Data updates daily.
Demographics — Brampton
Population
656,480
Avg Household Income
$98,000
Age Distribution
0-19
24%
20-34
22%
35-49
22%
50-64
19%
65+
13%
Ownership79% own · 21% rent
EnglishPunjabiHindiUrduGujarati
Other rentals like this
Similar rentals in Brampton
Same property type, similar price, similar size — currently for rent.

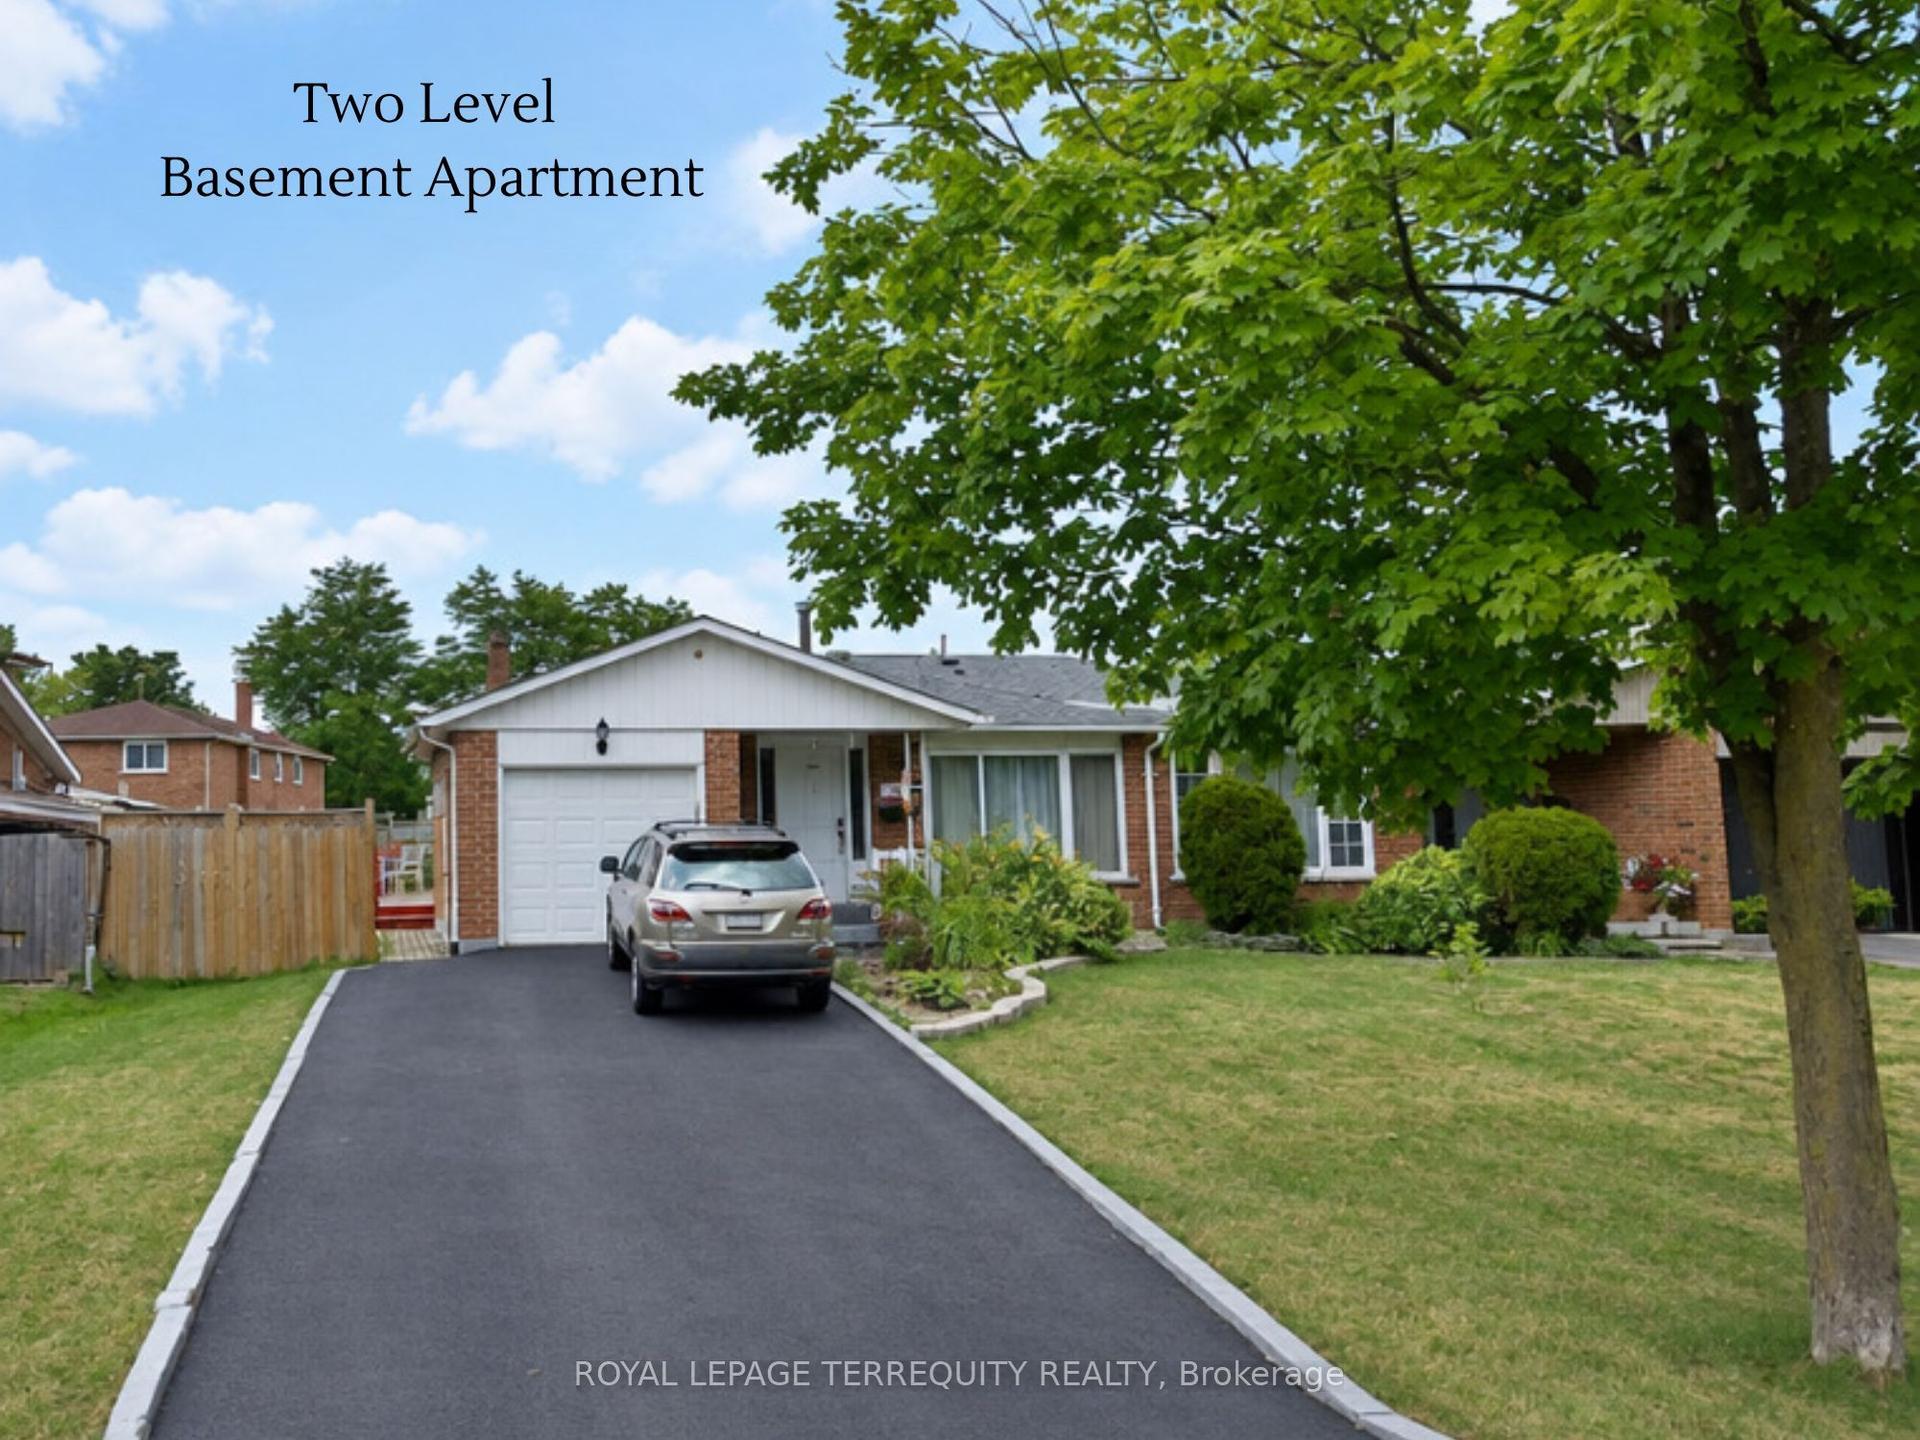
For Lease2 months ago
$1,595
Detached
147 Morton Way BSMT #BSMT, Fletcher's West
Brampton, ON
2 bd
1 ba
—
2
MLS# W13855612Royal Lepage Terrequity Team Sobe…
WhatsApp Aman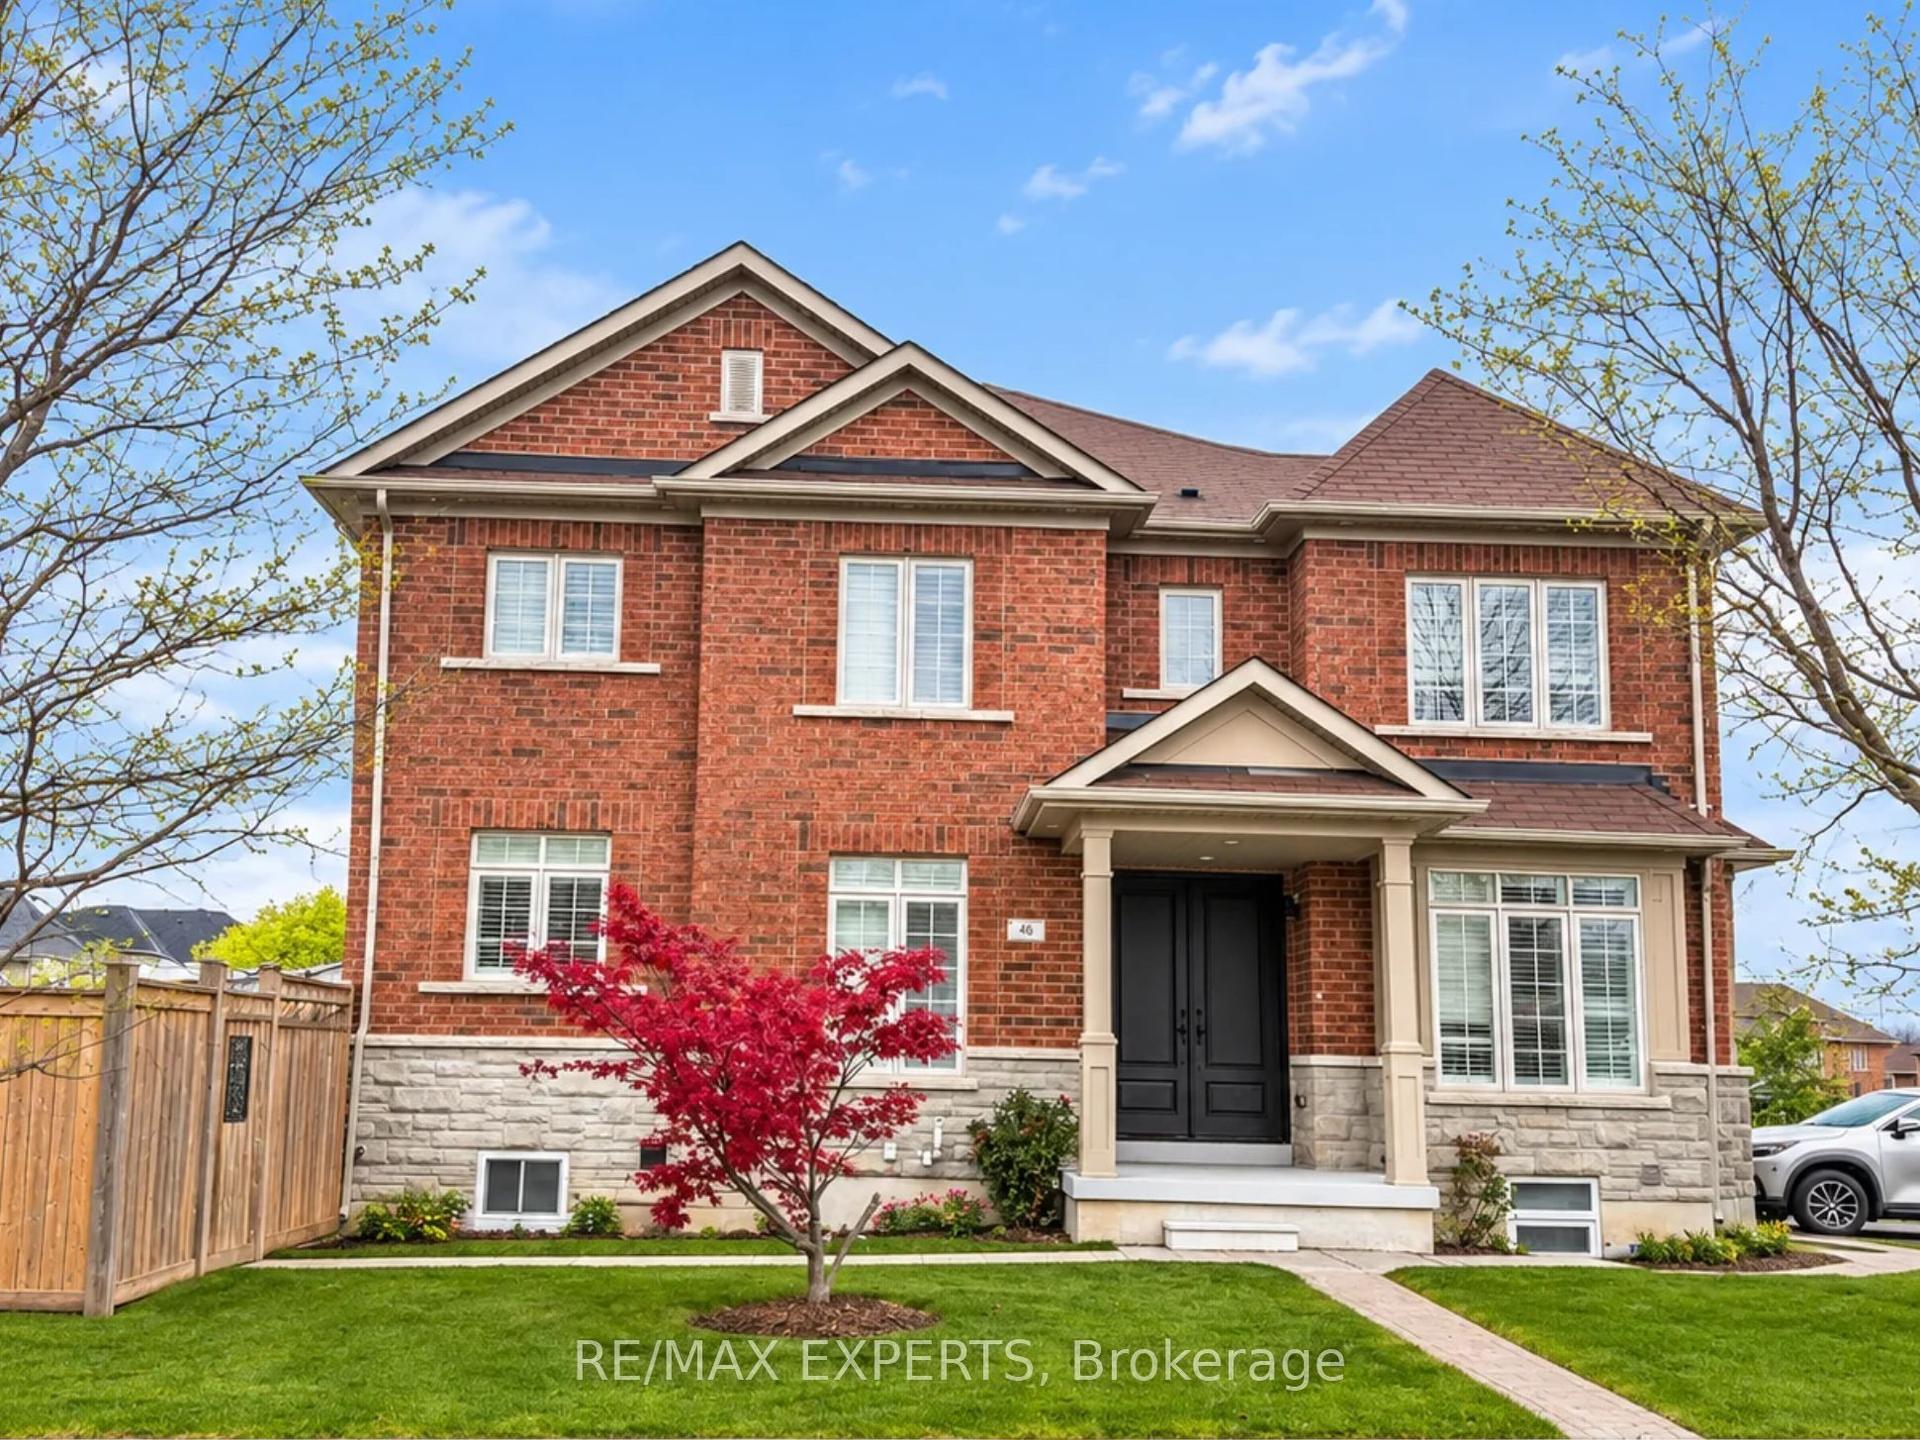
For Lease10 h ago
$1,750
Detached
46 Danfield Court Bsmt #Bsmt, Credit Valley
Brampton, ON
2 bd
1 ba
900
1
MLS# W14188492Re/Max Experts
WhatsApp Aman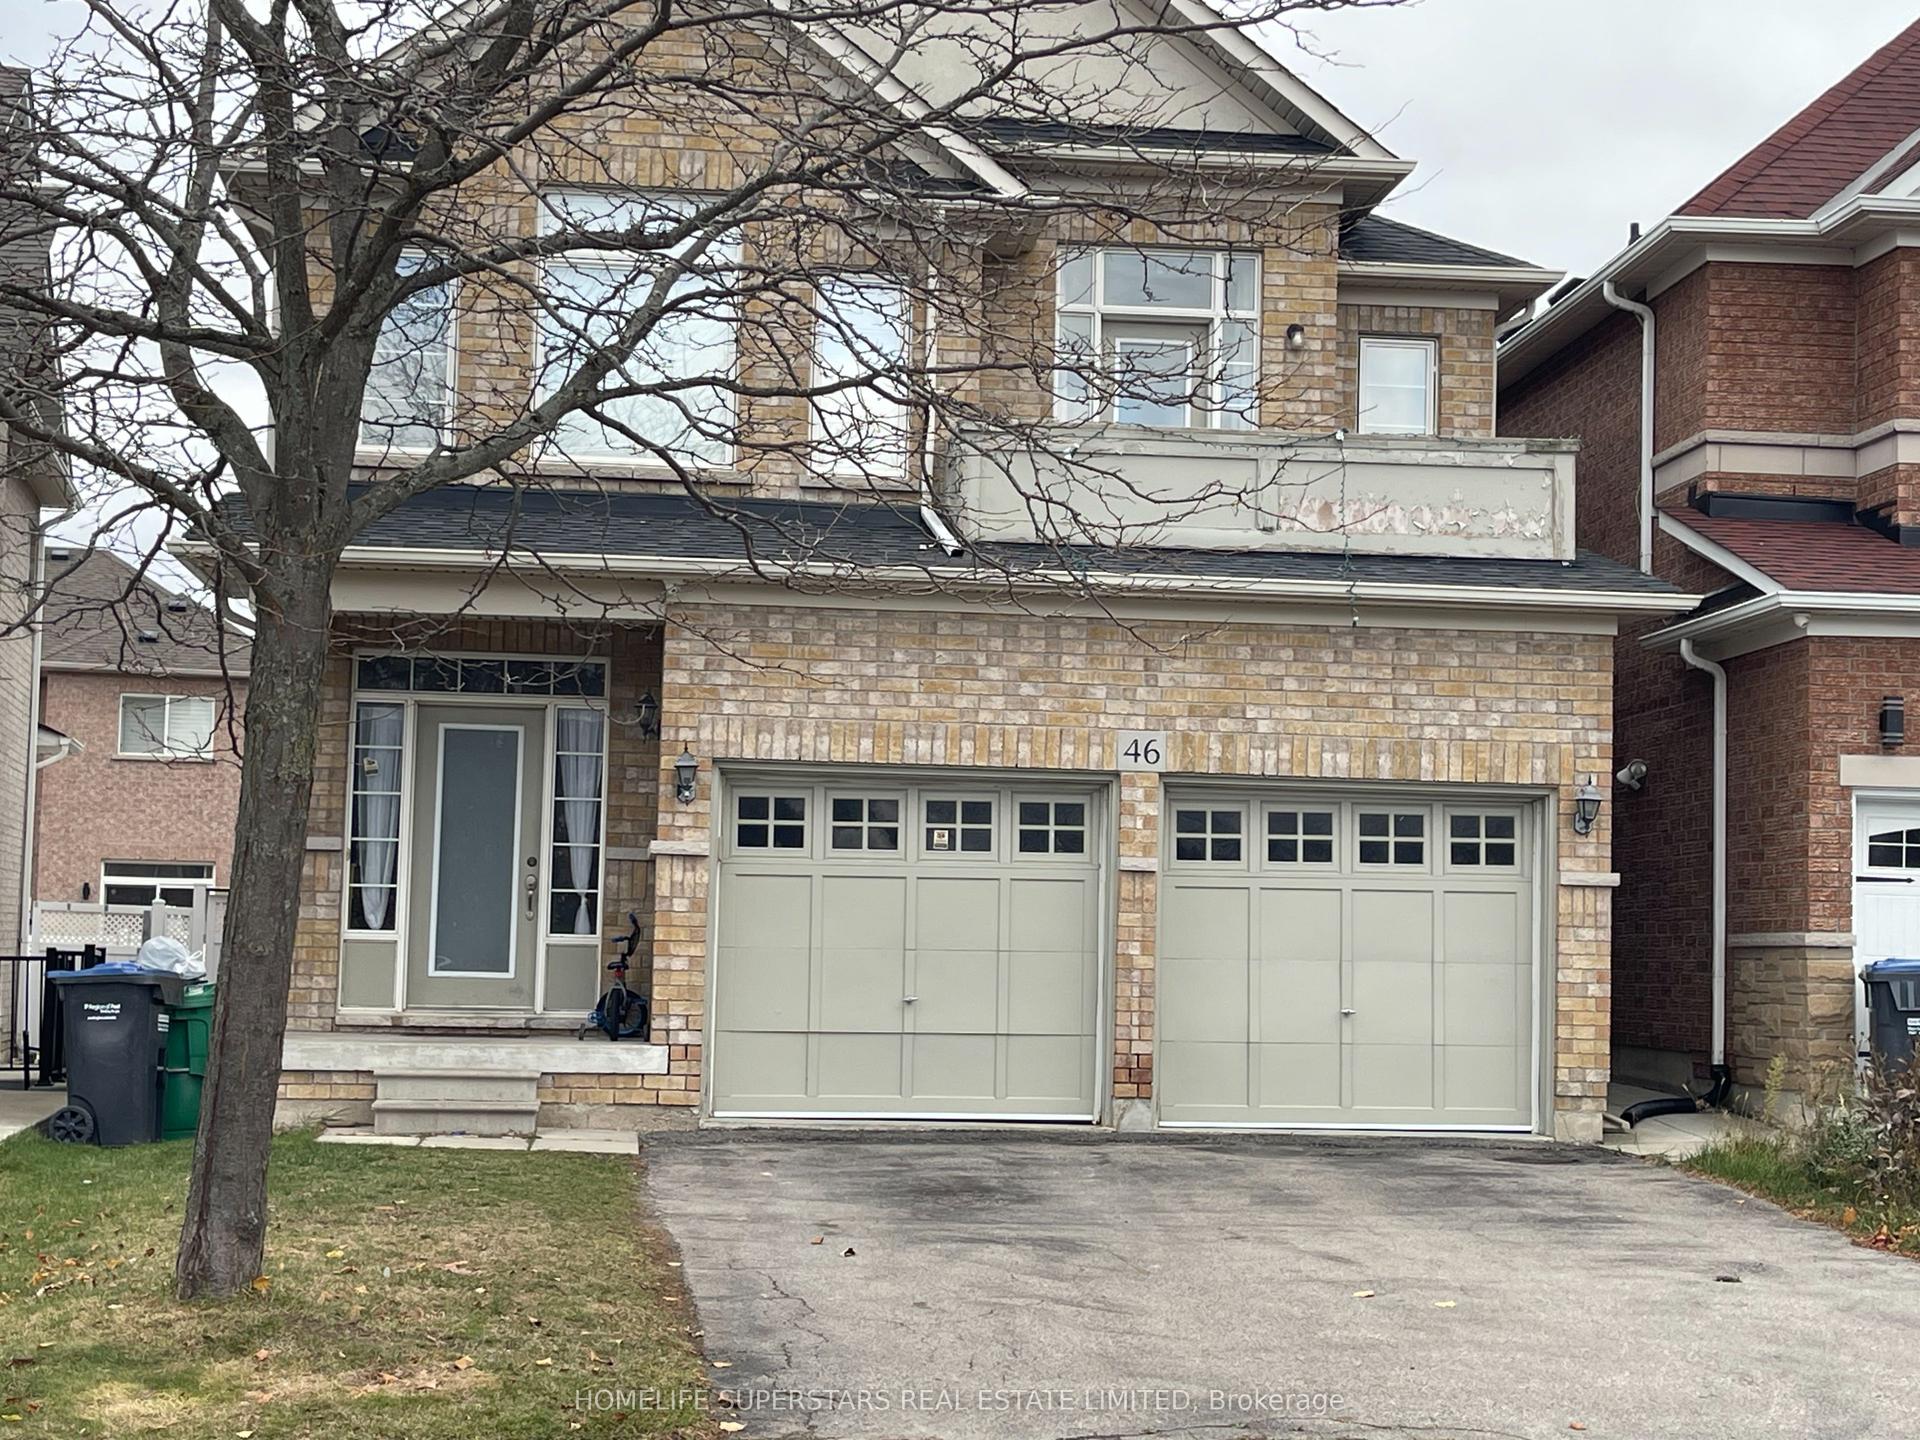
Getting around
How walkable, bikeable, and transit-friendly this neighbourhood is.
65
/ 100
Walk Score
Somewhat Walkable
65
/ 100
Transit Score
Good Transit
65
/ 100
Bike Score
Bikeable
Scores are estimates based on neighbourhood data and are for informational purposes only.
MLS® data courtesy of the Toronto Regional Real Estate Board (TRREB).
The information provided herein must only be used by consumers that have a bona fide interest in the purchase, sale, or lease of real estate and may not be used for any commercial purpose or any other purpose. Listing information is deemed reliable but is not guaranteed accurate by the Toronto Regional Real Estate Board, the listing brokerage, or this website. The trademarks REALTOR®, REALTORS® and the REALTOR® logo are controlled by The Canadian Real Estate Association (CREA) and identify real estate professionals who are members of CREA. MLS®, Multiple Listing Service®, and the associated logos are owned by CREA. Not intended to solicit properties currently listed for sale or buyers under contract.