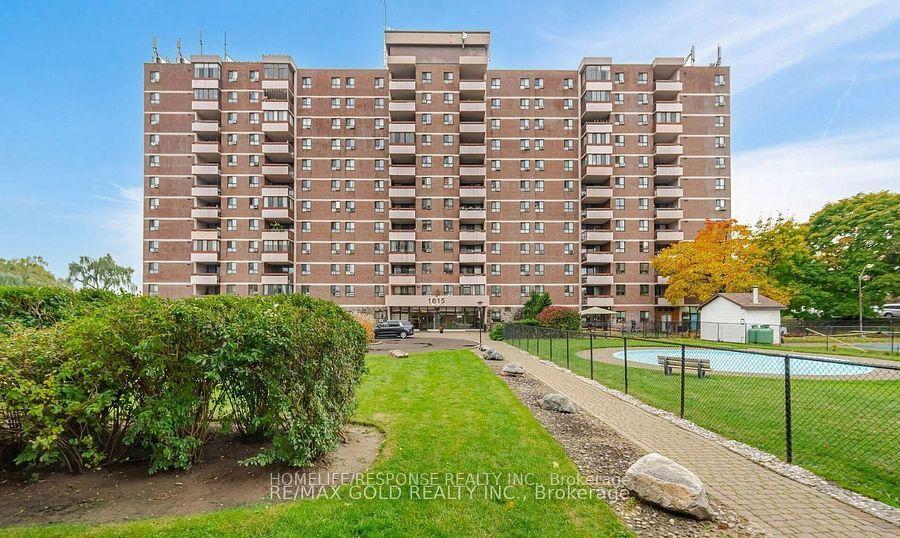
For Sale
Just Listed
145 Hillcrest Avenue 2202 #2202
Cooksville, Mississauga, ON
$459,900
2+1Bd
1Ba
950+sqft
1Parking
$484/sqft
CondoMLS# W14185920Listed 2026-11-161 DOM
Cooling
Central Air
Just listed! New listings in Mississauga often receive offers within the first week.
About this home
Welcome to this beautifully upgraded, turnkey unit in one of Mississauga's most desirable and convenient communities!. Recently renovated with $$$ spent on upgrades, this unit features fresh paint throughout, brand-new flooring, and a stunning new kitchen complete with upgraded countertops and backsplash. The open-concept layout, unobstructed views of lake Ontario, and thoughtfully refreshed interiors create a bright and inviting space that is ready for you to move in and enjoy. This is one of the best and spacious layouts Ideally located just steps from Cooksville GO-Station, parks, shopping plazas, grocery stores, banks, and schools. Great Building management financials with multi million dollars in reserve funds. Minutes to Square One, hospitals, Highways 403 and QEW, making commuting and everyday living exceptionally convenient. Enjoy the added peace of mind of 24-hour security, a well-maintained building, and low maintenance fees. A fantastic opportunity for first-time buyers, downsizers, and investors alike. **Status Certificate available upon request.** Simply move in, unpack, and start making wonderful new memories in a home that has already been beautifully refreshed. Come and see it for yourself!
Renovated
Rooms
Main Floor
| Living Room | 3.55 × 3.35 m | Open Concept Crown Moulding Overlooks Dining |
| Dining Room | 2.78 × 2.27 m | Crown Moulding Open Concept Overlooks Living |
| Kitchen | 2.93 × 2.17 m | Quartz Counter Updated Backsplash |
| Primary Bedroom | 3.86 × 2.61 m | Mirrored Closet Crown Moulding Window |
| Bedroom 2 | 3.22 × 2.59 m | Laminate Window Natural Finish |
| Solarium | 2.96 × 2.26 m | Laminate Separate Room Window Floor to Ceiling |
Features
- None
- Central Air
- Apartment
Financials
Annual Taxes
$2,404.26
Estimated Rental Income
Entire property$2,600 – $3,500/mo
Rental yield6.8% – 9.1%
*Estimates based on comparable rentals in the area. Actual income may vary.
Market Data — Mississauga
Days on market1 days
Buyer's MarketSeller's Market
Based on active listings in Mississauga. Data updates daily.
Demographics — Mississauga
Population
717,961
Avg Household Income
$105,000
Age Distribution
0-19
21%
20-34
20%
35-49
21%
50-64
20%
65+
18%
Ownership71% own · 29% rent
EnglishUrduArabicPunjabiPolish
Getting around
How walkable, bikeable, and transit-friendly this neighbourhood is.
89
/ 100
Walk Score
Very Walkable
75
/ 100
Transit Score
Excellent Transit
70
/ 100
Bike Score
Very Bikeable
Scores are estimates based on neighbourhood data and are for informational purposes only.
MLS® data courtesy of the Toronto Regional Real Estate Board (TRREB).
The information provided herein must only be used by consumers that have a bona fide interest in the purchase, sale, or lease of real estate and may not be used for any commercial purpose or any other purpose. Listing information is deemed reliable but is not guaranteed accurate by the Toronto Regional Real Estate Board, the listing brokerage, or this website. The trademarks REALTOR®, REALTORS® and the REALTOR® logo are controlled by The Canadian Real Estate Association (CREA) and identify real estate professionals who are members of CREA. MLS®, Multiple Listing Service®, and the associated logos are owned by CREA. Not intended to solicit properties currently listed for sale or buyers under contract.
You may also like
More homes in Mississauga
Hand-picked listings with a similar price range and style.
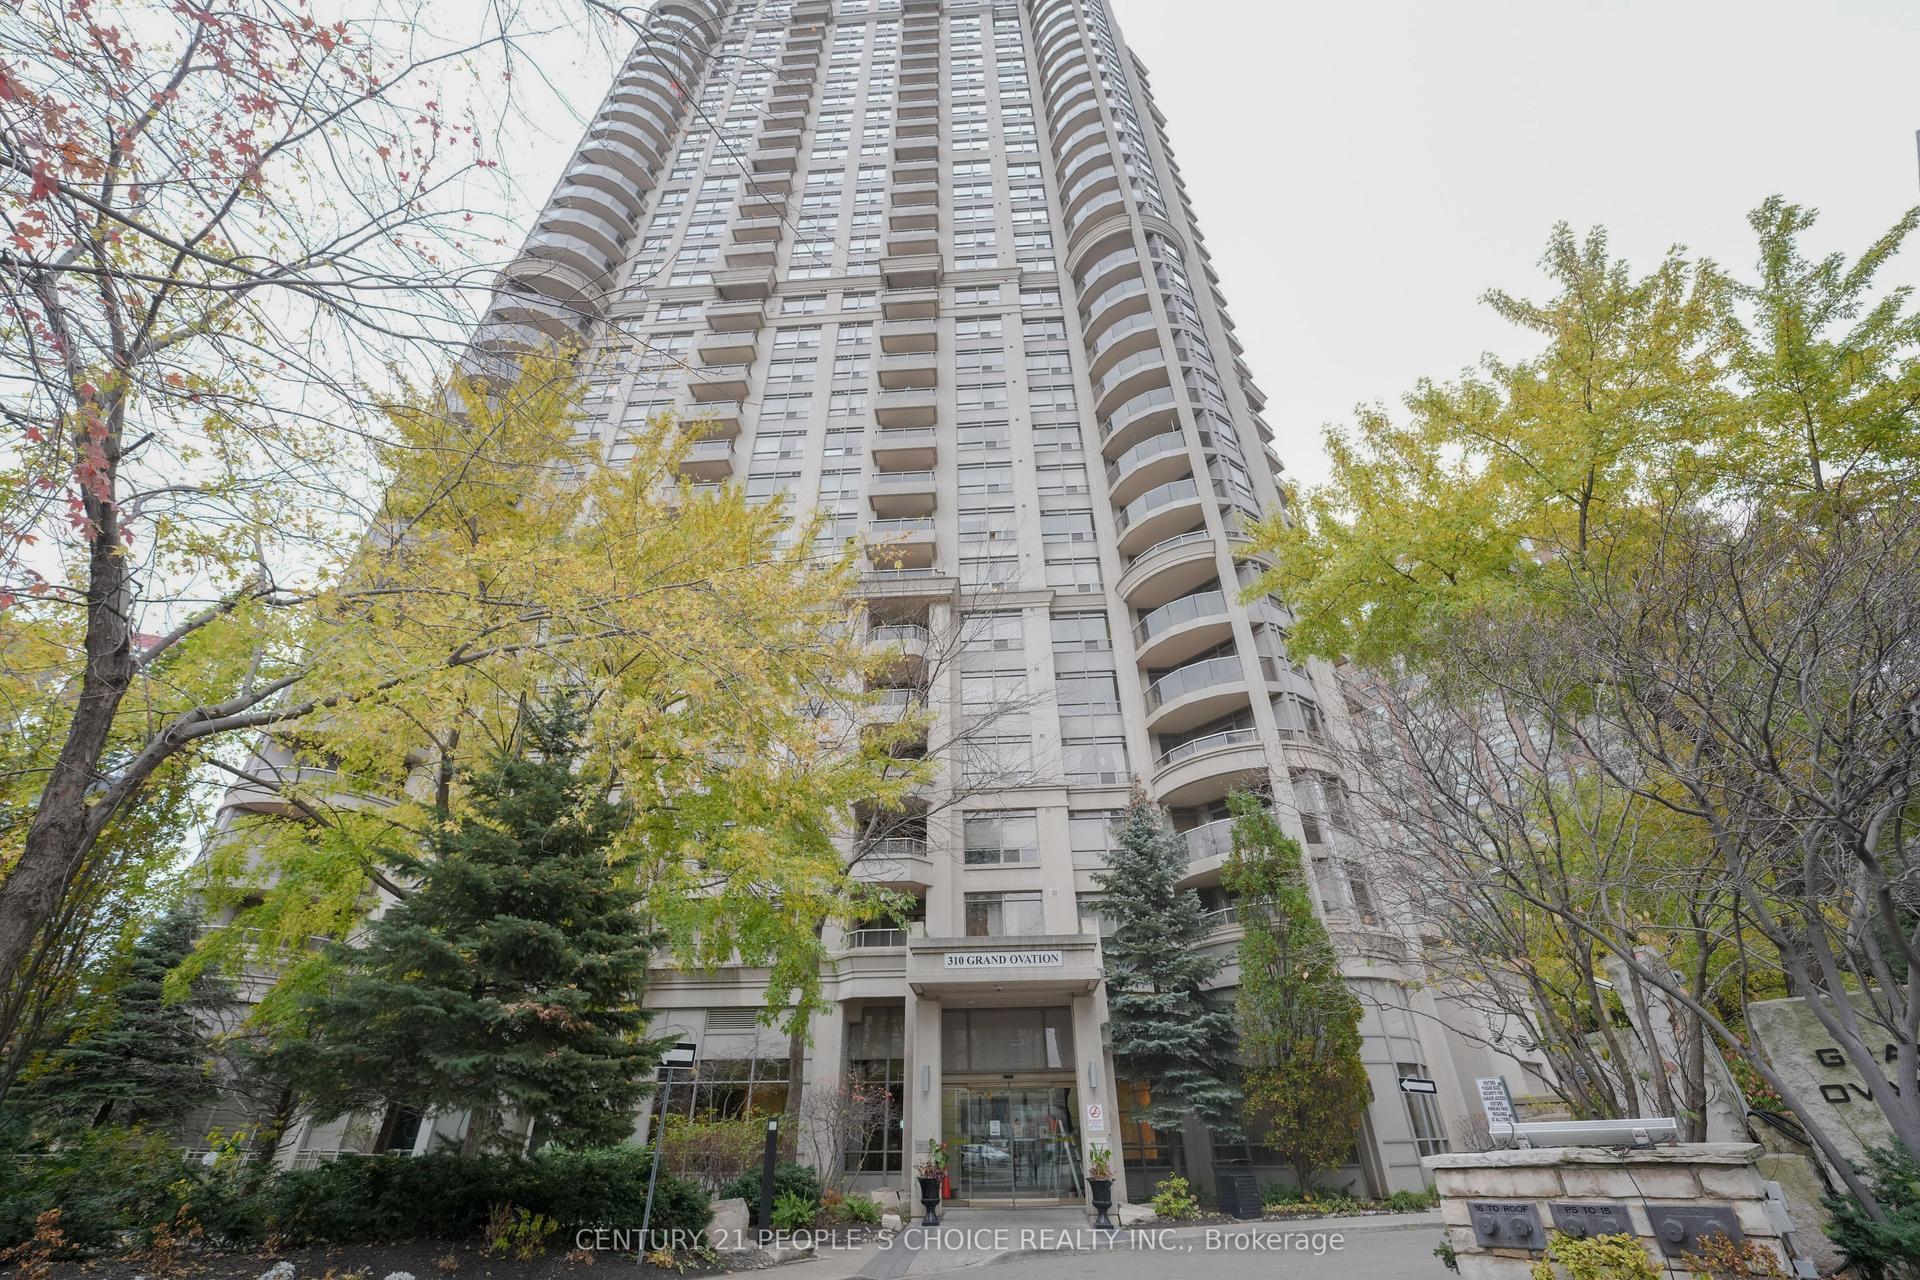
For Sale3 days ago
$549,900
Condo
est. $2,411/mo
310 Burnhamthorpe Road 801 #801, City Centre
Mississauga, ON
2+1 bd
2 ba
850
1
MLS# W14181536Century 21 People`S Choice Realty…
WhatsApp Aman
For Sale10 h ago
$458,900
Condo
est. $2,012/mo
4055 Parkside Village Drive 516 #516, City Centre
Mississauga, ON
1+1 bd
1 ba
650
1
MLS# W14189342Rare Real Estate
WhatsApp Aman