360 Ridelle Avenue 509 #509
Just listed! New listings in Toronto often receive offers within the first week.
About this home
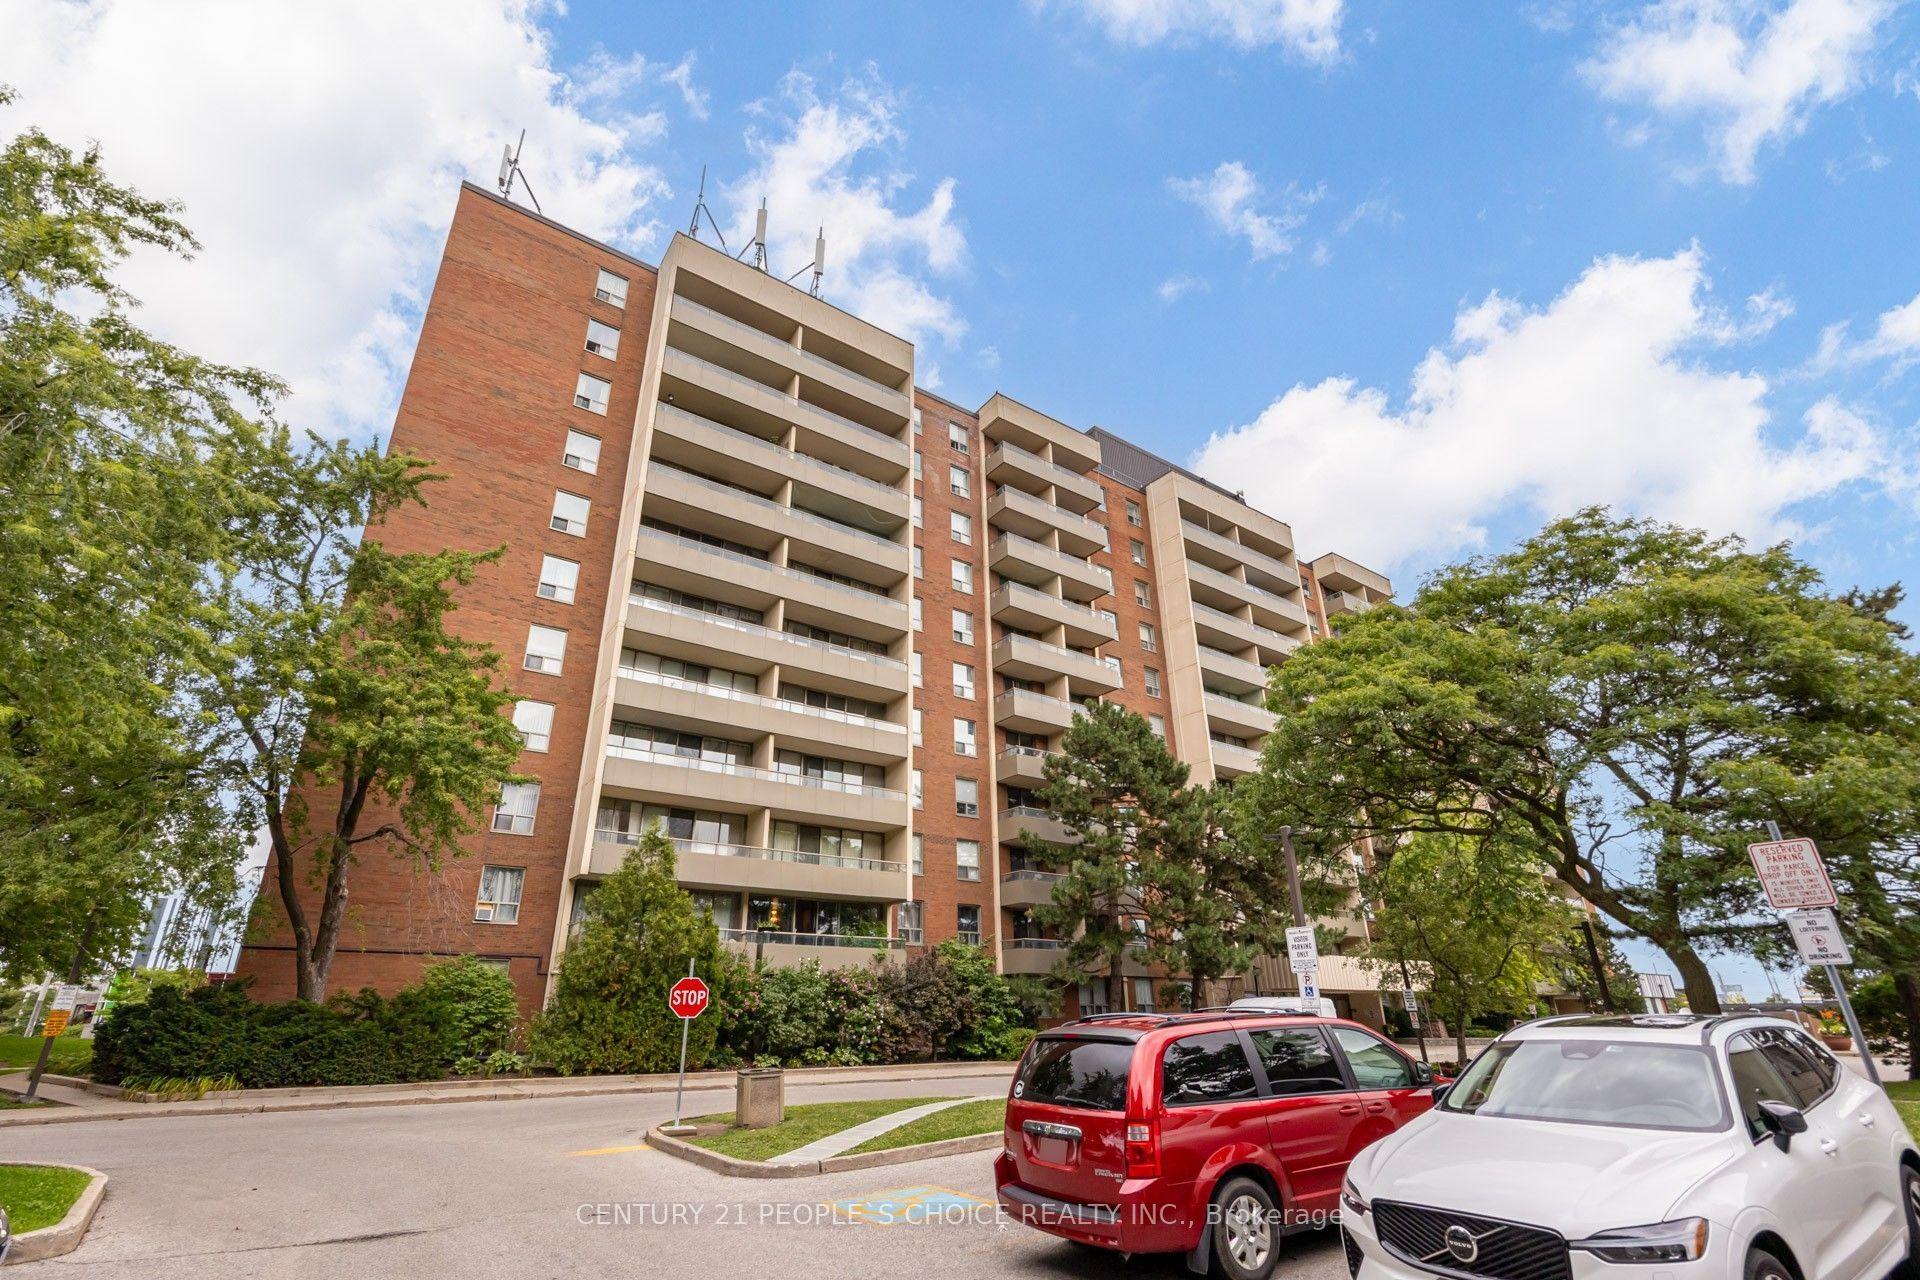
Sunset Views Await From Your Tranquil Balcony at the Popular Allenway Condos in the Rapidly-Growing Briar Hill-Belgravia Neighbourhood. This Bright and Spacious Two Bedroom Condominium Apartment Has Been Meticulously Maintained, And Features a Tasteful Mix of Original Architectural Elements And Recent Upgrades: New Bathroom Vanity, Mirror, and Fixtures, Professionally Painted Rooms, Refinished Parquet Hardwood Flooring, A Clean and Functional Kitchen With Ceramic Tile Floors and Tiled Backsplash, and Custom Window Blinds. The Superb Layout Allows Each Space to Maintain its Own Identity While Opening Up an Eclectic Range of Decorating Possibilities for the Apartment. Standout Features at The Allenway Include a Fitness Centre, Library, Sauna, Recently Upgraded Top Floor Indoor Swimming Pool, and the Rooftop Patio, Which Boasts Stunning Views of Downtown Toronto and Lake Ontario. The Comprehensive Maintenance Fee Includes Heat, Hydro, Water, Cable TV And High-Speed Internet. With Easy Access to the Glencairn Subway, Kay Gardiner Beltline Trail, Eglinton Line LRT, and a Quick Walk to Parks, Schools, and Local Shops, This Condo is Exceptional Value in a Quiet, Desirable Neighbourhood.
Rooms
| Living Room | 6.98 × 3.38 m | W/O To Balcony Parquet West View |
| Dining Room | 3.61 × 2.42 m | West View W/O To Balcony Parquet |
| Kitchen | 3.29 × 2.36 m | Eat-in Kitchen Tile Floor Backsplash |
| Primary Bedroom | 4.31 × 3.52 m | Closet West View Parquet |
| Bedroom 2 | 4.08 × 3.04 m | West View Parquet Closet |
Features
- Carpet Free
- None
- Other
- Apartment
Financials
Estimated Rental Income
*Estimates based on comparable rentals in the area. Actual income may vary.
Market Data — Toronto
Based on active listings in Toronto. Data updates daily.
Demographics — Toronto
Getting around
How walkable, bikeable, and transit-friendly this neighbourhood is.
Scores are estimates based on neighbourhood data and are for informational purposes only.
MLS® data courtesy of the Toronto Regional Real Estate Board (TRREB).
The information provided herein must only be used by consumers that have a bona fide interest in the purchase, sale, or lease of real estate and may not be used for any commercial purpose or any other purpose. Listing information is deemed reliable but is not guaranteed accurate by the Toronto Regional Real Estate Board, the listing brokerage, or this website. The trademarks REALTOR®, REALTORS® and the REALTOR® logo are controlled by The Canadian Real Estate Association (CREA) and identify real estate professionals who are members of CREA. MLS®, Multiple Listing Service®, and the associated logos are owned by CREA. Not intended to solicit properties currently listed for sale or buyers under contract.
More homes in Toronto
Hand-picked listings with a similar price range and style.