For Sale
Just Listed
1160 Greening Avenue
Lakeview, Mississauga, ON
$3,390,000
4+4Bd
7Ba
4,250+sqft
6Parking
60 x 130 ftlot
$798/sqft
DetachedMLS# W14186210Listed 2026-11-161 DOM
Cooling
Central Vacuum
Basement
Finished
Just listed! New listings in Mississauga often receive offers within the first week.
About this home
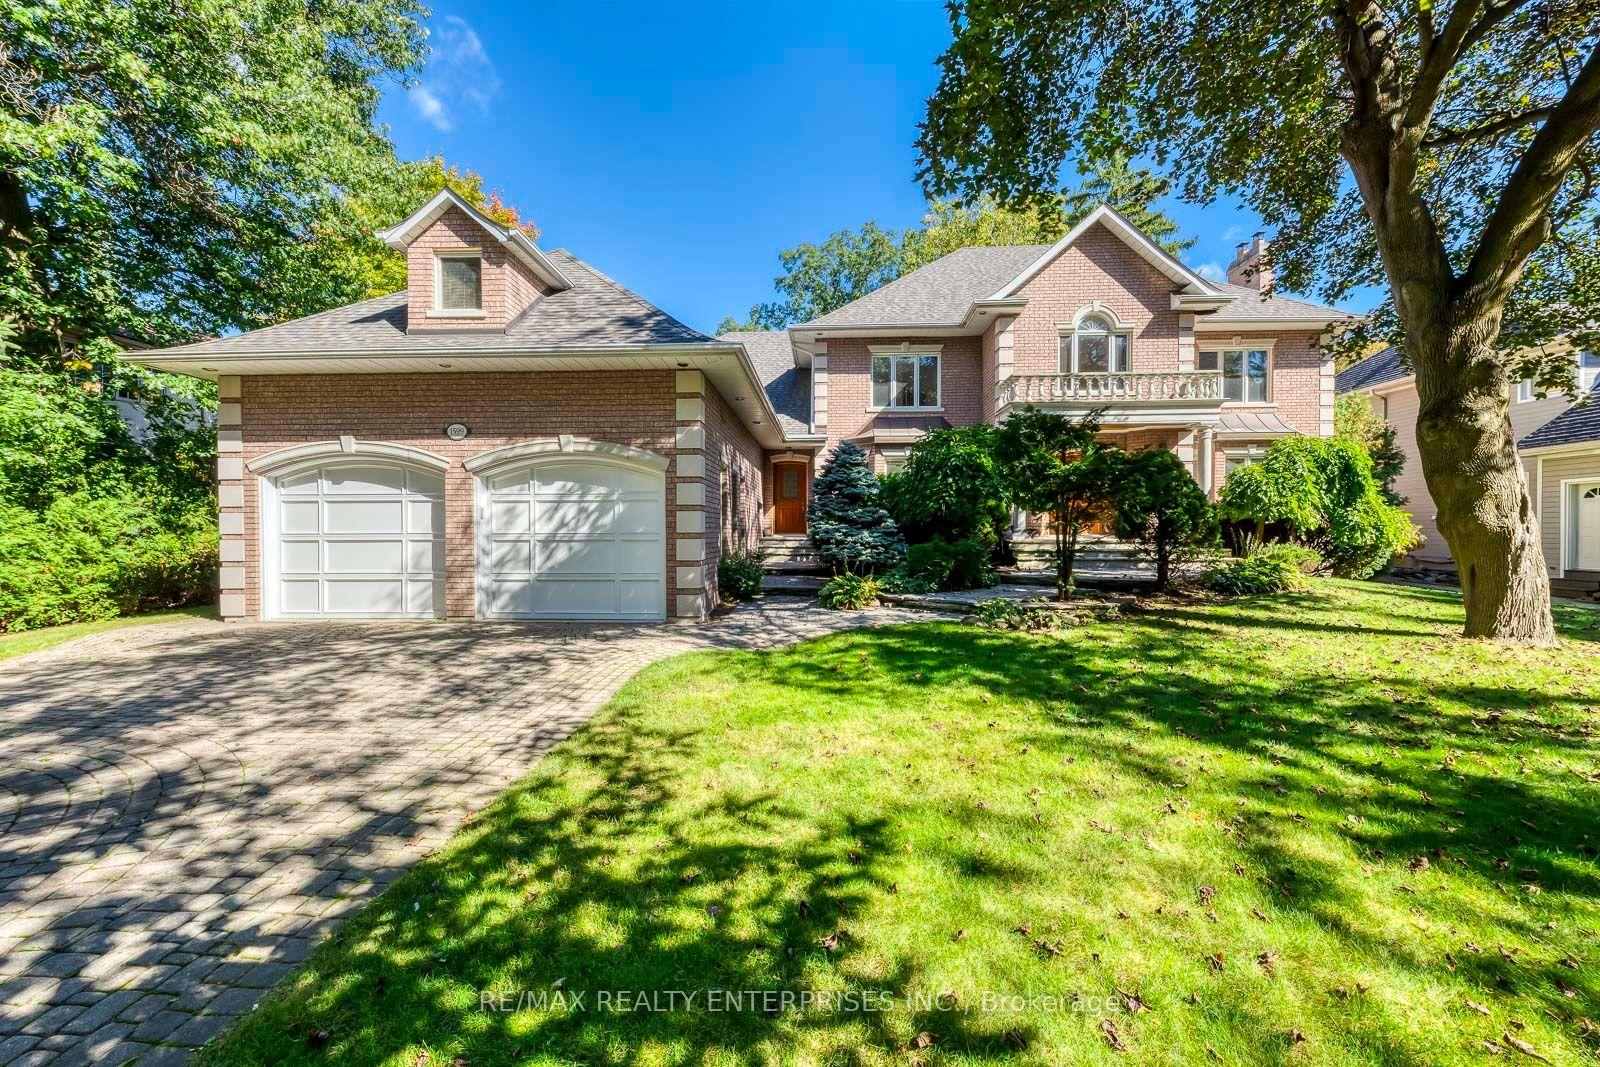
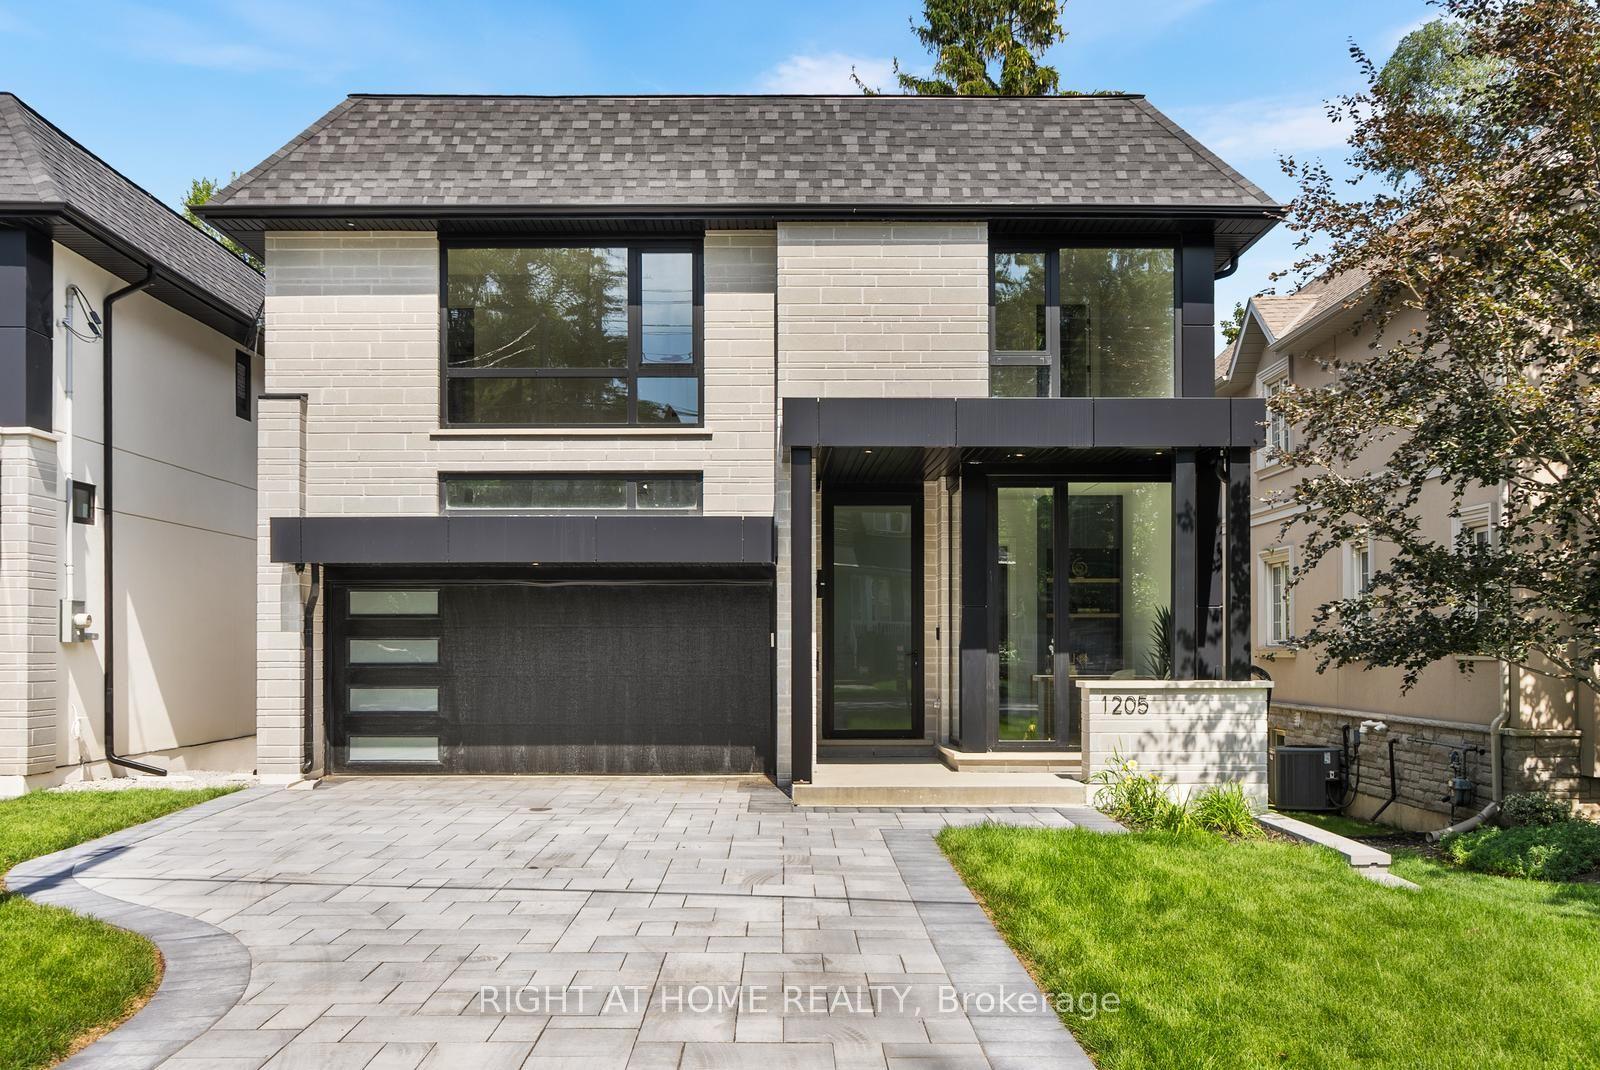
Welcome to 1160 Greening Avenue, a beautiful stone-finished luxury custom home with double car garage, built in 2018 on a 60 x 130 ft lot in Lakeview's prestigious Applewood Acres, where luxury meets comfort. Over $300,000 in upgrades, over 6,200 sq ft of finished space (4,103above grade + 2,084 legal basement + theatre room), 4+4 bedrooms, 7 washrooms, freshly painted.The main floor offers 10 ft ceilings, engineered hardwood, pot lights, 3 Napoleon gas fireplaces, Govee Pro lighting, designer wall panels, custom crown mouldings, zebra blinds, 3 Dhallway panels and a signature 7 ft illuminated moon over the staircase under a huge sunroof where sun meets moon daily. High-end chef's kitchen with Sub-Zero double-door fridge & wine cooler, 6-burner Wolf range, quartz counters, oversized island and walk-in pantry. Sun-filled family room with custom cabinetry and walkout to a huge patio for summer gatherings. Upgraded office with bespoke desk and cabinet, plus mudroom with built-in cabinetry. Upstairs, 9 ft ceilings and 4 bedrooms. The primary retreat has a 10 ft ceiling, double-door entry, 140"Galaxy retractable projector screen, double-door walkout to a big balcony with transparent glass railings, upholstered headboard, huge designer closet and luxury spa ensuite with Riobel shower system. Second-floor laundry & furnace room with cabinetry. Legal 4-bedroom basement with separate double-door side entrance, 9 ft soundproof ceilings,Millwork, heated floors for cold winters, own kitchen & laundry, currently leased at$4,500/month, plus a theatre room with powder room for family entertainment. 2 furnaces, 2 A/C,200-amp service, EV outlet in garage, sprinkler system covering front & backyard, shed, huge patio stone driveway (6 total parking) and walkways all around. Walk to Longo's & Dixie OutletMall. Minutes to Lake Ontario, Port Credit dining, Sherway Gardens, Costco, 2 hospitals,QEW/427, 4 GO stations and downtown Toronto. Luxury, location and income in one address.
GarageWalkoutHardwood
Rooms
Second Floor
| Primary Bedroom | 7.17 × 5.27 m | Gas Fireplace Walk-In Closet(s) 5 Pc Ensuite |
| Bedroom 2 | 4.05 × 4.08 m | Walk-In Closet(s) Hardwood Floor 4 Pc Ensuite |
| Bedroom 3 | 4.40 × 4.57 m | Walk-In Closet(s) Hardwood Floor 4 Pc Ensuite |
| Bedroom 4 | 6.33 × 4.14 m | Walk-In Closet(s) Hardwood Floor Semi Ensuite |
| Laundry | 4.05 × 3.30 m | Ceramic Floor Laundry Sink Closet |
| Room | 8.78 × 3.85 m | Balcony |
Basement
| Bedroom | — | Vinyl Floor |
| Bedroom | — | Vinyl Floor Electric Fireplace 3 Pc Ensuite |
| Powder Room | — | Ceramic Floor |
| Bedroom | — | Vinyl Floor 3 Pc Ensuite |
| Bedroom | — | Vinyl Floor 3 Pc Ensuite |
Other
| Kitchen | 4.39 × 5.27 m | Centre Island Hardwood Floor B/I Appliances |
| Pantry | 1.96 × 1.62 m | B/I Shelves Hardwood Floor Bar Sink |
| Family Room | 5.09 × 5.27 m | B/I Bookcase Gas Fireplace W/O To Patio |
| Office | 4.05 × 3.71 m | B/I Desk Hardwood Floor B/I Bookcase |
| Bedroom 3 | 3.70 × 2.70 m | Ceramic Floor Bar Sink His and Hers Closets |
| Living Room | 4.04 × 5.08 m | Hardwood Floor |
Features
- Accessory Apartment
- Auto Garage Door Remote
- Central Vacuum
- Sump Pump
- Water Meter
- Deck
- Landscaped
- Lighting
- Patio
- Paved Yard
- Lawn Sprinkler System
- Apartment
- Finished
- Separate Entrance
- Central Air
- 2-Storey
Financials
Annual Taxes
$22,246.08
Estimated Rental Income
Entire property$4,000 – $6,500/mo
Basement apartment$1,800 – $2,500/mo
Rental yield1.4% – 2.3%
*Estimates based on comparable rentals in the area. Actual income may vary.
Market Data — Mississauga
Days on market1 days
Buyer's MarketSeller's Market
Based on active listings in Mississauga. Data updates daily.
Demographics — Mississauga
Population
717,961
Avg Household Income
$105,000
Age Distribution
0-19
21%
20-34
20%
35-49
21%
50-64
20%
65+
18%
Ownership71% own · 29% rent
EnglishUrduArabicPunjabiPolish
Getting around
How walkable, bikeable, and transit-friendly this neighbourhood is.
75
/ 100
Walk Score
Very Walkable
67
/ 100
Transit Score
Good Transit
65
/ 100
Bike Score
Bikeable
Scores are estimates based on neighbourhood data and are for informational purposes only.
MLS® data courtesy of the Toronto Regional Real Estate Board (TRREB).
The information provided herein must only be used by consumers that have a bona fide interest in the purchase, sale, or lease of real estate and may not be used for any commercial purpose or any other purpose. Listing information is deemed reliable but is not guaranteed accurate by the Toronto Regional Real Estate Board, the listing brokerage, or this website. The trademarks REALTOR®, REALTORS® and the REALTOR® logo are controlled by The Canadian Real Estate Association (CREA) and identify real estate professionals who are members of CREA. MLS®, Multiple Listing Service®, and the associated logos are owned by CREA. Not intended to solicit properties currently listed for sale or buyers under contract.
You may also like
More homes in Mississauga
Hand-picked listings with a similar price range and style.
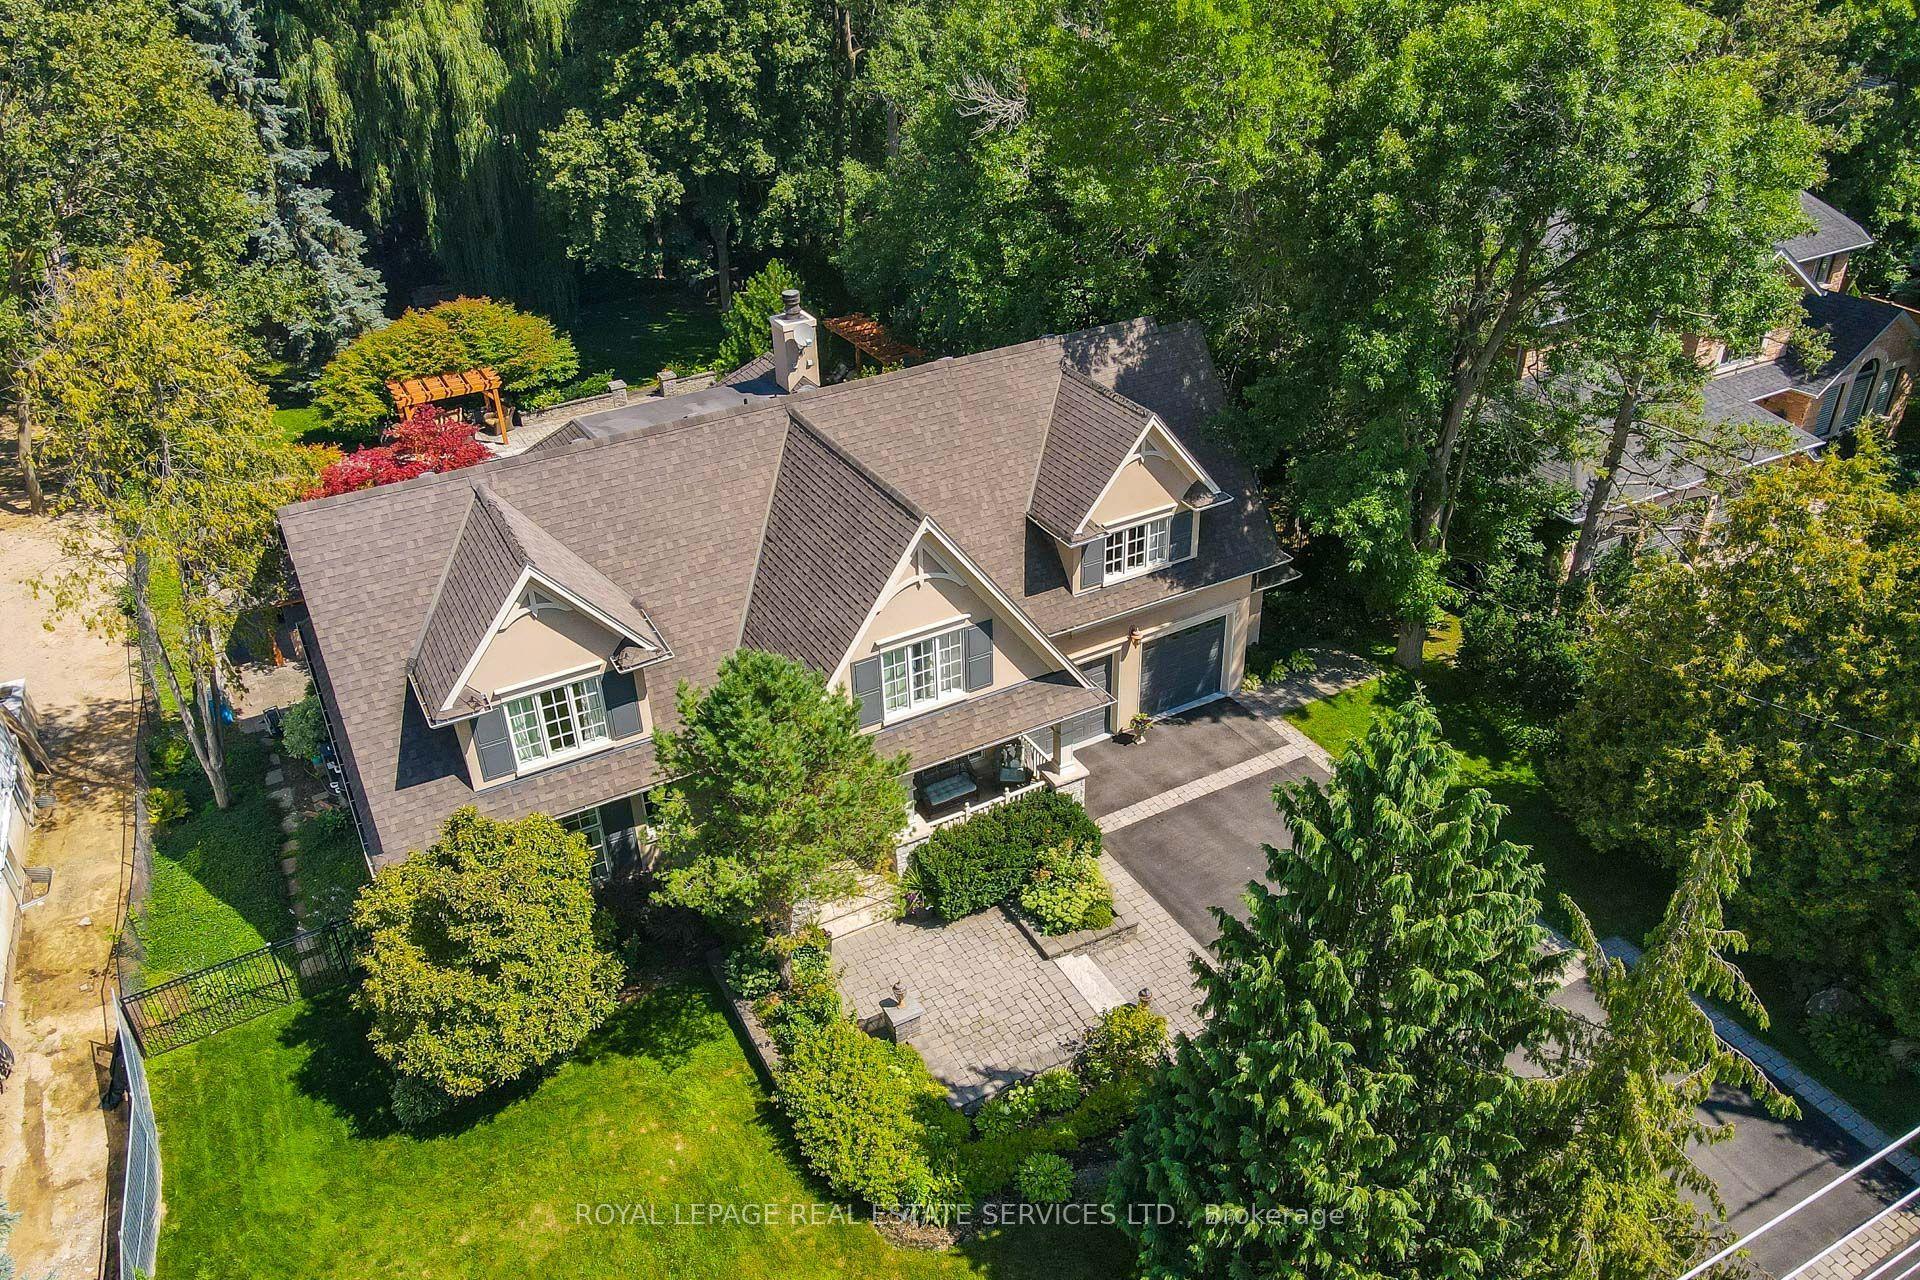
For Sale9 h ago
$3,389,900
Detached
est. $14,861/mo
503 MEADOW WOOD Road, Clarkson
Mississauga, ON
4+1 bd
4 ba
4,250
8
MLS# W14189374Royal Lepage Real Estate Services…
WhatsApp Aman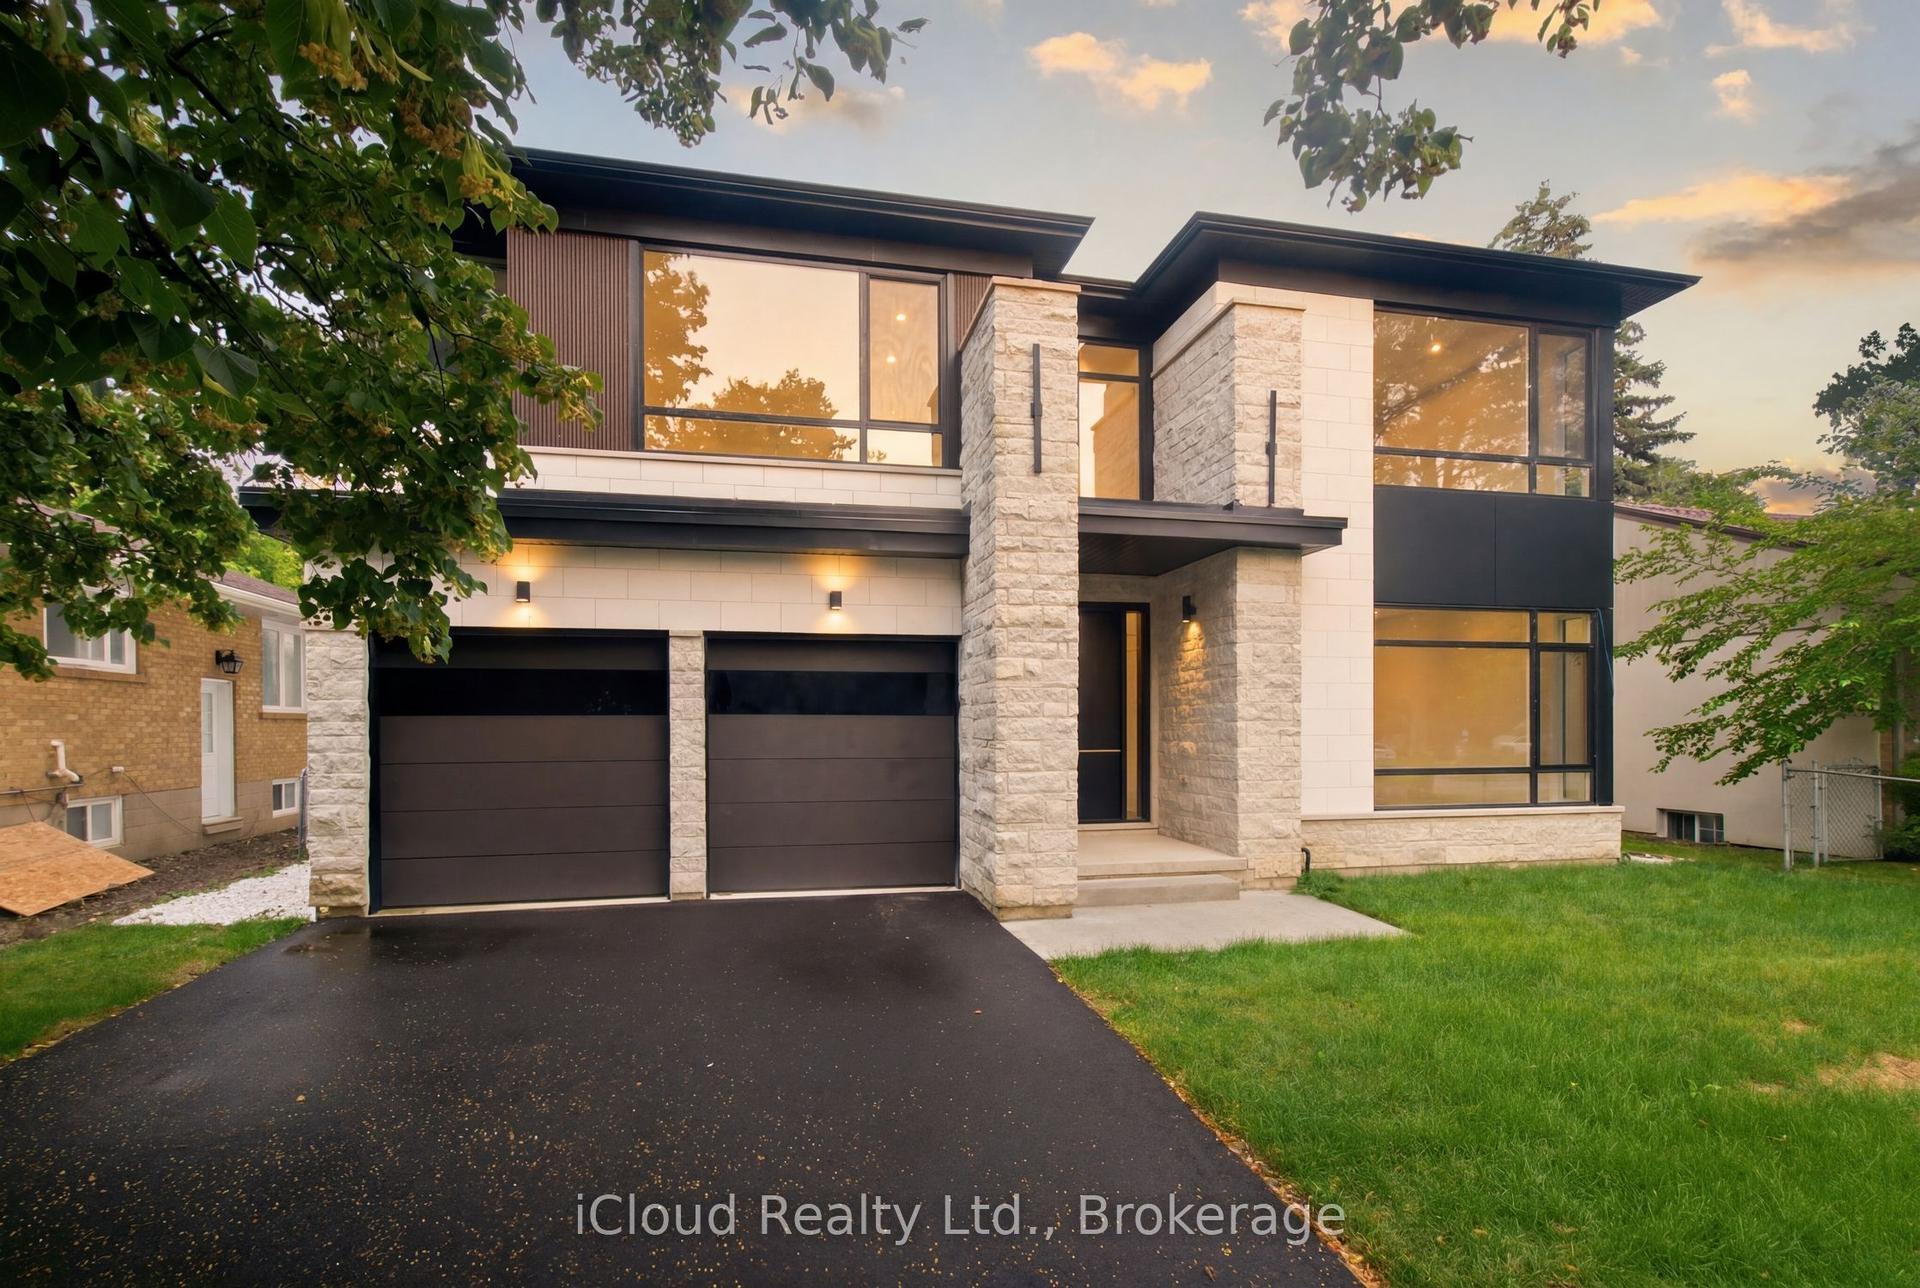
For Sale9 h ago
$2,749,000
Detached
est. $12,052/mo
2539 Rugby Road, Cooksville
Mississauga, ON
5 bd
6 ba
—
9
MLS# W14188318iCloud Realty Ltd.
WhatsApp Aman