For Sale
Just Listed
4395 4 Side Road
Rural Burlington, Burlington, ON
$2,799,000
4Bd
3Ba
2,750+sqft
12Parking
169 x 1833.13 ftlot
$1018/sqft
DetachedMLS# W14186252Listed 2026-11-161 DOM
Cooling
Central Air
Basement
Finished with Walk-Out
Just listed! New listings in Burlington often receive offers within the first week.
About this home
A private woodland estate on more than 10 acres in Rural Burlington, this detached bungalow has been extensively renovated from top to bottom with high-end finishes throughout. The living room's soaring 20-foot vaulted ceiling sets the tone, while a generous dining room and a kitchen equipped with two ovens and two dishwashers make the home equally suited to intimate dinners and larger gatherings. Three bedrooms and a dedicated laundry room are located on the main level. A long driveway offers ample guest parking, and the wooded grounds provide quick access to the Bruce Trail. Mount Nemo, Bronte Creek and local golf are nearby, with Burlington's city amenities a short drive away.
Renovated
Rooms
Main Floor
| Living Room | 6.25 × 4.90 m | Hardwood Floor Vaulted Ceiling(s) 2 Way Fireplace |
| Dining Room | 6.63 × 3.53 m | Window Formal Rm |
| Family Room | 7.75 × 5.36 m | Hardwood Floor |
| Kitchen | 6.71 × 3.91 m | Eat-in Kitchen B/I Oven W/O To Garden |
| Laundry | 3.91 × 2.03 m | Double Closet Laundry Sink W/O To Garden |
| Primary Bedroom | 5.29 × 4.85 m | 4 Pc Ensuite Walk-In Closet(s) |
| Bedroom 2 | 4.55 × 3.25 m | Large Window |
| Bedroom 3 | 3.68 × 3.63 m | Large Window |
Lower
| Bedroom 4 | 5.99 × 4.85 m | Large Closet |
| Other | 11.86 × 7.29 m | Sliding Doors W/O To Garden |
| Other | 2.06 × 1.83 m | |
| Utility Room | 10.72 × 2.59 m |
Other
| Room | — |
Features
- None
- Finished with Walk-Out
- Central Air
- Bungalow-Raised
Financials
Annual Taxes
$14,263
Estimated Rental Income
Entire property$4,000 – $6,500/mo
Rental yield1.7% – 2.8%
*Estimates based on comparable rentals in the area. Actual income may vary.
Market Data — Burlington
Days on market1 days
Buyer's MarketSeller's Market
Based on active listings in Burlington. Data updates daily.
Demographics — Burlington
Population
186,948
Avg Household Income
$125,000
Age Distribution
0-19
20%
20-34
16%
35-49
19%
50-64
22%
65+
23%
Ownership74% own · 26% rent
EnglishFrenchArabicPolishTagalog
Getting around
How walkable, bikeable, and transit-friendly this neighbourhood is.
61
/ 100
Walk Score
Somewhat Walkable
38
/ 100
Transit Score
Some Transit
45
/ 100
Bike Score
Somewhat Bikeable
Scores are estimates based on neighbourhood data and are for informational purposes only.
MLS® data courtesy of the Toronto Regional Real Estate Board (TRREB).
The information provided herein must only be used by consumers that have a bona fide interest in the purchase, sale, or lease of real estate and may not be used for any commercial purpose or any other purpose. Listing information is deemed reliable but is not guaranteed accurate by the Toronto Regional Real Estate Board, the listing brokerage, or this website. The trademarks REALTOR®, REALTORS® and the REALTOR® logo are controlled by The Canadian Real Estate Association (CREA) and identify real estate professionals who are members of CREA. MLS®, Multiple Listing Service®, and the associated logos are owned by CREA. Not intended to solicit properties currently listed for sale or buyers under contract.
You may also like
More homes in Burlington
Hand-picked listings with a similar price range and style.

For Sale9 h ago
$2,299,000
Detached
est. $10,079/mo
890 Forest Glen Avenue, LaSalle
Burlington, ON
4 bd
3 ba
2,250
6
MLS# W14188368Re/Max Escarpment Realty Inc.
WhatsApp Aman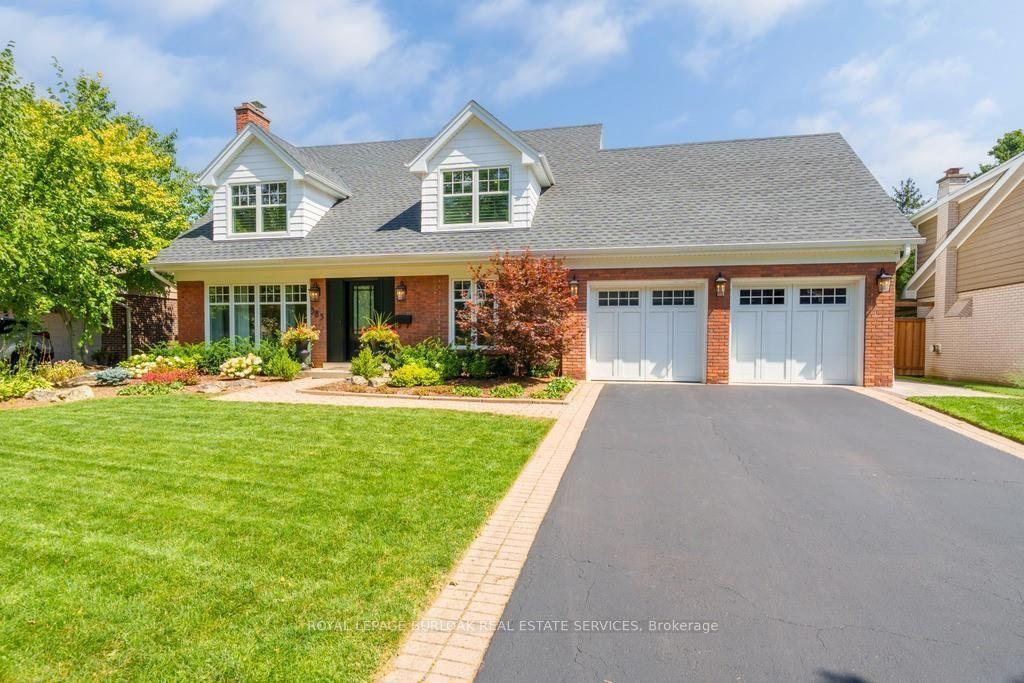
For Sale5 days ago
$2,724,900
Detached
est. $11,946/mo
385 Rosslyn Drive, Roseland
Burlington, ON
3+1 bd
4 ba
2,750
6
MLS# W14175252Royal Lepage Burloak Real Estate…
WhatsApp Aman