For Sale
Just Listed
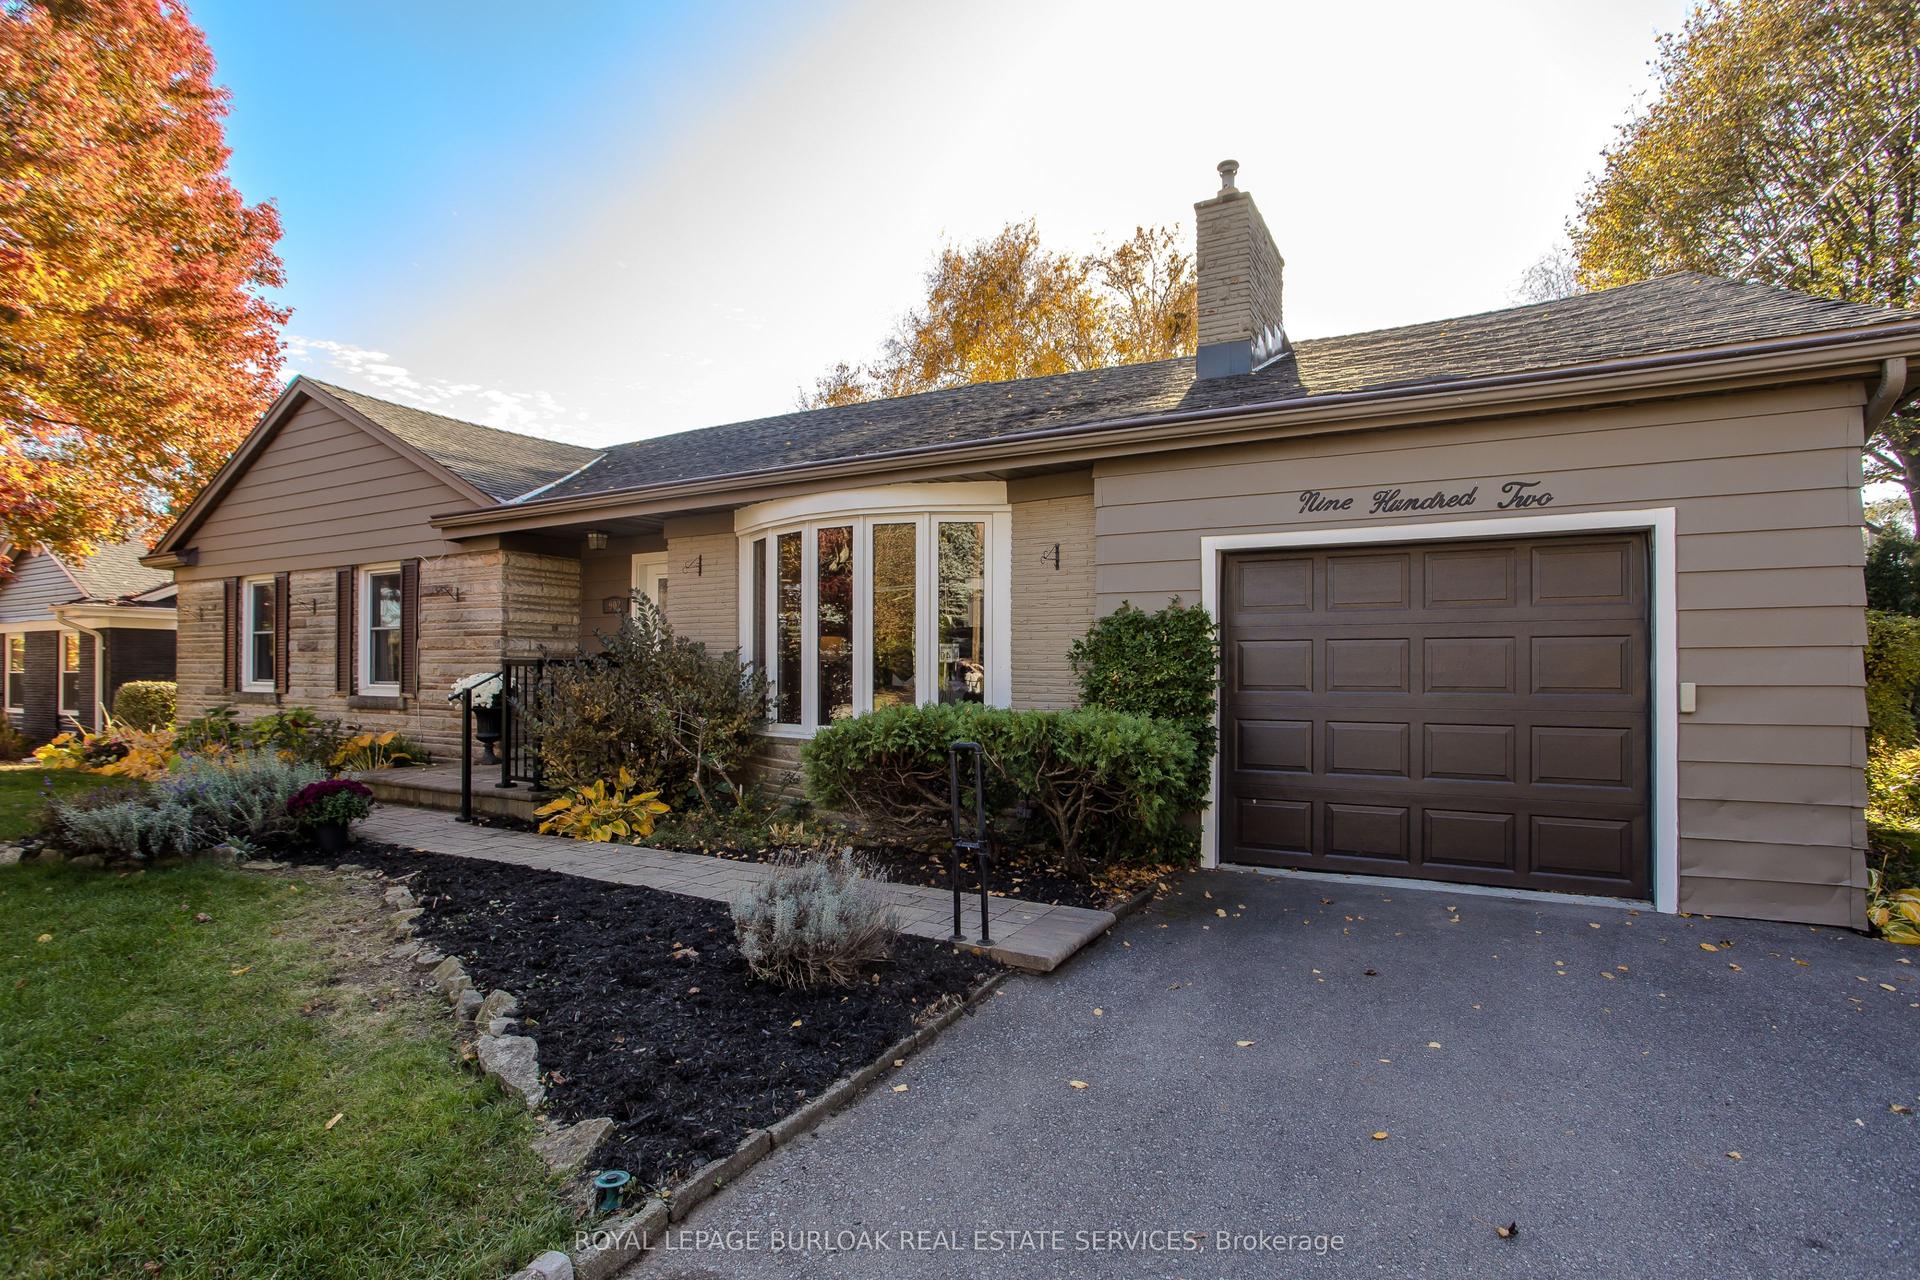
231 Tuck Drive
Shoreacres, Burlington, ON
$1,689,900
3+2Bd
2Ba
1,300+sqft
5Parking
65 x 117 ftlot
$1300/sqft
DetachedMLS# W14186320Listed 2026-11-170 DOM
Cooling
Central Air
Basement
Finished
Just listed! New listings in Burlington often receive offers within the first week.
About this home
Welcome to 231 Tuck Drive, an extensively renovated bungalow in Burlington's prestigious Shoreacres neighbourhood! Surrounded by mature trees and beautiful homes, this sought-after location offers an exceptional lifestyle just minutes from Lake Ontario, Paletta Lakefront Park, scenic walking trails, Marilu's Market, downtown Burlington and convenient access to Appleby GO and the QEW. Inside, thoughtful renovations and quality craftsmanship create an inviting blend of elegance and comfort. The stunning custom Gravelle kitchen features beautiful cabinetry, seamless quartz countertops, a 8.5 foot centre island, premium JennAir appliances and a built-in wine fridge, perfect for everyday living and entertaining. Extensive renovations by Bespoke Home Solutions include gorgeous engineered white-oak hardwood flooring, updated lighting, doors, trim and fresh paint throughout much of the main floor. This thoughtfully designed bungalow offers 3 main-floor bedrooms, a beautifully updated bathroom with a curb-less shower. The finished lower level offers additional living space, a second full bathroom with laundry, one finished bedroom and another bedroom awaiting your finishing touches. Outside, extensive professional landscaping (2025) has transformed the front and rear yards into beautifully designed outdoor spaces, complemented by a new TimberTech deck (2026), decorative stone gardens, ornamental grasses and fresh sod. Striking stonework on the front façade and chimney, a freshly painted exterior, newly paved and widened driveway, and a 12' x 12' shed complete the impressive curb appeal. Additional basement updates include new carpeting, doors and trim. An exceptional opportunity to enjoy beautifully updated bungalow living in one of Burlington's most desirable lakeside communities!
RenovatedHardwood
Rooms
Main Floor
| Living Room | 5.89 × 3.71 m | |
| Kitchen | 5.74 × 3.76 m | |
| Dining Room | 3.51 × 3.43 m | |
| Bedroom | 4.93 × 3.38 m | |
| Bedroom 2 | 3.84 × 2.95 m | |
| Bedroom 3 | 3.61 × 2.74 m | |
| Bathroom | 2.54 × 2.26 m |
Basement
| Recreation | 7.60 × 7.01 m | |
| Bedroom 4 | 3.35 × 2.85 m | |
| Bedroom 5 | 4.65 × 3.07 m | |
| Furnace Room | 4.01 × 1.88 m |
Features
- Auto Garage Door Remote
- Primary Bedroom - Main Floor
- Full
- Finished
- Central Air
- Bungalow
Financials
Annual Taxes
$6,461
Estimated Rental Income
Entire property$3,200 – $4,800/mo
Basement apartment$1,800 – $2,500/mo
Rental yield2.3% – 3.4%
*Estimates based on comparable rentals in the area. Actual income may vary.
Market Data — Burlington
Days on market0 days
Buyer's MarketSeller's Market
Based on active listings in Burlington. Data updates daily.
Demographics — Burlington
Population
186,948
Avg Household Income
$125,000
Age Distribution
0-19
20%
20-34
16%
35-49
19%
50-64
22%
65+
23%
Ownership74% own · 26% rent
EnglishFrenchArabicPolishTagalog
Getting around
How walkable, bikeable, and transit-friendly this neighbourhood is.
57
/ 100
Walk Score
Somewhat Walkable
40
/ 100
Transit Score
Some Transit
47
/ 100
Bike Score
Somewhat Bikeable
Scores are estimates based on neighbourhood data and are for informational purposes only.
MLS® data courtesy of the Toronto Regional Real Estate Board (TRREB).
The information provided herein must only be used by consumers that have a bona fide interest in the purchase, sale, or lease of real estate and may not be used for any commercial purpose or any other purpose. Listing information is deemed reliable but is not guaranteed accurate by the Toronto Regional Real Estate Board, the listing brokerage, or this website. The trademarks REALTOR®, REALTORS® and the REALTOR® logo are controlled by The Canadian Real Estate Association (CREA) and identify real estate professionals who are members of CREA. MLS®, Multiple Listing Service®, and the associated logos are owned by CREA. Not intended to solicit properties currently listed for sale or buyers under contract.
You may also like
More homes in Burlington
Hand-picked listings with a similar price range and style.
For Sale26 days ago
$1,899,000
Detached
est. $8,325/mo
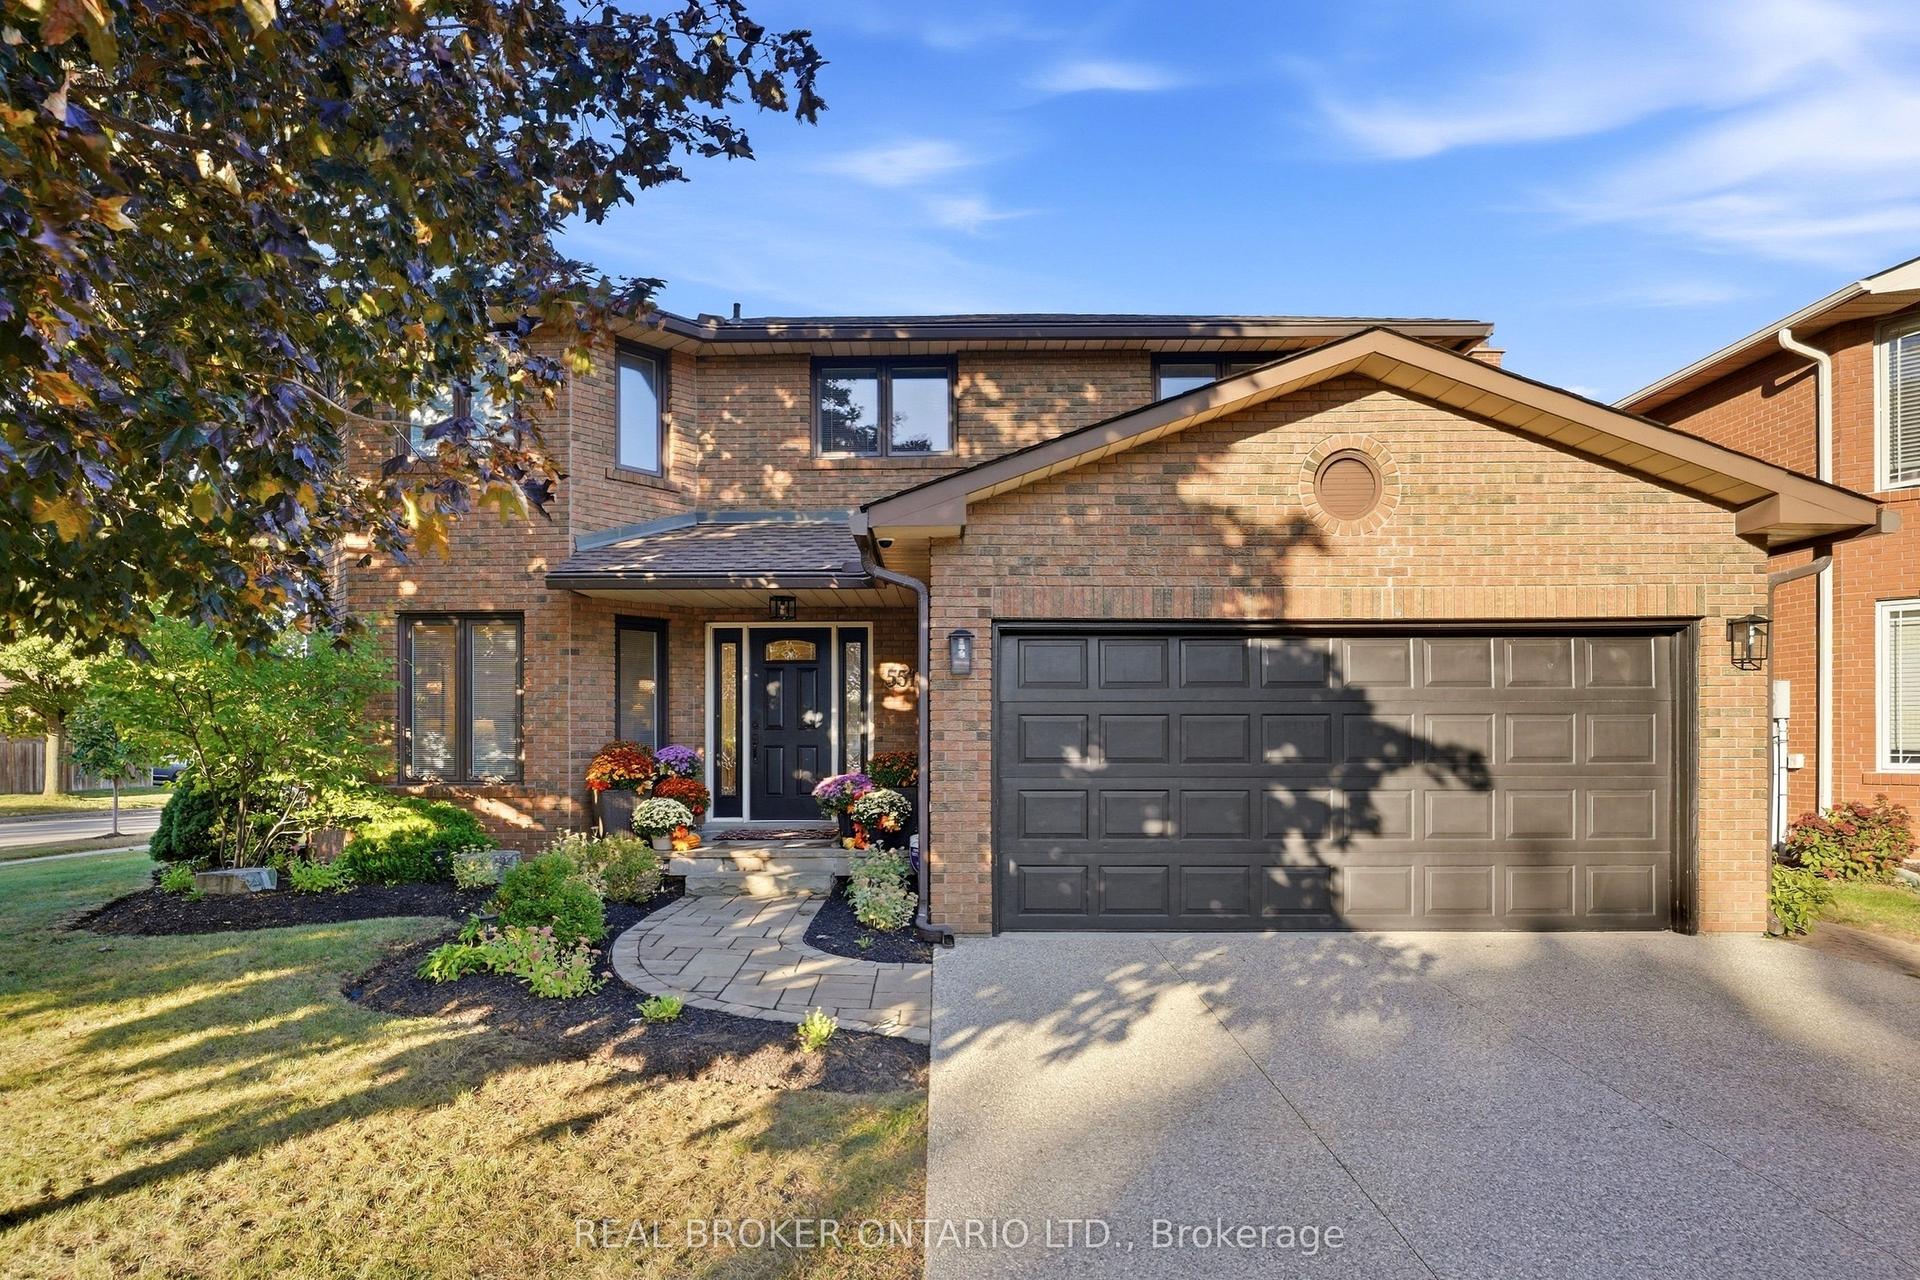
551 Kastelic Place, Roseland
Burlington, ON
4+1 bd
4 ba
2,250
6
MLS# W14108162Real Broker Ontario Ltd.
WhatsApp Aman
For Sale6 days ago
$1,750,000
Detached
est. $7,672/mo
663 Sandcherry Drive, Bayview
Burlington, ON
3 bd
3 ba
2,250
4
MLS# W14171386Royal Lepage Burloak Real Estate…
WhatsApp Aman