For Lease
Just Listed
4900 Glen Erin Drive 1111 #1111
Central Erin Mills, Mississauga, ON
$2,125
1Bd
1Ba
650+sqft
1Parking
$3/sqft
CondoMLS# W14186418Listed 2026-11-170 DOM
Cooling
Central Air
Just listed! New listings in Mississauga often receive offers within the first week.
About this home
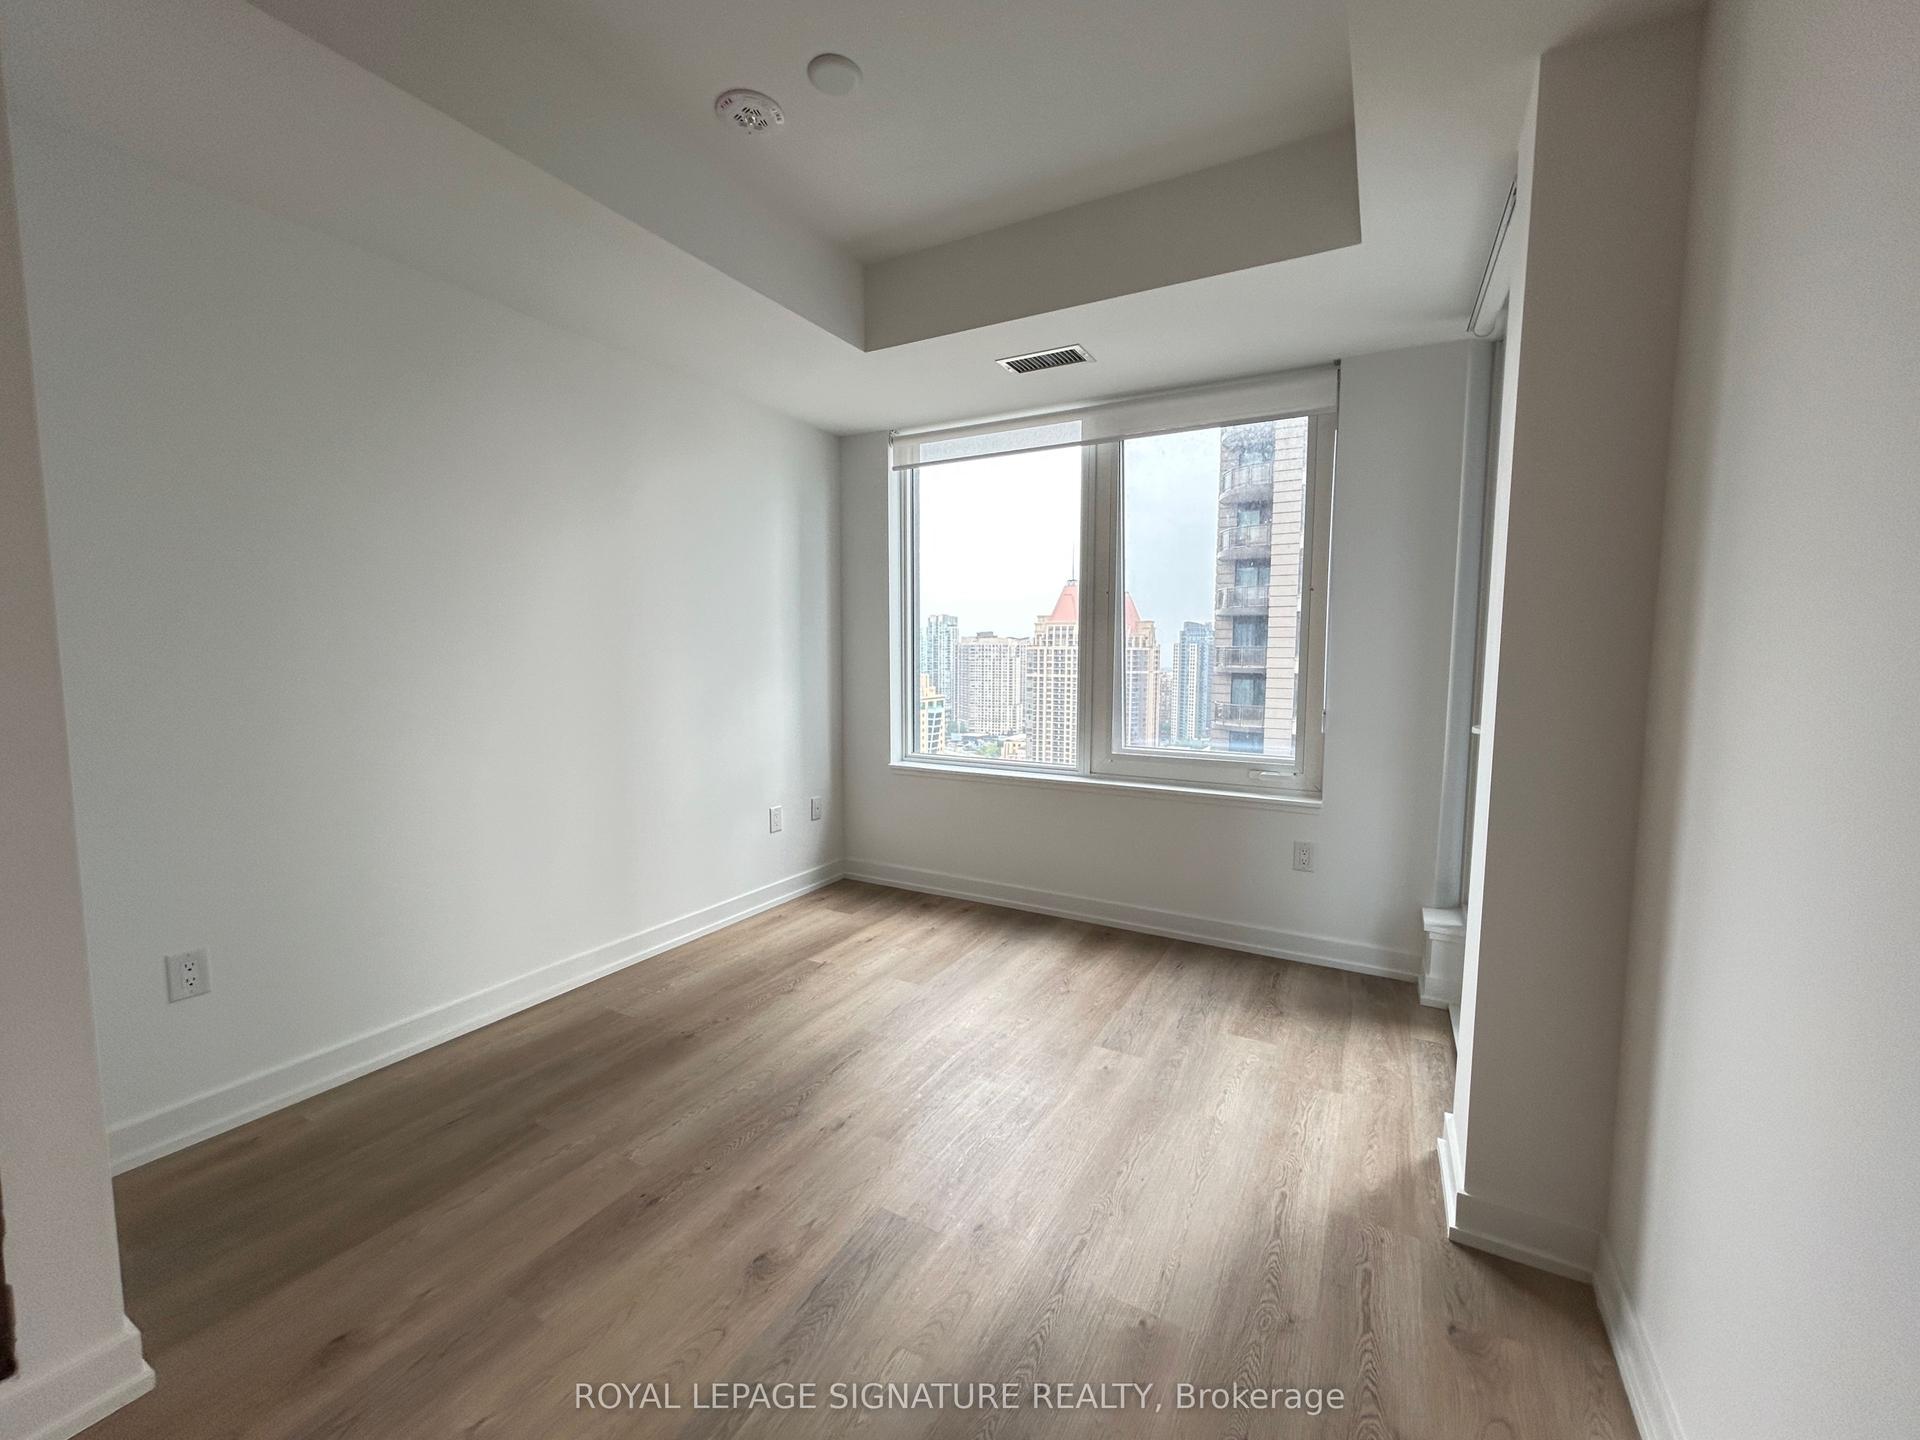
Welcome to Unit 1111 at 4900 Glen Erin Dr, a bright 1-bedroom, 1-bathroom condo on the 11th floor in the heart of Central Erin Mills. This approx. 600-699 sq ft suite faces northeast and has an open-concept living area with laminate floors and a walk-out to an enclosed balcony. The updated kitchen features granite countertops, a breakfast bar, an LED light fixture, a dishwasher, a stovetop with range hood and a fridge. The spacious primary bedroom has a large window and a walk-in closet. Ensuite laundry, central air, 1 underground parking spot and 1 locker are included. Amenities include 24-hour concierge and security, an indoor pool, hot tub, sauna, gym, party room, billiards room, an outdoor terrace with BBQs and visitor parking. Loblaws is right next door, and Erin Mills Town Centre, Walmart, Dollarama, Tim Hortons, Wendy's, Nations Fresh Foods and RONA are all within walking distance. Close to Credit Valley Hospital, schools, parks, the library, transit and Hwy 403. Available January 1, 2027!
Pool
Rooms
Main Floor
| Living Room | 0.00 × 0.00 m | Laminate W/O To Balcony |
| Kitchen | 0.00 × 0.00 m | Granite Counters Breakfast Bar B/I Range |
| Primary Bedroom | 0.00 × 0.00 m | Large Window Walk-In Closet(s) |
Features
- Carpet Free
- Sauna
- Storage Area Lockers
- Separate Entrance
- None
- Central Air
- Apartment
Financials
Estimated Rental Income
Entire property$2,100 – $2,800/mo
Rental yield1185.9% – 1581.2%
*Estimates based on comparable rentals in the area. Actual income may vary.
Market Data — Mississauga
Days on market0 days
Buyer's MarketSeller's Market
Based on active listings in Mississauga. Data updates daily.
Demographics — Mississauga
Population
717,961
Avg Household Income
$105,000
Age Distribution
0-19
21%
20-34
20%
35-49
21%
50-64
20%
65+
18%
Ownership71% own · 29% rent
EnglishUrduArabicPunjabiPolish
Other rentals like this
Similar rentals in Mississauga
Same property type, similar price, similar size — currently for rent.

For Lease9 h ago
$2,300
Condo
70 Absolute Avenue 901 #901, City Centre
Mississauga, ON
1 bd
1 ba
550
1
MLS# W14187846Queensway Real Estate Brokerage I…
WhatsApp Aman
For Lease9 h ago
$2,250
Condo
4065 Brickstone Mews 3305 #3305, City Centre
Mississauga, ON
1+1 bd
1 ba
650
1
MLS# W14187772Forestwood Real Estate Inc.
WhatsApp Aman
Getting around
How walkable, bikeable, and transit-friendly this neighbourhood is.
80
/ 100
Walk Score
Very Walkable
80
/ 100
Transit Score
Excellent Transit
69
/ 100
Bike Score
Bikeable
Scores are estimates based on neighbourhood data and are for informational purposes only.
MLS® data courtesy of the Toronto Regional Real Estate Board (TRREB).
The information provided herein must only be used by consumers that have a bona fide interest in the purchase, sale, or lease of real estate and may not be used for any commercial purpose or any other purpose. Listing information is deemed reliable but is not guaranteed accurate by the Toronto Regional Real Estate Board, the listing brokerage, or this website. The trademarks REALTOR®, REALTORS® and the REALTOR® logo are controlled by The Canadian Real Estate Association (CREA) and identify real estate professionals who are members of CREA. MLS®, Multiple Listing Service®, and the associated logos are owned by CREA. Not intended to solicit properties currently listed for sale or buyers under contract.