For Lease
Just Listed
448 Burnhampthrope Road 1204 #1204
City Centre, Mississauga, ON
$2,850
2Bd
2Ba
750+sqft
1Parking
$4/sqft
CondoMLS# W14186522Listed 2026-11-170 DOM
Cooling
Central Air
Just listed! New listings in Mississauga often receive offers within the first week.
About this home
Welcome to Suite 1204 at M3, the signature 81-storey tower at M City in downtown Mississauga. A 318 sq. ft. private balcony with sweeping views across Mississauga sets this brand-new suite apart. Located on the 12th floor, this never-lived-in, 2-bedroom, 2-bathroom suite offers 781 sq. ft. of interior living space and 1,099 sq. ft. combined indoors and out. Floor-to-ceiling windows bring in natural light, and a split-bedroom layout gives the two spacious bedrooms added privacy. Suite features include 9-ft. ceilings, quartz countertops, built-in appliances, wide plank flooring , and ceiling lights in both bedrooms and the living room. Blackout blinds provide privacy in the bedrooms, while light-filtering roller blinds soften daylight in the main living spaces. Includes internet, one parking space and one locker. M3's striking black-and-white façade makes it a landmark in downtown Mississauga. The building features a two-storey lobby with 24-hour concierge and a fireplace lounge. Amenities include an indoor saltwater pool with an adjacent outdoor sun deck, a fitness studio with cardio, weights, spinning and yoga, a screening room, and outdoor barbecue stations with private dining areas. Close to Square One, Celebration Square, the Central Library, Sheridan College and the City Centre Transit Terminal, with convenient access to Highways 403, 401 and the QEW.
PoolFireplace
Rooms
Main Floor
| Living Room | 5.18 × 3.96 m | Combined w/Kitchen Laminate |
| Kitchen | 5.18 × 3.96 m | Combined w/Dining Laminate |
| Dining Room | 5.18 × 3.96 m | Combined w/Living Laminate |
| Primary Bedroom | 3.96 × 2.97 m | 3 Pc Ensuite Laminate Closet |
| Bedroom 2 | 2.80 × 2.29 m | Laminate Closet Window Floor to Ceiling |
Features
- Carpet Free
- None
- Central Air
- Apartment
Financials
Estimated Rental Income
Entire property$2,600 – $3,500/mo
Rental yield1094.7% – 1473.7%
*Estimates based on comparable rentals in the area. Actual income may vary.
Market Data — Mississauga
Days on market0 days
Buyer's MarketSeller's Market
Based on active listings in Mississauga. Data updates daily.
Demographics — Mississauga
Population
717,961
Avg Household Income
$105,000
Age Distribution
0-19
21%
20-34
20%
35-49
21%
50-64
20%
65+
18%
Ownership71% own · 29% rent
EnglishUrduArabicPunjabiPolish
Other rentals like this
Similar rentals in Mississauga
Same property type, similar price, similar size — currently for rent.
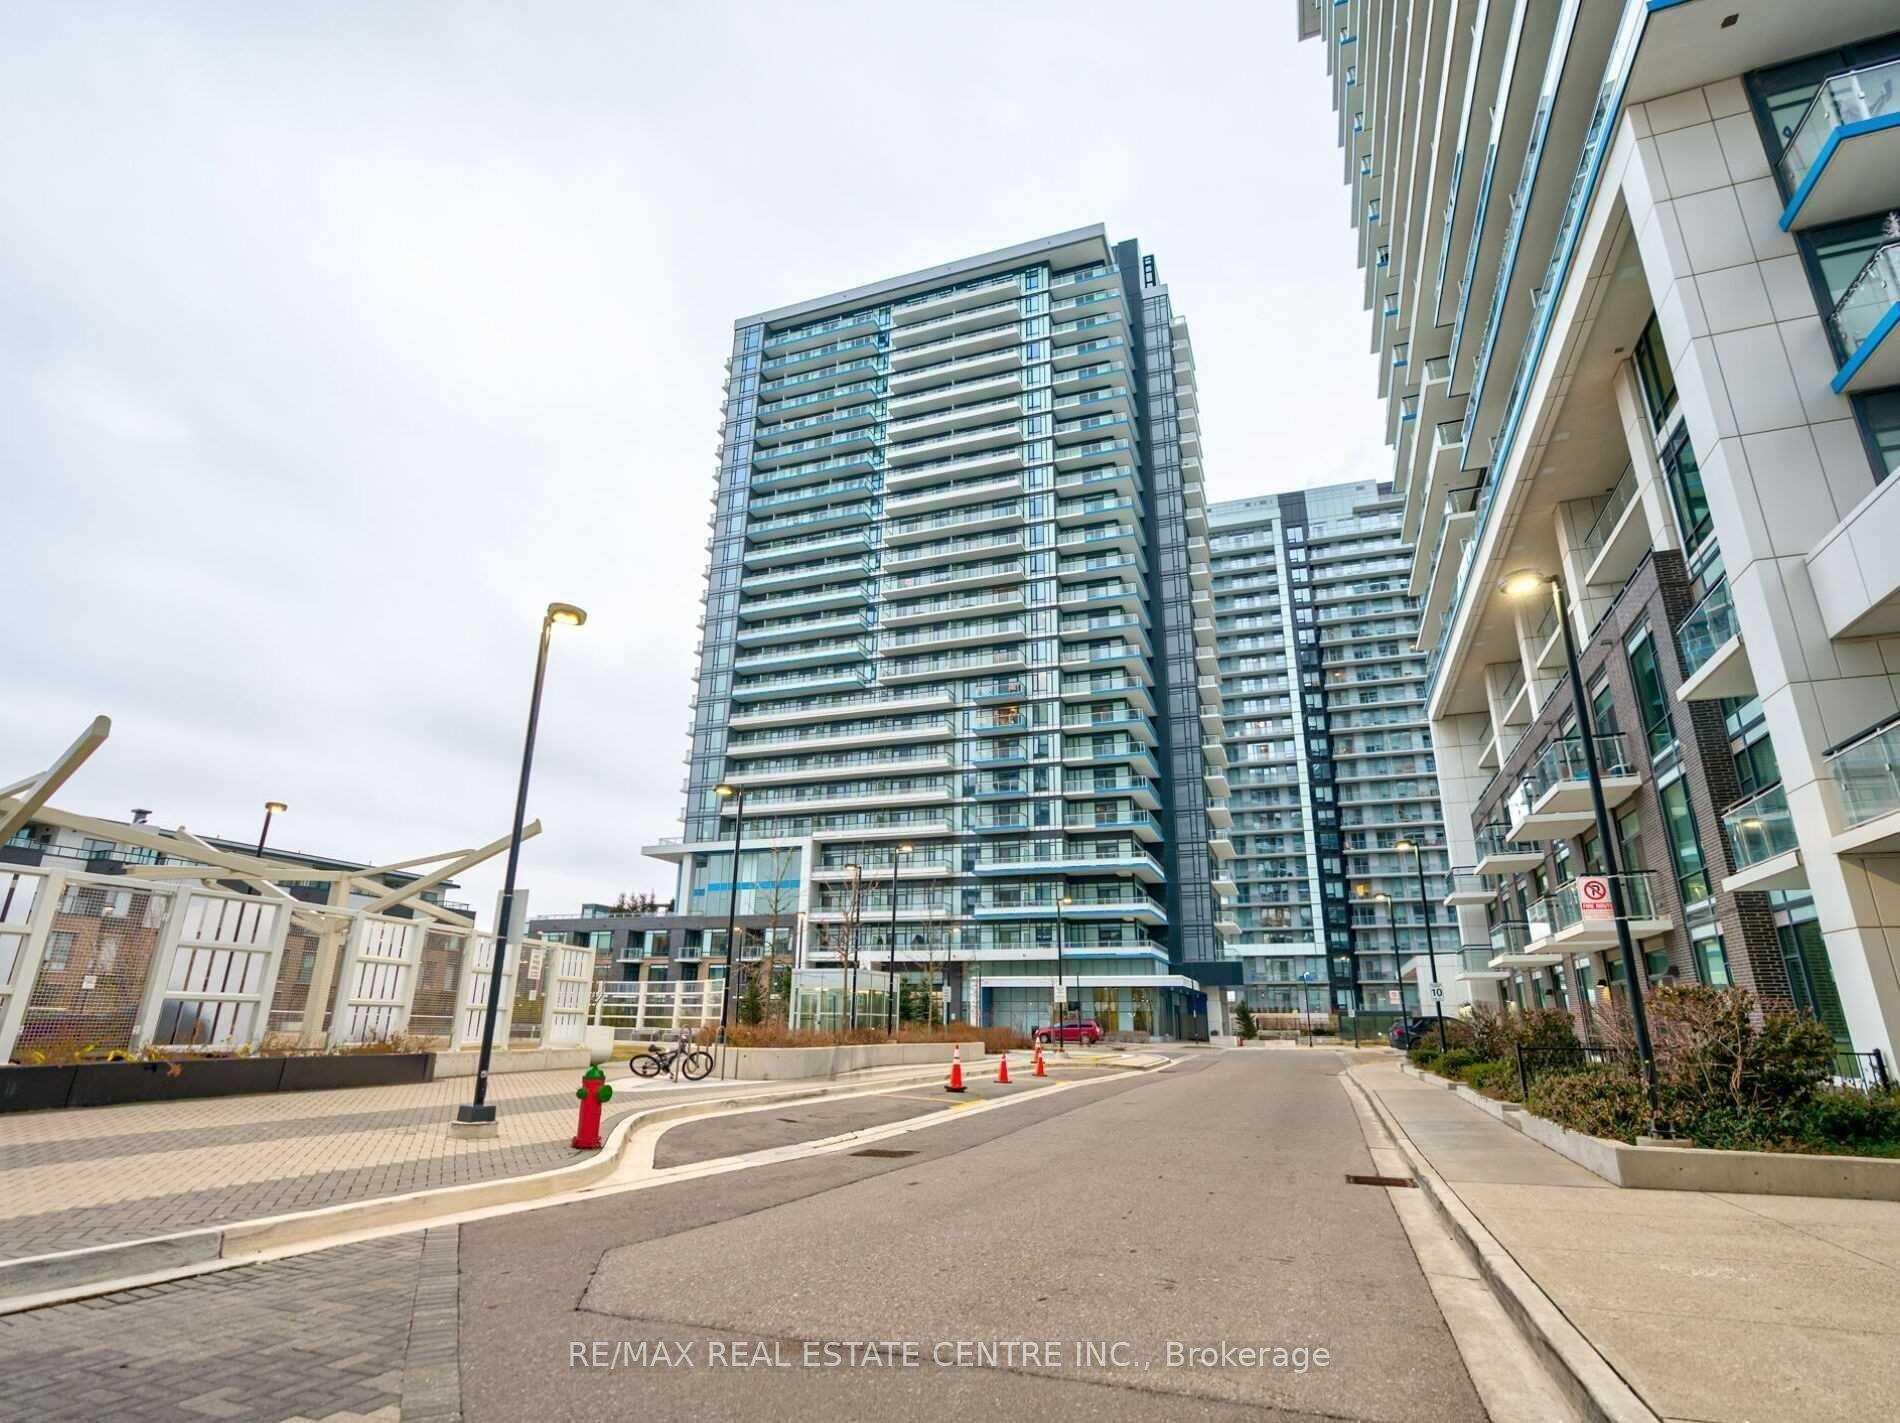
For Lease17 days ago
$2,800
Condo
2560 Eglinton Avenue W 905 #905, Central Erin Mills
Mississauga, ON
2 bd
2 ba
950
1
MLS# W14135732Re/Max Real Estate Centre Inc.
WhatsApp Aman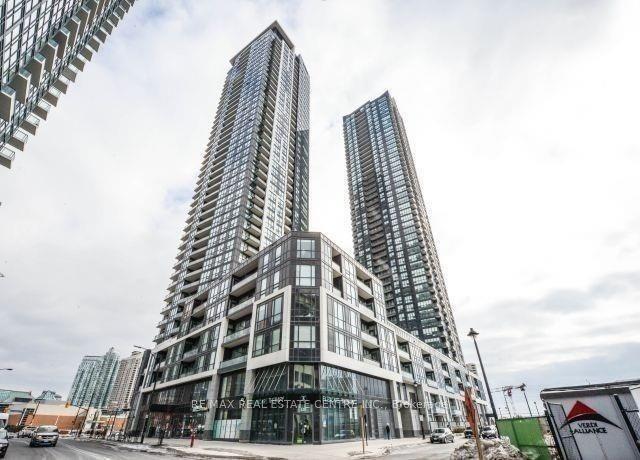
For Lease8 days ago
$2,900
Condo
510 Curran Place 1507 #1507, City Centre
Mississauga, ON
2+1 bd
2 ba
950
1
MLS# W14162234Re/Max Real Estate Centre Inc.
WhatsApp Aman

Getting around
How walkable, bikeable, and transit-friendly this neighbourhood is.
90
/ 100
Walk Score
Walker's Paradise
78
/ 100
Transit Score
Excellent Transit
73
/ 100
Bike Score
Very Bikeable
Scores are estimates based on neighbourhood data and are for informational purposes only.
MLS® data courtesy of the Toronto Regional Real Estate Board (TRREB).
The information provided herein must only be used by consumers that have a bona fide interest in the purchase, sale, or lease of real estate and may not be used for any commercial purpose or any other purpose. Listing information is deemed reliable but is not guaranteed accurate by the Toronto Regional Real Estate Board, the listing brokerage, or this website. The trademarks REALTOR®, REALTORS® and the REALTOR® logo are controlled by The Canadian Real Estate Association (CREA) and identify real estate professionals who are members of CREA. MLS®, Multiple Listing Service®, and the associated logos are owned by CREA. Not intended to solicit properties currently listed for sale or buyers under contract.