For Sale
Just Listed
78 Young Drive
Bram West, Brampton, ON
$1,298,000
5+2Bd
6Ba
3,250+sqft
6Parking
42.08 x 97.03 ftlot
$399/sqft
DetachedMLS# W14187180Listed 2026-11-170 DOM
Cooling
Central Air
Just listed! New listings in Brampton often receive offers within the first week.
About this home
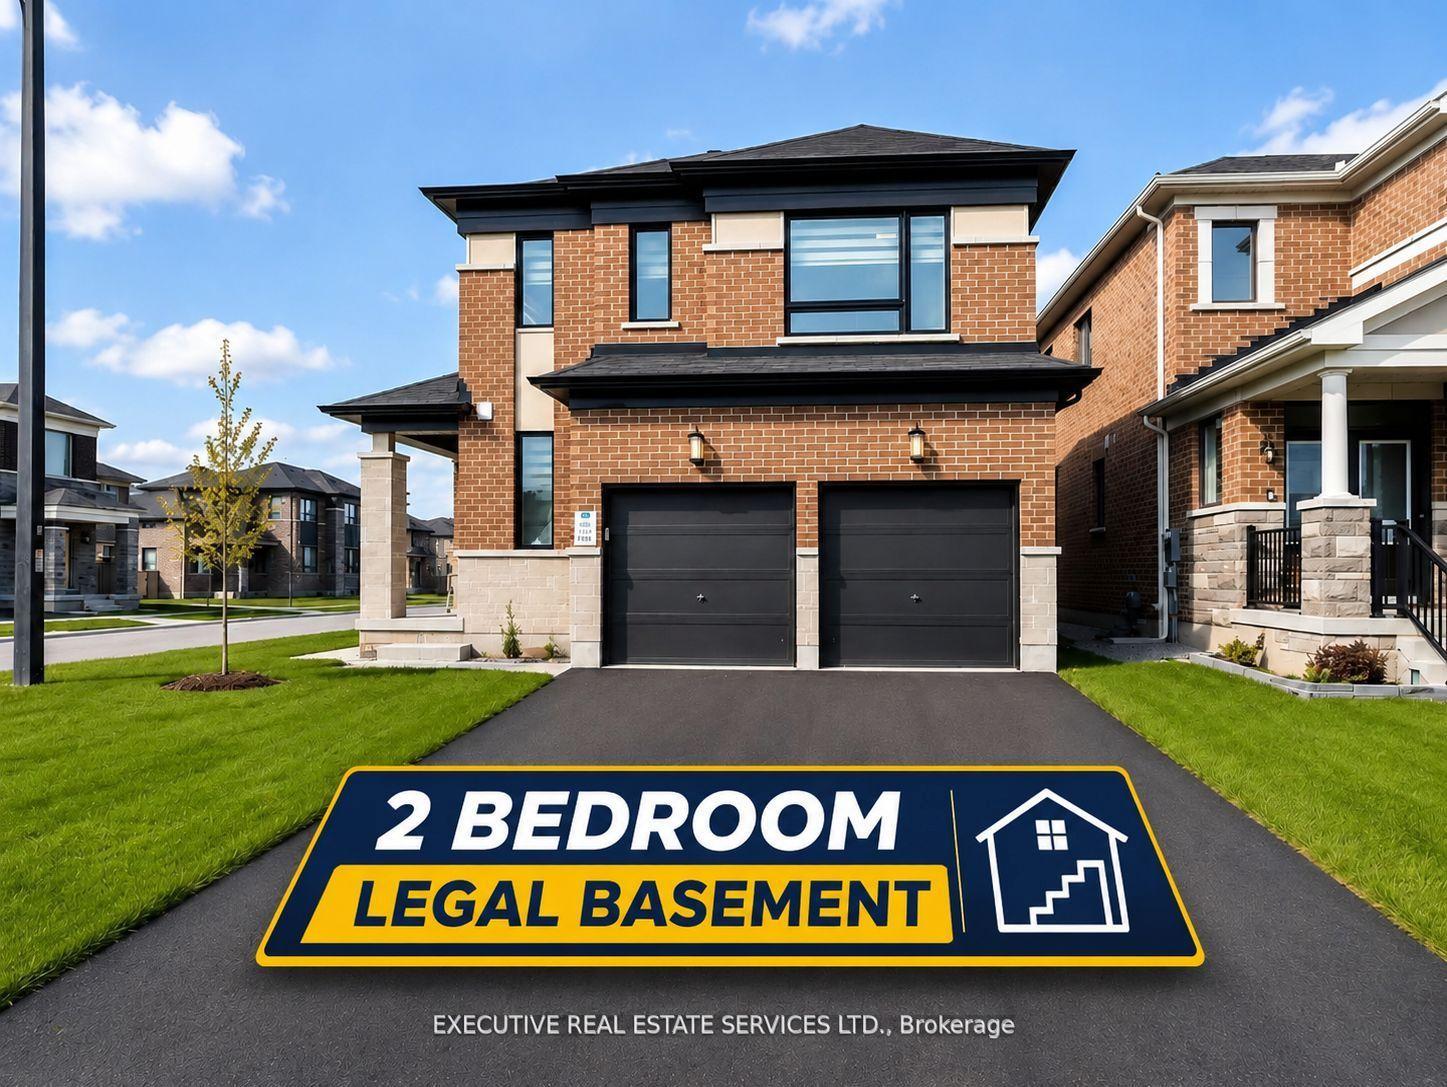
Priced to Sell. Offers Anytime- Welcome to this impressive approx. Over 3,200 sq. ft. on the first 2 floors of a detached home in highly sought-after Bram West, ideally locatednear the Mississauga/Brampton border. Offering an exceptional 5+2 bedroom, 5 washroom layout, this spacious home is designed for large andgrowing families. The main floor features 9' ceilings, hardwood flooring, pot lights and an excellent layout with separate living, dining and familyrooms plus a private den/home office. The living room offers a walkout to the front balcony, while the inviting family room features a 2-way gasfireplace shared with the den. The spacious kitchen is complete with granite countertops, centre island, backsplash, pantry and stainless steelappliances, overlooking a generous breakfast area with walkout to the backyard. Upstairs offers 5 well-proportioned bedrooms. The primaryretreat features his & hers closets and a luxurious 6-piece ensuite, while the additional bedrooms provide excellent closet space and ensuite/semi-ensuite access to each bedroom. The finished basement adds tremendous versatility with 2 additional bedrooms, kitchen, separate entrance and separatelaundry-ideal for extended family or additional living space. Double-car garage plus 4-car driveway provides parking for up to 6 vehicles.Conveniently located close to schools, parks, plazas, public transit and major highways. A rare combination of size, functionality and location this is a home you don't want to miss!
GarageWalkoutHardwood
Rooms
Main Floor
| Living Room | 3.99 × 3.40 m | Hardwood Floor W/O To Balcony Pot Lights |
| Dining Room | 4.38 × 3.34 m | Hardwood Floor Pot Lights Window |
| Family Room | 4.86 × 3.65 m | Hardwood Floor Pot Lights Gas Fireplace |
| Den | 3.65 × 3.34 m | Hardwood Floor French Doors 2 Way Fireplace |
| Kitchen | 4.91 × 3.14 m | Ceramic Floor Granite Counters Centre Island |
| Breakfast | 4.26 × 3.65 m | Ceramic Floor Combined w/Kitchen W/O To Patio |
Second Floor
| Primary Bedroom | 5.27 × 3.95 m | Hardwood Floor 6 Pc Ensuite His and Hers Closets |
| Bedroom 2 | 4.64 × 3.14 m | Hardwood Floor 5 Pc Ensuite Walk-In Closet(s) |
| Bedroom 3 | 4.33 × 3.12 m | Hardwood Floor 4 Pc Ensuite Walk-In Closet(s) |
| Bedroom 4 | 3.80 × 3.14 m | Hardwood Floor 4 Pc Ensuite Walk-In Closet(s) |
| Bedroom 5 | 3.72 × 3.19 m | Hardwood Floor 4 Pc Ensuite Closet |
Basement
| Kitchen | 3.65 × 1.82 m | Laminate Open Concept W/O To Yard |
| Living Room | 3.04 × 2.43 m | Laminate Open Concept Window |
| Bedroom | 3.65 × 3.04 m | Closet 4 Pc Bath |
| Bedroom | 3.65 × 3.04 m | Laminate Closet |
Features
- None
- Apartment
- Separate Entrance
- Central Air
- 2-Storey
Financials
Annual Taxes
$10,117.46
Estimated Rental Income
Entire property$4,500 – $7,000/mo
Basement apartment$1,800 – $2,500/mo
Rental yield4.2% – 6.5%
*Estimates based on comparable rentals in the area. Actual income may vary.
Market Data — Brampton
Days on market0 days
Buyer's MarketSeller's Market
Based on active listings in Brampton. Data updates daily.
Demographics — Brampton
Population
656,480
Avg Household Income
$98,000
Age Distribution
0-19
24%
20-34
22%
35-49
22%
50-64
19%
65+
13%
Ownership79% own · 21% rent
EnglishPunjabiHindiUrduGujarati
Getting around
How walkable, bikeable, and transit-friendly this neighbourhood is.
68
/ 100
Walk Score
Somewhat Walkable
68
/ 100
Transit Score
Good Transit
76
/ 100
Bike Score
Very Bikeable
Scores are estimates based on neighbourhood data and are for informational purposes only.
MLS® data courtesy of the Toronto Regional Real Estate Board (TRREB).
The information provided herein must only be used by consumers that have a bona fide interest in the purchase, sale, or lease of real estate and may not be used for any commercial purpose or any other purpose. Listing information is deemed reliable but is not guaranteed accurate by the Toronto Regional Real Estate Board, the listing brokerage, or this website. The trademarks REALTOR®, REALTORS® and the REALTOR® logo are controlled by The Canadian Real Estate Association (CREA) and identify real estate professionals who are members of CREA. MLS®, Multiple Listing Service®, and the associated logos are owned by CREA. Not intended to solicit properties currently listed for sale or buyers under contract.
You may also like
More homes in Brampton
Hand-picked listings with a similar price range and style.
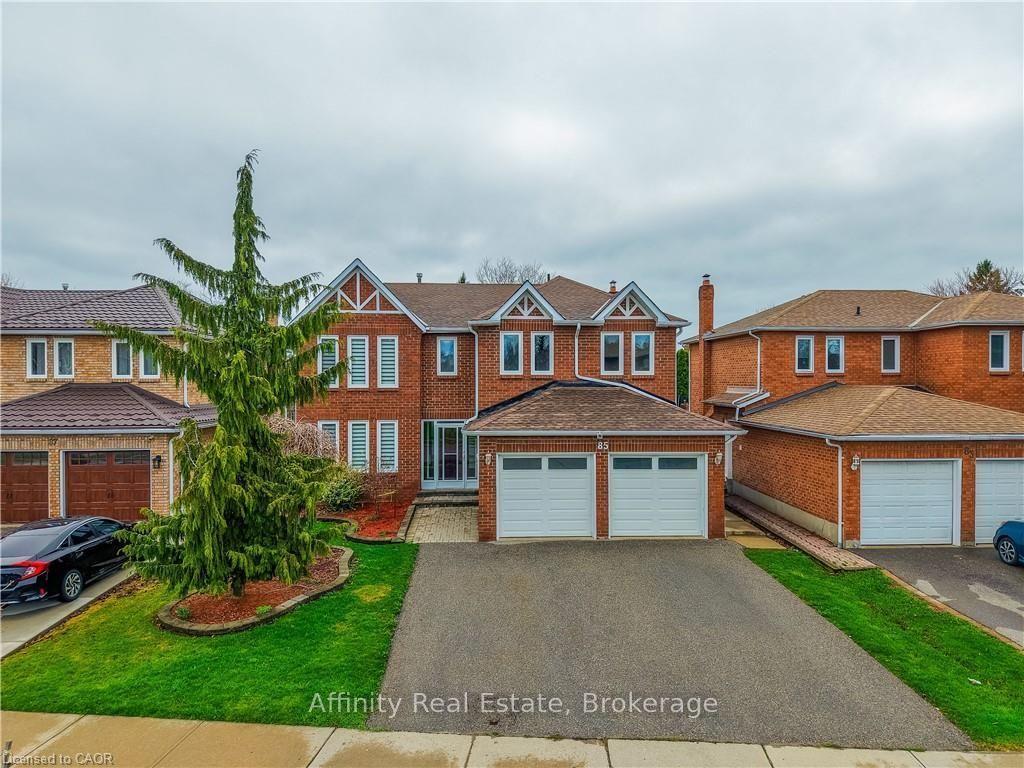
For Sale10 h ago
$985,000
Detached
est. $4,318/mo
85 Professor's Lake Parkway, Northgate
Brampton, ON
5+1 bd
4 ba
2,750
4
MLS# W14186992Affinity Real Estate
WhatsApp Aman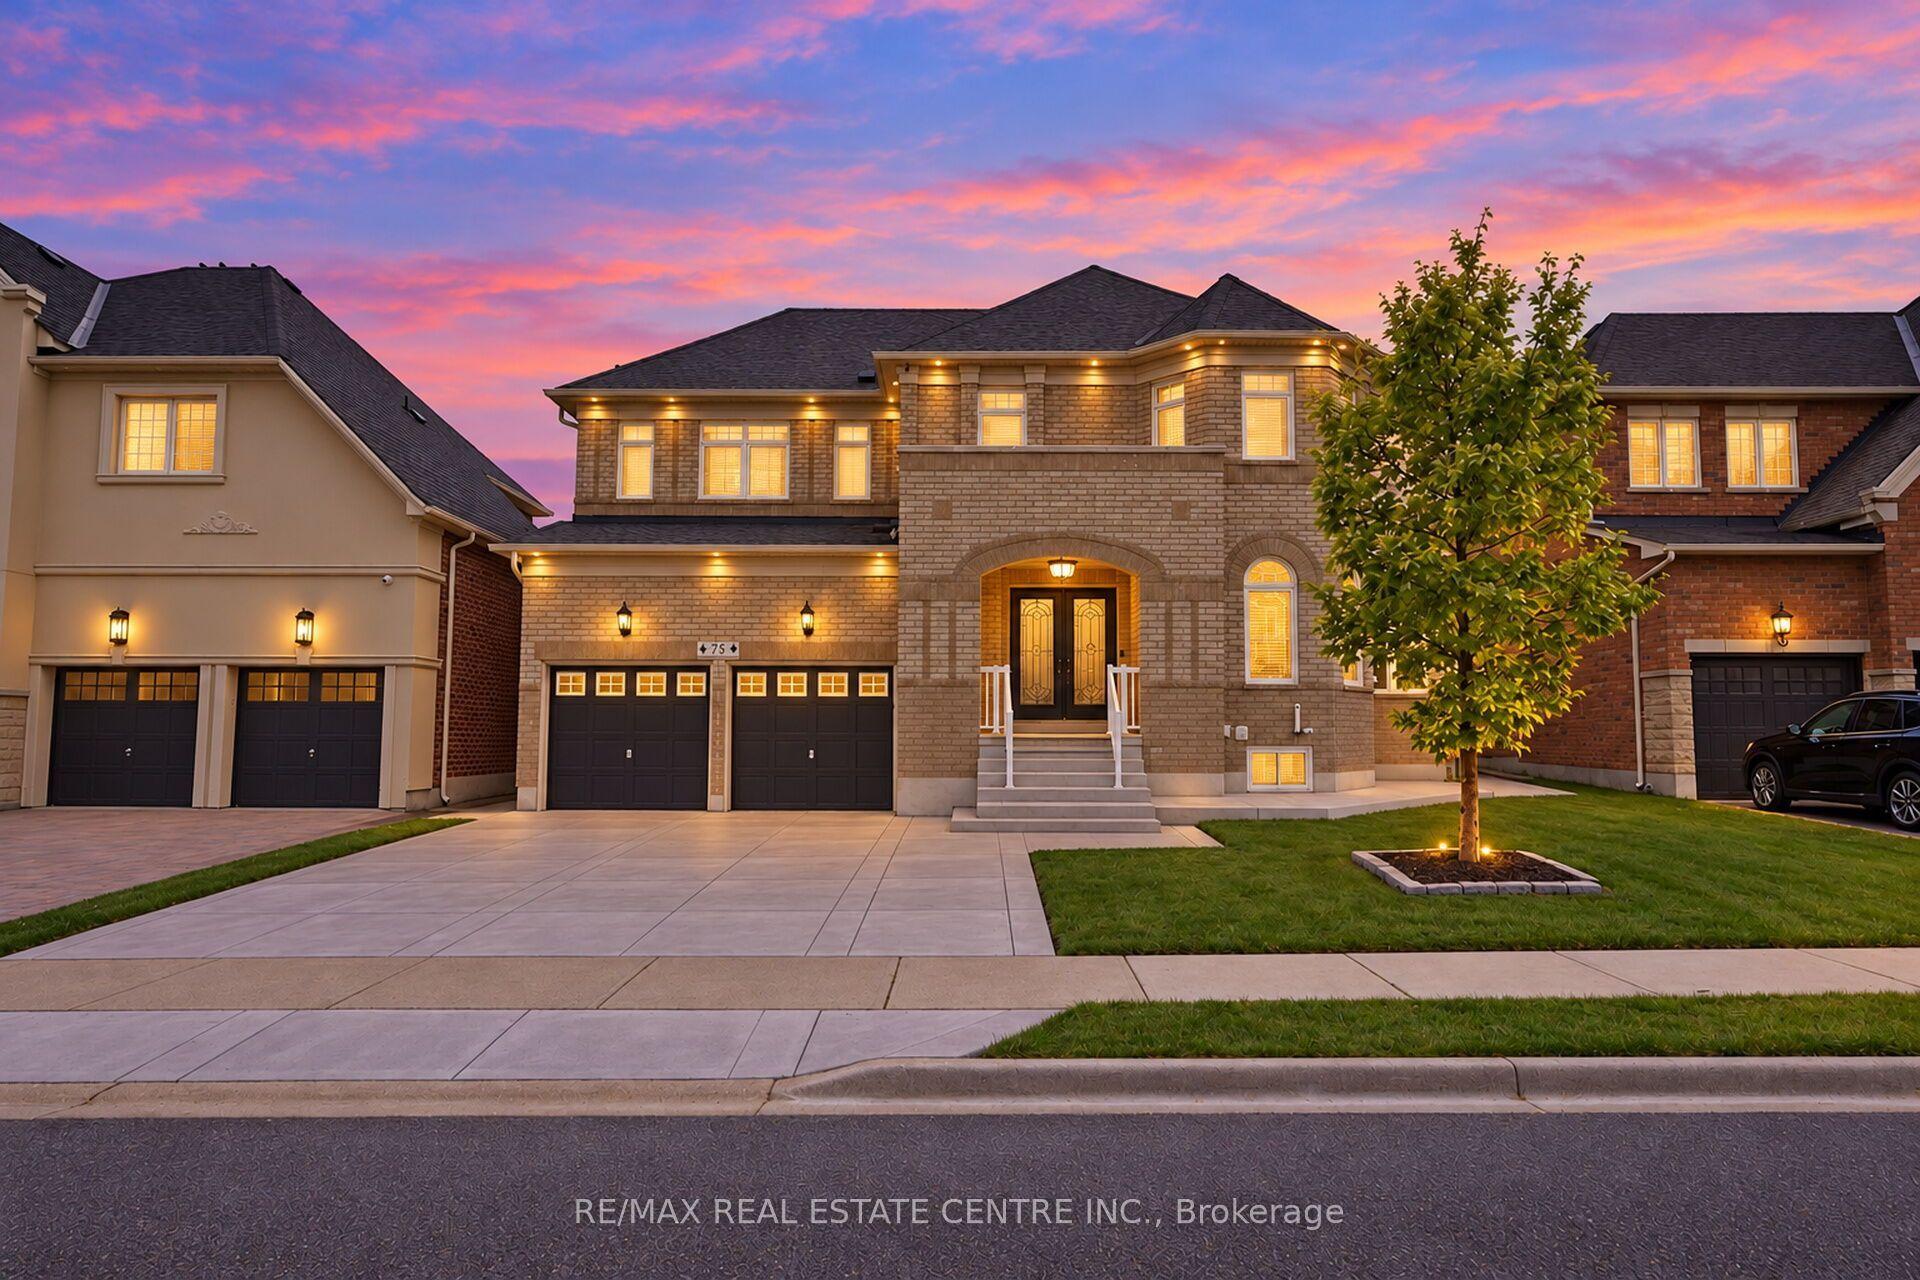
For Sale1 month ago
$1,589,900
Detached
est. $6,970/mo
78 Grouse Lane, Bram West
Brampton, ON
4+2 bd
5 ba
2,750
6
MLS# W13886722Re/Max Real Estate Centre Inc.
WhatsApp Aman