For Lease
Just Listed
509 Dundas Street W 801 #801
1008 - GO Glenorchy, Oakville, ON
$3,500
2+1Bd
2Ba
1,100+sqft
2Parking
$3/sqft
CondoMLS# W14187294Listed 2026-11-170 DOM
Cooling
Central Air
Just listed! New listings in Oakville often receive offers within the first week.
About this home
Breathtaking Penthouse Suite with 10' Ceilings & Majestic Floor-to-Ceiling Windows Redefines Elevated Living! Discover 1,179sq. ft. of refined luxury in this exceptional southwest-facing residence at Dunwest Condos by Greenpark Group. Featuring over$70,000 in upgrades, this beautifully appointed two-bedroom-plus-den suite offers a desirable split-bedroom layout and an abundance of natural light. The stunning chef's kitchen showcases custom cabinetry, premium built-in stainless-steel appliances, an oversized pantry and a dramatic centre island with a quartz waterfall countertop and Blanco under mount sink. Impressive open-concept living and dining areas provide an elegant setting for entertaining and everyday living. The generous primary suite features a walk-in closet and a spa-inspired three-piece ensuite with luxurious heated floors. The spacious second bedroom offers its own walk-in closet and an oversized window, while the sun-drenched den-with direct access to a second private balcony -makes a stylish home office or inviting guest retreat. All this and so much more, including upgraded flooring throughout, heated floors in both bathrooms, two private balconies, two parking spaces and one locker. Ideally located near Oakville GO,Highways 403 and 407, Oakville Trafalgar Memorial Hospital, Sixteen Mile Creek, Glen Abbey Golf Club, restaurants, shopping, parks and more. Images are virtually staged.
Rooms
Main Floor
| Kitchen | 4.27 × 5.88 m | Stainless Steel Appl Laminate Pantry |
| Dining Room | 4.54 × 6.71 m | Combined w/Living Laminate Open Concept |
| Dining Room | 4.54 × 6.71 m | Combined w/Dining Laminate W/O To Balcony |
| Den | 2.62 × 3.35 m | W/O To Balcony Laminate Enclosed |
| Primary Bedroom | 3.84 × 3.35 m | Walk-In Closet(s) Laminate 3 Pc Ensuite |
| Bedroom 2 | 3.32 × 3.05 m | Walk-In Closet(s) Laminate West View |
Features
- Built-In Oven
- Carpet Free
- None
- Central Air
- Apartment
Financials
Estimated Rental Income
Entire property$2,600 – $3,500/mo
Rental yield891.4% – 1200.0%
*Estimates based on comparable rentals in the area. Actual income may vary.
Market Data — Oakville
Days on market0 days
Buyer's MarketSeller's Market
Based on active listings in Oakville. Data updates daily.
Demographics — Oakville
Population
213,759
Avg Household Income
$152,000
Age Distribution
0-19
22%
20-34
16%
35-49
21%
50-64
22%
65+
19%
Ownership78% own · 22% rent
EnglishMandarinUrduArabicFrench
Other rentals like this
Similar rentals in Oakville
Same property type, similar price, similar size — currently for rent.

For Lease9 h ago
$2,850
Condo
2511 Lakeshore Road W 511 #511, 1001 - BR Bronte
Oakville, ON
1 bd
1 ba
750
1
MLS# W14187646Engel & Volkers Oakville
WhatsApp Aman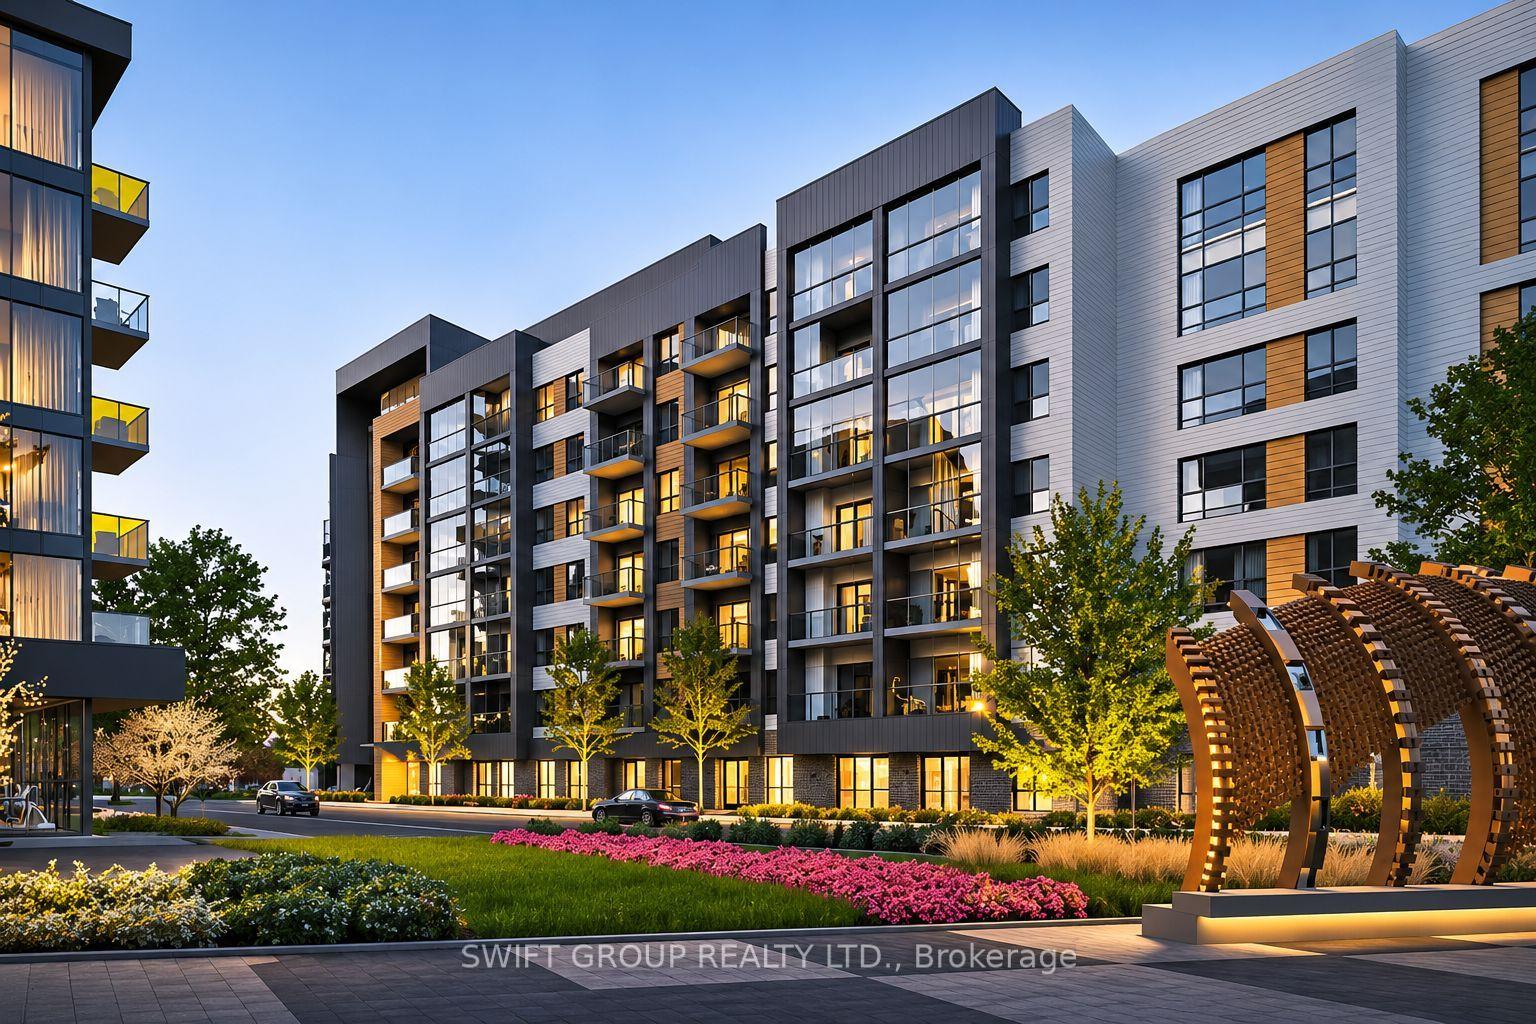
For Lease1 day ago
$2,850
Condo
3008 William Cutmore Boulevard 619 #619, 1010 - JM Joshua Meadows
Oakville, ON
2+1 bd
2 ba
850
1
MLS# W14185300Swift Group Realty Ltd.
WhatsApp Aman
Getting around
How walkable, bikeable, and transit-friendly this neighbourhood is.
75
/ 100
Walk Score
Very Walkable
52
/ 100
Transit Score
Good Transit
54
/ 100
Bike Score
Bikeable
Scores are estimates based on neighbourhood data and are for informational purposes only.
MLS® data courtesy of the Toronto Regional Real Estate Board (TRREB).
The information provided herein must only be used by consumers that have a bona fide interest in the purchase, sale, or lease of real estate and may not be used for any commercial purpose or any other purpose. Listing information is deemed reliable but is not guaranteed accurate by the Toronto Regional Real Estate Board, the listing brokerage, or this website. The trademarks REALTOR®, REALTORS® and the REALTOR® logo are controlled by The Canadian Real Estate Association (CREA) and identify real estate professionals who are members of CREA. MLS®, Multiple Listing Service®, and the associated logos are owned by CREA. Not intended to solicit properties currently listed for sale or buyers under contract.