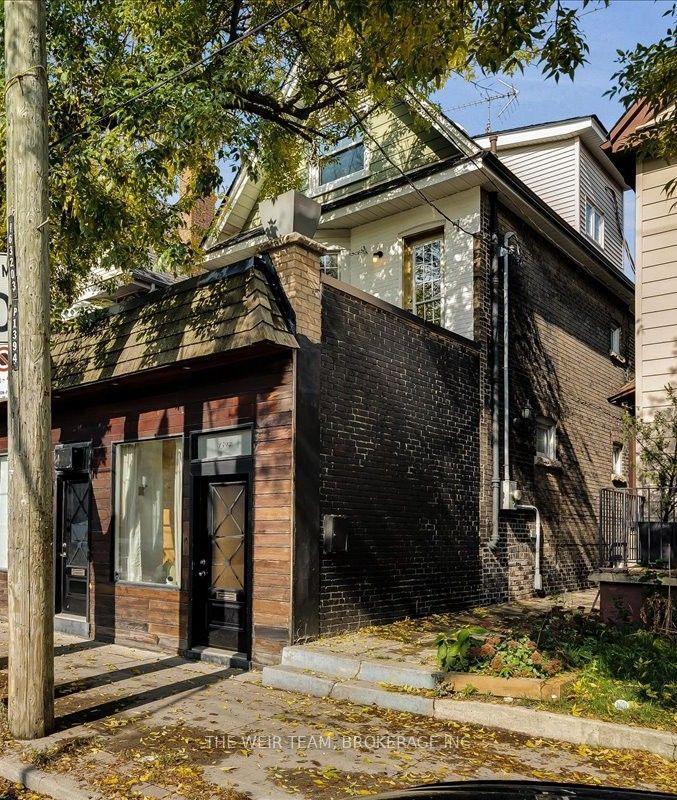
For Sale
Just Listed
61 Westglen Crescent
Islington-City Centre West, Toronto, ON
$2,199,900
4Bd
4Ba
2,750+sqft
10Parking
30 x 145 ftlot
$800/sqft
DetachedMLS# W14187338Listed 2026-11-170 DOM
Cooling
Central Vacuum
Basement
Finished
Just listed! New listings in Toronto often receive offers within the first week.
About this home
Welcome to 61 Westglen Crescent, a custom built 4 bedroom 4 bathroom family home situated on a rare pie-shaped lot spanning 95 feet wide at the rear. Offering ample parking with a long private driveway and an attached double-car garage, this property is situated in the sought after Glen Park neighbourhood in Etobicoke. Step inside to soaring 9-foot ceilings on the main floor and a bright, open-concept, refreshed eat-in kitchen anchored by large windows, quartz countertops, and stainless steel appliances. The main level also features a dedicated home office with french doors and custom built-ins, providing a quiet retreat for remote work. Upstairs, four spacious bedrooms are complemented by the convenience of a large second floor laundry room with abundant storage. The expansive primary suite spans over 200 sq. ft. and boasts three double closets and is flooded with natural light with front and rear facing windows. The primary also features a spa-inspired 4-piece ensuite featuring a standalone soaker tub and separate glass shower. Downstairs, the spacious basement extends your living area with a large recreation room and a versatile bonus room ideal for a home gym or secondary office. Out back, enjoy a sprawling, remarkably private yard framed by mature trees and neighbouring homes set well back from the property line. Complete with a large deck and a natural gas hookup for your BBQ, great for entertaining and for kids at play. Set on a quiet, family-friendly crescent, you are just a short stroll from Glen Park offering a tennis/pickleball court, playground, a kids wading pool, and year-round community events. Located within a top-rated school catchment including St. Gregory Catholic School, Josyf Cardinal Slipyj Catholic School, and Our Lady of Peace Catholic School (French Immersion), and just minutes from Pearson Airport with effortless commuter access to Highways 427, 401, & QEW. Some images virtually staged.
PoolGarage
Rooms
Main Floor
| Living Room | 7.44 × 3.81 m | W/O To Deck Hardwood Floor Combined w/Dining |
| Dining Room | 7.44 × 3.81 m | Hardwood Floor Open Concept Combined w/Living |
| Kitchen | 4.11 × 3.51 m | Breakfast Bar Hardwood Floor Access To Garage |
| Breakfast | 3.51 × 1.98 m | Overlooks Backyard Window Floor to Ceiling Access To Garage |
| Den | 4.42 × 3.96 m | B/I Bookcase Hardwood Floor French Doors |
Second Floor
| Primary Bedroom | 6.10 × 3.96 m | 4 Pc Ensuite His and Hers Closets Hardwood Floor |
| Bedroom 2 | 3.96 × 3.40 m | Hardwood Floor Double Closet Overlooks Backyard |
| Bedroom 3 | 3.96 × 3.18 m | Hardwood Floor Double Closet Window |
| Bedroom 4 | 4.52 × 3.66 m | Hardwood Floor Walk-In Closet(s) Overlooks Frontyard |
| Laundry | 2.90 × 2.31 m | B/I Shelves Ceramic Floor Window |
Basement
| Recreation | 7.14 × 5.54 m | Above Grade Window Gas Fireplace Open Concept |
| Other | 4.57 × 2.13 m | Above Grade Window LED Lighting |
Features
- Sump Pump
- Auto Garage Door Remote
- Carpet Free
- Central Vacuum
- Finished
- Central Air
- 2-Storey
Financials
Annual Taxes
$8,593.88
Estimated Rental Income
Entire property$4,000 – $6,500/mo
Basement apartment$1,800 – $2,500/mo
Rental yield2.2% – 3.5%
*Estimates based on comparable rentals in the area. Actual income may vary.
Market Data — Toronto
Days on market0 days
Buyer's MarketSeller's Market
Based on active listings in Toronto. Data updates daily.
Demographics — Toronto
Population
2,794,356
Avg Household Income
$102,000
Age Distribution
0-19
19%
20-34
24%
35-49
21%
50-64
19%
65+
17%
Ownership53% own · 47% rent
EnglishMandarinCantoneseTagalogTamil
Getting around
How walkable, bikeable, and transit-friendly this neighbourhood is.
67
/ 100
Walk Score
Somewhat Walkable
59
/ 100
Transit Score
Good Transit
75
/ 100
Bike Score
Very Bikeable
Scores are estimates based on neighbourhood data and are for informational purposes only.
MLS® data courtesy of the Toronto Regional Real Estate Board (TRREB).
The information provided herein must only be used by consumers that have a bona fide interest in the purchase, sale, or lease of real estate and may not be used for any commercial purpose or any other purpose. Listing information is deemed reliable but is not guaranteed accurate by the Toronto Regional Real Estate Board, the listing brokerage, or this website. The trademarks REALTOR®, REALTORS® and the REALTOR® logo are controlled by The Canadian Real Estate Association (CREA) and identify real estate professionals who are members of CREA. MLS®, Multiple Listing Service®, and the associated logos are owned by CREA. Not intended to solicit properties currently listed for sale or buyers under contract.
You may also like
More homes in Toronto
Hand-picked listings with a similar price range and style.
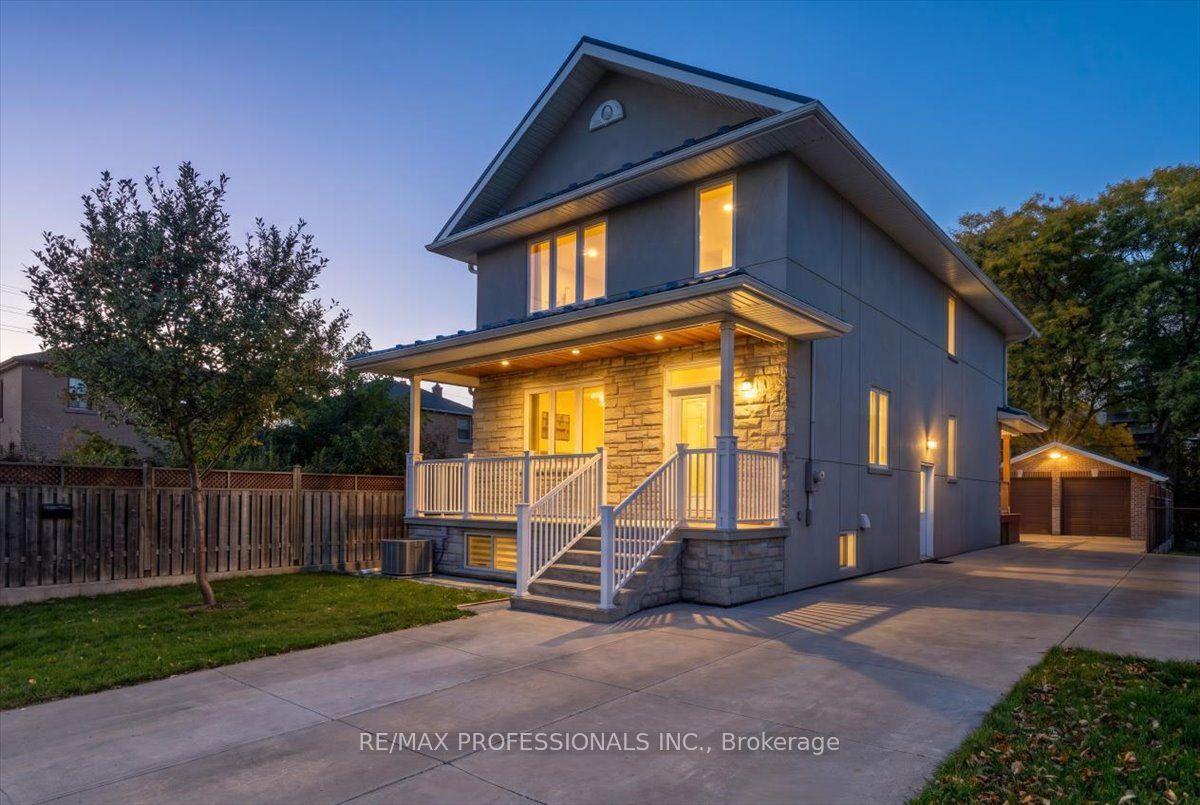
For Sale20 days ago
$1,650,000
Detached
est. $7,234/mo
3 Gair Drive, Alderwood
Toronto, ON
4+1 bd
4 ba
2,250
10
MLS# W14124920Re/Max Professionals Inc.
WhatsApp Aman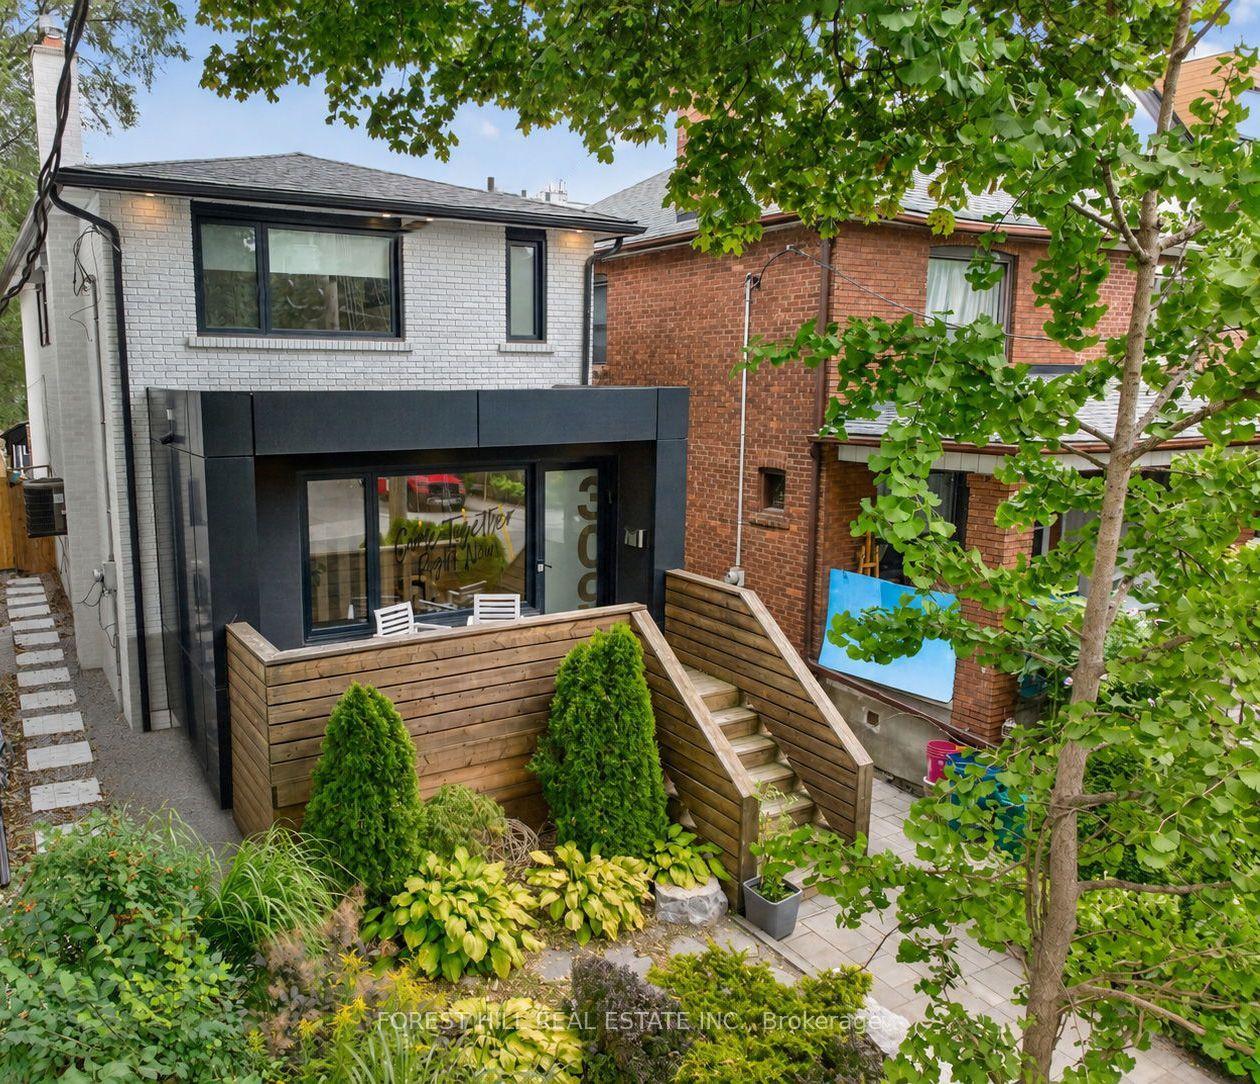
For Sale10 h ago
$1,988,000
Detached
est. $8,715/mo
309 Wychwood Avenue, Humewood-Cedarvale
Toronto, ON
4+1 bd
4 ba
2,250
2
MLS# C14187362Forest Hill Real Estate Inc.
WhatsApp Aman