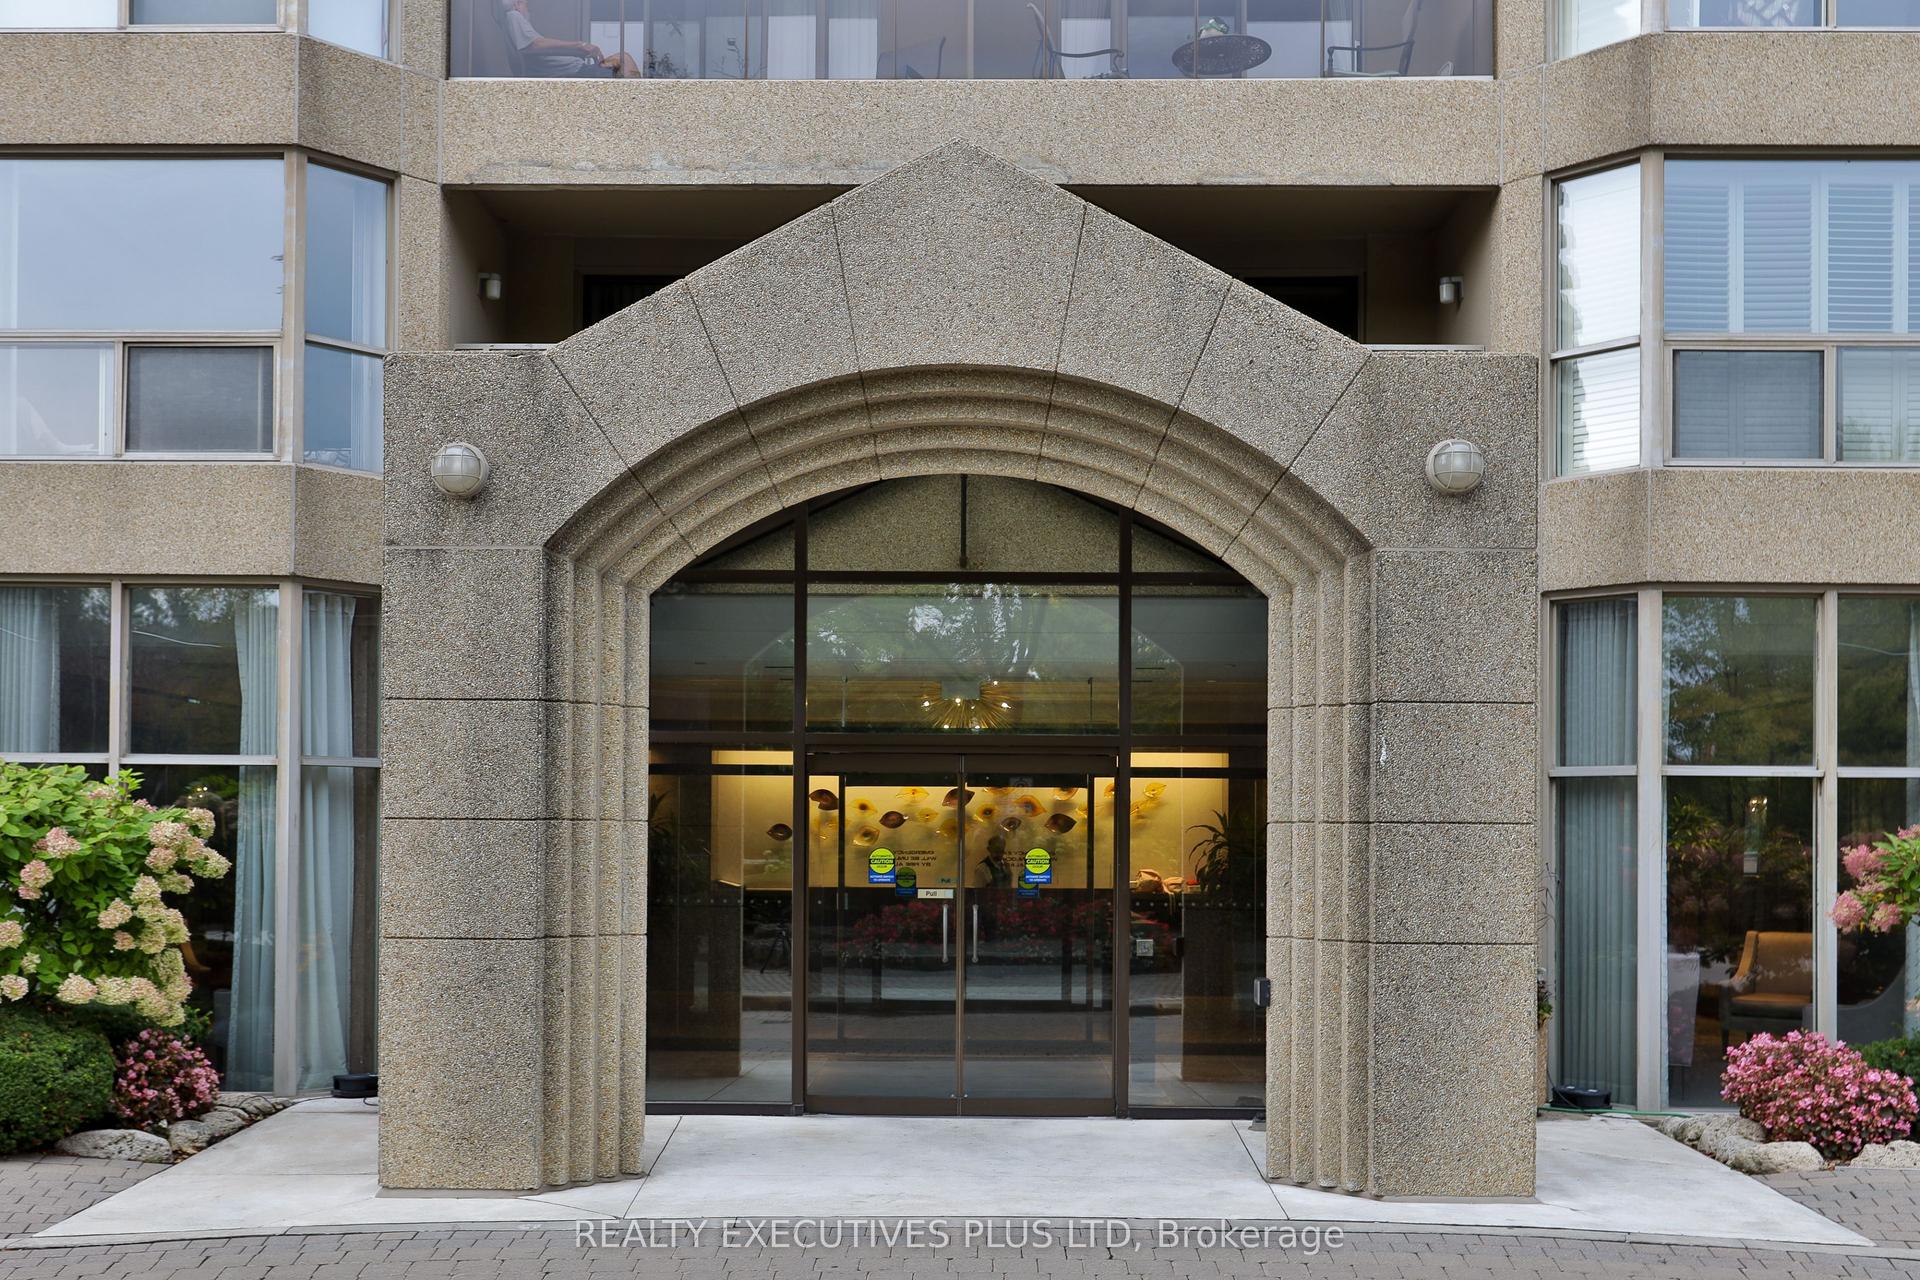
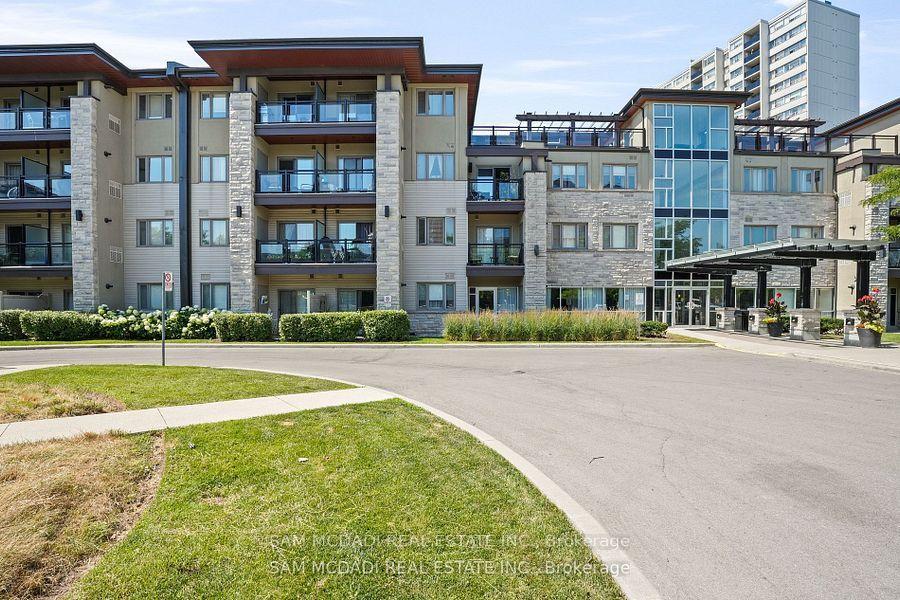
For Sale
Just Listed
1140 Parkwest Place 305 #305
Lakeview, Mississauga, ON
$698,800
2Bd
2Ba
1,100+sqft
2Parking
$635/sqft
CondoMLS# W14187428Listed 2026-11-170 DOM
Cooling
Central Air
Just listed! New listings in Mississauga often receive offers within the first week.
About this home
Corner Me Impressed. Every home has a story, and for the current owners, Suite 305 started with snowy evergreen views straight out of a holiday film. Then came dinners with friends, summer barbecues on the wraparound balcony and the realization that they'd found a condo with room to actually live. We're talking 1,085 sq. ft., bedrooms that give each other space and two side-by-side underground parking spots right by the elevator. Go ahead, get used to it. Inside, the kitchen, living and dining rooms all connect, so dinner prep and catching up can happen at the same time. Hardwood floors, quartz counters and stainless steel appliances bring the polish. When it's patio weather, slide open the doors and fire up the gas BBQ . The primary suite has bamboo floors, a Juliet balcony and a walk-in closet. Pick the one you want. The four-piece ensuite has a soaker tub, while the second bedroom and another full bath sit across the suite for a little privacy. In-suite laundry keeps things easy. Downstairs, the concierge knows your name, and there's a gym, party room, hobby workshop and visitor parking. Outside, Lakeview puts parks, waterfront trails and Port Credit's restaurants and cafes close by, with MiWay connections to Port Credit GO and easy QEW access. This home has had a pretty good first chapter. Your turn.
WaterfrontHardwood
Rooms
Main Floor
| Room | 2.73 × 2.45 m | Tile Floor |
| Living Room | 5.41 × 6.10 m | Hardwood Floor W/O To Balcony Overlooks Dining |
| Dining Room | 3.16 × 3.19 m | Hardwood Floor W/O To Balcony Overlooks Living |
| Kitchen | 3.16 × 2.51 m | Tile Floor Quartz Counter Stainless Steel Appl |
| Primary Bedroom | 3.63 × 4.28 m | Bamboo Walk-In Closet(s) 4 Pc Ensuite |
| Bedroom 2 | 4.37 × 3.09 m | Bamboo Double Closet Window |
Features
- Carpet Free
- None
- Central Air
- Apartment
Financials
Annual Taxes
$4,166.66
Estimated Rental Income
Entire property$2,600 – $3,500/mo
Rental yield4.5% – 6.0%
*Estimates based on comparable rentals in the area. Actual income may vary.
Market Data — Mississauga
Days on market0 days
Buyer's MarketSeller's Market
Based on active listings in Mississauga. Data updates daily.
Demographics — Mississauga
Population
717,961
Avg Household Income
$105,000
Age Distribution
0-19
21%
20-34
20%
35-49
21%
50-64
20%
65+
18%
Ownership71% own · 29% rent
EnglishUrduArabicPunjabiPolish
Getting around
How walkable, bikeable, and transit-friendly this neighbourhood is.
90
/ 100
Walk Score
Walker's Paradise
82
/ 100
Transit Score
Excellent Transit
63
/ 100
Bike Score
Bikeable
Scores are estimates based on neighbourhood data and are for informational purposes only.
MLS® data courtesy of the Toronto Regional Real Estate Board (TRREB).
The information provided herein must only be used by consumers that have a bona fide interest in the purchase, sale, or lease of real estate and may not be used for any commercial purpose or any other purpose. Listing information is deemed reliable but is not guaranteed accurate by the Toronto Regional Real Estate Board, the listing brokerage, or this website. The trademarks REALTOR®, REALTORS® and the REALTOR® logo are controlled by The Canadian Real Estate Association (CREA) and identify real estate professionals who are members of CREA. MLS®, Multiple Listing Service®, and the associated logos are owned by CREA. Not intended to solicit properties currently listed for sale or buyers under contract.
You may also like
More homes in Mississauga
Hand-picked listings with a similar price range and style.
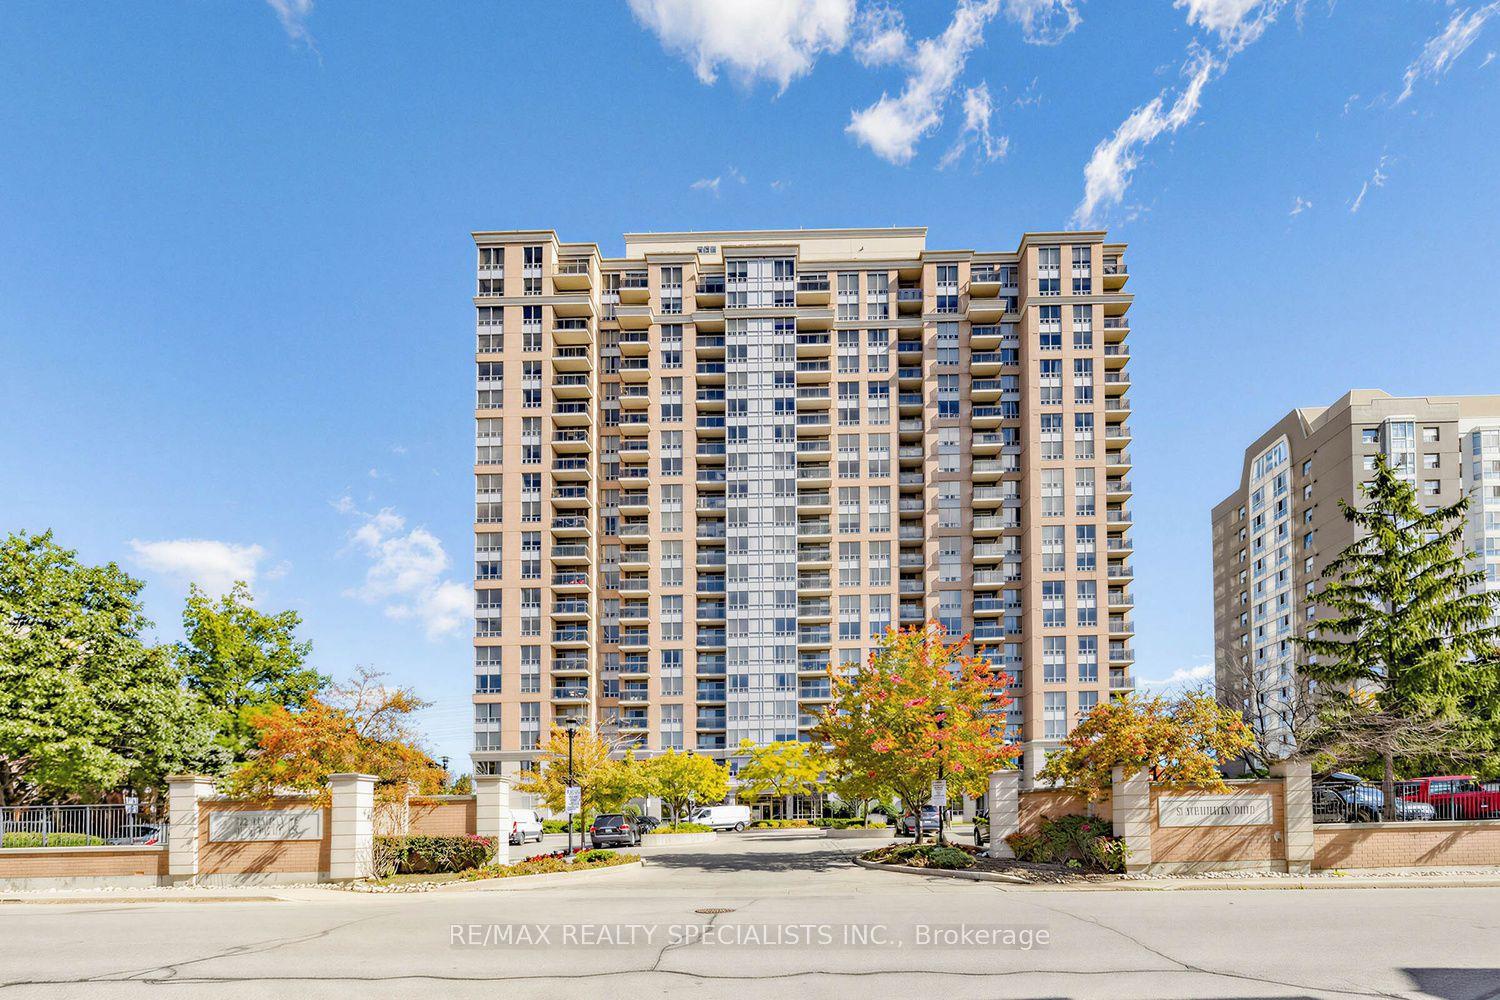
For Sale1 month ago
$524,800
Condo
est. $2,301/mo
55 Strathaven Drive W 2011 #2011, Hurontario
Mississauga, ON
2 bd
2 ba
1,100
2
MLS# W13871224Re/Max Realty Specialists Inc.
WhatsApp Aman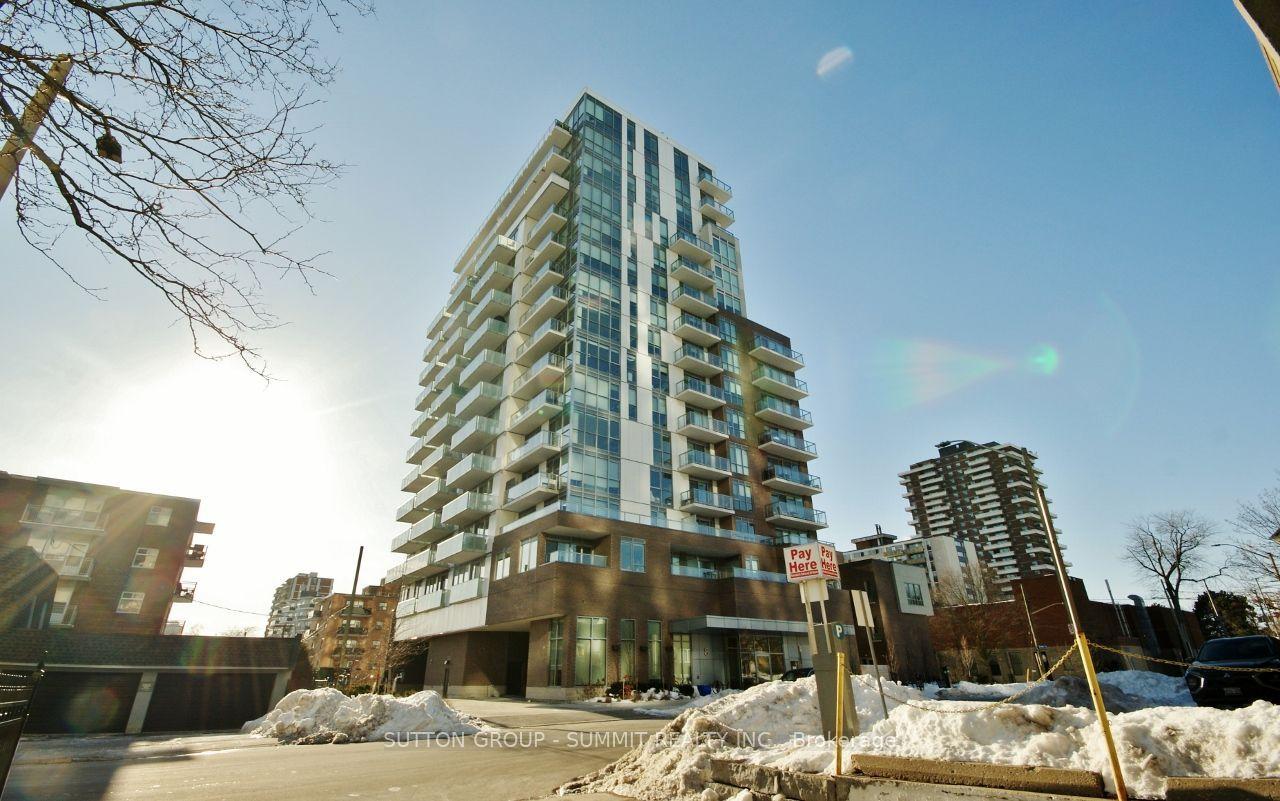
For Sale9 h ago
$699,900
Condo
est. $3,068/mo
8 Ann Street 1202 #1202, Port Credit
Mississauga, ON
2 bd
2 ba
850
1
MLS# W14186450Sutton Group - Summit Realty Inc.
WhatsApp Aman