For Sale
Just Listed
483 Faith Drive 301 #301
Hurontario, Mississauga, ON
$499,999
2Bd
2Ba
1,300+sqft
2Parking
$385/sqft
CondoMLS# W14187686Listed 2026-11-170 DOM
Cooling
Central Air
Just listed! New listings in Mississauga often receive offers within the first week.
About this home
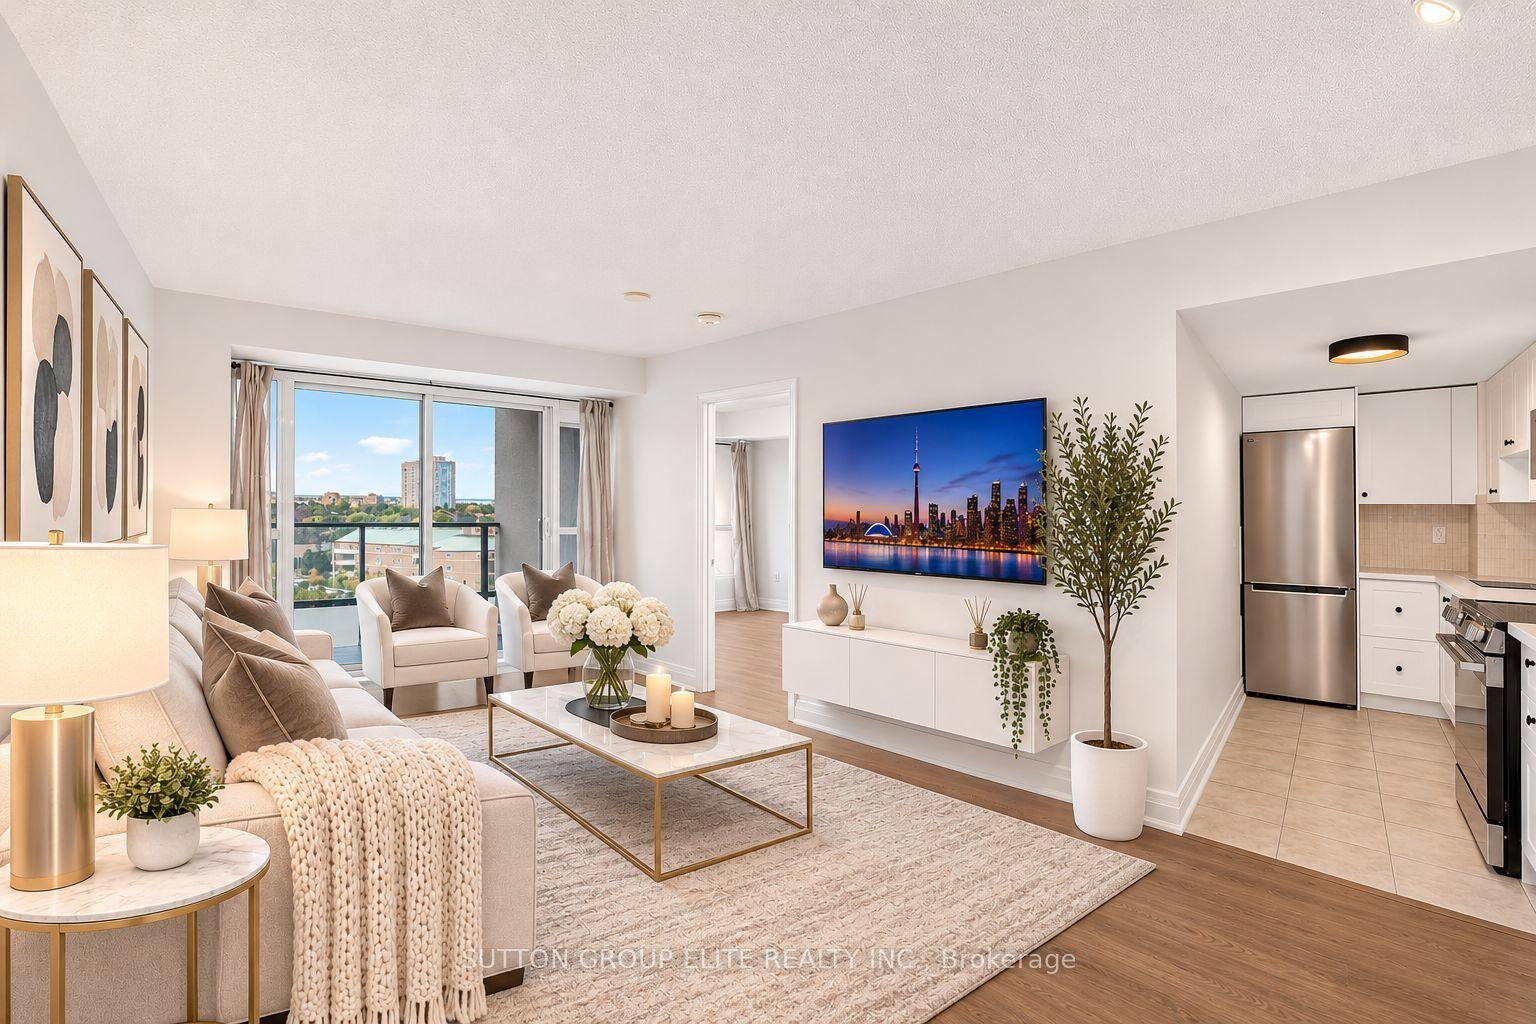
Rarely does a condominium offer this combination of space, parking and storage. Welcome to this approximately 1,238 sq. ft. corner suite in the intimate 57-unit Woods End Condominiums. Original-owner and meticulously cared for, this spacious 2-bedroom, 2-bathroom home offers the scale and functionality that are increasingly difficult to find in condominium living.One of the suite's standout features is the two side-by-side underground parking spaces, positioned just steps from the garage entrance for exceptional everyday convenience. The suite also includes a large private locker, providing valuable additional storage.The generous open-concept layout offers distinct living, family and dining areas connected to a well-appointed kitchen featuring granite countertops, centre island, pot lights, under-mount lighting and stainless steel appliances. The dining area walks out to a private west-facing balcony with a gas line for BBQs. Remote-controlled electric blinds add another thoughtful convenience.The spacious primary bedroom features a walk-in closet and a 4-piece ensuite with separate shower and bathtub. The second bedroom is generously sized and is complemented by a separate 3-piece bathroom.Set in a peaceful, mature-tree setting, the building backs onto green space and offers a range of amenities including concierge/security services, visitor parking, guest suites, party/meeting room and exercise room. Conveniently located close to public transit, shopping, recreation centres, golf, parks, conservation areas and green space. A rare combination of approximately 1,238 sq. ft. of living space, two side-by-side parking spaces, substantial storage and a smaller 57-suite community-well worth a closer look. Some photos are virtually staged.
Garage
Rooms
Other
| Foyer | 2.60 × 2.62 m | Tile Floor Closet |
| Family Room | 2.83 × 4.40 m | Overlooks Living Hardwood Floor Pot Lights |
| Living Room | 4.11 × 3.99 m | Overlooks Dining Hardwood Floor Ceiling Fan(s) |
| Dining Room | 2.75 × 2.90 m | Overlooks Living W/O To Balcony Pot Lights |
| Kitchen | 4.11 × 2.37 m | Centre Island Stainless Steel Appl Window |
| Primary Bedroom | 4.63 × 3.73 m | 4 Pc Ensuite Walk-In Closet(s) Hardwood Floor |
| Bedroom 2 | 3.27 × 2.67 m | Closet Organizers Ceiling Fan(s) Hardwood Floor |
| Bathroom | 1.75 × 2.24 m | 3 Pc Bath |
| Bathroom | 3.32 × 2.47 m | 4 Pc Ensuite |
Features
- Other
- None
- Central Air
- Apartment
Financials
Annual Taxes
$4,797.64
Estimated Rental Income
Entire property$2,600 – $3,500/mo
Rental yield6.2% – 8.4%
*Estimates based on comparable rentals in the area. Actual income may vary.
Market Data — Mississauga
Days on market0 days
Buyer's MarketSeller's Market
Based on active listings in Mississauga. Data updates daily.
Demographics — Mississauga
Population
717,961
Avg Household Income
$105,000
Age Distribution
0-19
21%
20-34
20%
35-49
21%
50-64
20%
65+
18%
Ownership71% own · 29% rent
EnglishUrduArabicPunjabiPolish
Getting around
How walkable, bikeable, and transit-friendly this neighbourhood is.
82
/ 100
Walk Score
Very Walkable
82
/ 100
Transit Score
Excellent Transit
69
/ 100
Bike Score
Bikeable
Scores are estimates based on neighbourhood data and are for informational purposes only.
MLS® data courtesy of the Toronto Regional Real Estate Board (TRREB).
The information provided herein must only be used by consumers that have a bona fide interest in the purchase, sale, or lease of real estate and may not be used for any commercial purpose or any other purpose. Listing information is deemed reliable but is not guaranteed accurate by the Toronto Regional Real Estate Board, the listing brokerage, or this website. The trademarks REALTOR®, REALTORS® and the REALTOR® logo are controlled by The Canadian Real Estate Association (CREA) and identify real estate professionals who are members of CREA. MLS®, Multiple Listing Service®, and the associated logos are owned by CREA. Not intended to solicit properties currently listed for sale or buyers under contract.
You may also like
More homes in Mississauga
Hand-picked listings with a similar price range and style.
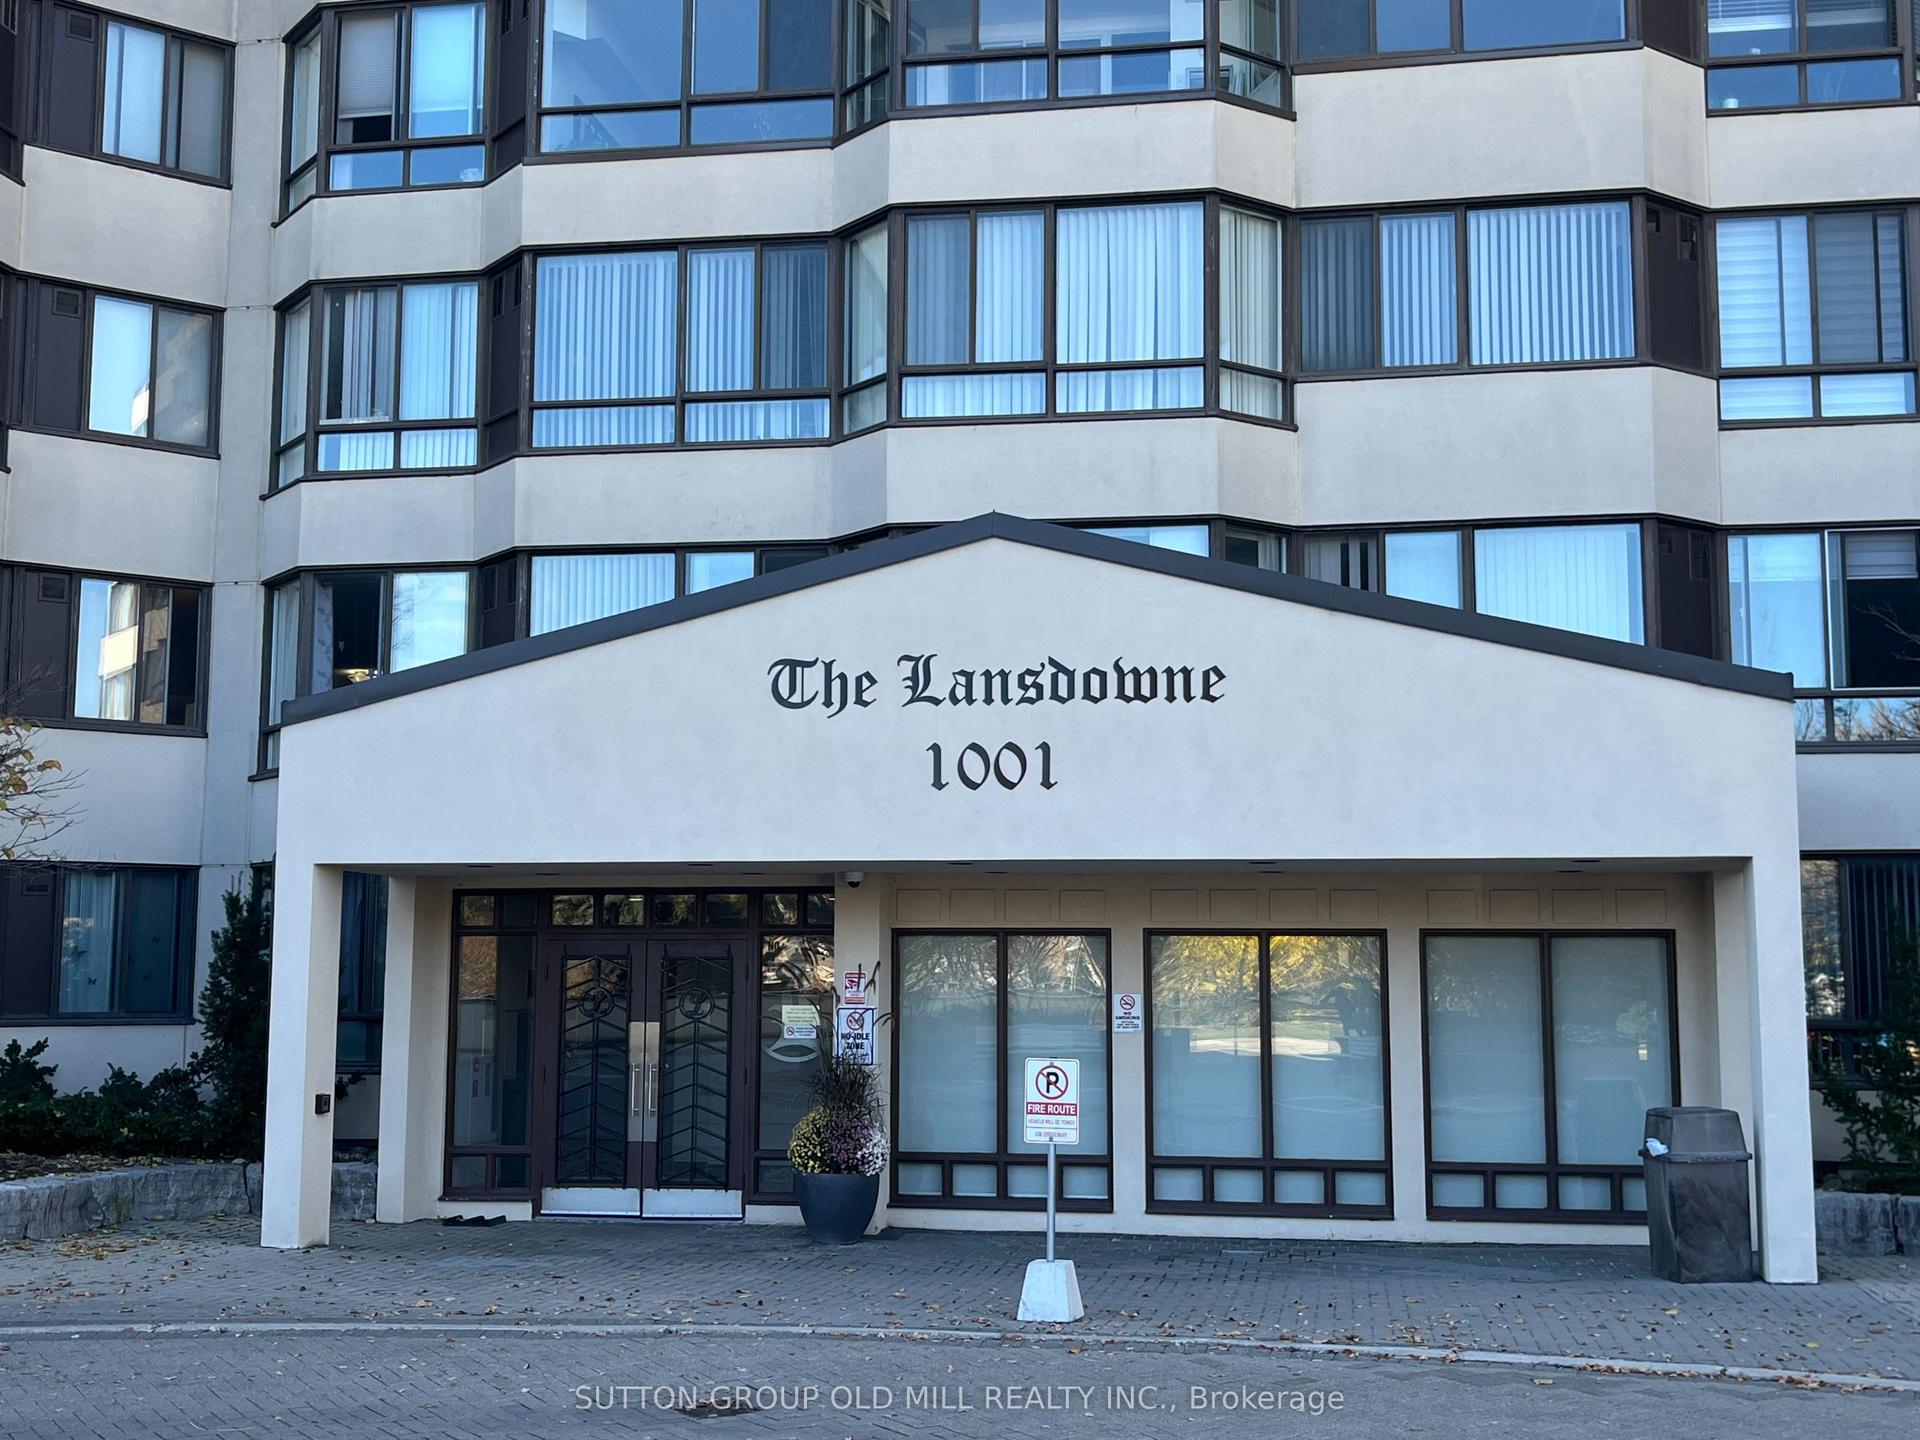
For Sale20 days ago
$554,900
Condo
est. $2,433/mo
1001 Cedarglen Gate 609 #609, Erindale
Mississauga, ON
2 bd
2 ba
1,100
1
MLS# W14125306Sutton Group Old Mill Realty Inc.
WhatsApp Aman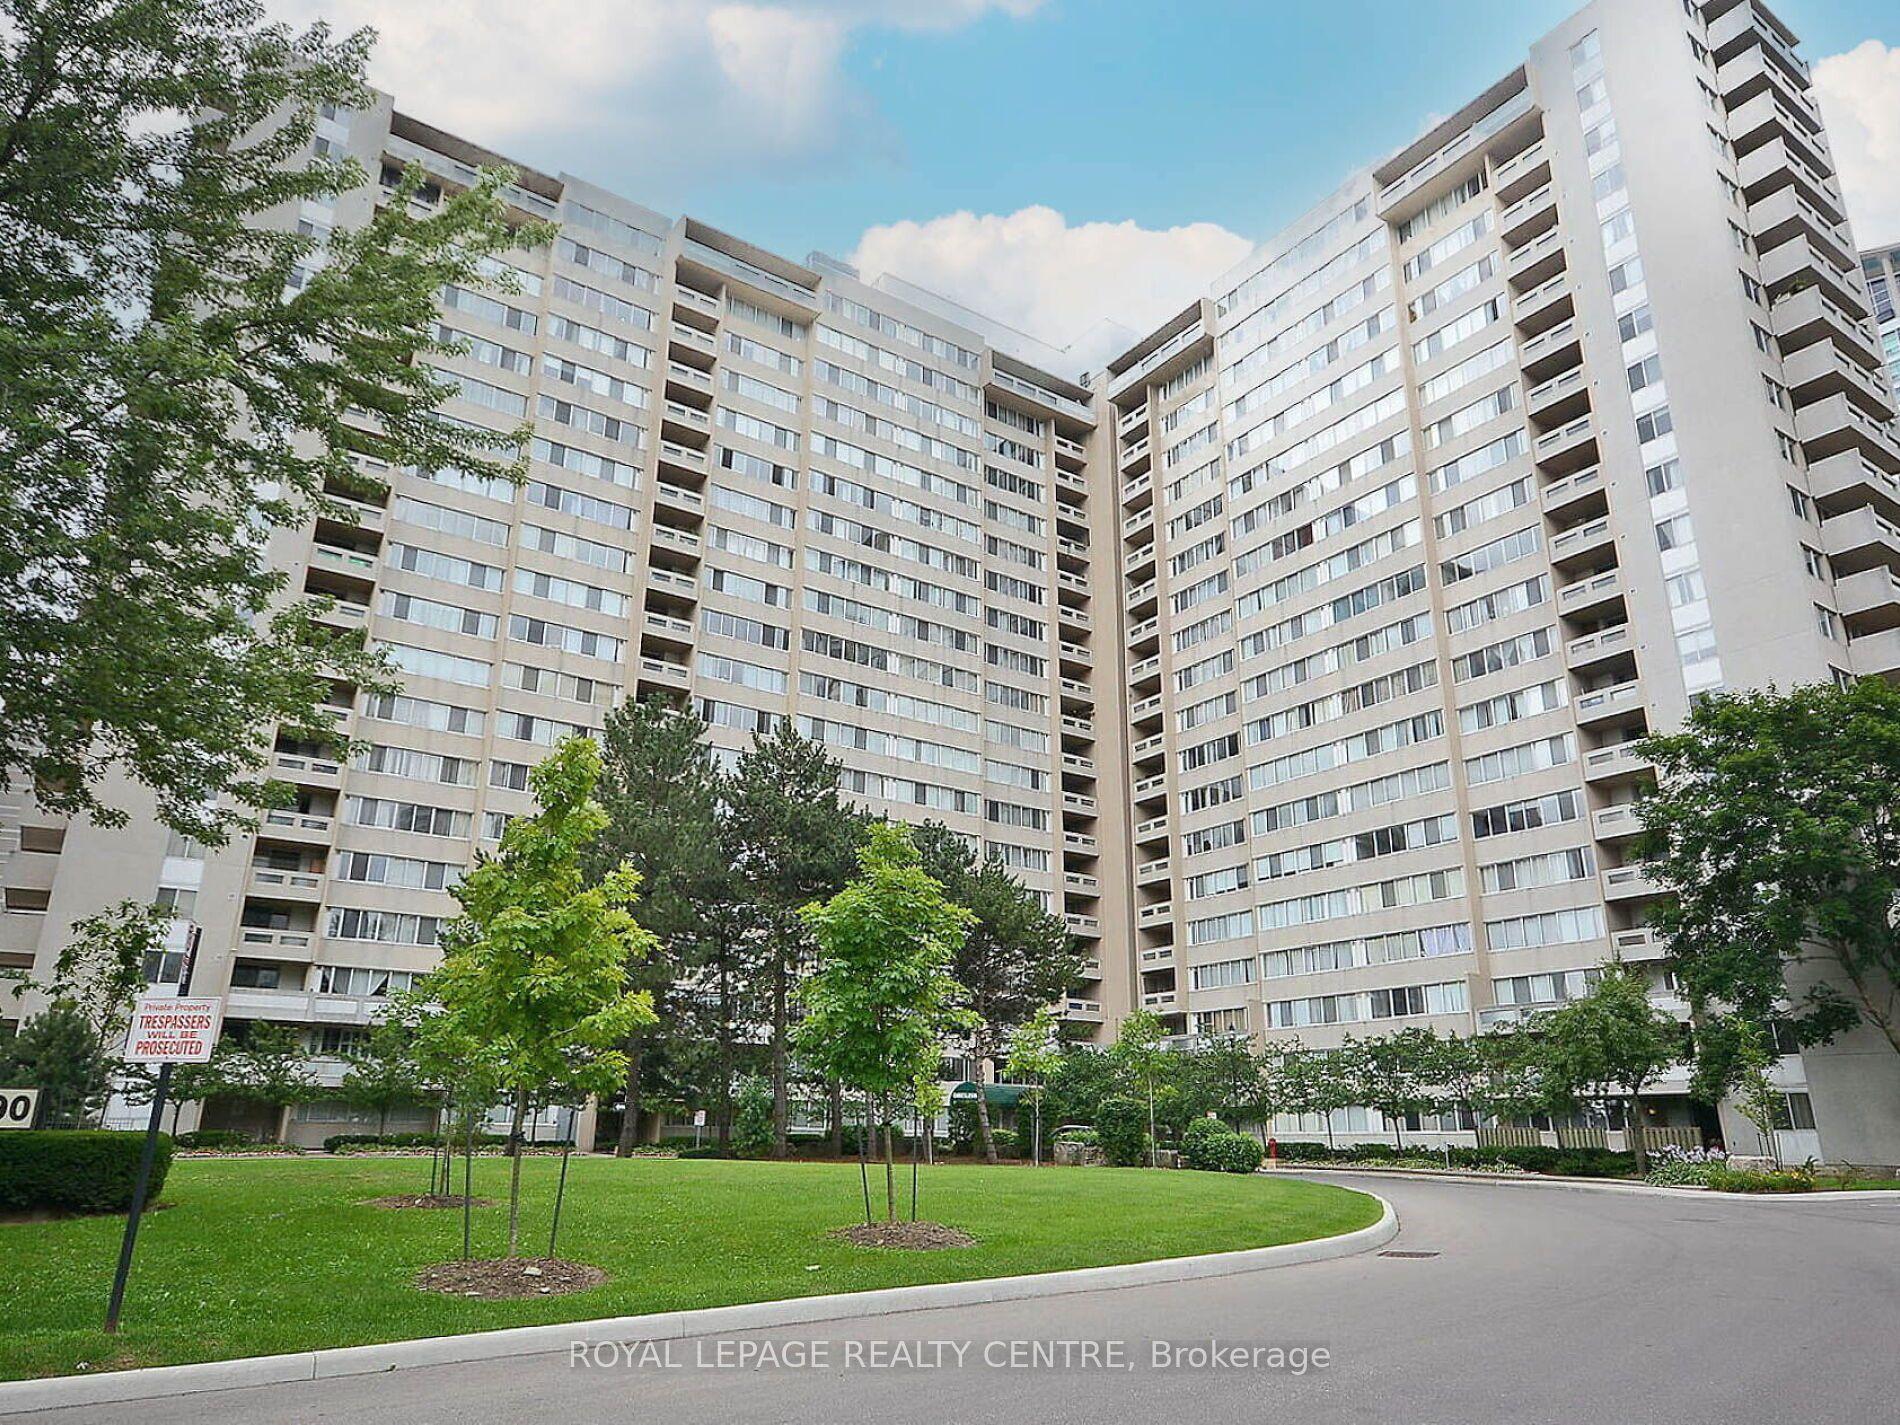
For Sale6 days ago
$389,880
Condo
est. $1,709/mo
3590 Kaneff Crescent W 1604 #1604, Mississauga Valleys
Mississauga, ON
2+1 bd
1 ba
1,100
1
MLS# W14172308Royal Lepage Realty Centre
WhatsApp Aman