For Lease
Just Listed
809 Shaw Street
Dovercourt-Wallace Emerson-Junction, Toronto, ON
$6,700
4Bd
3Ba
1,750+sqft
1Parking
17.79 x 125 ftlot
$4/sqft
DetachedMLS# W14188078Listed 2026-11-171 DOM
Cooling
Central Air
Just listed! New listings in Toronto often receive offers within the first week.
About this home
Live in one of Toronto's most loved west-end neighbourhoods in this fully renovated 4-bedroom, 3-bath home with approximately 2,000 sq ft over three levels. The Italian Scavolini kitchen comes with a Wolf dual-fuel range, a built-in Sub-Zero refrigerator, a wall oven and microwave, quartz counters, a glass mosaic backsplash, under-cabinet lighting and a peninsula with seating. The open living and dining room has a built-in electric fireplace, and the family room opens through oversized lift and slide sliding doors to a raised deck and a private, fully fenced yard. An open-riser oak staircase rises under skylights to three bright bedrooms and a 4-piece bath on the second floor. The entire third floor is a primary retreat with double closets, a spa-like 5-piece ensuite (freestanding soaker tub, glass shower with rain head and body jets, double vanity, skylight), in-suite laundry and a private deck. Custom hardwood flooring and pot lights run throughout, with central air and a high-efficiency furnace. A detached garage opens onto the lane. You're steps from Bloor St W, Ossington and Christie stations, Christie Pits, Bickford and Dovercourt Parks, and Fiesta Farms.
GarageRenovatedHardwoodFireplace
Rooms
Main Floor
| Living Room | 3.07 × 3.35 m | Hardwood Floor |
| Dining Room | 3.65 × 4.11 m | Hardwood Floor |
| Kitchen | 4.14 × 3.41 m | |
| Sunroom | 3.62 × 2.46 m | W/O To Yard |
Second Floor
| Bedroom | 3.81 × 3.96 m | Hardwood Floor Bay Window |
| Bedroom 2 | 2.49 × 3.61 m | Hardwood Floor Casement Windows |
| Primary Bedroom | 4.62 × 3.87 m | Hardwood Floor Bay Window |
| Bedroom | 2.98 × 3.04 m | Hardwood Floor |
| Bedroom 3 | 3.30 × 3.25 m | Hardwood Floor Large Window |
| Bedroom | 3.35 × 2.46 m | Hardwood Floor |
Third Floor
| Primary Bedroom | 4.27 × 3.81 m | 5 Pc Ensuite W/O To Deck Skylight |
Other
| Living Room | 7.57 × 3.45 m | Hardwood Floor Electric Fireplace Combined w/Dining |
| Dining Room | 7.57 × 3.45 m | Hardwood Floor Open Concept Combined w/Living |
| Kitchen | 3.40 × 4.11 m | Hardwood Floor Stainless Steel Appl B/I Appliances |
| Family Room | 3.10 × 3.51 m | Hardwood Floor Sliding Doors Open Concept |
| Powder Room | — | Hardwood Floor |
Features
- Built-In Oven
- Carpet Free
- Deck
- Apartment
- Central Air
- 3-Storey
Financials
Estimated Rental Income
Entire property$4,000 – $6,500/mo
Rental yield716.4% – 1164.2%
*Estimates based on comparable rentals in the area. Actual income may vary.
Market Data — Toronto
Days on market1 days
Buyer's MarketSeller's Market
Based on active listings in Toronto. Data updates daily.
Demographics — Toronto
Population
2,794,356
Avg Household Income
$102,000
Age Distribution
0-19
19%
20-34
24%
35-49
21%
50-64
19%
65+
17%
Ownership53% own · 47% rent
EnglishMandarinCantoneseTagalogTamil
Other rentals like this
Similar rentals in Toronto
Same property type, similar price, similar size — currently for rent.
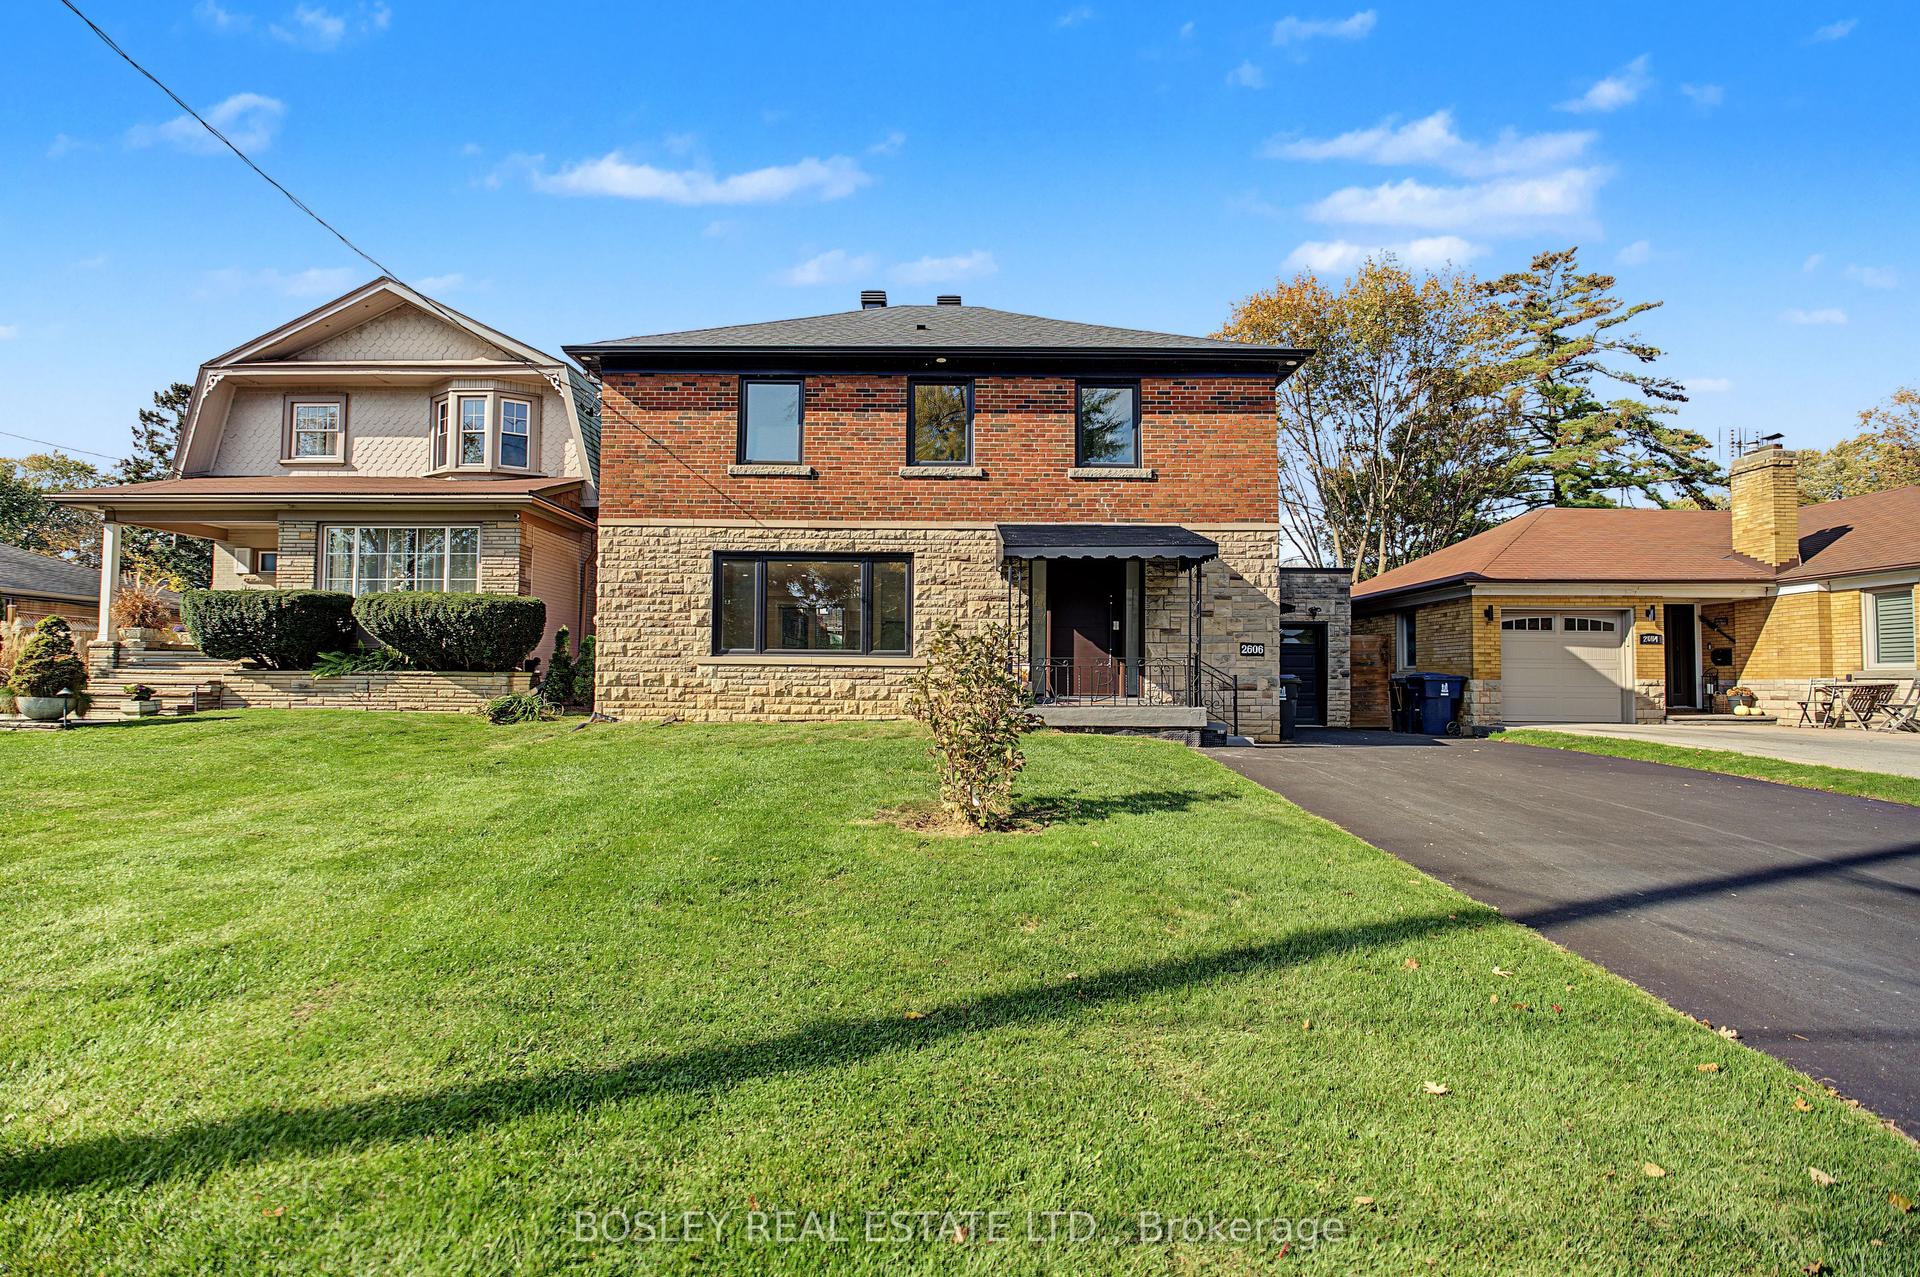
For Lease16 days ago
$5,995
Detached
2606 Lake Shore Boulevard W, Mimico
Toronto, ON
3+1 bd
5 ba
1,750
5
MLS# W14141592Bosley Real Estate Ltd.
WhatsApp Aman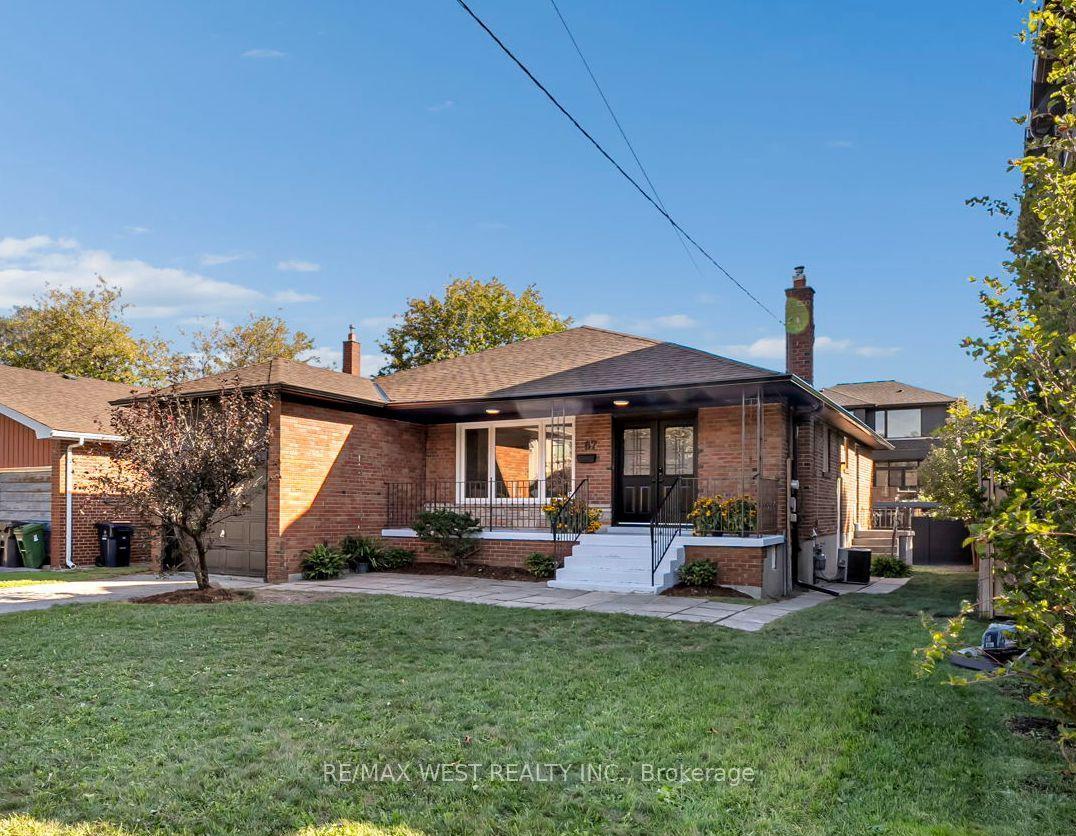
For Lease9 h ago
$5,900
Detached
67 Burncrest Drive, Bedford Park-Nortown
Toronto, ON
4+3 bd
4 ba
1,750
3
MLS# C14191496Re/Max West Realty Inc.
WhatsApp Aman
Getting around
How walkable, bikeable, and transit-friendly this neighbourhood is.
69
/ 100
Walk Score
Somewhat Walkable
69
/ 100
Transit Score
Good Transit
63
/ 100
Bike Score
Bikeable
Scores are estimates based on neighbourhood data and are for informational purposes only.
MLS® data courtesy of the Toronto Regional Real Estate Board (TRREB).
The information provided herein must only be used by consumers that have a bona fide interest in the purchase, sale, or lease of real estate and may not be used for any commercial purpose or any other purpose. Listing information is deemed reliable but is not guaranteed accurate by the Toronto Regional Real Estate Board, the listing brokerage, or this website. The trademarks REALTOR®, REALTORS® and the REALTOR® logo are controlled by The Canadian Real Estate Association (CREA) and identify real estate professionals who are members of CREA. MLS®, Multiple Listing Service®, and the associated logos are owned by CREA. Not intended to solicit properties currently listed for sale or buyers under contract.