For Lease
Just Listed
30 Cormier Heights
Mimico, Toronto, ON
$4,500
3+1Bd
3Ba
1,750+sqft
2Parking
14.01 x 59.61 ftlot
$3/sqft
TownhouseMLS# W14188316Listed 2026-11-170 DOM
Cooling
Central Air
Just listed! New listings in Toronto often receive offers within the first week.
About this home
LUXURIOUS 3-STOREY EXECUTIVE TOWNHOME IN THE HEART OF ISLINGTON VILLAGE! Experience exceptional living in this FRESHLY PAINTED, sun-filled and spacious multi-level townhome, perfectly situated in a quiet, family-friendly enclave featuring a beautifully maintained interior courtyard and private community playground. Designed for comfort, elegance and functionality, this impressive residence offers 3 generous bedrooms plus a versatile private office that can easily serve as a 4th bedroom. The spectacular open-concept living area showcases elegant built-ins, a cozy gas fireplace and a walkout to an oversized terrace, perfect for entertaining or relaxing on warm summer evenings. Enjoy the ultimate privacy of an ENTIRE FLOOR DEDICATED TO THE PRIMARY SUITE, complete with a luxurious 5-piece ensuite, oversized closets with organizers and a private balcony. Beautiful hardwood flooring throughout adds warmth and sophistication. The spacious kitchen features stainless steel appliances, ample cabinetry and a convenient breakfast bar. An exceptionally large garage provides PARKING FOR 2 VEHICLES PLUS ABUNDANT STORAGE SPACE! Ideally located minutes from shopping, restaurants, trendy cafes, grocery stores, schools, parks, major highways, the airport and Mimico GO Station, offering convenient access to Downtown Toronto. WATER, LANDSCAPING & SNOW REMOVAL INCLUDED! Tenant responsible for natural gas, hydro, hot water tank rental, sewage and garbage removal, and A/C filters as required. A RARE OPPORTUNITY TO ENJOY UPSCALE, LOW-MAINTENANCE LIVING IN A PRIME LOCATION!
GarageWalkoutHardwoodFireplace
Rooms
Main Floor
| Kitchen | 4.03 × 4.49 m | Granite Counters Centre Island W/O To Deck |
| Living Room | 3.96 × 4.03 m | Hardwood Floor Gas Fireplace Combined w/Dining |
| Dining Room | 3.03 × 3.08 m | Hardwood Floor Open Concept Combined w/Living |
Second Floor
| Bedroom | 3.75 × 4.02 m | Broadloom Double Closet Window |
| Bedroom | 3.89 × 4.02 m | Broadloom Closet Window |
Third Floor
| Primary Bedroom | 4.02 × 3.90 m | Hardwood Floor 5 Pc Ensuite Juliette Balcony |
Other
| Den | 2.67 × 3.35 m | Broadloom 2 Pc Ensuite Closet |
Features
- Auto Garage Door Remote
- None
- Central Air
- 3-Storey
Financials
Estimated Rental Income
Entire property$3,200 – $4,800/mo
Rental yield853.3% – 1280.0%
*Estimates based on comparable rentals in the area. Actual income may vary.
Market Data — Toronto
Days on market0 days
Buyer's MarketSeller's Market
Based on active listings in Toronto. Data updates daily.
Demographics — Toronto
Population
2,794,356
Avg Household Income
$102,000
Age Distribution
0-19
19%
20-34
24%
35-49
21%
50-64
19%
65+
17%
Ownership53% own · 47% rent
EnglishMandarinCantoneseTagalogTamil
Other rentals like this
Similar rentals in Toronto
Same property type, similar price, similar size — currently for rent.
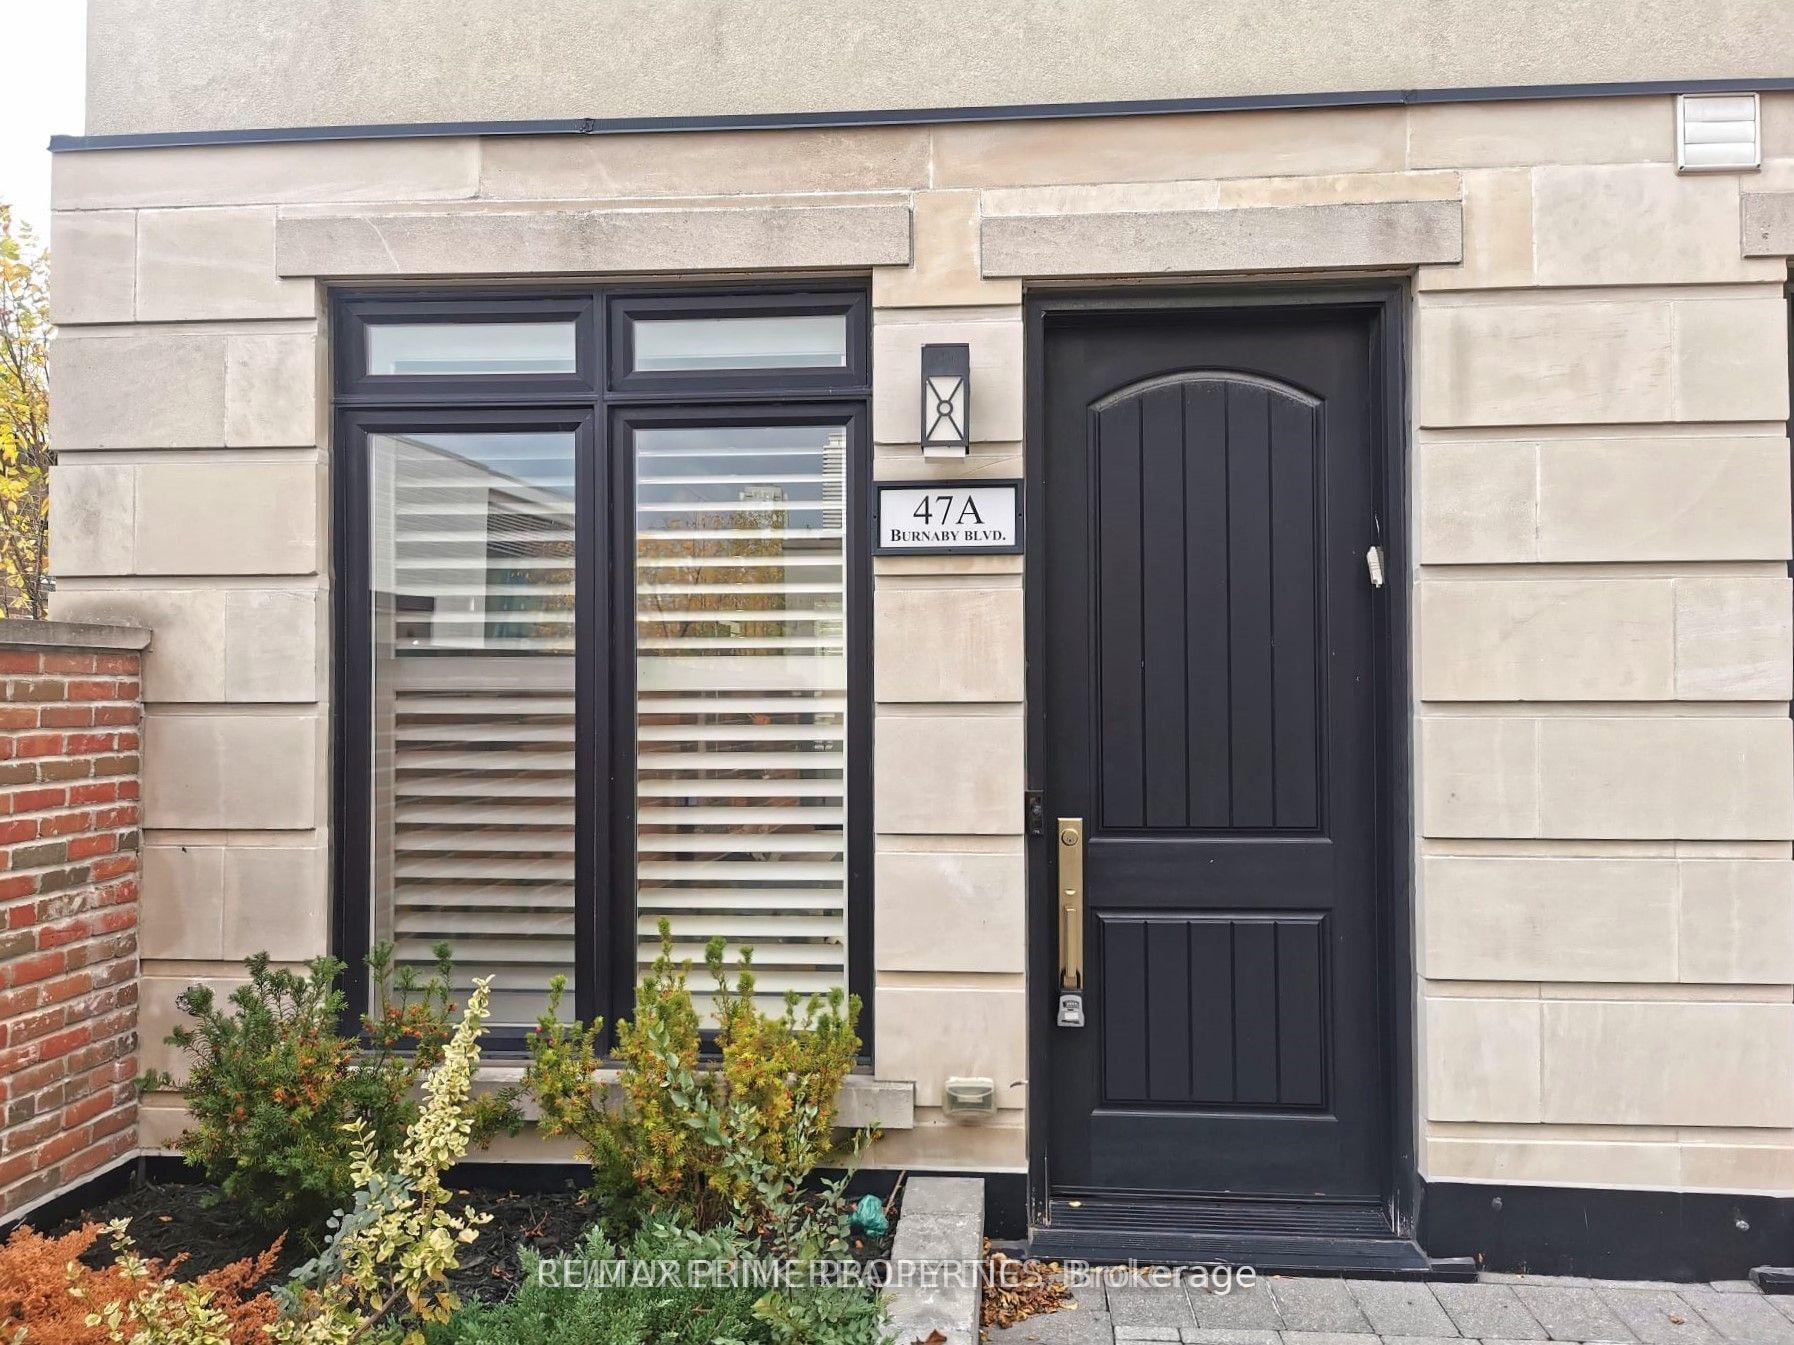
For Lease1 day ago
$5,000
Townhouse
47A Burnaby Boulevard, Lawrence Park South
Toronto, ON
3+1 bd
3 ba
2,250
2
MLS# C14185840Re/Max Prime Properties
WhatsApp Aman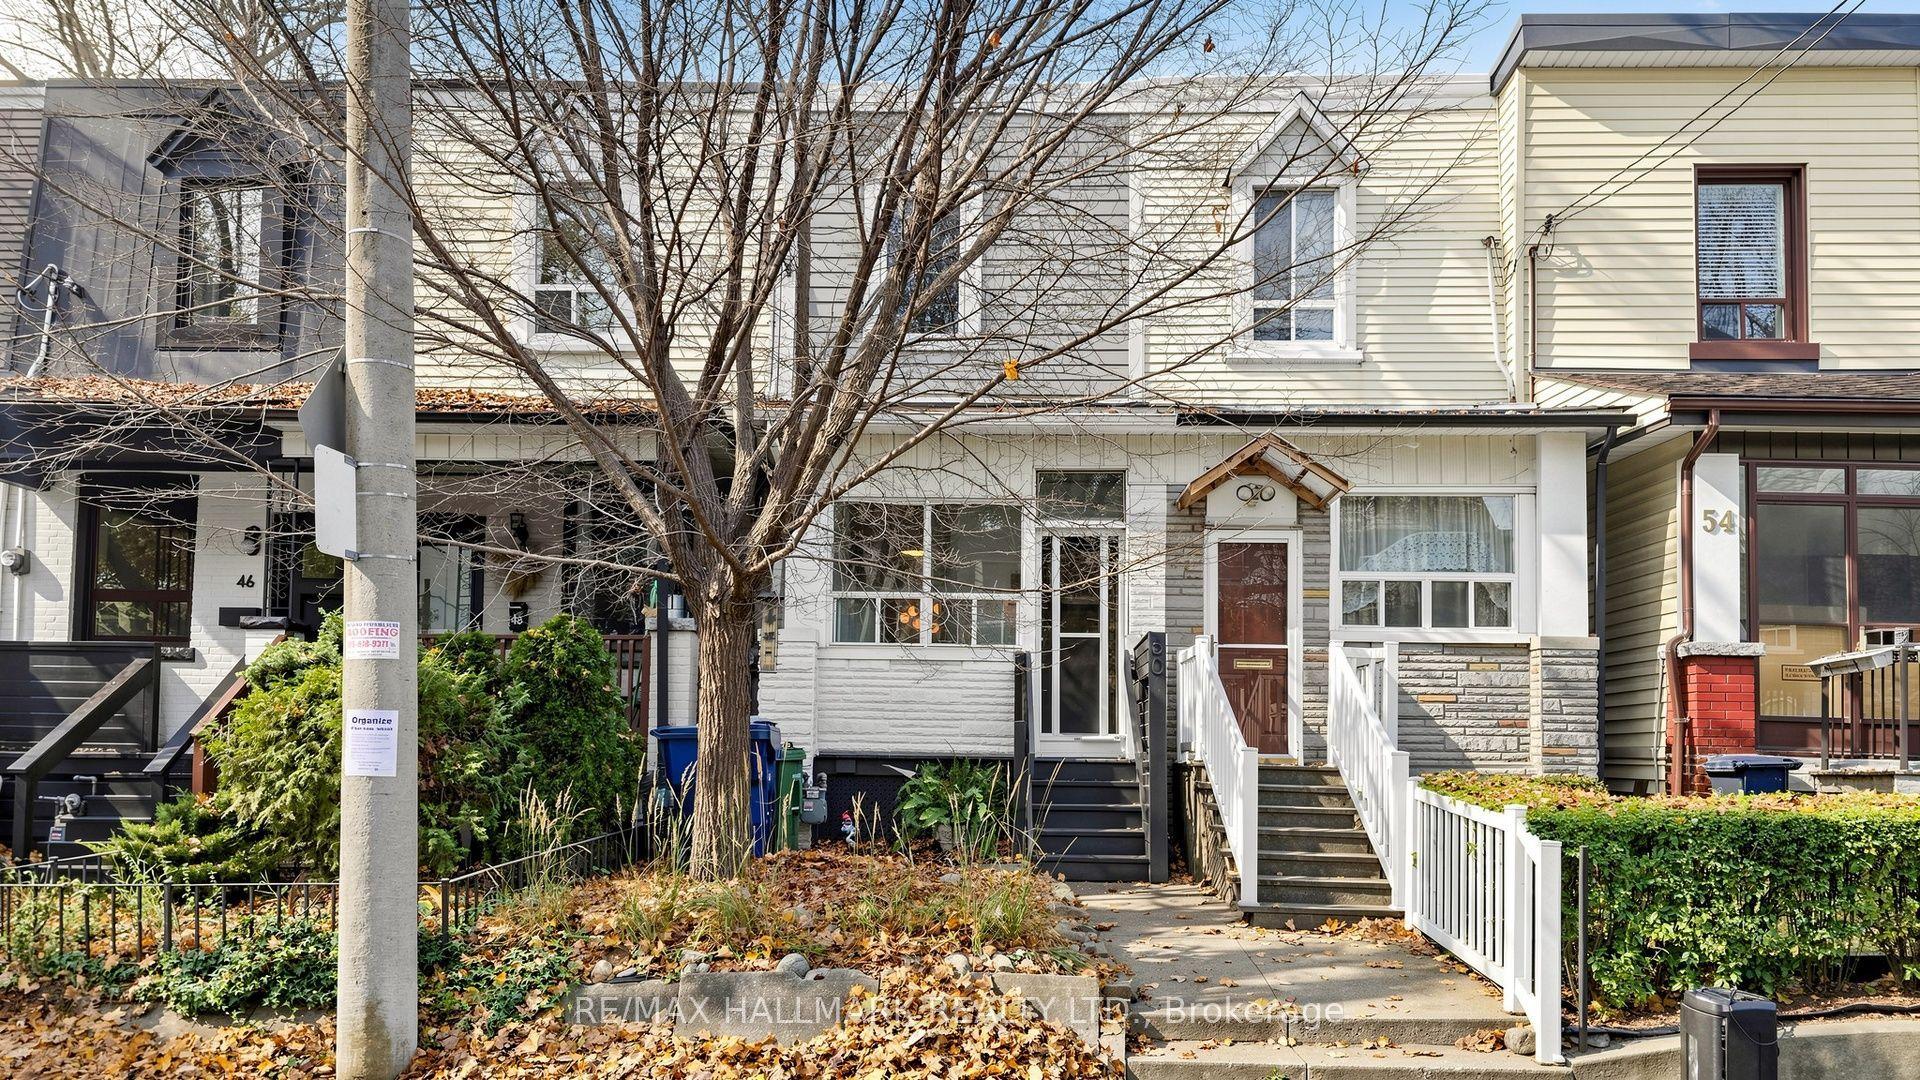
For Lease4 days ago
$3,800
Townhouse
50 Lewis Street, South Riverdale
Toronto, ON
3 bd
2 ba
1,300
0
MLS# E14180120Re/Max Hallmark Realty Ltd.
WhatsApp Aman
Getting around
How walkable, bikeable, and transit-friendly this neighbourhood is.
80
/ 100
Walk Score
Very Walkable
74
/ 100
Transit Score
Excellent Transit
64
/ 100
Bike Score
Bikeable
Scores are estimates based on neighbourhood data and are for informational purposes only.
MLS® data courtesy of the Toronto Regional Real Estate Board (TRREB).
The information provided herein must only be used by consumers that have a bona fide interest in the purchase, sale, or lease of real estate and may not be used for any commercial purpose or any other purpose. Listing information is deemed reliable but is not guaranteed accurate by the Toronto Regional Real Estate Board, the listing brokerage, or this website. The trademarks REALTOR®, REALTORS® and the REALTOR® logo are controlled by The Canadian Real Estate Association (CREA) and identify real estate professionals who are members of CREA. MLS®, Multiple Listing Service®, and the associated logos are owned by CREA. Not intended to solicit properties currently listed for sale or buyers under contract.