For Lease
Just Listed
466 Glen Erin Drive 706 #706
Central Erin Mills, Mississauga, ON
$3,000
2+1Bd
2Ba
850+sqft
1Parking
$4/sqft
CondoMLS# W14189114Listed 2026-11-170 DOM
Cooling
Central Air
Just listed! New listings in Mississauga often receive offers within the first week.
About this home
Perfect location steps from Erin Mills Town Centre. Stylish 2-Bedroom + Den Suite with Parking and Locker! This unit is located on eight acres of beautifully landscaped grounds and gardens and a 17,000-square-foot amenity building featuring indoor pool, steam rooms, saunas, fitness club, library/study retreat and rooftop terrace with BBQs. The perfect place for carefree living in style. Close to Credit Valley Hospital and schools.
Pool
Rooms
Main Floor
| Kitchen | 3.50 × 2.63 m | |
| Living Room | 4.60 × 3.20 m | |
| Dining Room | 4.60 × 3.20 m | |
| Den | 2.80 × 1.80 m | |
| Primary Bedroom | 3.30 × 3.00 m | |
| Bathroom | 0.00 × 0.00 m | 3 Pc Ensuite |
| Bedroom 2 | 3.10 × 2.70 m | |
| Bathroom | 0.00 × 0.00 m | 4 Pc Bath |
Features
- Carpet Free
- None
- Central Air
- Apartment
Financials
Estimated Rental Income
Entire property$2,600 – $3,500/mo
Rental yield1040.0% – 1400.0%
*Estimates based on comparable rentals in the area. Actual income may vary.
Market Data — Mississauga
Days on market0 days
Buyer's MarketSeller's Market
Based on active listings in Mississauga. Data updates daily.
Demographics — Mississauga
Population
717,961
Avg Household Income
$105,000
Age Distribution
0-19
21%
20-34
20%
35-49
21%
50-64
20%
65+
18%
Ownership71% own · 29% rent
EnglishUrduArabicPunjabiPolish
Other rentals like this
Similar rentals in Mississauga
Same property type, similar price, similar size — currently for rent.
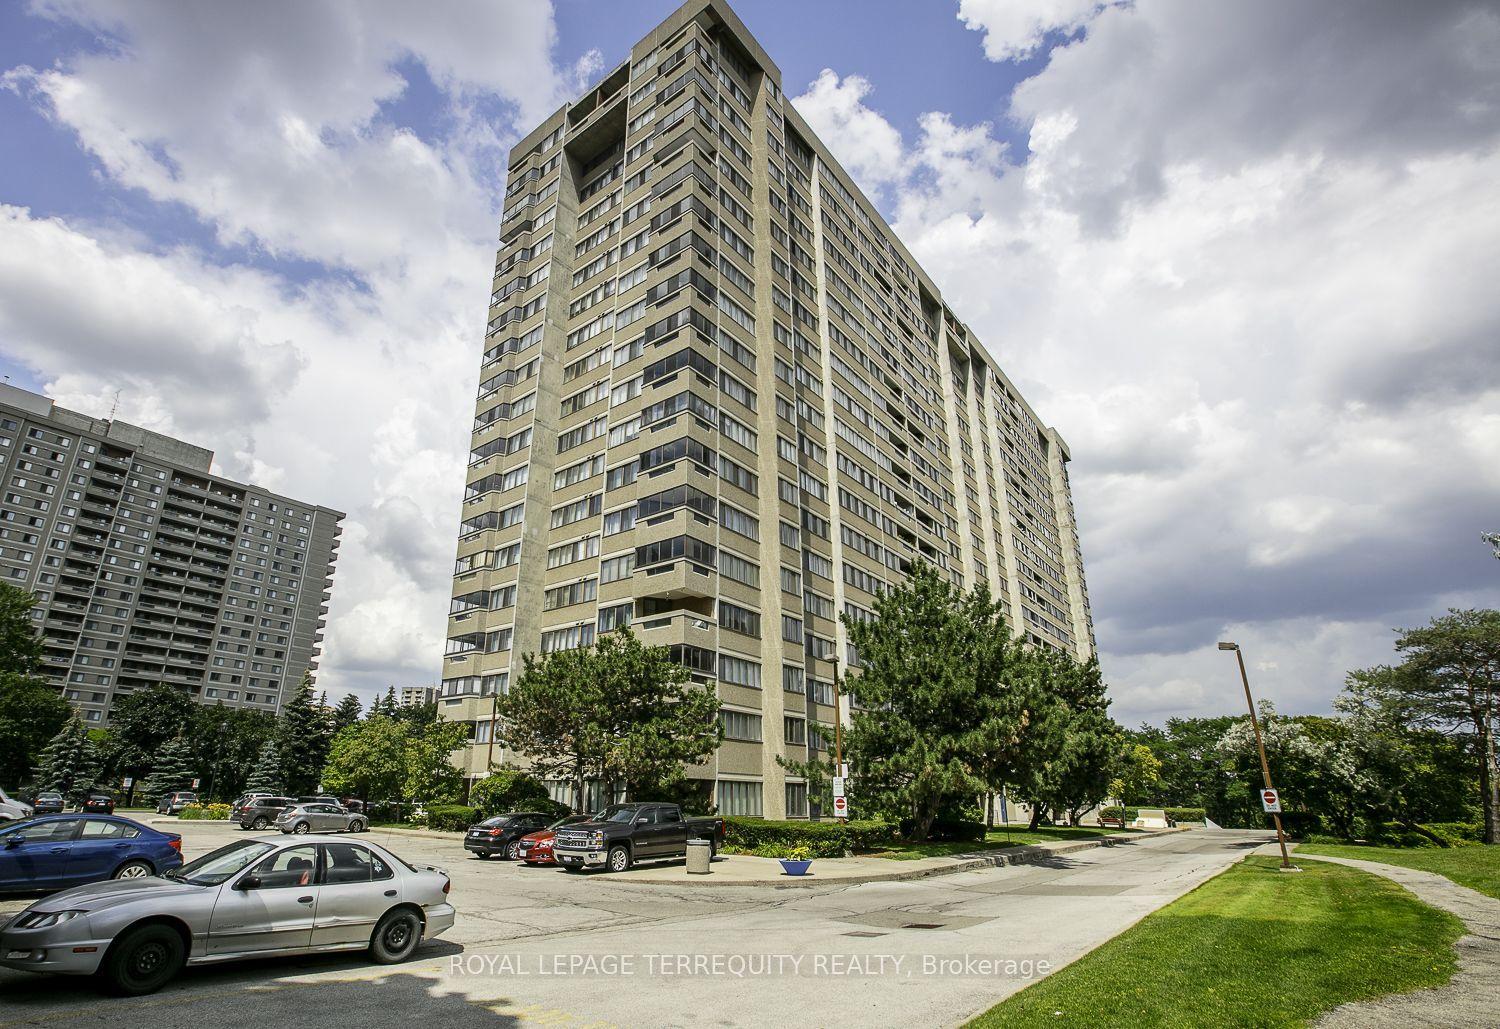
For Lease10 h ago
$2,800
Condo
50 Elm Drive E 604 #604, Mississauga Valleys
Mississauga, ON
2+1 bd
2 ba
1,100
1
MLS# W14189636Royal Lepage Terrequity Realty
WhatsApp Aman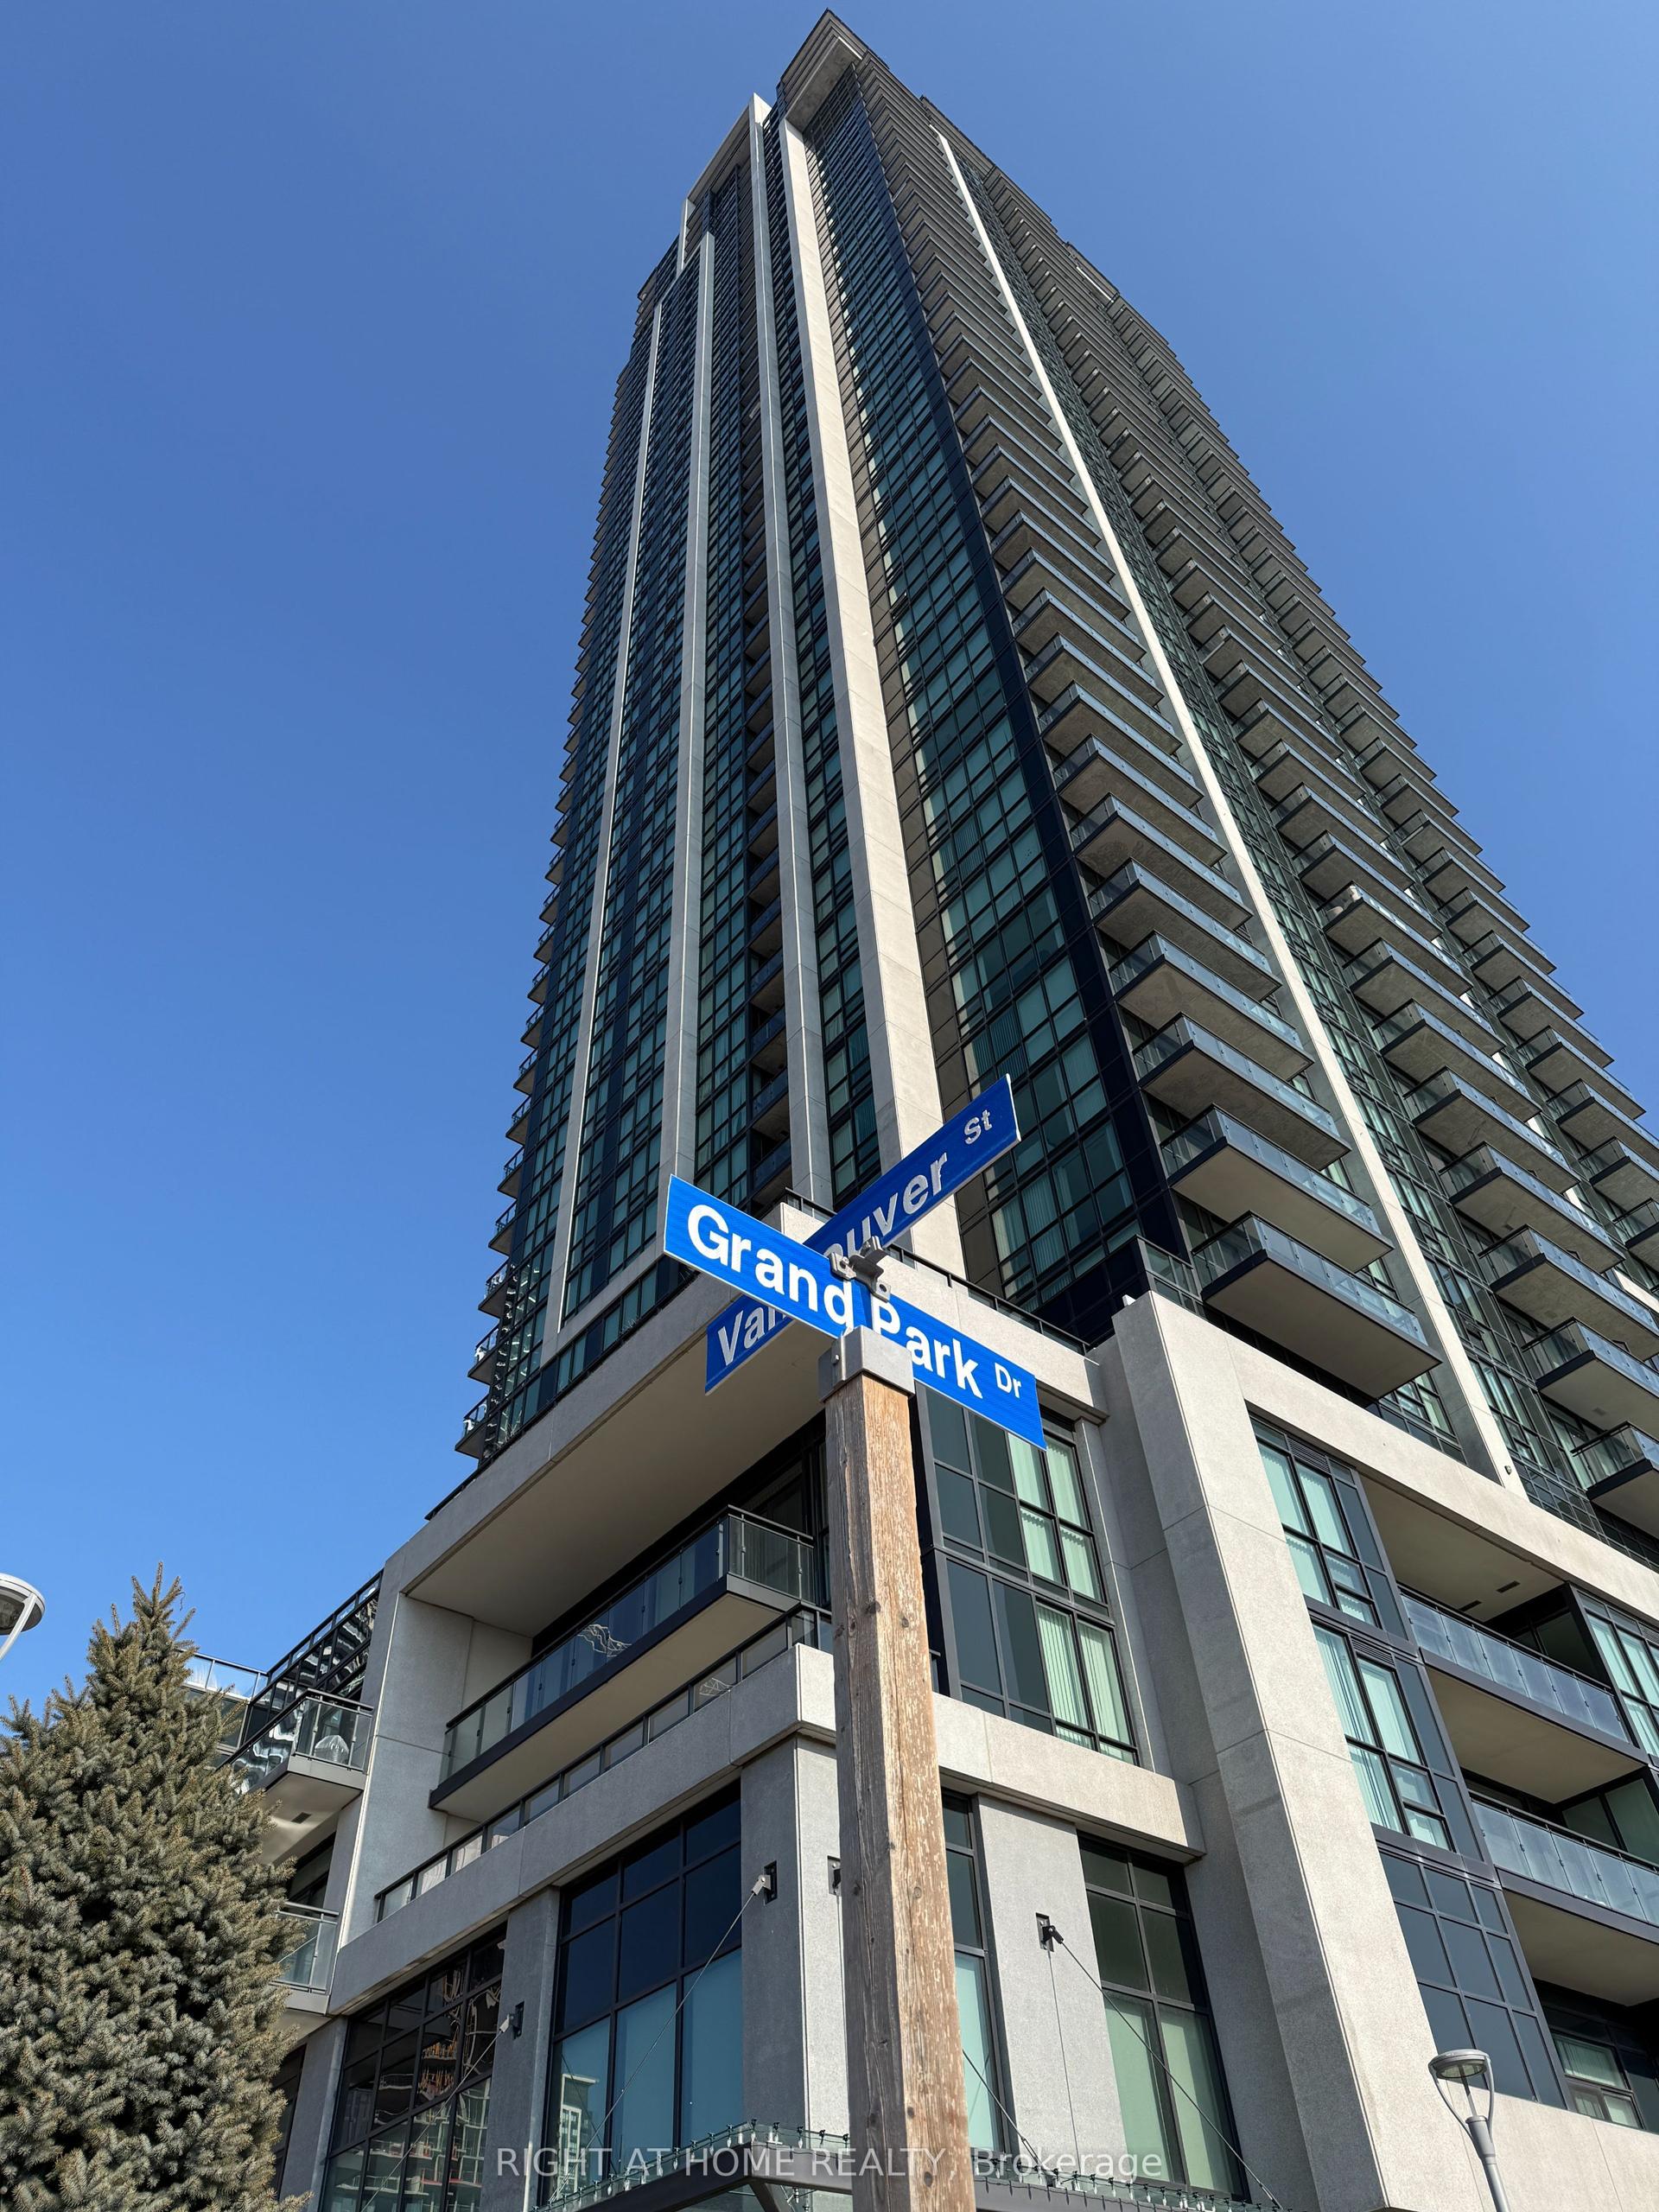
For Lease2 months ago
$2,850
Condo
3975 Grand Park Drive 317 #317, City Centre
Mississauga, ON
2 bd
2 ba
850
1
MLS# W13781860Right At Home Realty
WhatsApp Aman
Getting around
How walkable, bikeable, and transit-friendly this neighbourhood is.
88
/ 100
Walk Score
Very Walkable
74
/ 100
Transit Score
Excellent Transit
61
/ 100
Bike Score
Bikeable
Scores are estimates based on neighbourhood data and are for informational purposes only.
MLS® data courtesy of the Toronto Regional Real Estate Board (TRREB).
The information provided herein must only be used by consumers that have a bona fide interest in the purchase, sale, or lease of real estate and may not be used for any commercial purpose or any other purpose. Listing information is deemed reliable but is not guaranteed accurate by the Toronto Regional Real Estate Board, the listing brokerage, or this website. The trademarks REALTOR®, REALTORS® and the REALTOR® logo are controlled by The Canadian Real Estate Association (CREA) and identify real estate professionals who are members of CREA. MLS®, Multiple Listing Service®, and the associated logos are owned by CREA. Not intended to solicit properties currently listed for sale or buyers under contract.