For Sale
Just Listed
5147 Thornburn Drive
Uptown, Burlington, ON
$859,900
3Bd
3Ba
1,300+sqft
3Parking
22.66 x 100.07 ftlot
$661/sqft
TownhouseMLS# W14189586Listed 2026-11-170 DOM
Heating
Water Heater Owned
Cooling
Central Air
Basement
Finished
Just listed! New listings in Burlington often receive offers within the first week.
About this home
Just in time for the HOLIDAYS! Welcome to 5147 Thornburn Dr., an inviting 3 bedroom, 3 bathroom freehold end-unit townhome ideally situated in desirable Burlington's Uptown neighbourhood. Enjoy the added light, space, and privacy that an end-unit offers with over 1200 sq ft of above-grade living space, plus approximately 542 sq ft of finished basement. Tasteful upgrades include kitchen with quartz countertops, bathrooms, and a welcoming family room/sunroom addition filled with natural light. The kitchen features a new Stainless Steel Refrigerator and dishwasher (2026). The finished basement offers a spacious media room with custom built-ins, wet bar, and a 3 piece bathroom with walk-in shower. Ideal for entertaining or accommodating family and guests. Walk out from the family room to an oversized deck overlooking your private fully fenced backyard complete with gas BBQ line. A newly built front porch (2026) adds to the curb appeal. Just steps to DesJardines Park and close to shopping, restaurants, schools, and everyday amenities. Convenient access to major highways with Oakville, Hamilton, and downtown Toronto nearby. Put this one on your holiday wish list - you'll be pleasantly surprised by everything this home has to offer!
Rooms
Main Floor
| Living Room | 2.84 × 4.22 m | Overlooks Dining Pot Lights Gas Fireplace |
| Kitchen | 2.69 × 2.84 m | Overlooks Dining Pot Lights Ceramic Floor |
| Family Room | 3.82 × 3.03 m | W/O To Deck Pot Lights Laminate |
| Bathroom | 0.86 × 2.06 m | 2 Pc Bath Pot Lights |
| Dining Room | 2.28 × 4.21 m | Open Concept Pot Lights Laminate |
Second Floor
| Primary Bedroom | 4.31 × 3.09 m | California Shutters Double Closet Laminate |
| Bedroom 2 | 2.74 × 3.21 m | California Shutters Double Closet Laminate |
| Bedroom 3 | 2.27 × 3.06 m | California Shutters Double Closet Laminate |
| Bathroom | 2.74 × 1.48 m | 4 Pc Ensuite Ceramic Backsplash Ceramic Floor |
Basement
| Media Room | 3.61 × 3.09 m | B/I Bar Pot Lights Hardwood Floor |
| Laundry | 2.28 × 2.99 m | B/I Shelves Pot Lights Ceramic Floor |
| Bathroom | 2.25 × 1.36 m | 3 Pc Bath Pot Lights Ceramic Floor |
Features
- Auto Garage Door Remote
- Carpet Free
- Water Heater Owned
- Deck
- Landscaped
- Privacy
- Porch
- Finished
- Central Air
- 2-Storey
Financials
Annual Taxes
$4,142.35
Estimated Rental Income
Entire property$3,200 – $4,800/mo
Basement apartment$1,800 – $2,500/mo
Rental yield4.5% – 6.7%
*Estimates based on comparable rentals in the area. Actual income may vary.
Market Data — Burlington
Days on market0 days
Buyer's MarketSeller's Market
Based on active listings in Burlington. Data updates daily.
Demographics — Burlington
Population
186,948
Avg Household Income
$125,000
Age Distribution
0-19
20%
20-34
16%
35-49
19%
50-64
22%
65+
23%
Ownership74% own · 26% rent
EnglishFrenchArabicPolishTagalog
Getting around
How walkable, bikeable, and transit-friendly this neighbourhood is.
66
/ 100
Walk Score
Somewhat Walkable
43
/ 100
Transit Score
Some Transit
42
/ 100
Bike Score
Somewhat Bikeable
Scores are estimates based on neighbourhood data and are for informational purposes only.
MLS® data courtesy of the Toronto Regional Real Estate Board (TRREB).
The information provided herein must only be used by consumers that have a bona fide interest in the purchase, sale, or lease of real estate and may not be used for any commercial purpose or any other purpose. Listing information is deemed reliable but is not guaranteed accurate by the Toronto Regional Real Estate Board, the listing brokerage, or this website. The trademarks REALTOR®, REALTORS® and the REALTOR® logo are controlled by The Canadian Real Estate Association (CREA) and identify real estate professionals who are members of CREA. MLS®, Multiple Listing Service®, and the associated logos are owned by CREA. Not intended to solicit properties currently listed for sale or buyers under contract.
You may also like
More homes in Burlington
Hand-picked listings with a similar price range and style.
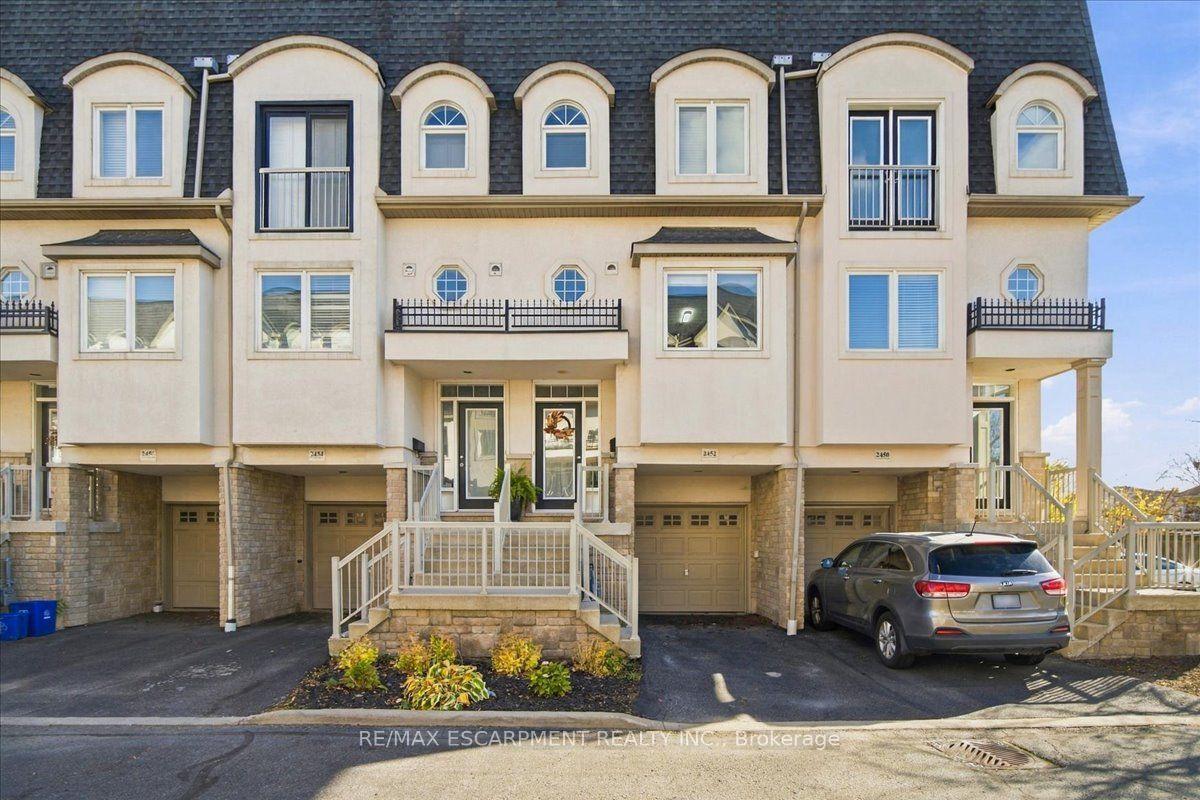
For Sale11 days ago
$799,000
Townhouse
est. $3,503/mo
2452 Scholars Common, Mountainside
Burlington, ON
2 bd
2 ba
1,750
3
MLS# W14156440Re/Max Escarpment Realty Inc.
WhatsApp Aman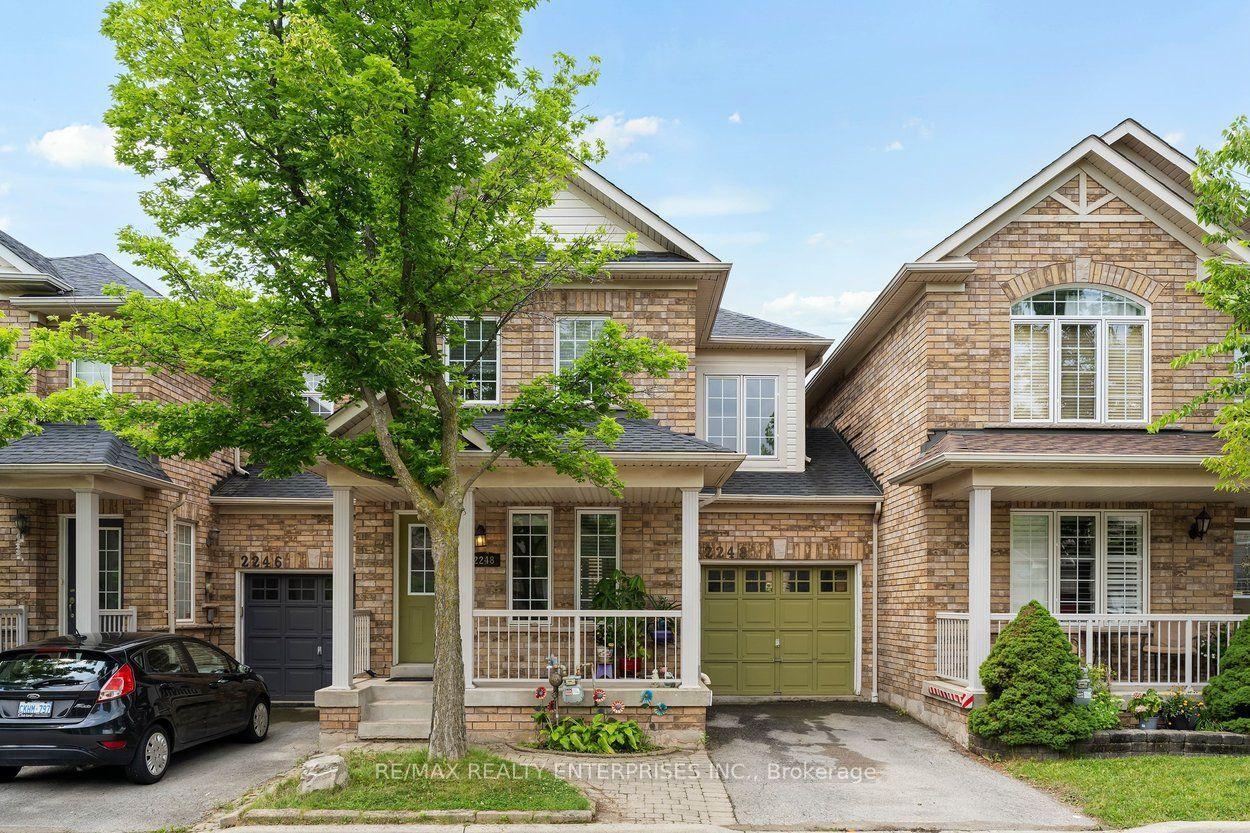
For Sale11 days ago
$834,900
Townhouse
est. $3,660/mo
2248 Seton Crescent, Orchard
Burlington, ON
3 bd
3 ba
1,300
2
MLS# W14155872Re/Max Realty Enterprises Inc.
WhatsApp Aman
