For Lease
Just Listed
291 Scarlett Road 203 #203
Rockcliffe-Smythe, Toronto, ON
$2,725
3Bd
2Ba
< 700sqft
1Parking
DetachedMLS# W14189612Listed 2026-11-170 DOM
Just listed! New listings in Toronto often receive offers within the first week.
About this home
Space to live, room to grow and your own private outdoor retreat in Rockcliffe-Smythe! This bright and beautifully finished 3-bedroom apartment offers a refreshing alternative to typical rental living, with a generous open-concept layout, contemporary finishes and plenty of flexibility for everyday life. Large windows bring natural light into the principal rooms, creating a welcoming atmosphere throughout. The modern kitchen features quartz countertops, stainless steel appliances and an easy connection to the dining and living areas, making the space equally comfortable for quiet evenings or entertaining friends. Step outside onto the spacious private balcony, a wonderful extension of the living area with room to enjoy your morning coffee or unwind at the end of the day. The primary bedroom offers its own walkout to the balcony, along with a private 4-piece ensuite, creating a comfortable retreat separate from the main living spaces. Two additional bedrooms provide excellent versatility for family members, roommates, guests or a dedicated home office. Thoughtful storage throughout, including a convenient hallway closet, adds to the practicality of the layout, while coin-operated laundry is available onsite. Located in the established Rockcliffe-Smythe community, you'll enjoy convenient access to TTC, neighbourhood schools, shopping, parks and the beautiful Humber River trail system. The Junction and Bloor West Village are also nearby, offering a great selection of cafés, restaurants, independent shops and everyday conveniences. With three bedrooms, contemporary finishes, two walkouts to a private balcony and a location that balances neighbourhood charm with city convenience, this is a home with the space and flexibility to settle in and stay awhile. Photos are of a similar unit in the same building.
Walkout
Rooms
Main Floor
| Kitchen | 0.00 × 0.00 m | Open Concept Combined w/Dining Stainless Steel Appl |
| Dining Room | 0.00 × 0.00 m | Open Concept Combined w/Living Window Floor to Ceiling |
| Living Room | 0.00 × 0.00 m | Open Concept Combined w/Kitchen W/O To Balcony |
| Primary Bedroom | 0.00 × 0.00 m | Large Closet 4 Pc Ensuite W/O To Balcony |
| Bedroom 2 | 0.00 × 0.00 m | Vinyl Floor Large Closet Large Window |
| Bedroom 3 | 0.00 × 0.00 m | Vinyl Floor Large Closet Large Window |
Features
- Carpet Free
- None
- Wall Unit(s)
- 3-Storey
Financials
Estimated Rental Income
Entire property$3,200 – $4,800/mo
Rental yield1409.2% – 2113.8%
*Estimates based on comparable rentals in the area. Actual income may vary.
Market Data — Toronto
Days on market0 days
Buyer's MarketSeller's Market
Based on active listings in Toronto. Data updates daily.
Demographics — Toronto
Population
2,794,356
Avg Household Income
$102,000
Age Distribution
0-19
19%
20-34
24%
35-49
21%
50-64
19%
65+
17%
Ownership53% own · 47% rent
EnglishMandarinCantoneseTagalogTamil
Other rentals like this
Similar rentals in Toronto
Same property type, similar price, similar size — currently for rent.
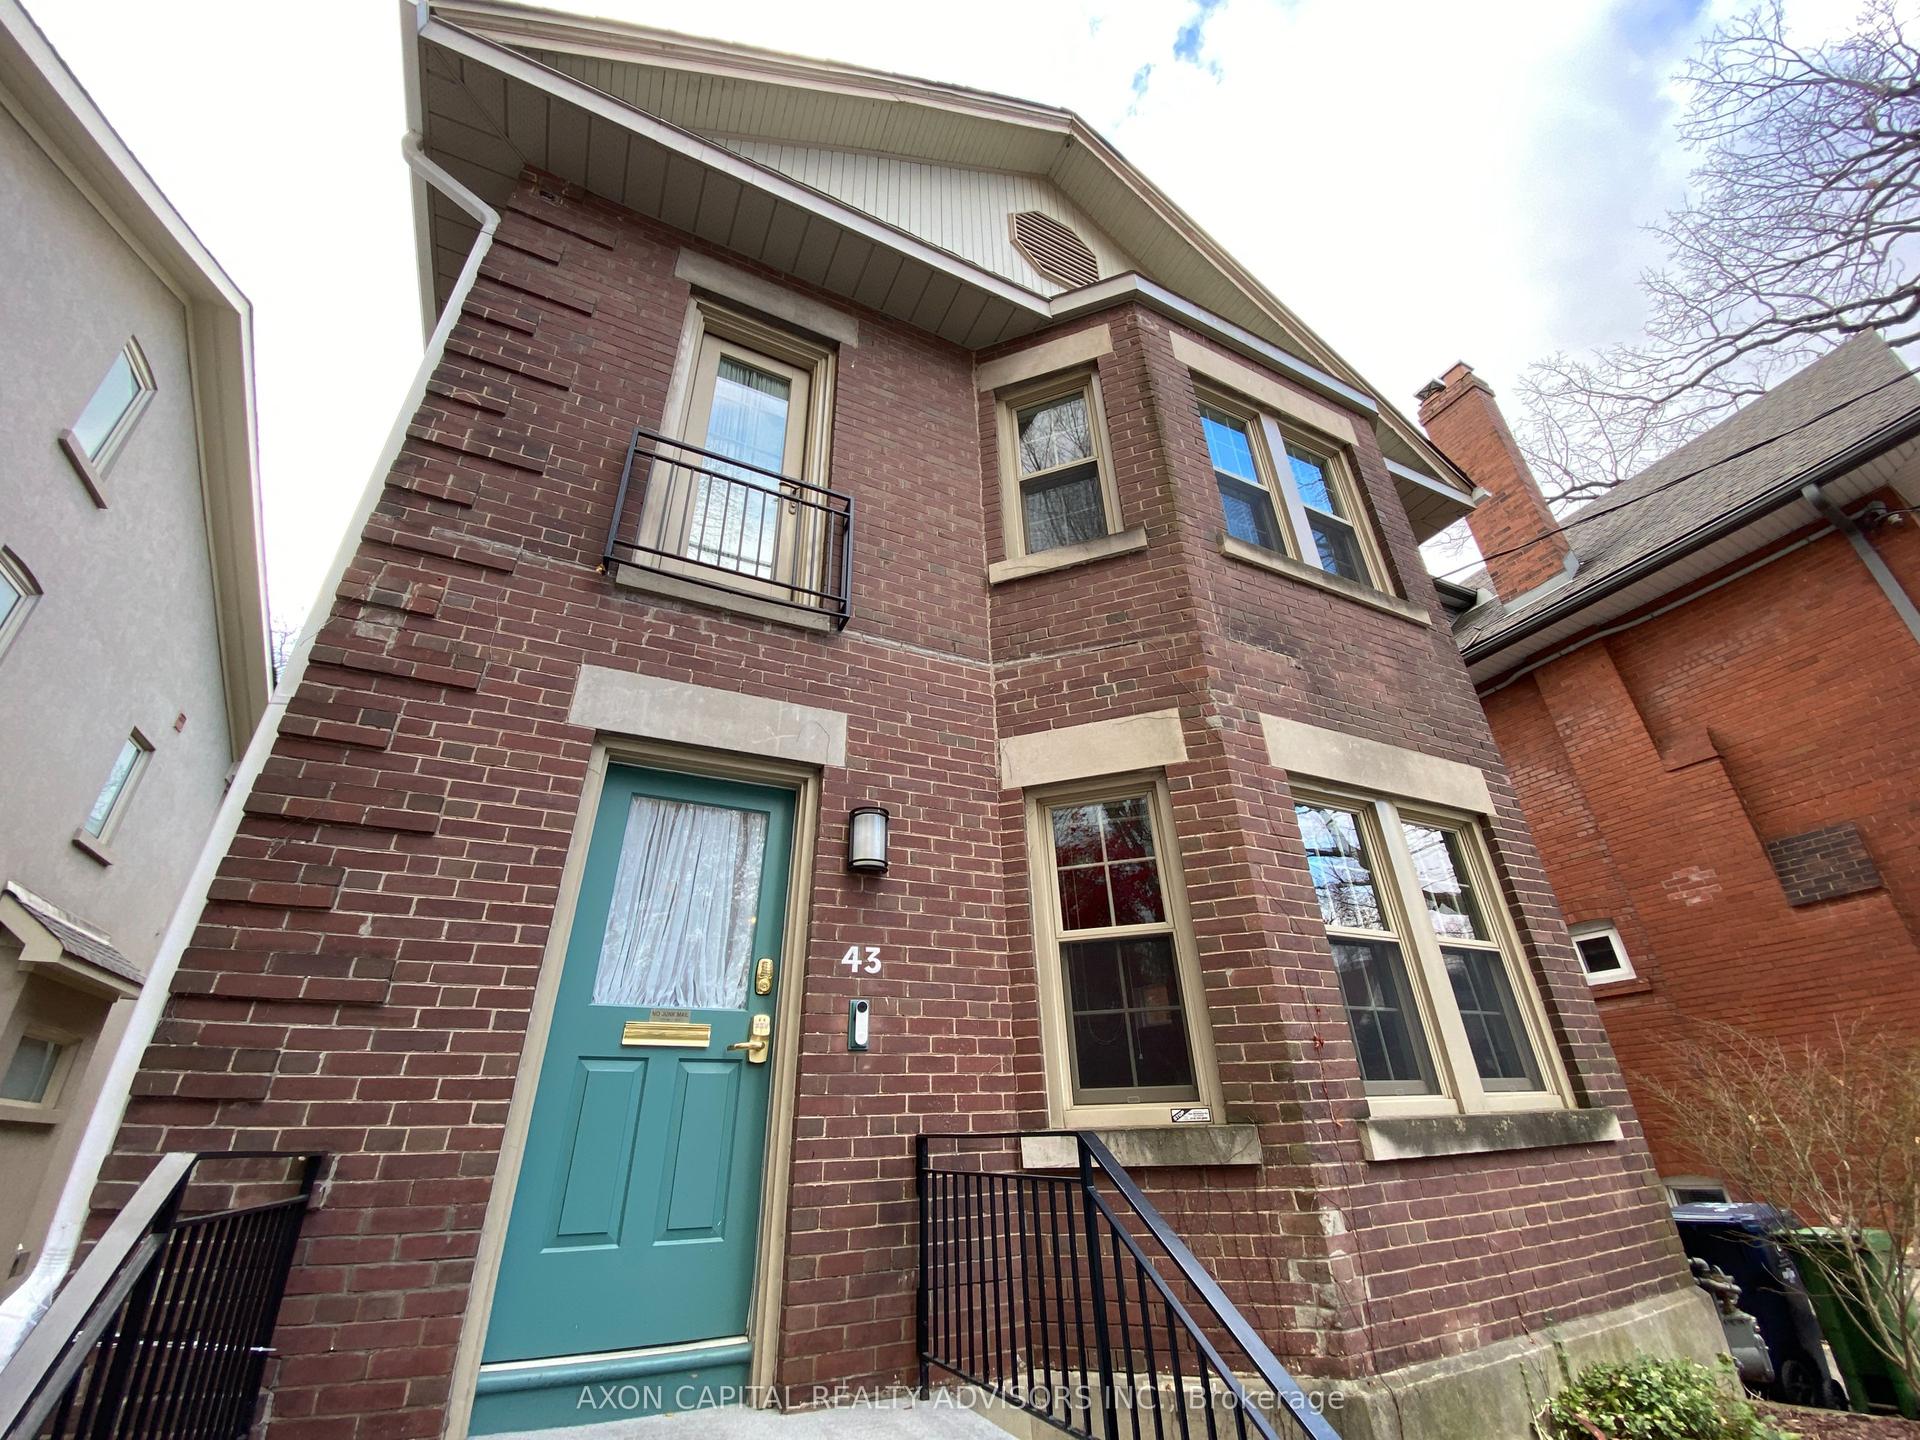
For Lease10 h ago
$3,400
Detached
43 Oriole Gardens Upper #Upper, Yonge-St. Clair
Toronto, ON
3 bd
1 ba
1,300
1
MLS# C14189680Axon Capital Realty Advisors Inc.
WhatsApp Aman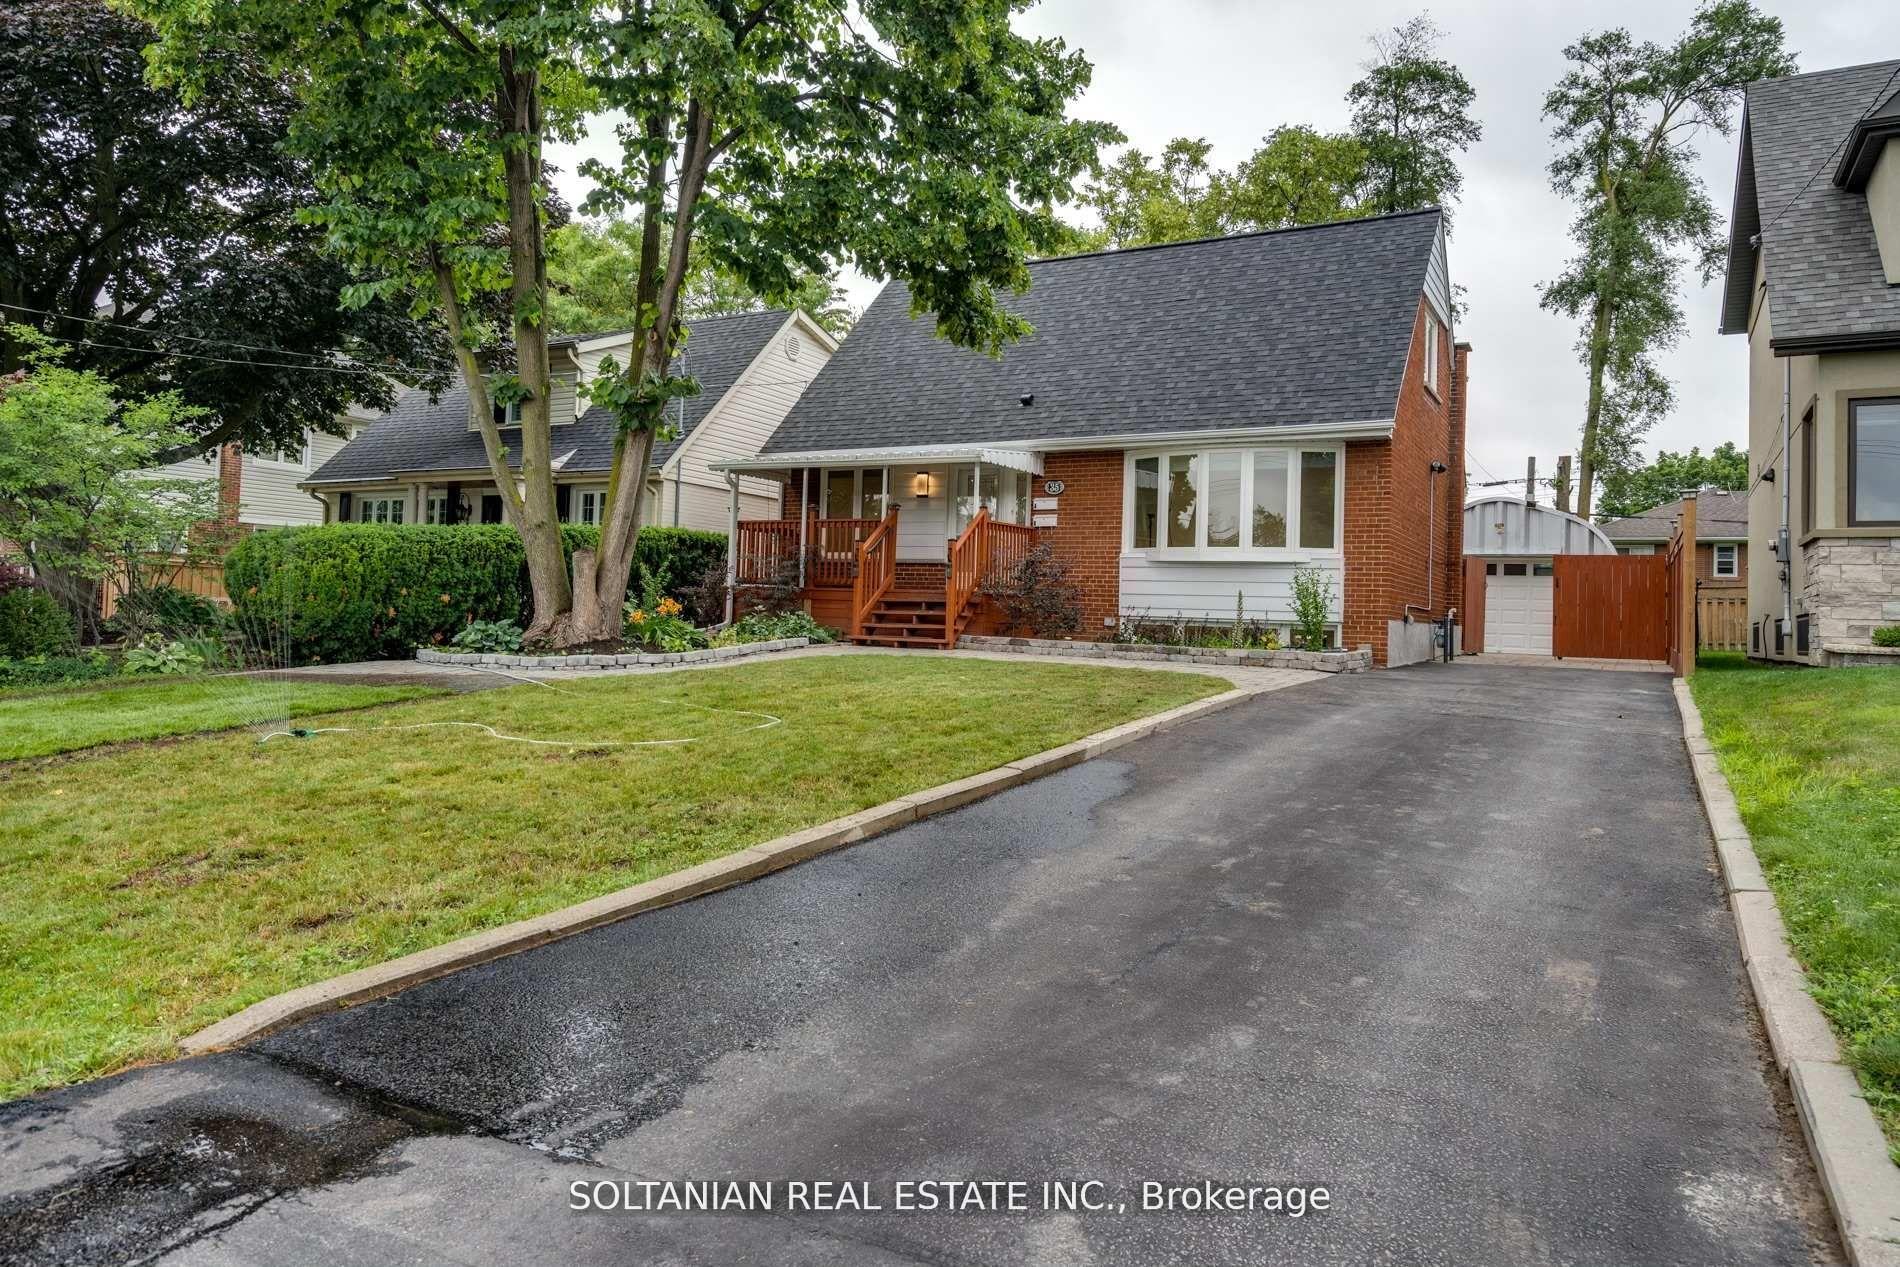
For Lease10 h ago
$3,200
Detached
35 Cheshire Drive, Princess-Rosethorn
Toronto, ON
3 bd
2 ba
1,300
3
MLS# W14188610Soltanian Real Estate Inc.
WhatsApp Aman
Getting around
How walkable, bikeable, and transit-friendly this neighbourhood is.
76
/ 100
Walk Score
Very Walkable
58
/ 100
Transit Score
Good Transit
70
/ 100
Bike Score
Very Bikeable
Scores are estimates based on neighbourhood data and are for informational purposes only.
MLS® data courtesy of the Toronto Regional Real Estate Board (TRREB).
The information provided herein must only be used by consumers that have a bona fide interest in the purchase, sale, or lease of real estate and may not be used for any commercial purpose or any other purpose. Listing information is deemed reliable but is not guaranteed accurate by the Toronto Regional Real Estate Board, the listing brokerage, or this website. The trademarks REALTOR®, REALTORS® and the REALTOR® logo are controlled by The Canadian Real Estate Association (CREA) and identify real estate professionals who are members of CREA. MLS®, Multiple Listing Service®, and the associated logos are owned by CREA. Not intended to solicit properties currently listed for sale or buyers under contract.