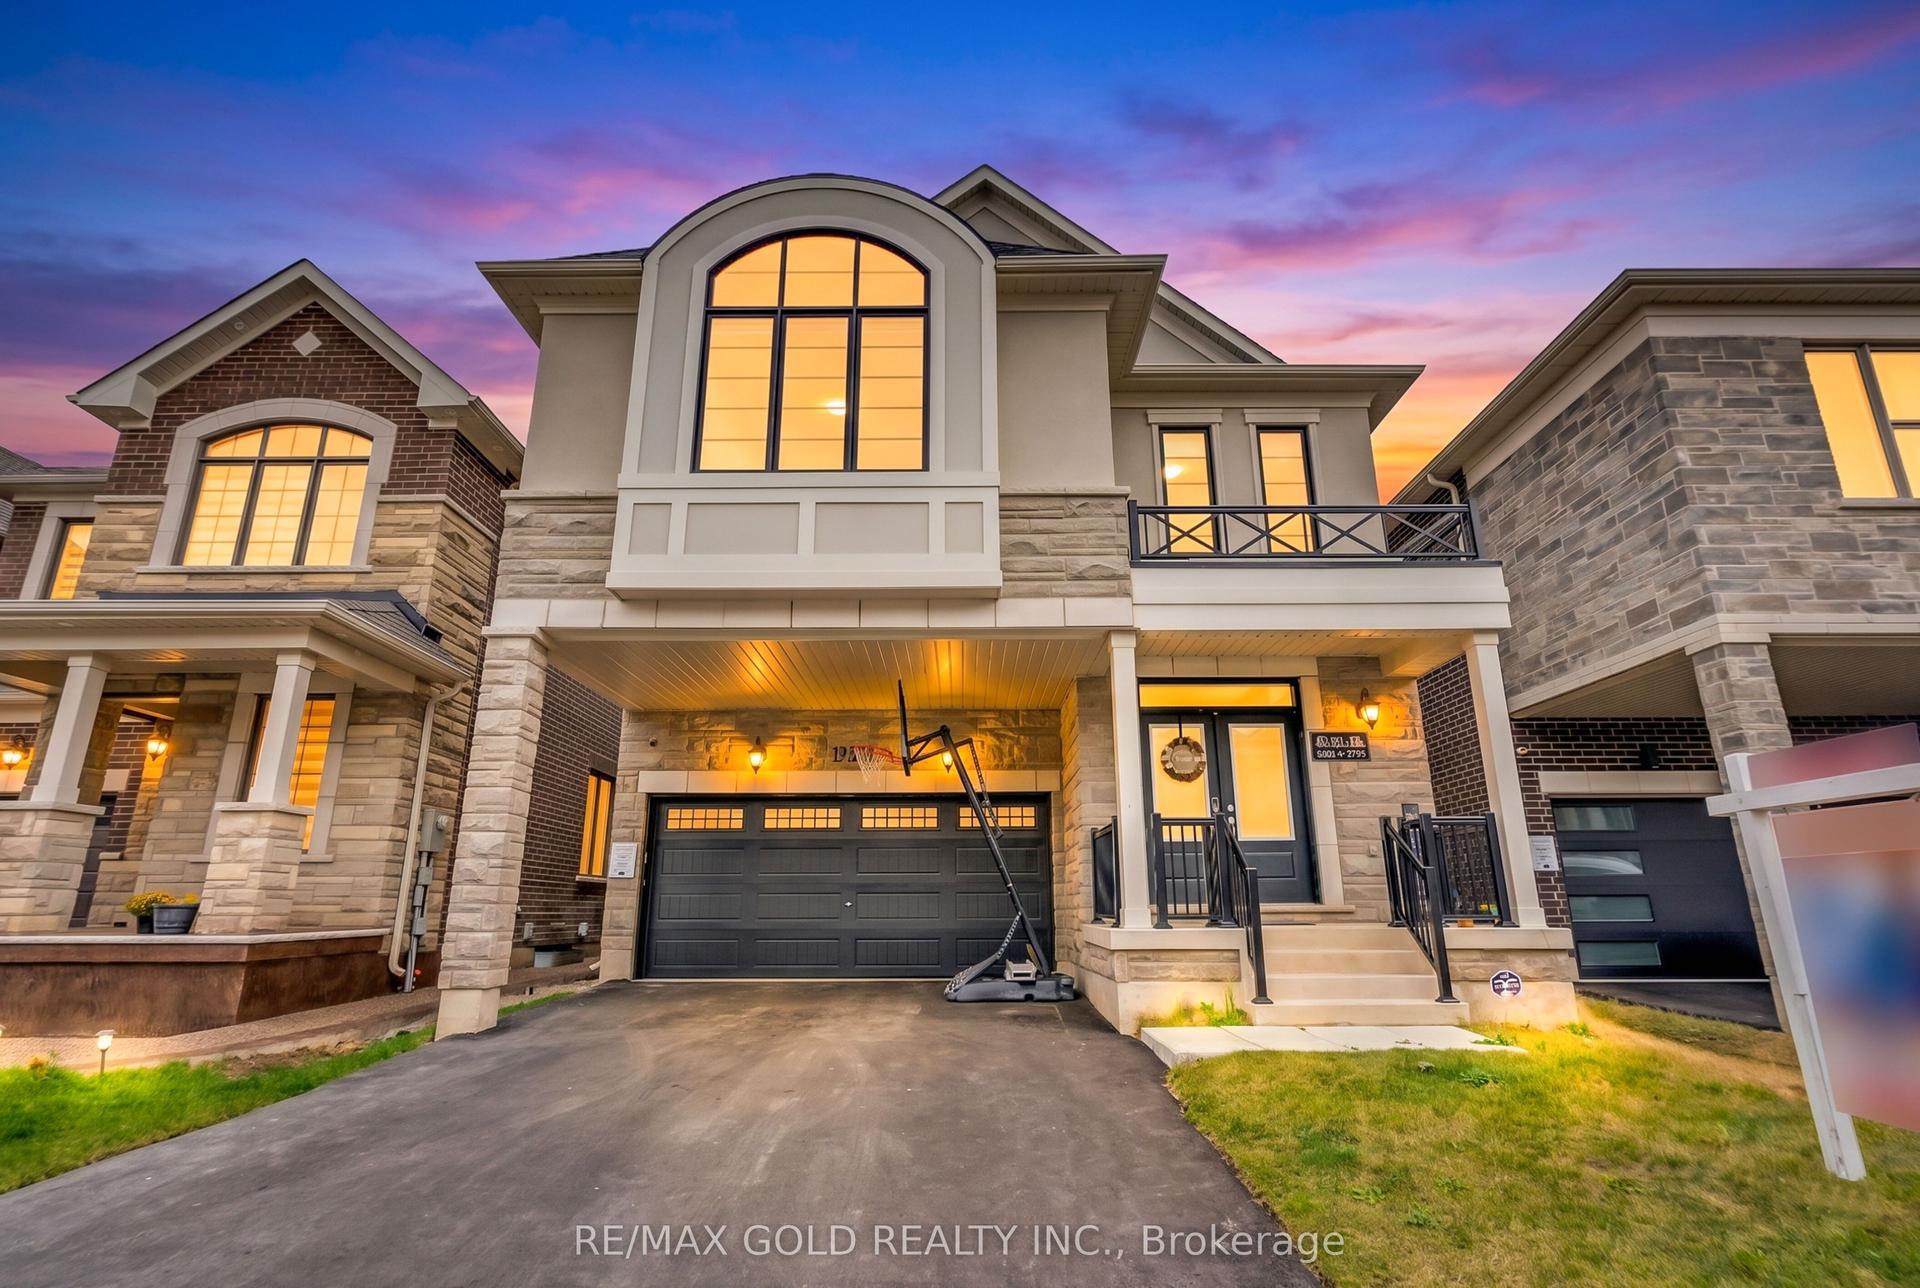
For Sale
Just Listed
204 Scott Boulevard
1036 - SC Scott, Milton, ON
$1,198,000
4Bd
3Ba
2,250+sqft
4Parking
48.26 x 88.7 ftlot
$532/sqft
DetachedMLS# W14190006Listed 2026-11-171 DOM
Heating
Water Heater Owned
Cooling
Central Air
Basement
Unfinished
Just listed! New listings in Milton often receive offers within the first week.
About this home
TOP 5 REASONS YOU'LL LOVE LIVING HERE! *1.Nature at Your Doorstep - Premium lot, abutting FOREST with access to NATURE TRAILS, 6 ponds & the NIAGARA ESCARPMENT, while facing Scott Neighbourhood Park (splash pad, playground & soccer space.) *2. Bright, Spacious & Beautifully Upgraded - 2,378 sq. ft. (MPAC), this carpet-free home features 9-ft main floor ceilings, Ambient Pot Lights with dimmer switches, OVERSIZED WINDOWS that let in lots of natural light, cozy Family Room with Gas Fireplace & surround sound, hardwood staircase, elegant wainscotting throughout & fresh designer paint. Enjoy an updated kitchen with a spectacular 10-ft custom sit up island with quartz countertops, 40" Kenmore Elite Gas Stove, Newer LG Fridge, pendant lighting, overlooking the backyard & greenspace. ALL MAJOR ITEMS REPLACED IN 2025. 1-year-old: ROOF, 96.5% HIGH EFF GAS FURANCE, HEAT PUMP, Ecobee smart THERMOSTAT, OWNED TANKLESS WATER HEATER, and brand new SUMP PUMP. *3.Thoughtful Design & Comfortable Living - 4 spacious bedrooms plus bonus COMPUTER NOOK, a primary retreat with WALL TO WALL WINDOWS with amazing sunset views, spa-inspired ensuite featuring GLASS SHOWER, DOUBLE SINK VANITY & 2 closets, recently renovated main bath, convenient MUDROOM with custom storage, laundry & DIRECT ACCESS to the double-car garage. *4. Room to Grow & Endless Possibilities - Unspoiled basement offering incredible potential to create additional living space, a recreation room or an IN LAW SUITE. Possible separate entrance through the garage provides added flexibility for extended family or future use. Exceptionally large Cold Room/Cantina. *5. Family-Friendly Location & Commuter Convenience - Walking distance to excellent schools, including French Immersion and Extended French programs. Enjoy downtown Milton's shops, restaurants and community events, a bus stop right outside and easy access to GO TRAIN, major highways, grocery stores, HOSPITAL, & SHERWOOD COMMUNITY CENTRE.
GarageRenovatedHardwoodFireplaceIn-law Suite
Rooms
Second Floor
| Den | 2.26 × 2.50 m | Picture Window Pot Lights |
| Primary Bedroom | 7.14 × 3.58 m | Walk-In Closet(s) Picture Window 5 Pc Ensuite |
| Bedroom 2 | 5.15 × 3.43 m | Picture Window |
| Bedroom 3 | 3.79 × 3.04 m | Picture Window |
| Bedroom 4 | 2.90 × 3.41 m | Picture Window |
Basement
| Cold Room/Cantina | 4.00 × 1.40 m |
Other
| Living Room | 3.60 × 2.63 m | Overlooks Frontyard Large Window Combined w/Dining |
| Dining Room | 3.60 × 2.63 m | Combined w/Living |
| Family Room | 5.20 × 3.63 m | Open Concept Overlooks Backyard Gas Fireplace |
| Kitchen | 5.44 × 4.94 m | Centre Island Quartz Counter Ceramic Floor |
| Laundry | 2.07 × 2.13 m | Ceramic Floor Laundry Sink Access To Garage |
Features
- Auto Garage Door Remote
- Carpet Free
- In-Law Capability
- Sump Pump
- Water Heater Owned
- Upgraded Insulation
- Landscaped
- Porch
- Unfinished
- Central Air
- 2-Storey
Financials
Annual Taxes
$5,831.09
Estimated Rental Income
Entire property$4,000 – $6,500/mo
Basement apartment$1,800 – $2,500/mo
Rental yield4.0% – 6.5%
*Estimates based on comparable rentals in the area. Actual income may vary.
Market Data — Milton
Days on market1 days
Buyer's MarketSeller's Market
Based on active listings in Milton. Data updates daily.
Demographics — Milton
Population
132,979
Avg Household Income
$132,000
Age Distribution
0-19
26%
20-34
20%
35-49
26%
50-64
17%
65+
11%
Ownership87% own · 13% rent
EnglishUrduPunjabiArabicHindi
Getting around
How walkable, bikeable, and transit-friendly this neighbourhood is.
61
/ 100
Walk Score
Somewhat Walkable
44
/ 100
Transit Score
Some Transit
43
/ 100
Bike Score
Somewhat Bikeable
Scores are estimates based on neighbourhood data and are for informational purposes only.
MLS® data courtesy of the Toronto Regional Real Estate Board (TRREB).
The information provided herein must only be used by consumers that have a bona fide interest in the purchase, sale, or lease of real estate and may not be used for any commercial purpose or any other purpose. Listing information is deemed reliable but is not guaranteed accurate by the Toronto Regional Real Estate Board, the listing brokerage, or this website. The trademarks REALTOR®, REALTORS® and the REALTOR® logo are controlled by The Canadian Real Estate Association (CREA) and identify real estate professionals who are members of CREA. MLS®, Multiple Listing Service®, and the associated logos are owned by CREA. Not intended to solicit properties currently listed for sale or buyers under contract.
You may also like
More homes in Milton
Hand-picked listings with a similar price range and style.
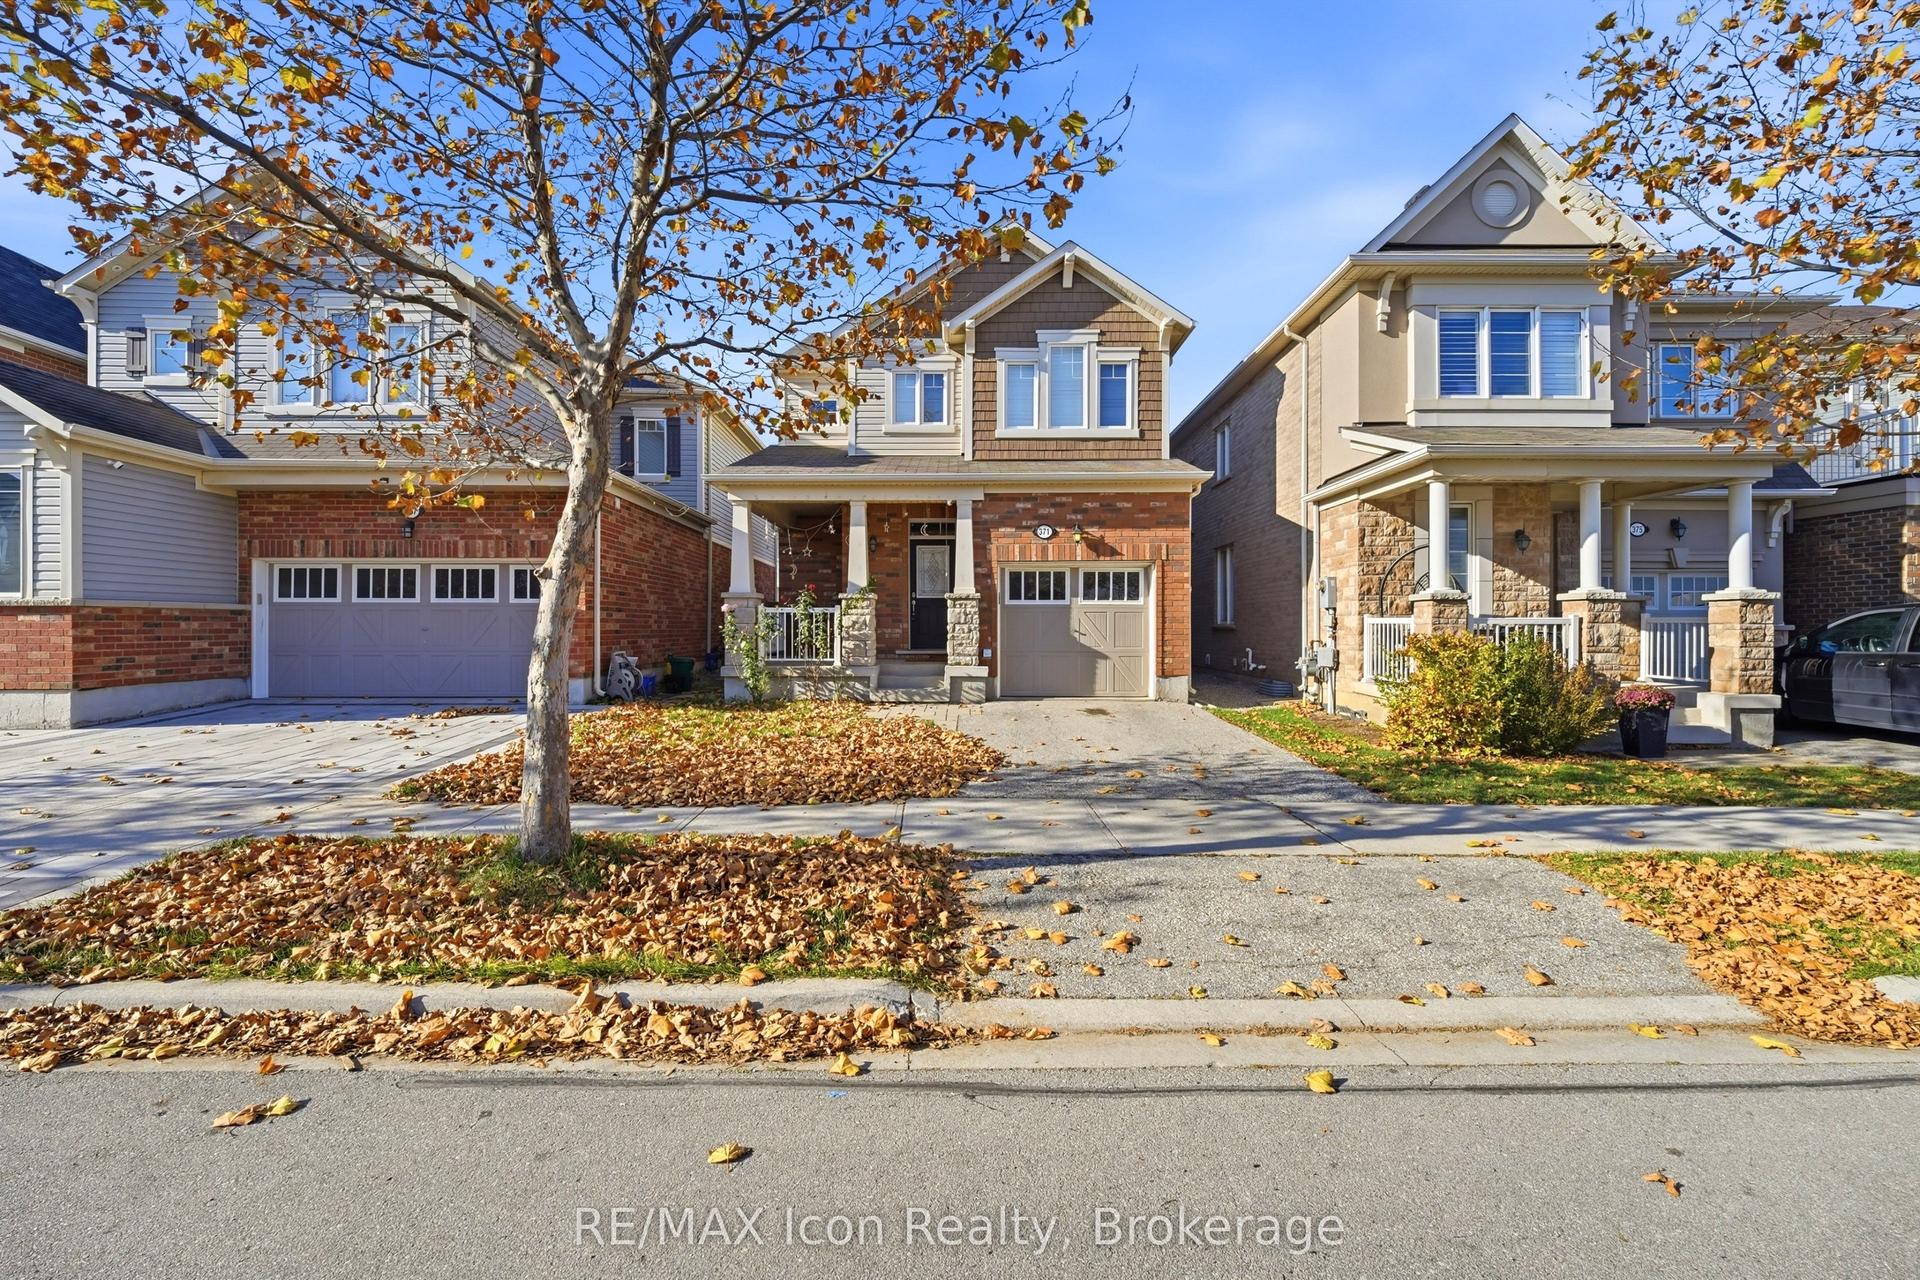
For Sale1 day ago
$999,900
Detached
est. $4,384/mo
371 Powadiuk Place, 1027 - CL Clarke
Milton, ON
3 bd
4 ba
1,750
2
MLS# W14189928RE/MAX Icon Realty
WhatsApp Aman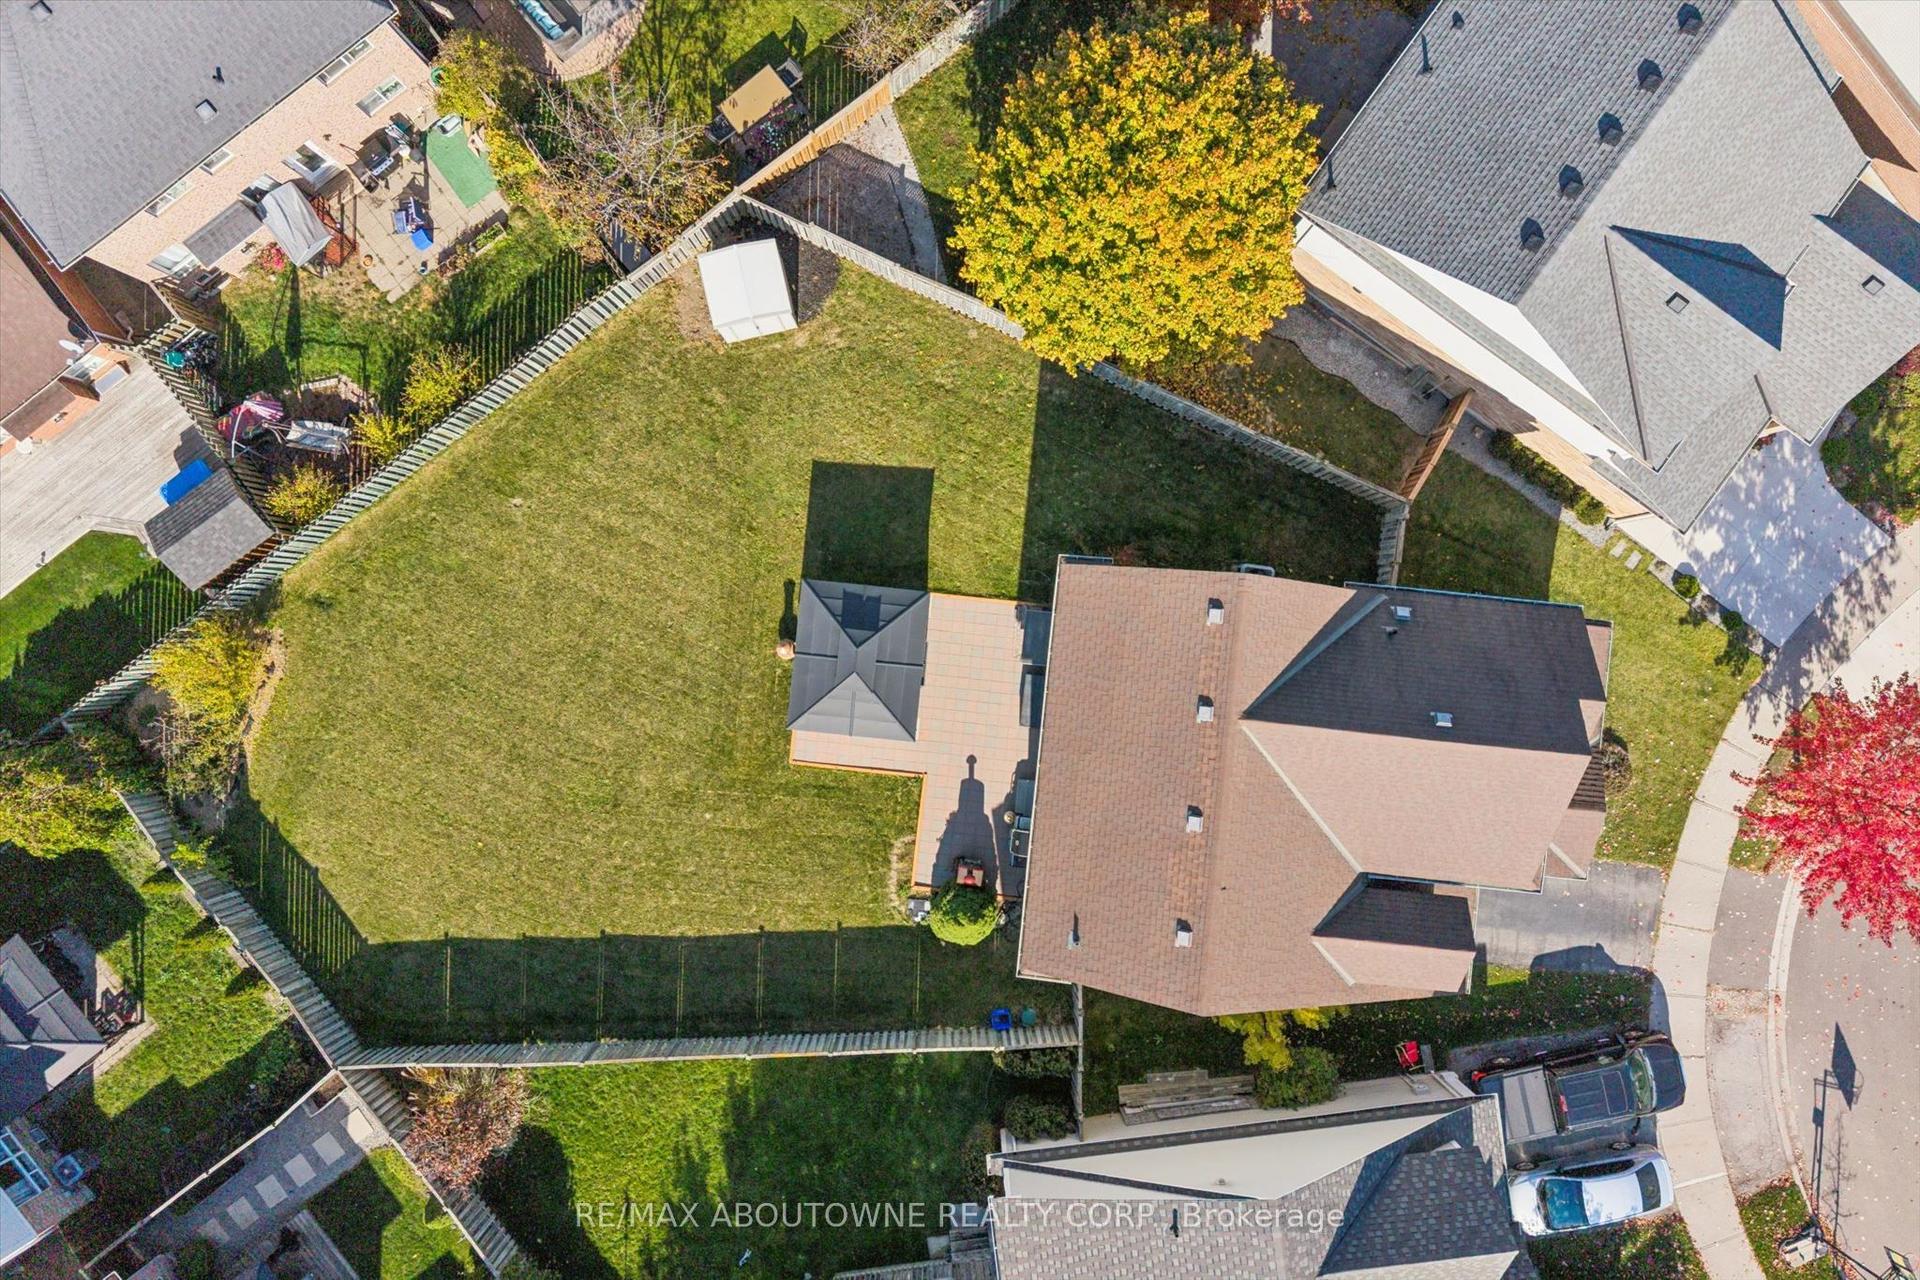
For Sale18 days ago
$999,900
Detached
est. $4,384/mo
548 Caverhill Crescent, 1027 - CL Clarke
Milton, ON
3+1 bd
3 ba
1,750
2
MLS# W14135422Re/Max Aboutowne Realty Corp.
WhatsApp Aman