For Sale
Just Listed
104 Southlake Boulevard
Madoc, Brampton, ON
$1,294,900
4+1Bd
3Ba
2,750+sqft
5Parking
45.01 x 86.94 ftlot
$471/sqft
DetachedMLS# W14190218Listed 2026-11-180 DOM
Cooling
Central Vacuum
Just listed! New listings in Brampton often receive offers within the first week.
About this home
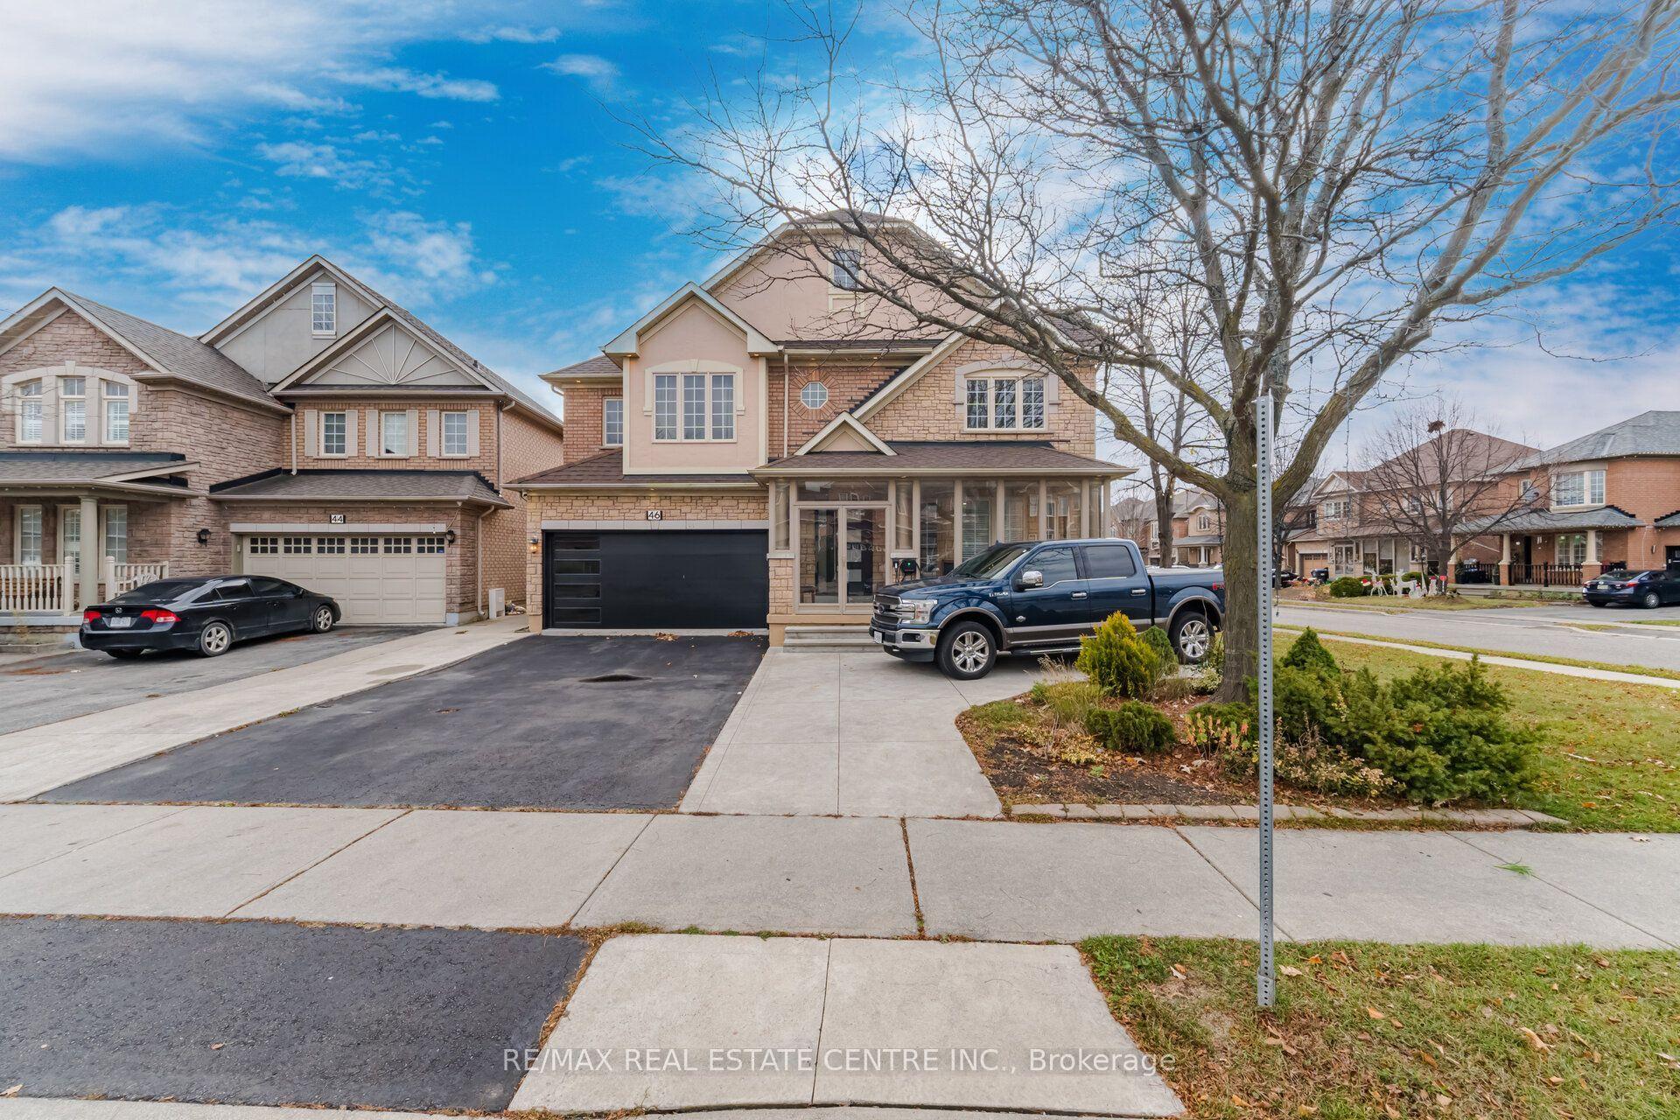
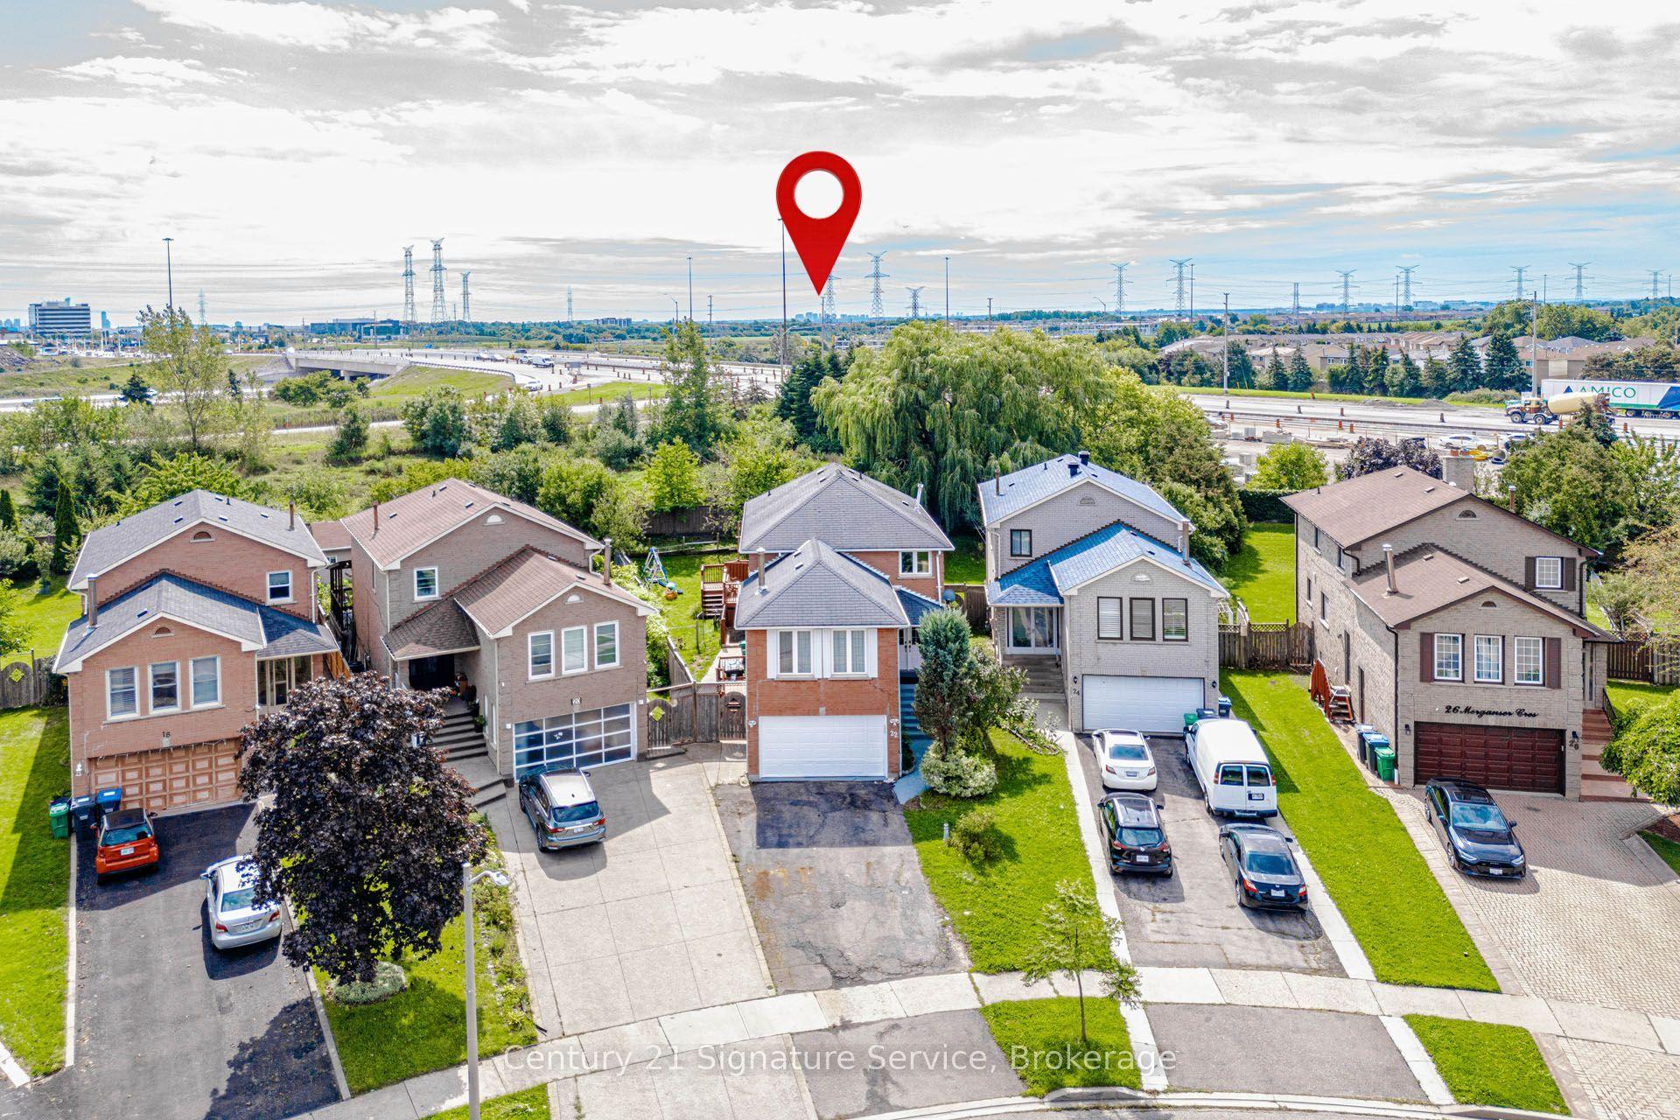
Welcome to 104 Southlake Boulevard, an exceptional detached home in the desirable Lakelands community, where comfort, space, privacy, and an outdoor lifestyle come together beautifully. This elegant brick-and-stone residence offers a double-car garage, peaceful morning lake views, scenic walking trails close by, a park just steps from your door, no neighbours at the back, and a private second-floor balcony made for quiet evenings. Inside, the bright open-concept living and dining areas are designed for everyday living and effortless entertaining, with impressive 20-ft high ceilings in the living room and an entertainer's kitchen centred around a generous quartz island. The spacious primary bedroom offers a separate shower, a walk-in closet, and an additional his closet, while the basement apartment includes a separate walk-out entrance, making it ideal for a nanny suite or extra income.Begin each day with a beautiful lake view, enjoy peaceful walks along the nearby trails, and spend family time at the park just steps from home. With nature and outdoor recreation close by, every season brings a new way to enjoy the Lakelands lifestyle.A beautiful home with the space, privacy, flexibility, and lifestyle you have been waiting for.Marketed by The Al Rivas Team.Contact Al | The Al Rivas Team | (416) 887-9656 | alrivas.com
GarageBasement Apt
Rooms
Main Floor
| Kitchen | 2.44 × 3.05 m | Quartz Counter Centre Island Stainless Steel Appl |
| Breakfast | 4.88 × 2.44 m | Centre Island Ceramic Floor W/O To Deck |
| Dining Room | 3.66 × 3.23 m | Vaulted Ceiling(s) Hardwood Floor Large Window |
| Living Room | 3.35 × 3.35 m | Vaulted Ceiling(s) Hardwood Floor Large Window |
| Great Room | 488.00 × 3.66 m | Gas Fireplace Hardwood Floor Large Window |
| Laundry | 2.44 × 1.68 m | Sunken Room Ceramic Floor W/O To Garage |
Second Floor
| Primary Bedroom | 5.06 × 3.96 m | 4 Pc Ensuite Walk-In Closet(s) |
| Bedroom 2 | 3.05 × 0.94 m | Large Closet Hardwood Floor Large Window |
| Bedroom 3 | 3.66 × 3.23 m | Large Closet Hardwood Floor W/O To Deck |
| Bedroom 4 | 3.35 × 2.93 m | Large Closet Hardwood Floor Large Window |
| Den | 1.52 × 1.22 m | Window Hardwood Floor |
Basement
| Kitchen | 4.57 × 4.27 m | Granite Counters Ceramic Floor W/O To Yard |
| Living Room | 5.49 × 3.96 m | Large Window Ceramic Floor Fireplace |
| Bedroom | 2.74 × 2.44 m |
Features
- Central Vacuum
- Apartment
- Central Air
- 2-Storey
Financials
Annual Taxes
$8,140
Estimated Rental Income
Entire property$4,000 – $6,500/mo
Basement apartment$1,800 – $2,500/mo
Rental yield3.7% – 6.0%
*Estimates based on comparable rentals in the area. Actual income may vary.
Market Data — Brampton
Days on market0 days
Buyer's MarketSeller's Market
Based on active listings in Brampton. Data updates daily.
Demographics — Brampton
Population
656,480
Avg Household Income
$98,000
Age Distribution
0-19
24%
20-34
22%
35-49
22%
50-64
19%
65+
13%
Ownership79% own · 21% rent
EnglishPunjabiHindiUrduGujarati
Getting around
How walkable, bikeable, and transit-friendly this neighbourhood is.
66
/ 100
Walk Score
Somewhat Walkable
66
/ 100
Transit Score
Good Transit
74
/ 100
Bike Score
Very Bikeable
Scores are estimates based on neighbourhood data and are for informational purposes only.
MLS® data courtesy of the Toronto Regional Real Estate Board (TRREB).
The information provided herein must only be used by consumers that have a bona fide interest in the purchase, sale, or lease of real estate and may not be used for any commercial purpose or any other purpose. Listing information is deemed reliable but is not guaranteed accurate by the Toronto Regional Real Estate Board, the listing brokerage, or this website. The trademarks REALTOR®, REALTORS® and the REALTOR® logo are controlled by The Canadian Real Estate Association (CREA) and identify real estate professionals who are members of CREA. MLS®, Multiple Listing Service®, and the associated logos are owned by CREA. Not intended to solicit properties currently listed for sale or buyers under contract.
You may also like
More homes in Brampton
Hand-picked listings with a similar price range and style.
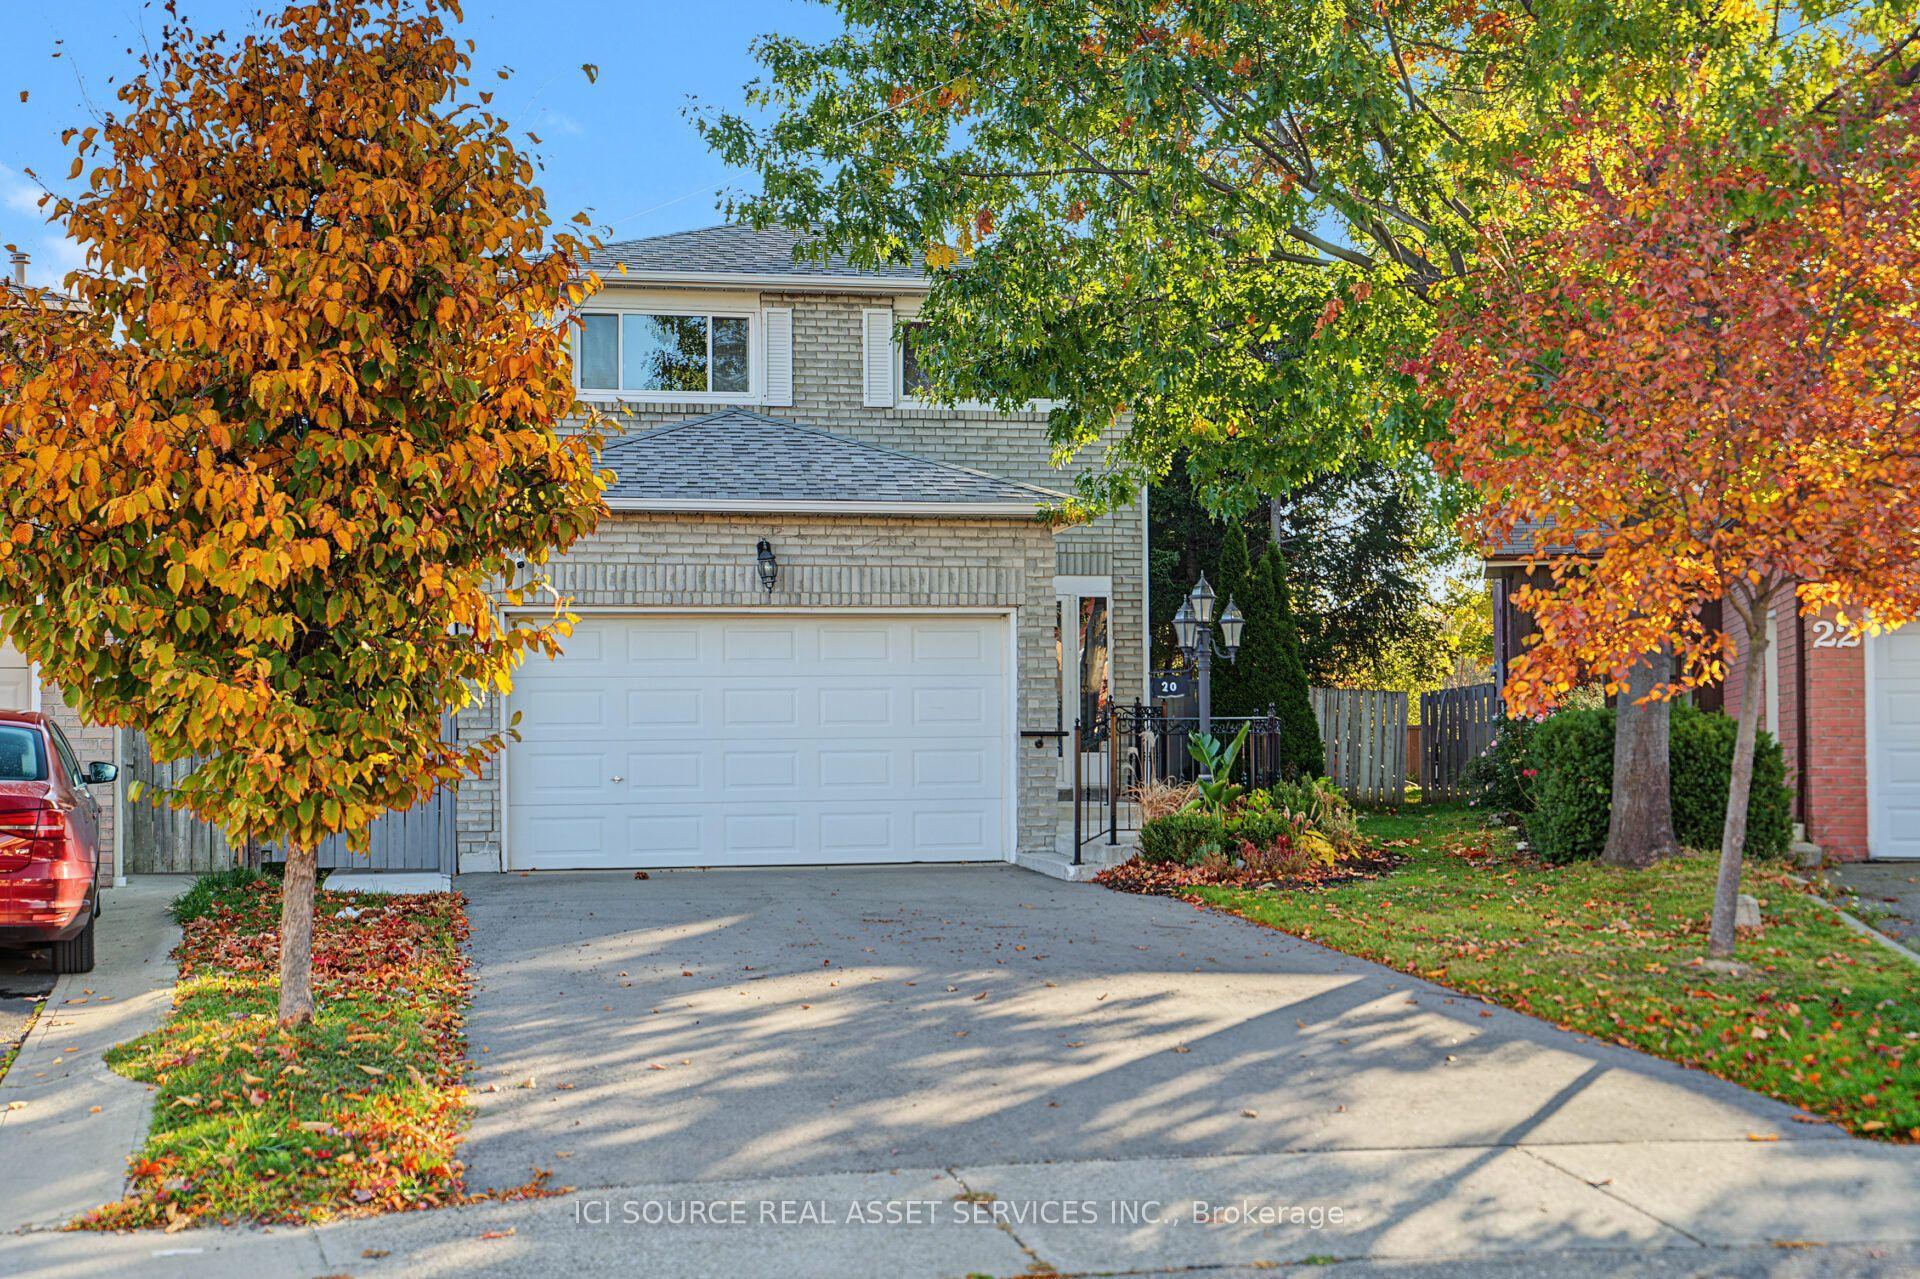
For Sale6 days ago
$999,999
Detached
est. $4,384/mo
20 Kesteven Crescent, Fletcher's Creek South
Brampton, ON
3+2 bd
4 ba
2,250
5
MLS# W14173266Ici Source Real Asset Services In…
WhatsApp Aman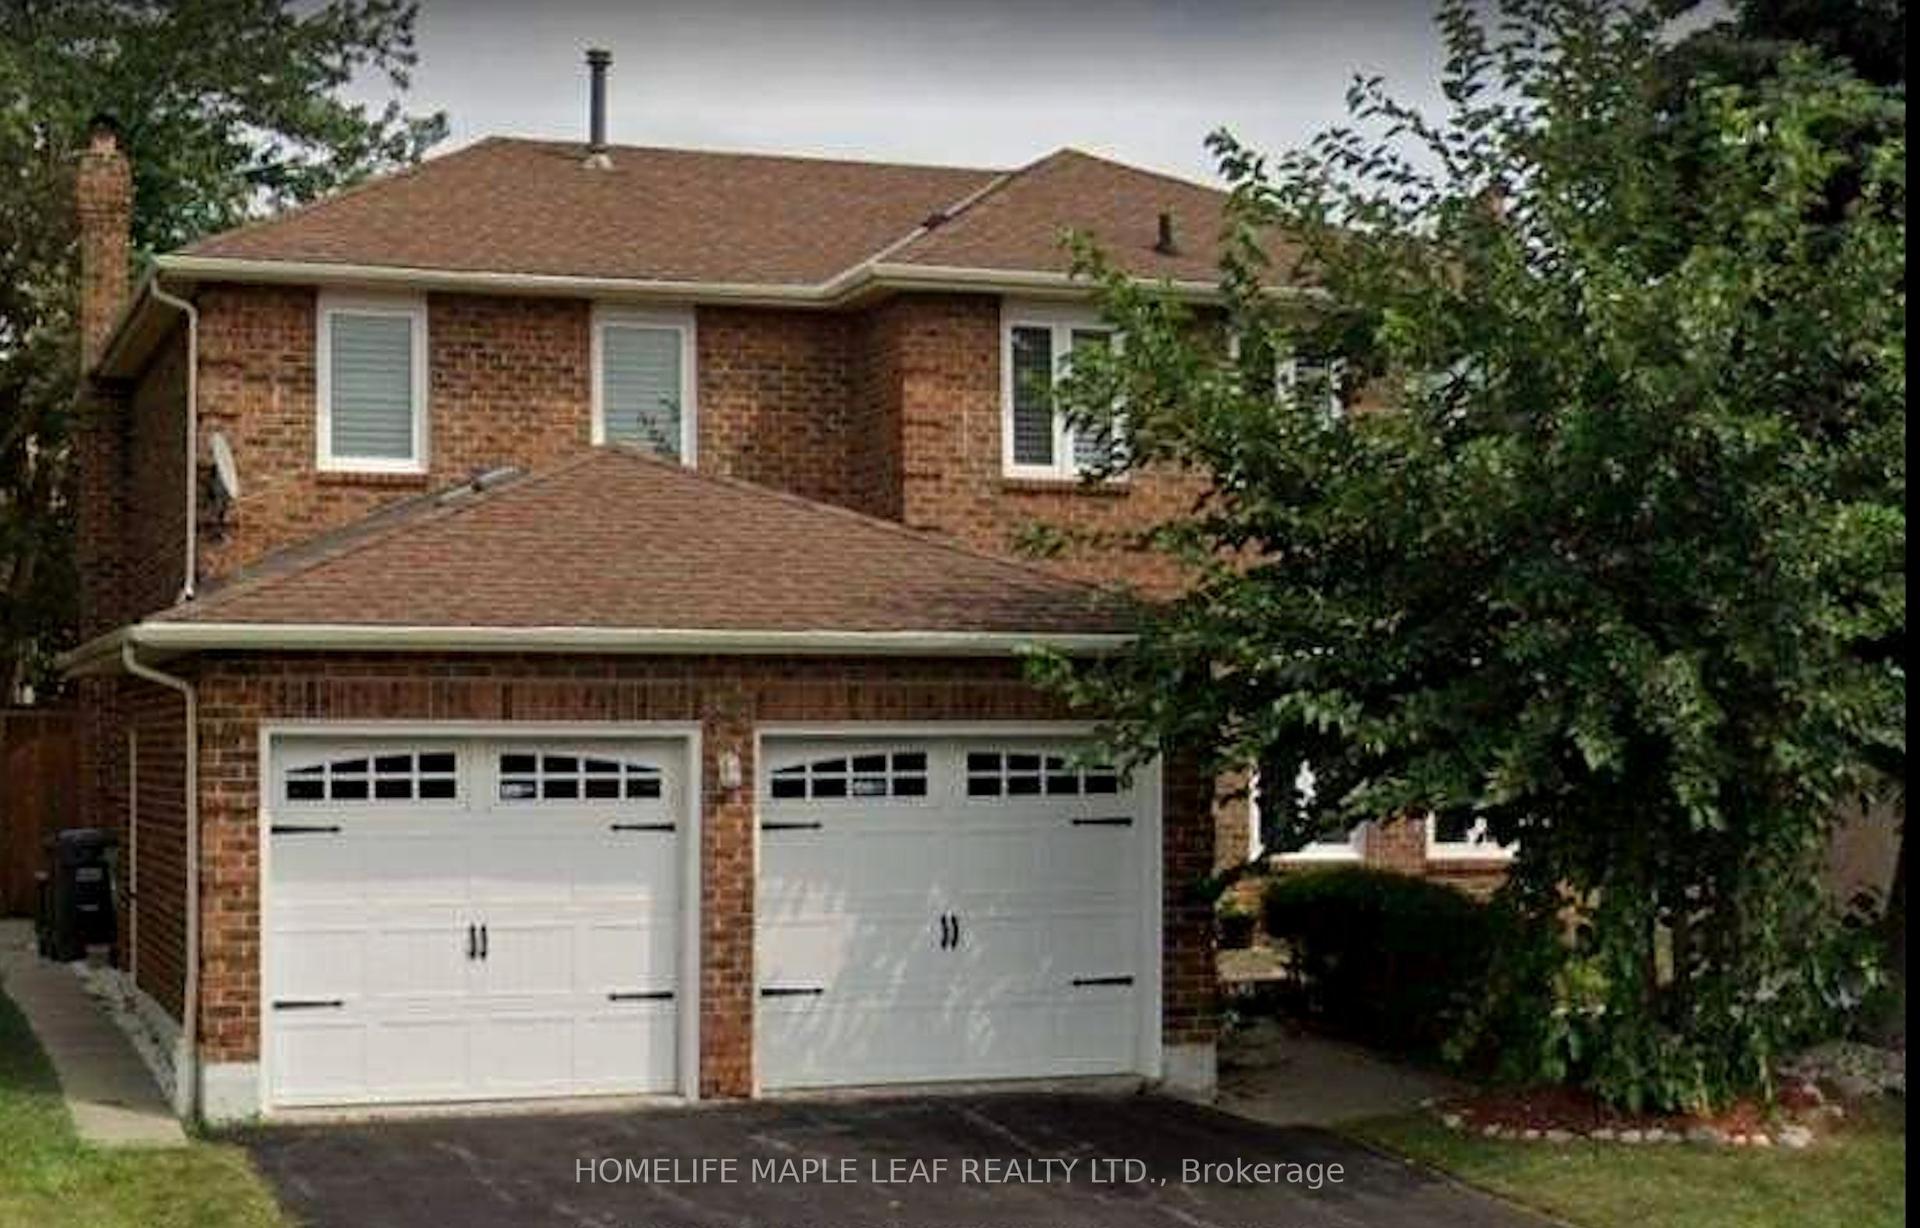
For Sale9 h ago
$1,199,000
Detached
est. $5,256/mo
24 Newport Street, Westgate
Brampton, ON
4+3 bd
5 ba
2,750
4
MLS# W14192900Homelife Maple Leaf Realty Ltd.
WhatsApp Aman