3226 Flanagan Crescent
Just listed! New listings in Mississauga often receive offers within the first week.
About this home
Bright three-bedroom detached sidesplit in Mississauga's established Erindale community, conveniently located near the University of Toronto Mississauga, schools, parks, shopping and public transit. Enjoy generous living and dining spaces with wood flooring, a large picture window and recessed lighting. The family-size kitchen offers white cabinetry, ample counter space and a breakfast area with a walkout to a covered stone patio and treed backyard. Two updated bathrooms feature glass-enclosed showers, including a double vanity in the upper bathroom. The finished lower level offers a spacious family room with above-grade windows, a built-in dry bar and ensuite laundry. Two built-in garage spaces and two driveway spaces provide parking for four vehicles. The first three photos are virtually staged to illustrate furniture placement. The home is offered unfurnished.
Rooms
| Living Room | 4.05 × 6.05 m | Wood Large Window Pot Lights |
| Dining Room | 3.05 × 3.35 m | Wood |
| Kitchen | 3.30 × 4.97 m | Breakfast Area W/O To Patio |
| Primary Bedroom | 3.85 × 4.05 m | Wood Double Closet Window |
| Bedroom 2 | 3.40 × 4.05 m | Wood Double Closet Window |
| Bedroom 3 | 2.85 × 3.80 m | Wood Closet Window |
| Foyer | 2.05 × 2.80 m | |
| Family Room | 4.15 × 5.60 m | Above Grade Window Dry Bar |
Features
- Carpet Free
- Suspended Ceilings
- Water Heater
- Patio
- Finished
- Central Air
- Sidesplit 3
Financials
Estimated Rental Income
*Estimates based on comparable rentals in the area. Actual income may vary.
Market Data — Mississauga
Based on active listings in Mississauga. Data updates daily.
Demographics — Mississauga
Similar rentals in Mississauga
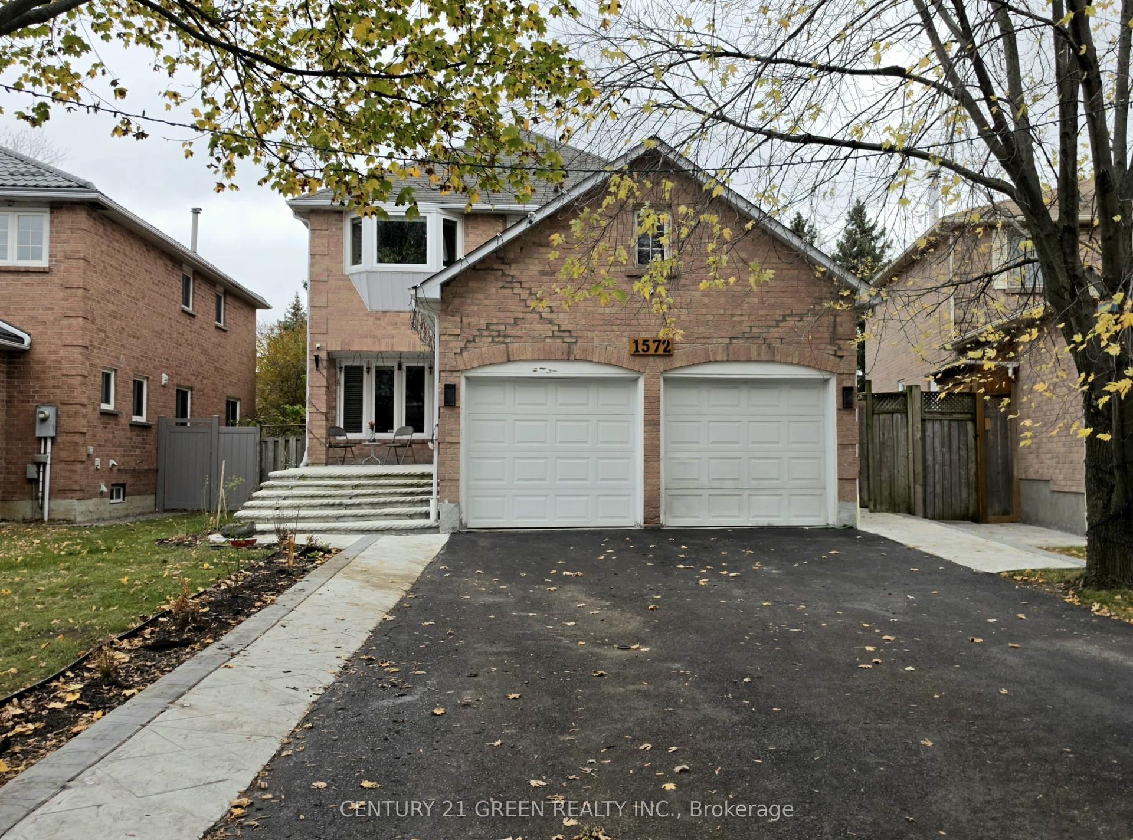
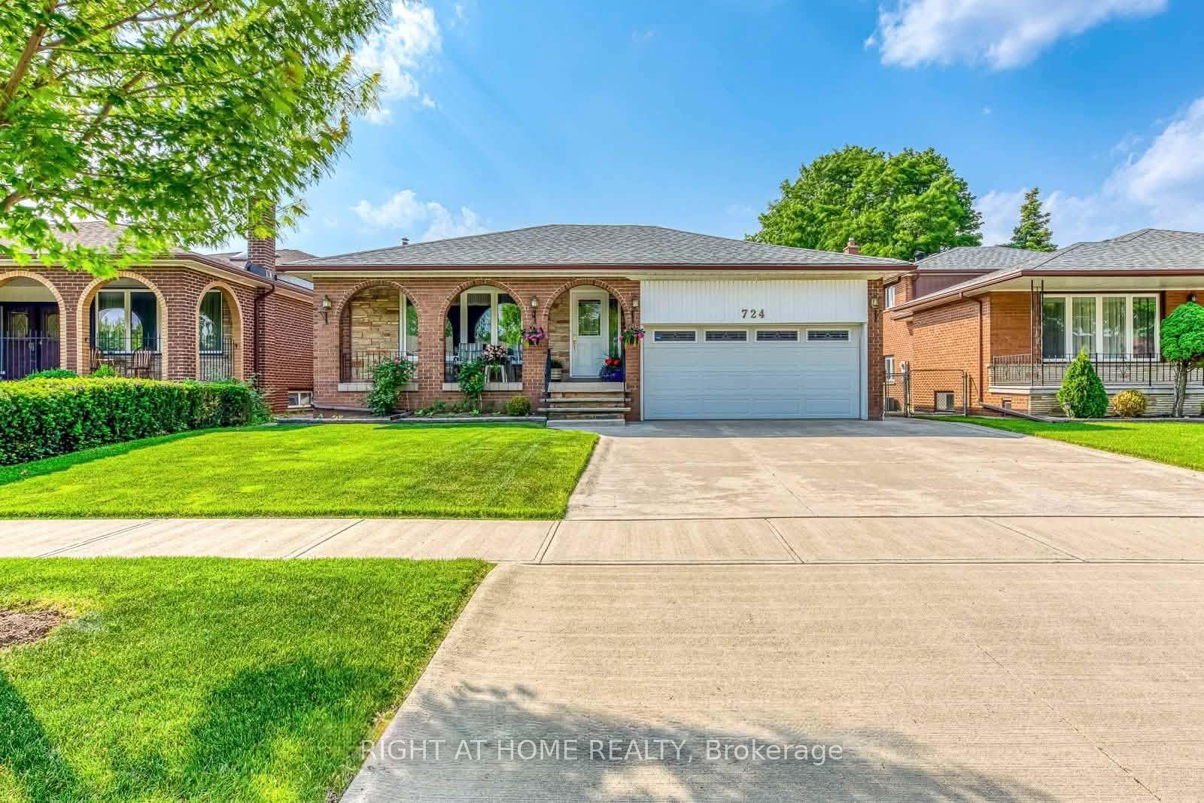
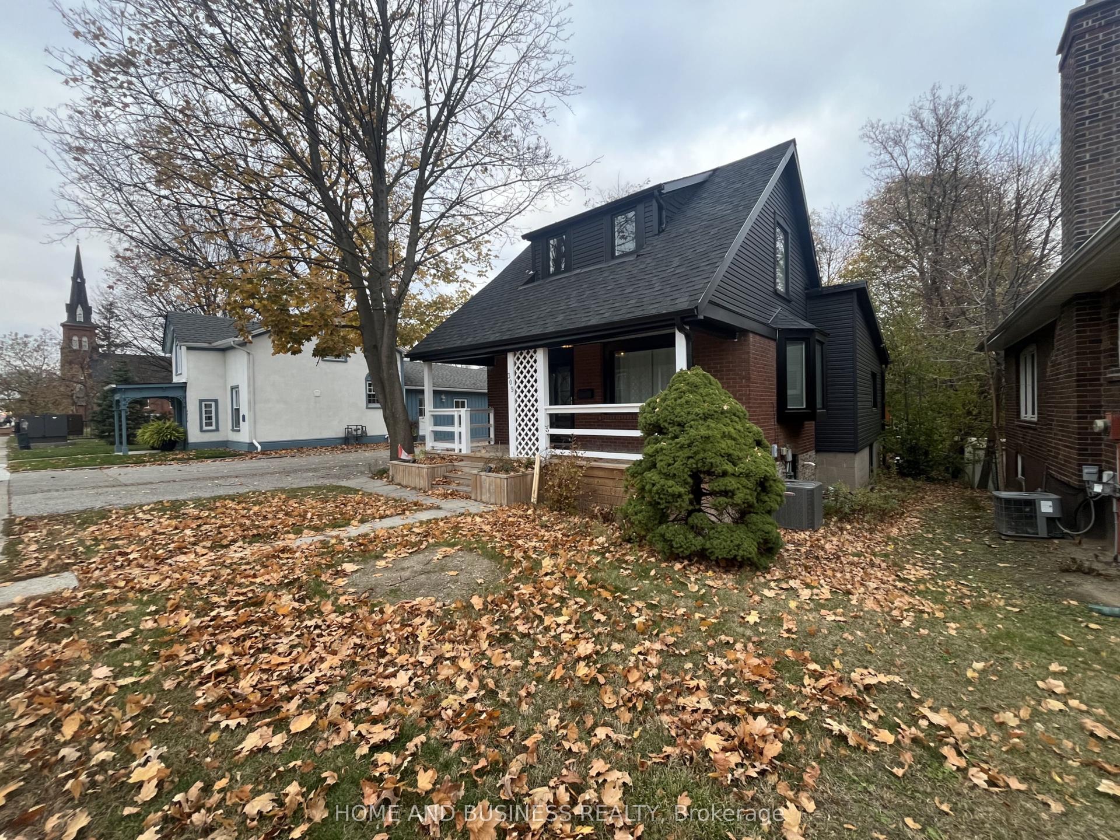
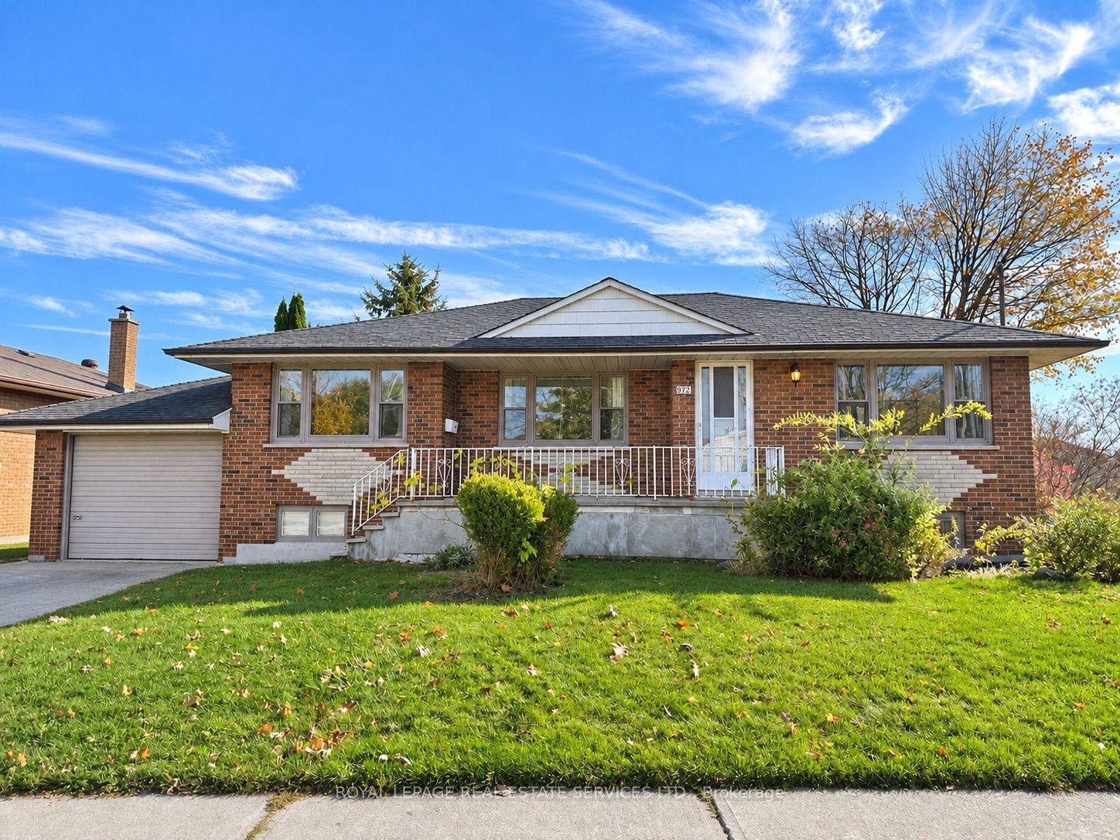
Same property type, similar price, similar size — currently for rent.
Getting around
How walkable, bikeable, and transit-friendly this neighbourhood is.
Scores are estimates based on neighbourhood data and are for informational purposes only.
MLS® data courtesy of the Toronto Regional Real Estate Board (TRREB).
The information provided herein must only be used by consumers that have a bona fide interest in the purchase, sale, or lease of real estate and may not be used for any commercial purpose or any other purpose. Listing information is deemed reliable but is not guaranteed accurate by the Toronto Regional Real Estate Board, the listing brokerage, or this website. The trademarks REALTOR®, REALTORS® and the REALTOR® logo are controlled by The Canadian Real Estate Association (CREA) and identify real estate professionals who are members of CREA. MLS®, Multiple Listing Service®, and the associated logos are owned by CREA. Not intended to solicit properties currently listed for sale or buyers under contract.