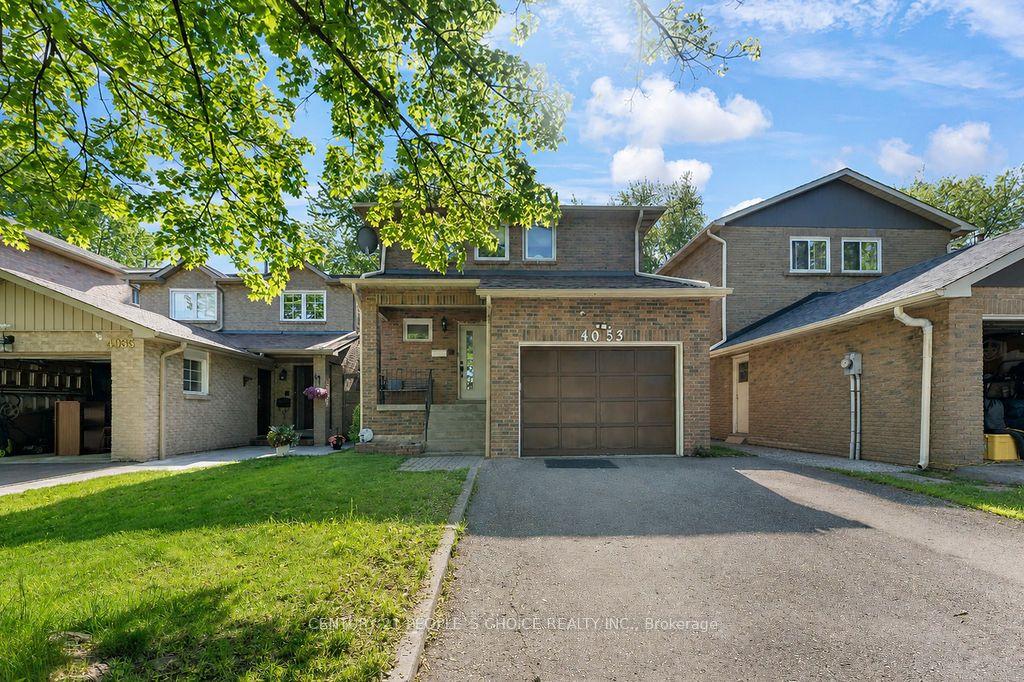
For Sale
Just Listed
362A Queen Street S
Streetsville, Mississauga, ON
$988,888
4+1Bd
3Ba
1,750+sqft
5Parking
45.17 x 98.08 ftlot
$565/sqft
DetachedMLS# W14191786Listed 2026-11-181 DOM
Cooling
Central Air
Just listed! New listings in Mississauga often receive offers within the first week.
About this home
A Truly Exceptional Offering in the Heart of Historic Streetsville! Set in the heart of Streetsville Village, 362A Queen Street South is a cherished heritage residence blending timeless architectural character with everyday practicality. Rich in history and distinctive charm, this remarkable home offers a rare opportunity to enjoy a property that is truly part of Streetsville's story. From the welcoming front porch to the generous and inviting living spaces, the home showcases authentic period charm complemented by thoughtful modern updates, including brand-new kitchen appliances, new furnace, and a tankless water heater. Designed for exceptional versatility, the layout features a separate living area at the rear of the main floor, complete with its own entrance. Bright, private and conveniently situated on the main level, this space offers wonderful flexibility for extended family, guests, or a quiet home office. Step outside to outdoor space ready to be transformed into your own peaceful retreat, complete with a single-car garage and ample driveway parking. The location is simply outstanding! Everything that makes historic Streetsville so desirable is just steps from your door, including charming cafés, boutique shops, renowned restaurants, and Streetsville GO Station for an easy and convenient commute. Enjoy the close proximity to sought-after schools, parks, community centre and major highways. A rare blend of heritage charm, architectural character, modern updates, and incredible versatility in one of Mississauga's most beloved " The village in the city". A truly special Streetsville offering that is not to be missed!
Garage
Rooms
Main Floor
| Living Room | 3.28 × 4.17 m | Laminate Access To Garage Pot Lights |
| Kitchen | 4.52 × 3.43 m | Ceramic Floor Stainless Steel Appl Breakfast Area |
| Bedroom | 2.44 × 2.51 m | Laminate Window Pot Lights |
| Den | 2.44 × 2.49 m | Laminate Pot Lights |
| Laundry | 2.44 × 1.63 m | Ceramic Floor Window Pot Lights |
| Bedroom 3 | 4.06 × 2.51 m | Laminate Closet Large Window |
| Bedroom 4 | 4.62 × 2.84 m | Laminate Large Window Pot Lights |
| Family Room | 3.81 × 2.44 m | Ceramic Floor Combined w/Kitchen Open Concept |
| Laundry | 2.24 × 1.17 m | Ceramic Floor LED Lighting |
| Kitchen | 2.01 × 4.45 m | Ceramic Floor Combined w/Family Stainless Steel Appl |
Second Floor
| Primary Bedroom | 4.32 × 3.58 m | Large Window Hardwood Floor Closet |
| Bedroom 2 | 3.30 × 2.90 m | Closet Pot Lights |
| Primary Bedroom | 3.63 × 4.42 m | Laminate His and Hers Closets Pot Lights |
Other
| Living Room | 4.09 × 3.27 m | Hardwood Floor Large Window Open Concept |
| Family Room | 5.75 × 7.16 m | Hardwood Floor Cathedral Ceiling(s) Large Window |
| Dining Room | 5.75 × 7.16 m | Pot Lights Cathedral Ceiling(s) W/O To Deck |
| Kitchen | 3.73 × 4.62 m | Pot Lights Family Size Kitchen Open Concept |
| Bedroom | 2.39 × 2.52 m | Large Window Hardwood Floor Pot Lights |
| Bedroom | 5.72 × 2.87 m | Large Window Hardwood Floor Pot Lights |
| Bedroom | 4.62 × 2.77 m | Pot Lights Large Window Hardwood Floor |
| Office | 2.39 × 2.52 m | Pot Lights Large Window Hardwood Floor |
| Room | — |
Features
- Auto Garage Door Remote
- Carpet Free
- Other
- Central Air
- 2-Storey
Financials
Annual Taxes
$6,541
Estimated Rental Income
Entire property$4,000 – $6,500/mo
Rental yield4.9% – 7.9%
*Estimates based on comparable rentals in the area. Actual income may vary.
Market Data — Mississauga
Days on market1 days
Buyer's MarketSeller's Market
Based on active listings in Mississauga. Data updates daily.
Demographics — Mississauga
Population
717,961
Avg Household Income
$105,000
Age Distribution
0-19
21%
20-34
20%
35-49
21%
50-64
20%
65+
18%
Ownership71% own · 29% rent
EnglishUrduArabicPunjabiPolish
Getting around
How walkable, bikeable, and transit-friendly this neighbourhood is.
67
/ 100
Walk Score
Somewhat Walkable
59
/ 100
Transit Score
Good Transit
67
/ 100
Bike Score
Bikeable
Scores are estimates based on neighbourhood data and are for informational purposes only.
MLS® data courtesy of the Toronto Regional Real Estate Board (TRREB).
The information provided herein must only be used by consumers that have a bona fide interest in the purchase, sale, or lease of real estate and may not be used for any commercial purpose or any other purpose. Listing information is deemed reliable but is not guaranteed accurate by the Toronto Regional Real Estate Board, the listing brokerage, or this website. The trademarks REALTOR®, REALTORS® and the REALTOR® logo are controlled by The Canadian Real Estate Association (CREA) and identify real estate professionals who are members of CREA. MLS®, Multiple Listing Service®, and the associated logos are owned by CREA. Not intended to solicit properties currently listed for sale or buyers under contract.
You may also like
More homes in Mississauga
Hand-picked listings with a similar price range and style.
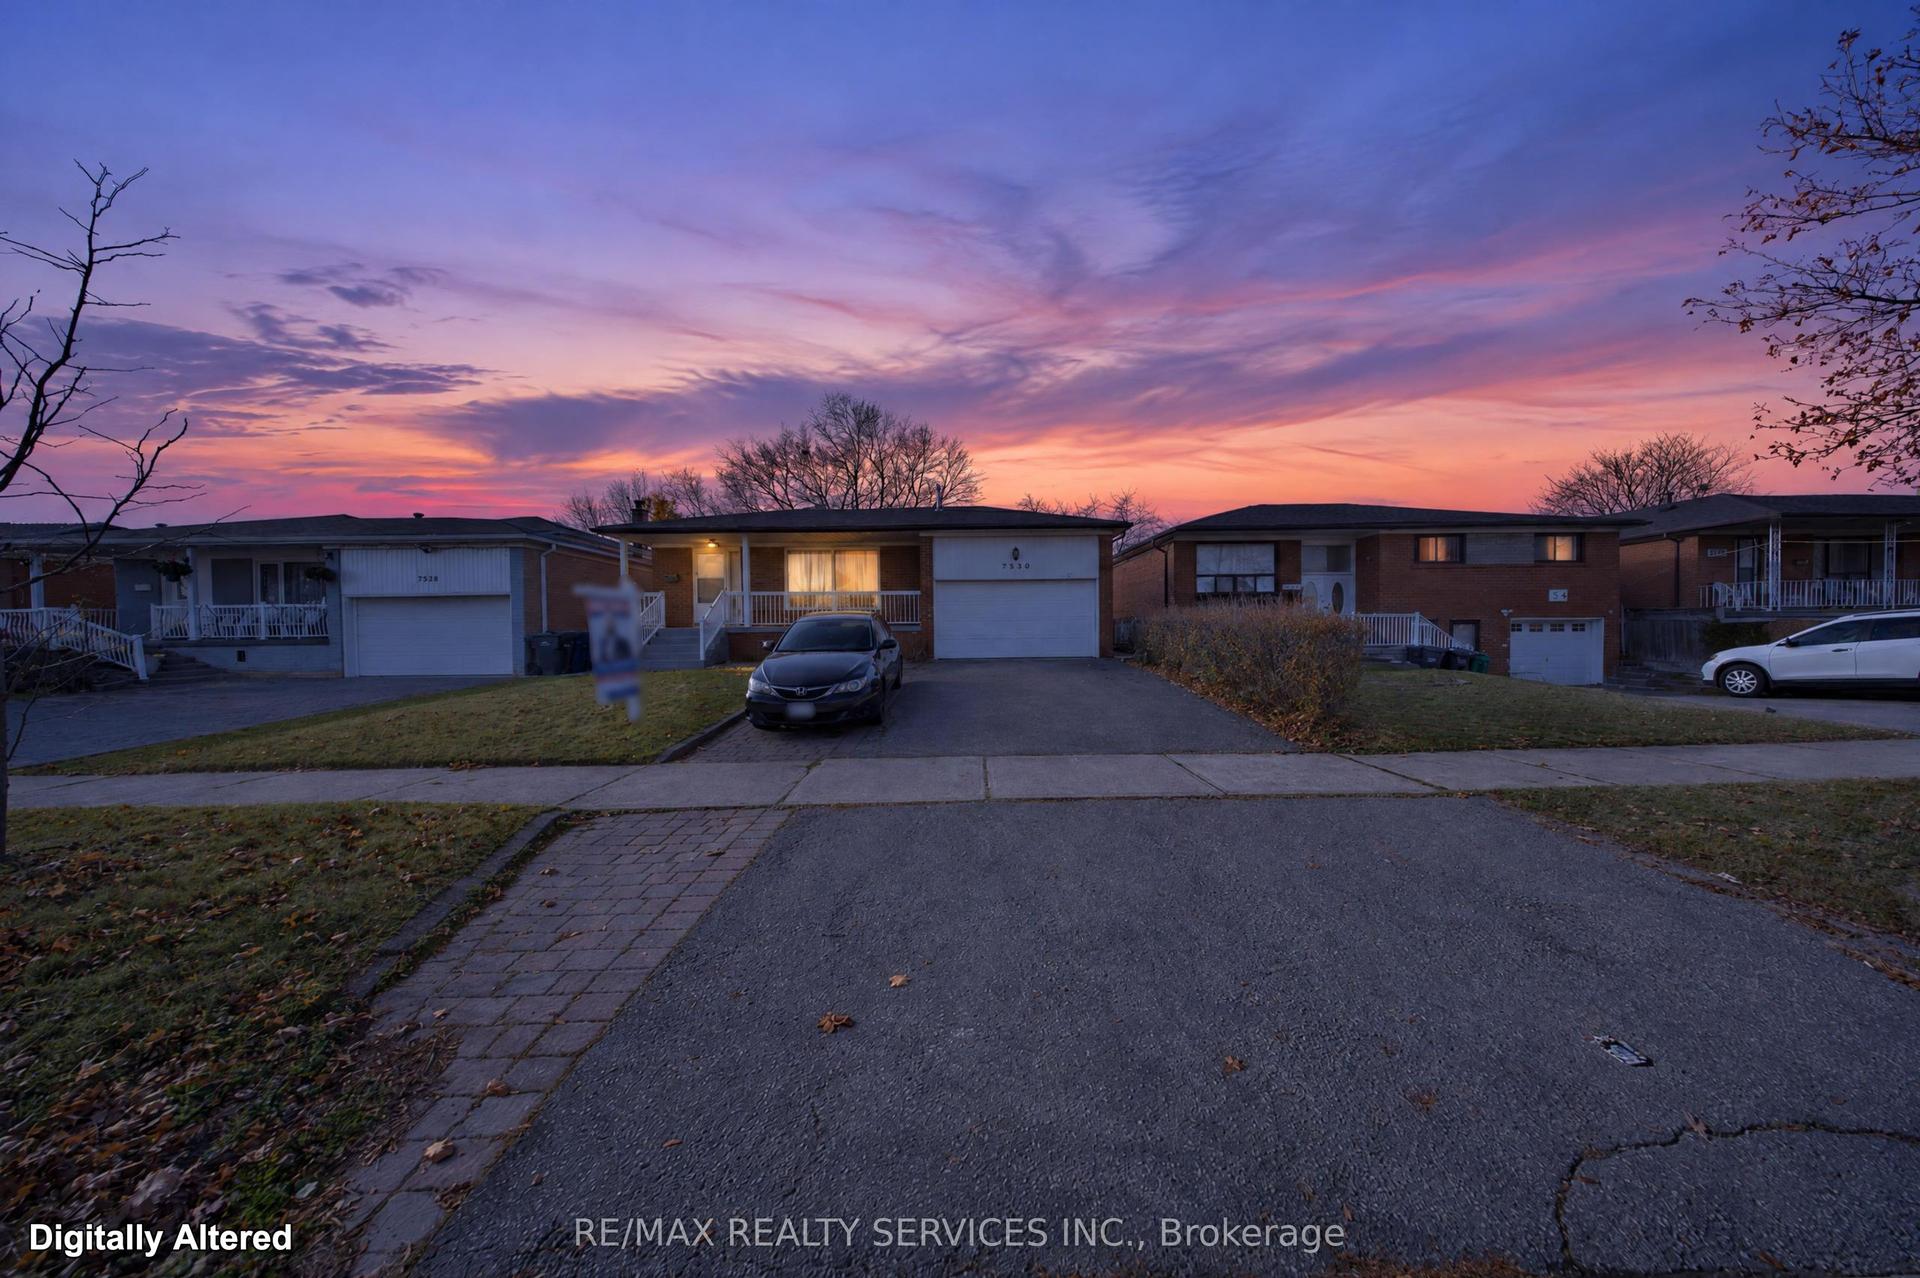
For Sale11 h ago
$998,800
Detached
est. $4,379/mo
7550 Wrenwood Crescent, Malton
Mississauga, ON
4+2 bd
4 ba
1,300
3
MLS# W14197176Re/Max Realty Services Inc.
WhatsApp Aman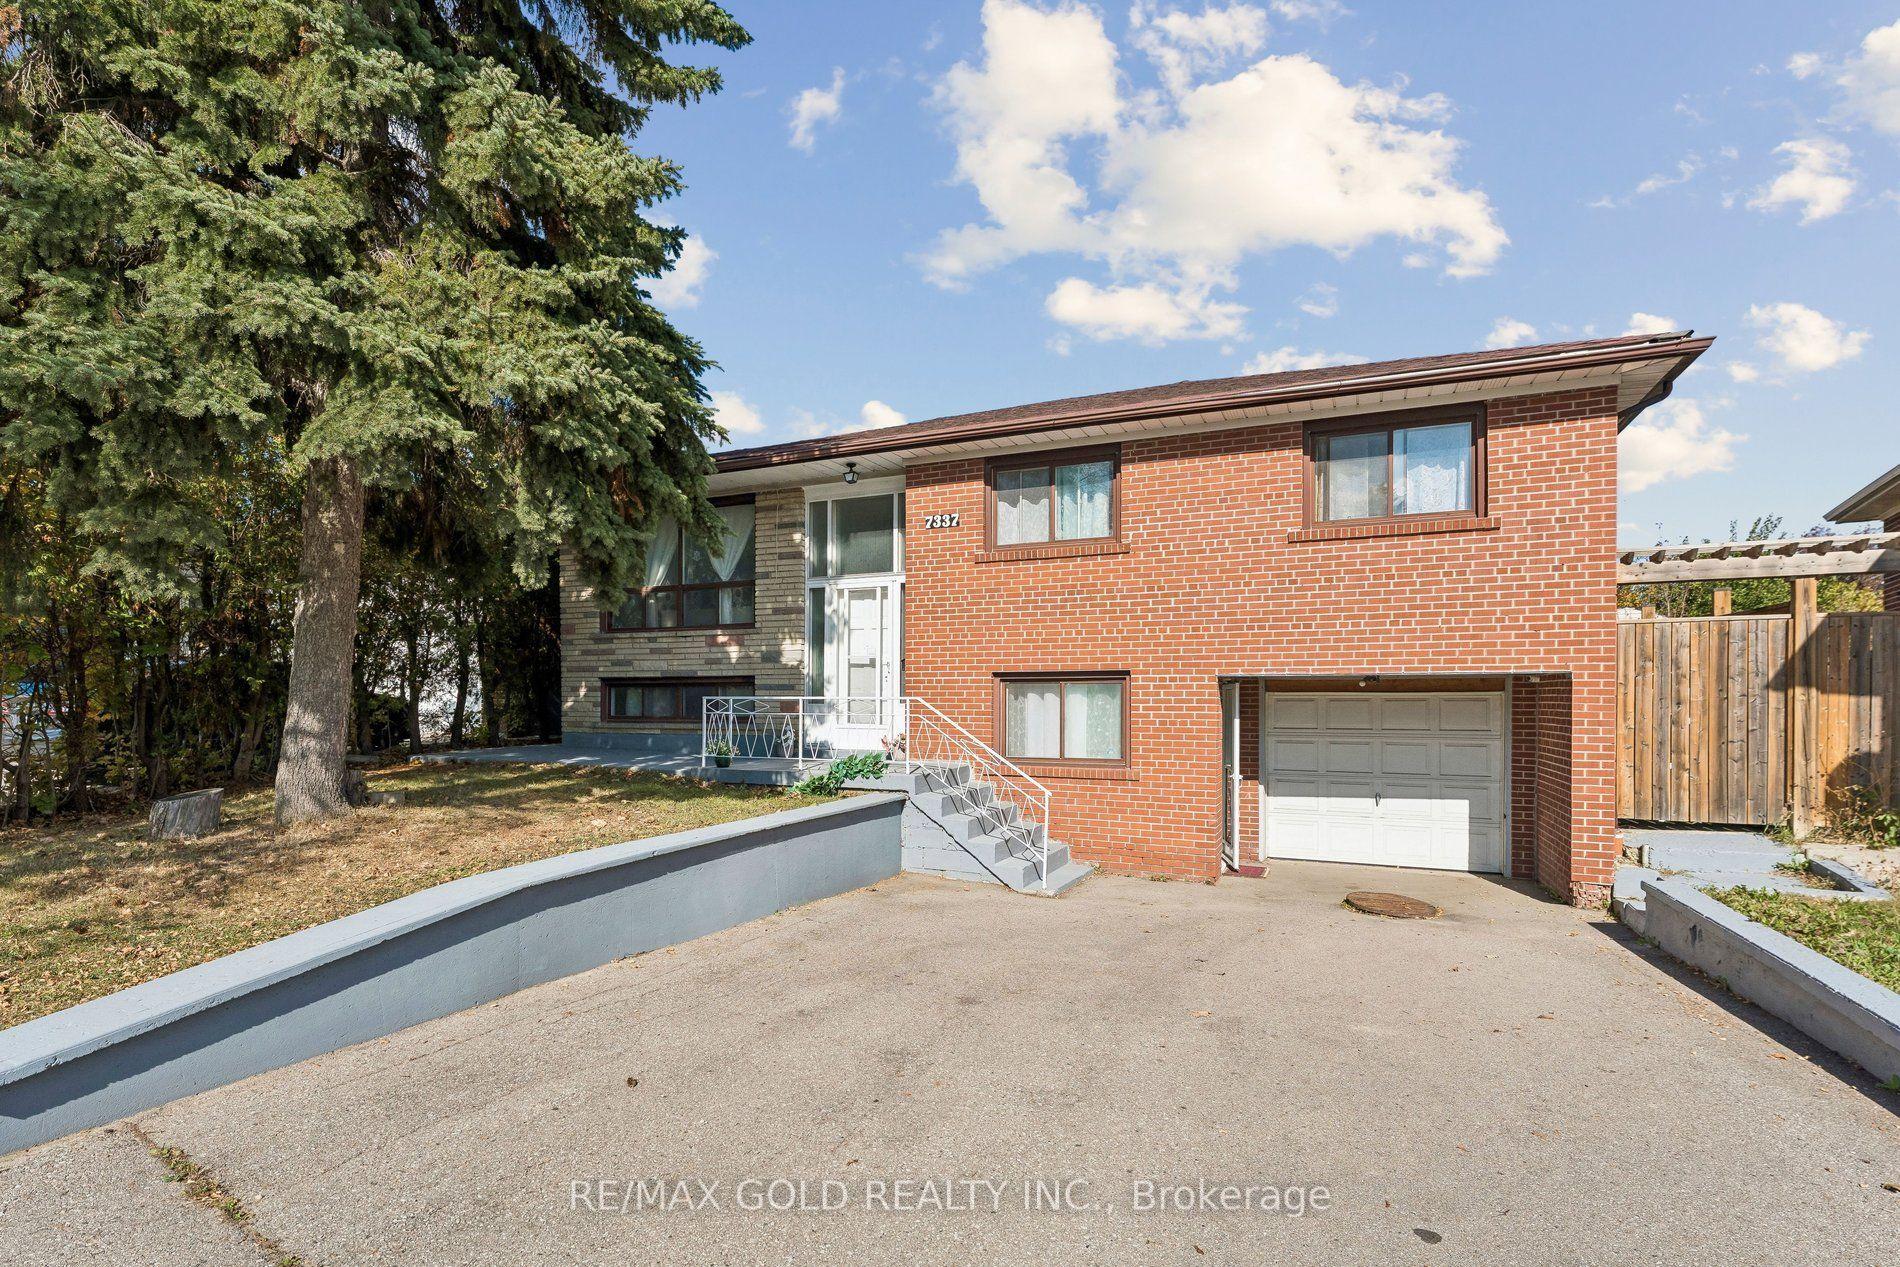
For Sale22 days ago
$979,000
Detached
est. $4,292/mo
7337 Cambrett Drive, Malton
Mississauga, ON
3+2 bd
2 ba
1,300
3
MLS# W14126468Re/Max Gold Realty Inc.
WhatsApp Aman