For Sale
Just Listed
339 Hincks Drive
1027 - CL Clarke, Milton, ON
$949,000
4Bd
3Ba
2,250+sqft
3Parking
30.02 x 85.3 ftlot
$422/sqft
Semi-DetachedMLS# W14191822Listed 2026-11-180 DOM
Heating
Water Heater
Cooling
Central Air
Basement
Unfinished
Just listed! New listings in Milton often receive offers within the first week.
About this home
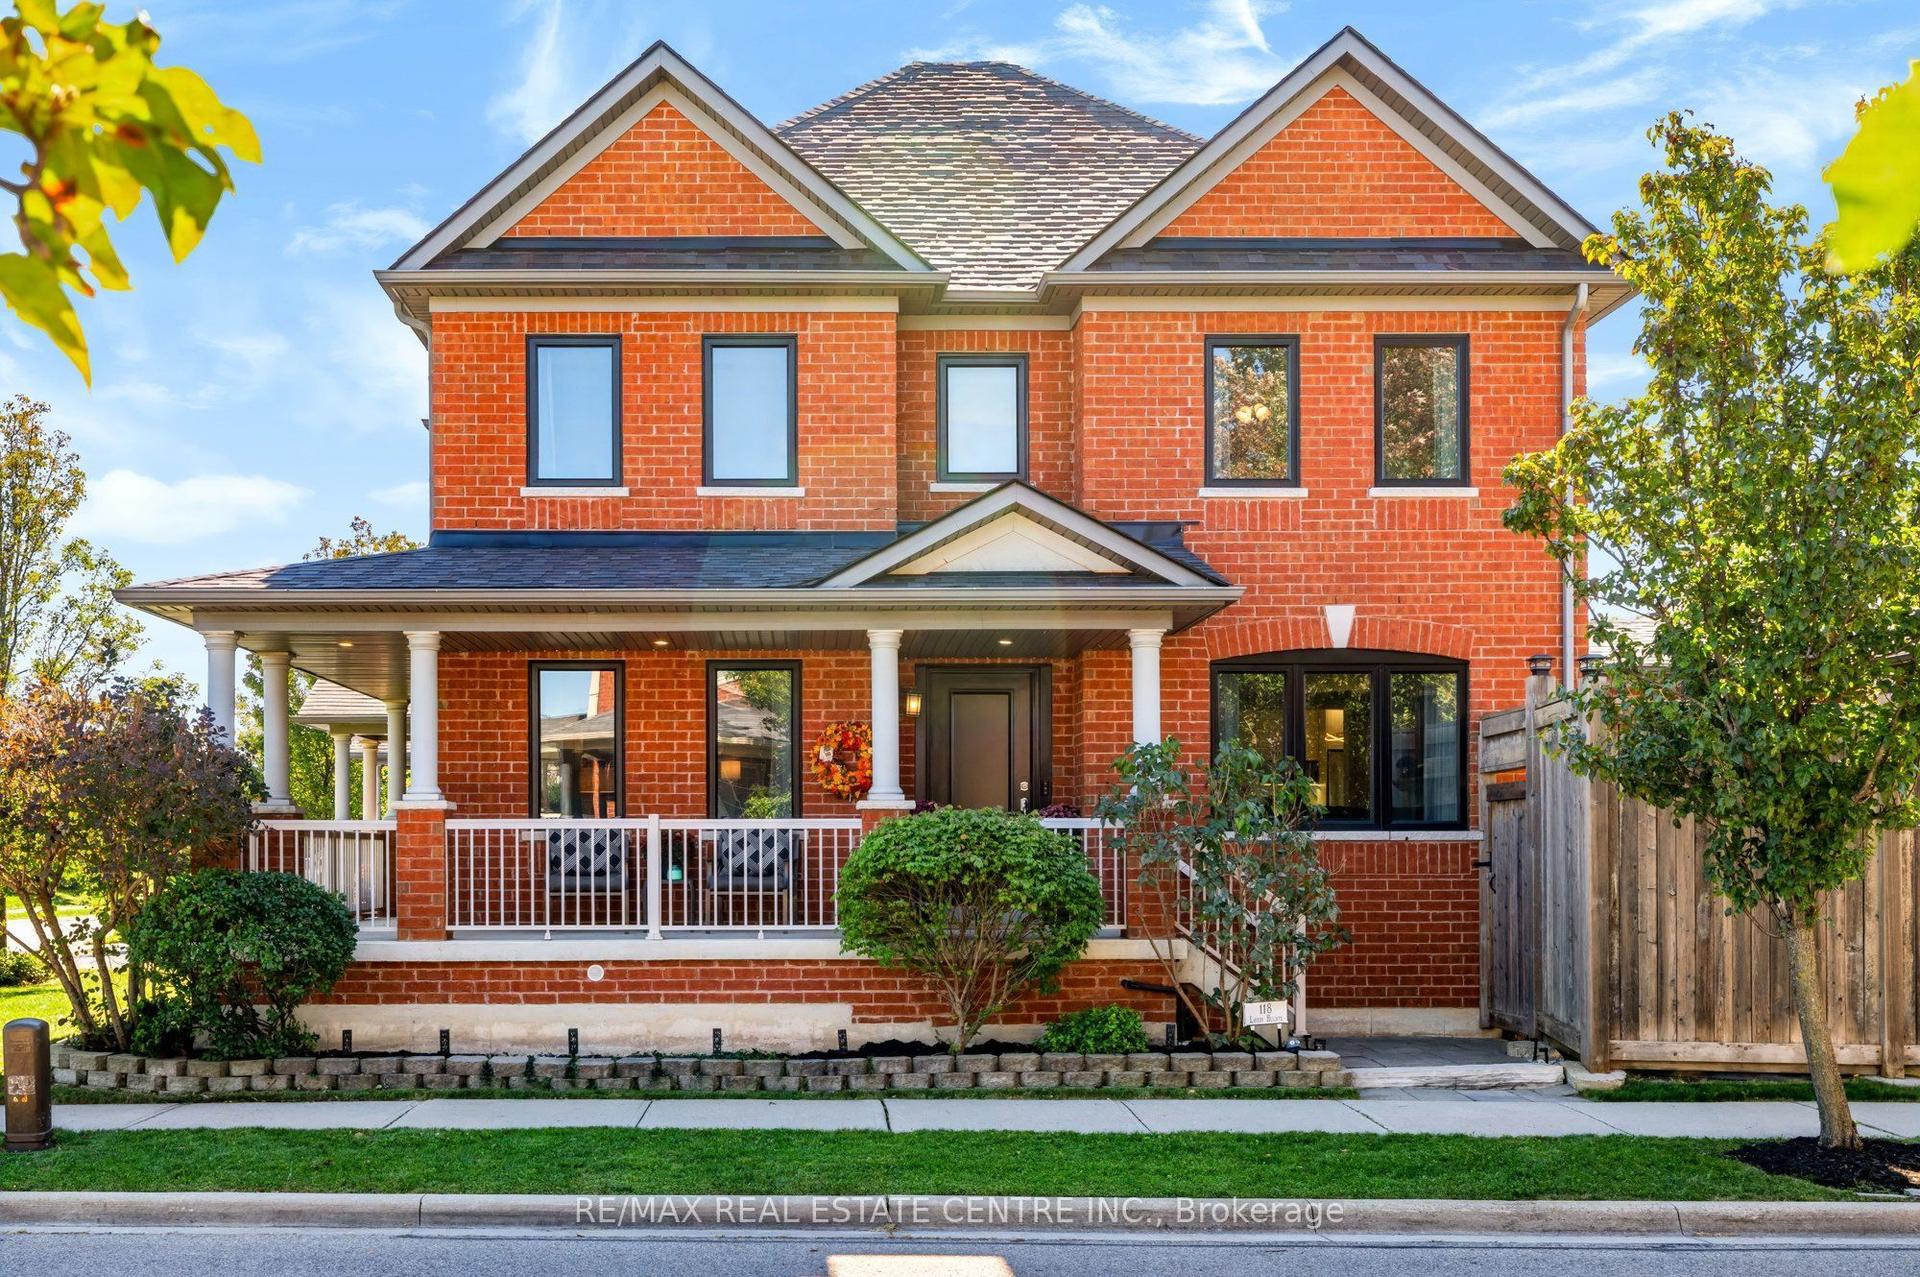
Welcome to 339 Hincks Drive, a beautifully appointed 4-bedroom, 3-bathroom freehold semi-detached home on a desirable street in Milton's family-friendly Clarke neighbourhood. Thoughtful upgrades, inviting living spaces and a professionally landscaped backyard make this a wonderful place to call home. A spacious covered front porch welcomes you inside, where rich dark brown hardwood flooring flows throughout the main level, staircase and upper hallway, plus 9ft ceilings on main floor. Neutral paint, upgraded lighting and custom white shutters create a timeless feel. Enjoy an open-concept living and dining room, plus a comfortable family room with cozy gas fireplace and pot lights. The stunning all-white chef's kitchen features stainless steel appliances, extra pantry storage, a customized island layout and an additional window in the eat-in area. Direct backyard access makes indoor-outdoor entertaining easy. Upstairs, the primary suite offers a tray ceiling, walk-in closet and 5-piece ensuite. Three additional bedrooms feature plush carpeting, while a 5-piece main bath with double-sink vanity and convenient upper-floor laundry add everyday practicality. A main-floor powder room completes the home's 3 bathrooms. Outside, enjoy a professionally landscaped backyard with beautiful two-toned patio, ideal for relaxing or entertaining. The unfinished basement is ready for your personal touch, while parking for 3 vehicles, including a single-car garage, (no sidewalk) adds convenience. Located in a welcoming neighbourhood with easy access to local amenities and highways/Milton GO, this home offers a wonderful balance of comfort, style and location. Come discover what makes 339 Hincks Drive so special.
GarageHardwoodFireplace
Rooms
Main Floor
| Living Room | 2.77 × 2.08 m | |
| Dining Room | 4.37 × 3.94 m | |
| Kitchen | 2.95 × 3.94 m | |
| Dining Room | 2.95 × 2.74 m | |
| Family Room | 3.66 × 5.18 m |
Second Floor
| Primary Bedroom | 3.68 × 6.05 m | |
| Bedroom 2 | 2.97 × 3.00 m | |
| Bedroom 3 | 3.05 × 3.71 m | |
| Bedroom 4 | 4.14 × 3.99 m | |
| Laundry | 1.57 × 2.82 m |
Features
- Water Heater
- Porch
- Unfinished
- Central Air
- 2-Storey
Financials
Annual Taxes
$4,741
Estimated Rental Income
Entire property$4,000 – $6,500/mo
Rental yield5.1% – 8.2%
*Estimates based on comparable rentals in the area. Actual income may vary.
Market Data — Milton
Days on market0 days
Buyer's MarketSeller's Market
Based on active listings in Milton. Data updates daily.
Demographics — Milton
Population
132,979
Avg Household Income
$132,000
Age Distribution
0-19
26%
20-34
20%
35-49
26%
50-64
17%
65+
11%
Ownership87% own · 13% rent
EnglishUrduPunjabiArabicHindi
Getting around
How walkable, bikeable, and transit-friendly this neighbourhood is.
60
/ 100
Walk Score
Somewhat Walkable
45
/ 100
Transit Score
Some Transit
54
/ 100
Bike Score
Bikeable
Scores are estimates based on neighbourhood data and are for informational purposes only.
MLS® data courtesy of the Toronto Regional Real Estate Board (TRREB).
The information provided herein must only be used by consumers that have a bona fide interest in the purchase, sale, or lease of real estate and may not be used for any commercial purpose or any other purpose. Listing information is deemed reliable but is not guaranteed accurate by the Toronto Regional Real Estate Board, the listing brokerage, or this website. The trademarks REALTOR®, REALTORS® and the REALTOR® logo are controlled by The Canadian Real Estate Association (CREA) and identify real estate professionals who are members of CREA. MLS®, Multiple Listing Service®, and the associated logos are owned by CREA. Not intended to solicit properties currently listed for sale or buyers under contract.
You may also like
More homes in Milton
Hand-picked listings with a similar price range and style.
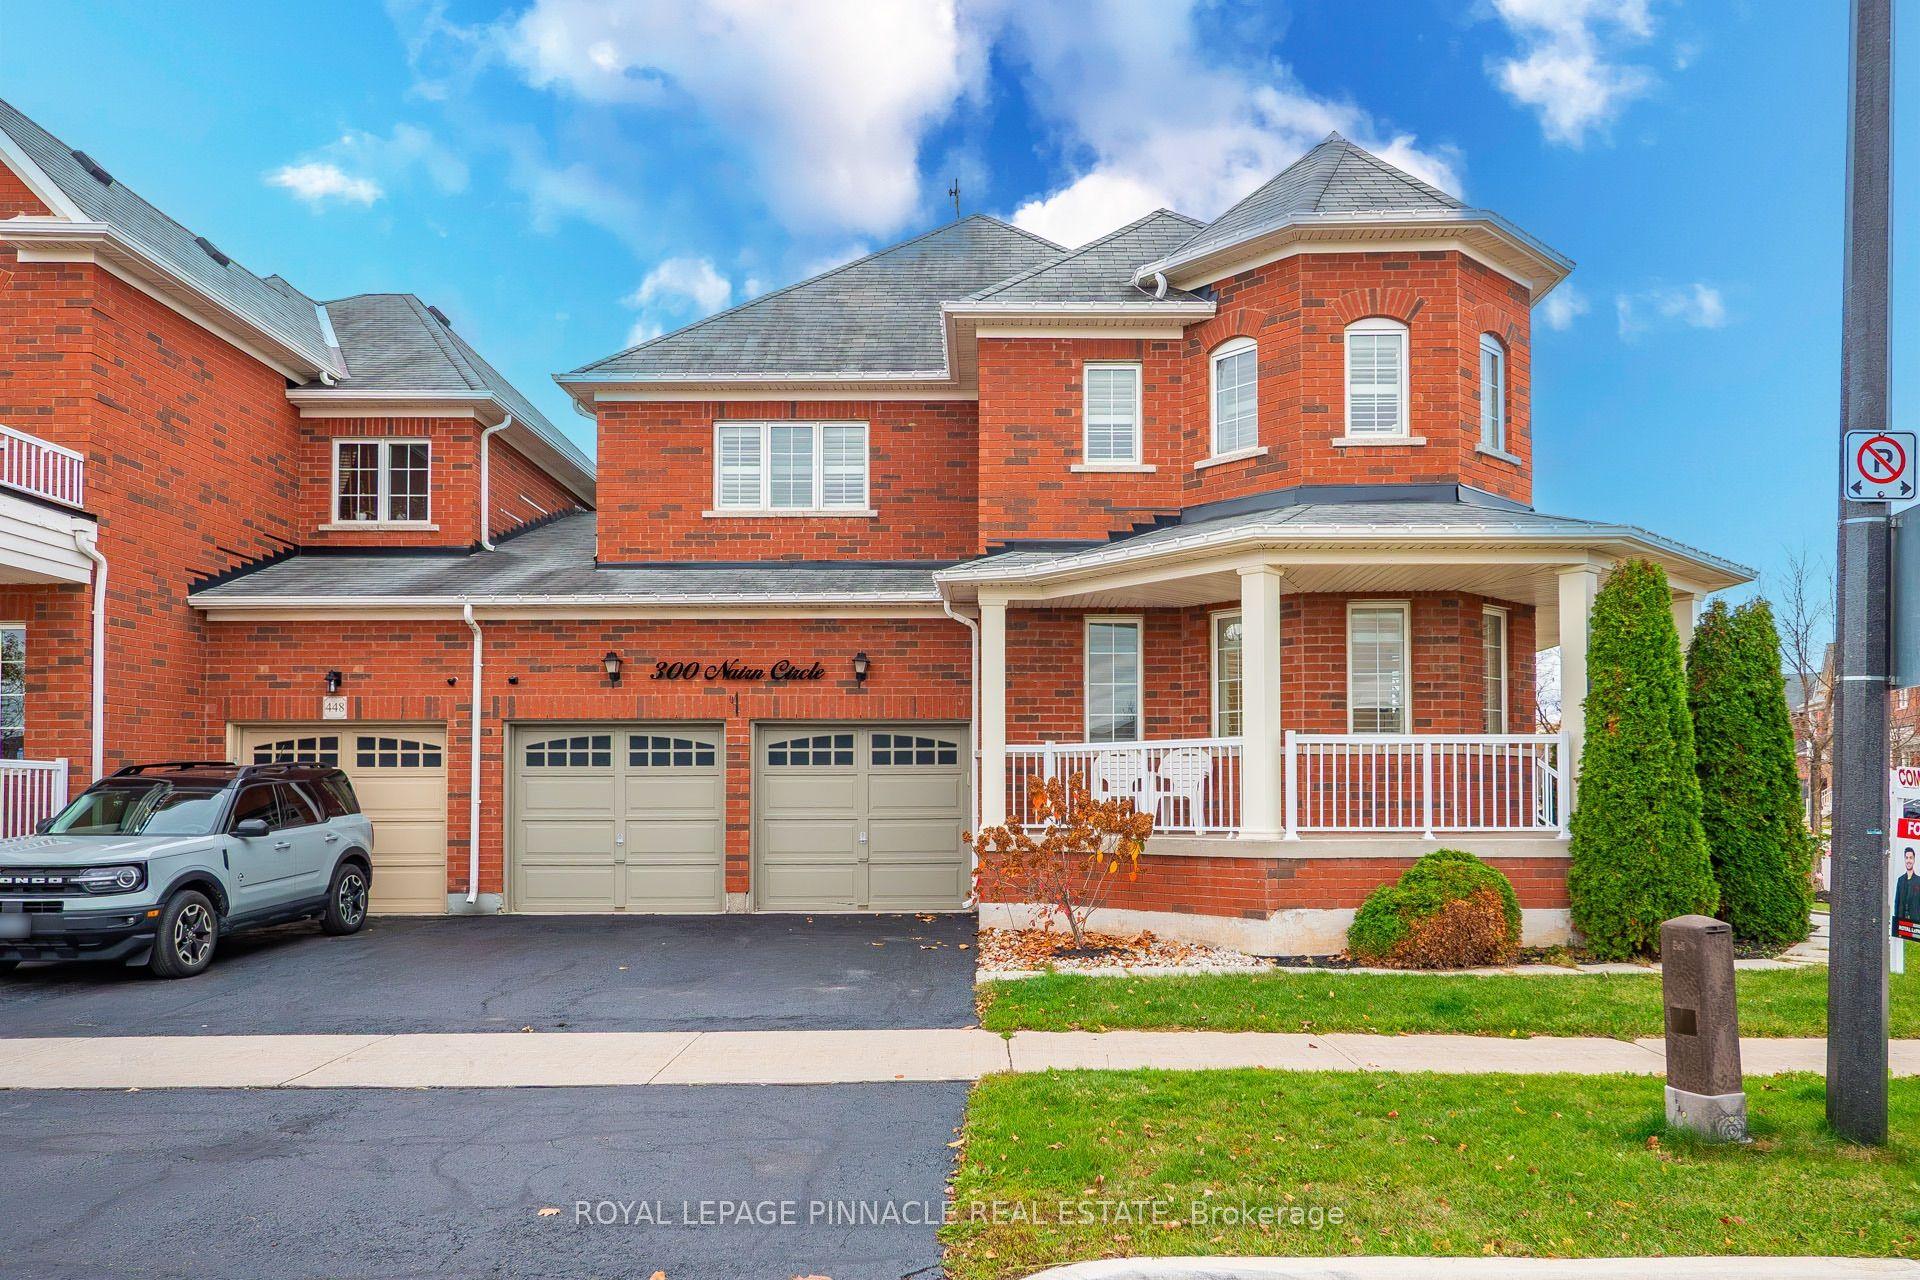
For Sale8 days ago
$999,999
Semi-Detached
est. $4,384/mo
300 Nairn Circle, 1036 - SC Scott
Milton, ON
4 bd
3 ba
2,250
4
MLS# W14167690Royal Lepage Pinnacle Real Estate
WhatsApp Aman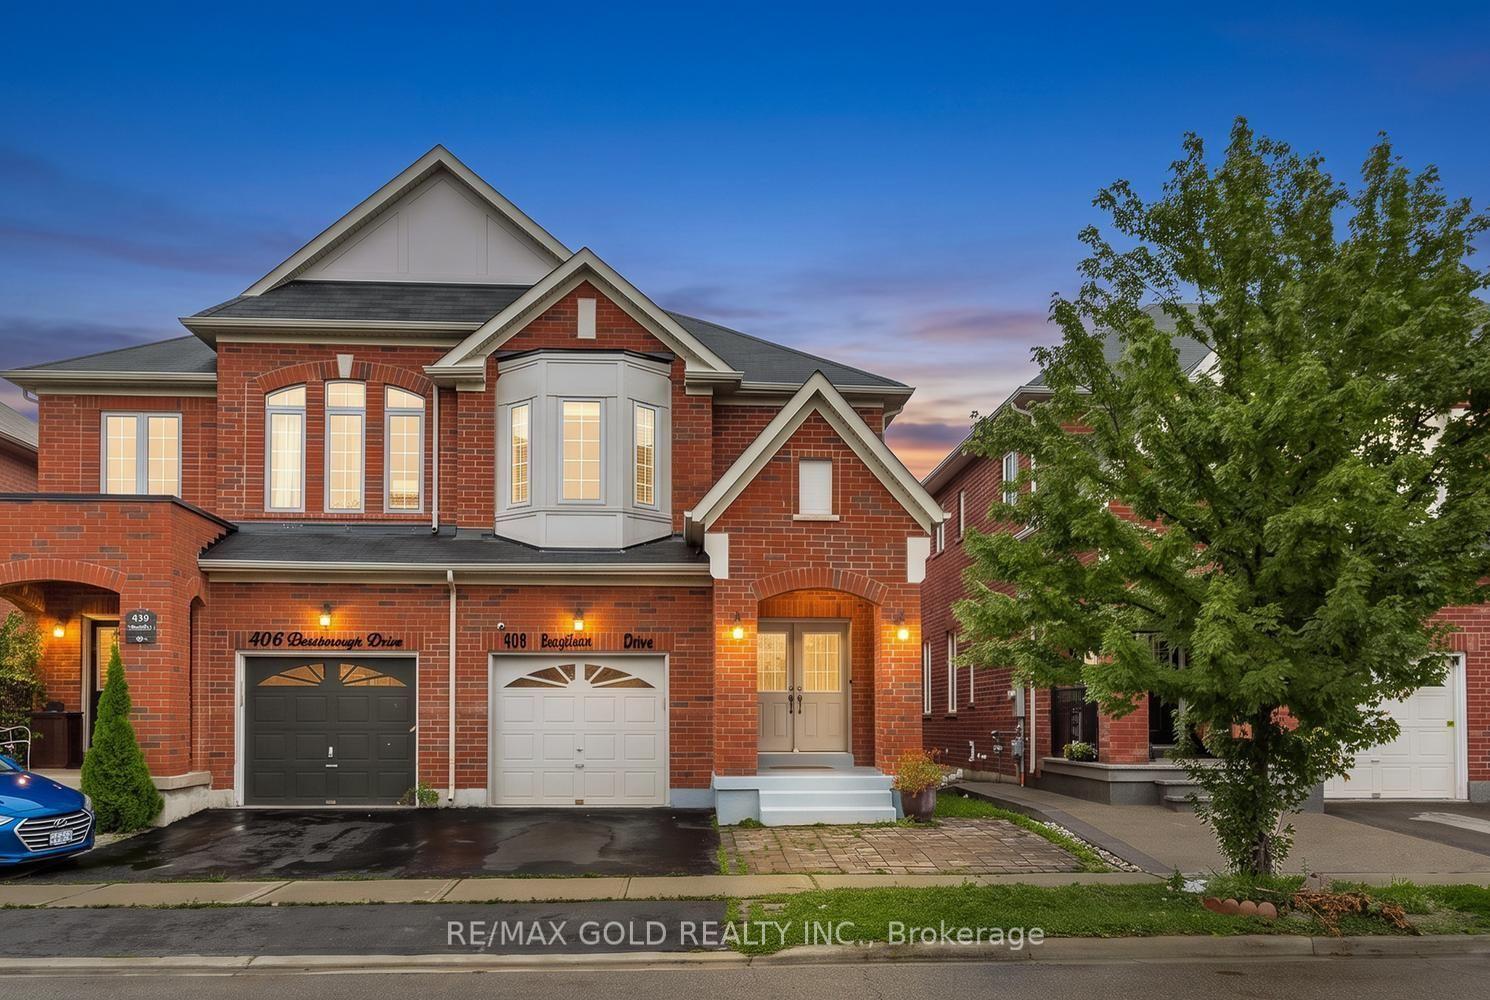
For Sale12 days ago
$899,000
Semi-Detached
est. $3,941/mo
408 Bessborough Drive, 1033 - HA Harrison
Milton, ON
4 bd
3 ba
2,250
3
MLS# W14158272Re/Max Gold Realty Inc.
WhatsApp Aman