For Lease
Just Listed
448 Burnhamthorpe Road W 6702 #6702
City Centre, Mississauga, ON
$2,575
2Bd
1Ba
650+sqft
1Parking
$4/sqft
CondoMLS# W14191966Listed 2026-11-180 DOM
Cooling
Central Air
Just listed! New listings in Mississauga often receive offers within the first week.
About this home
Experience elevated living from the 67th floor featuring 306 square foot wrap around balcony in the iconic M City 3 Condominiums in the heart of Mississauga! This spectacular 2-bedroom, 1-bathroom corner suite boasts breathtaking panoramic views of Lake Ontario and the surrounding city, with stunning views extending towards the airport. Featuring an impressive wraparound balcony with desirable north and west exposures, enjoy unobstructed vistas and beautiful sunsets from multiple vantage points. Floor-to-ceiling windows throughout flood the suite with natural light, while the thoughtfully designed open-concept layout offers modern finishes and seamless functionality. Enjoy the best of downtown Mississauga living, just steps to Square One Shopping Centre, Celebration Square, Sheridan College, restaurants, entertainment, transit and major highways. Residents enjoy access to M City's exceptional Star Class amenities, offering a luxurious lifestyle with state-of-the-art fitness facilities, indoor pool, social spaces and much more. A rare opportunity to own a high-floor corner suite with spectacular lake and city views in one of Mississauga's most sought-after condominium communities!
Pool
Rooms
Main Floor
| Living Room | 5.18 × 3.66 m | Combined w/Dining Laminate W/O To Balcony |
| Dining Room | 5.18 × 3.66 m | Combined w/Living Laminate Window Floor to Ceiling |
| Kitchen | 5.18 × 3.66 m | Combined w/Living Laminate Stainless Steel Appl |
| Primary Bedroom | 3.05 × 2.80 m | Large Window Laminate Closet |
| Den | 2.62 × 1.83 m | Large Window Laminate |
| Laundry | 0.00 × 0.00 m |
Features
- Carpet Free
- Security Gate
- Year Round Living
- Controlled Entry
- None
- Central Air
- Apartment
Financials
Estimated Rental Income
Entire property$2,600 – $3,500/mo
Rental yield1211.7% – 1631.1%
*Estimates based on comparable rentals in the area. Actual income may vary.
Market Data — Mississauga
Days on market0 days
Buyer's MarketSeller's Market
Based on active listings in Mississauga. Data updates daily.
Demographics — Mississauga
Population
717,961
Avg Household Income
$105,000
Age Distribution
0-19
21%
20-34
20%
35-49
21%
50-64
20%
65+
18%
Ownership71% own · 29% rent
EnglishUrduArabicPunjabiPolish
Other rentals like this
Similar rentals in Mississauga
Same property type, similar price, similar size — currently for rent.
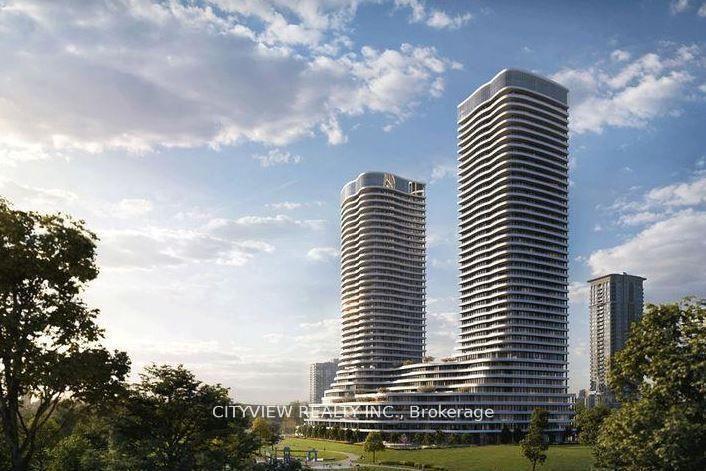
For Lease9 h ago
$2,300
Condo
4128 Parkside Village Drive 1511 #1511, City Centre
Mississauga, ON
1 bd
1 ba
550
0
MLS# W14192886Cityview Realty Inc.
WhatsApp Aman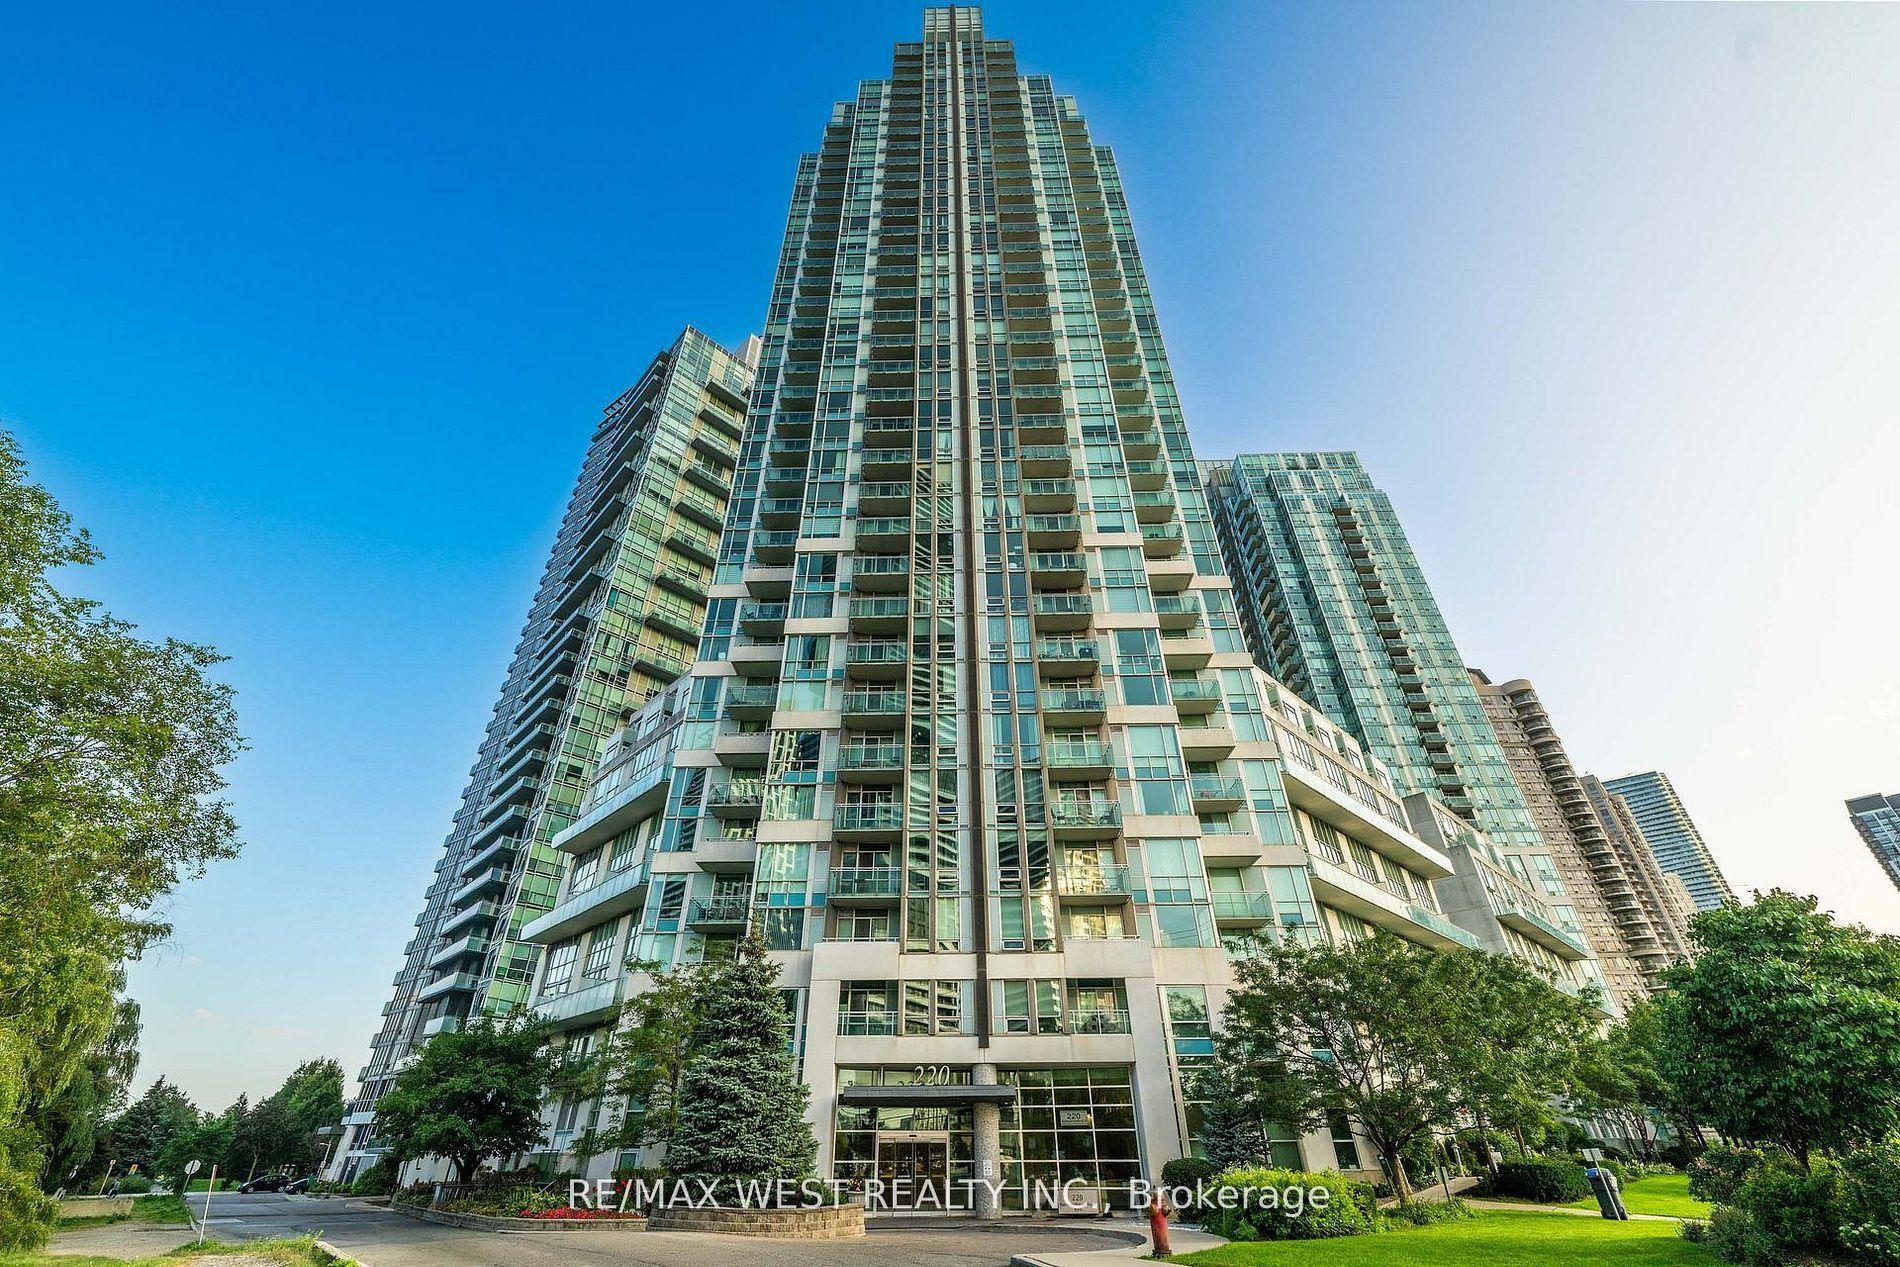
For Lease9 h ago
$2,500
Condo
220 BURNHAMTHORPE Road W 1710 #1710, City Centre
Mississauga, ON
1+1 bd
2 ba
750
1
MLS# W14192678Re/Max West Realty Inc.
WhatsApp Aman

Getting around
How walkable, bikeable, and transit-friendly this neighbourhood is.
84
/ 100
Walk Score
Very Walkable
86
/ 100
Transit Score
Excellent Transit
69
/ 100
Bike Score
Bikeable
Scores are estimates based on neighbourhood data and are for informational purposes only.
MLS® data courtesy of the Toronto Regional Real Estate Board (TRREB).
The information provided herein must only be used by consumers that have a bona fide interest in the purchase, sale, or lease of real estate and may not be used for any commercial purpose or any other purpose. Listing information is deemed reliable but is not guaranteed accurate by the Toronto Regional Real Estate Board, the listing brokerage, or this website. The trademarks REALTOR®, REALTORS® and the REALTOR® logo are controlled by The Canadian Real Estate Association (CREA) and identify real estate professionals who are members of CREA. MLS®, Multiple Listing Service®, and the associated logos are owned by CREA. Not intended to solicit properties currently listed for sale or buyers under contract.