For Lease
Just Listed
6409 Torre Drive Upper #Upper
East Credit, Mississauga, ON
$3,250
3Bd
3Ba
1,750+sqft
2Parking
32.01 x 102.13 ftlot
$2/sqft
DetachedMLS# W14193240Listed 2026-11-181 DOM
Cooling
Central Air
Basement
Finished
Just listed! New listings in Mississauga often receive offers within the first week.
About this home
Spacious main-and-upper unit of a well-kept detached home in East Credit. Three bedrooms, two full baths plus a main-floor powder room, and a rare 12'6" x 19'8" family room over the garage - space for a home office, media room and play area without giving up a bedroom. The main level is properly separated rather than open-plan compromise: a 16'7" living room in rich hardwood flows to a formal dining room that seats eight, which opens to an eat-in kitchen with full-height cabinetry, stainless steel appliances, tiled backsplash and a walkout to the fenced backyard; the breakfast area overlooks the garden. Upstairs, the primary bedroom measures a genuine 14'0" x 10'9" and has its own 4-piece ensuite; the second bedroom is an unusually generous 13'8" deep, and a third bedroom and a second full 4-piece bath complete the floor. Oak staircase with wrought-iron pickets, hardwood and tile on the main level. Private fenced yard with mature shade trees. Attached garage plus driveway parking. Main and second floors and laundry on the lower level. Tenant pays 70% of utilities. Measured floor plan attached. Immediate Occupancy Available.
GarageWalkoutHardwood
Rooms
Main Floor
| Living Room | 3.05 × 5.06 m | Hardwood Floor Large Window Separate Room |
| Dining Room | 3.05 × 3.34 m | Hardwood Floor Separate Room Combined w/Living |
| Kitchen | 2.76 × 4.12 m | Ceramic Floor Stainless Steel Appl Backsplash |
| Breakfast | 2.75 × 1.93 m | Ceramic Floor W/O To Yard Overlooks Backyard |
| Foyer | 2.21 × 2.39 m | Ceramic Floor Closet |
Second Floor
| Primary Bedroom | 4.27 × 3.27 m | 4 Pc Ensuite Closet Window |
| Bedroom 2 | 3.36 × 4.16 m | Closet Window |
| Bedroom 3 | 3.01 × 2.67 m | Closet Window |
| Family Room | 3.81 × 5.99 m | Fireplace Large Window Separate Room |
Features
- Carpet Free
- Porch
- Separate Entrance
- Finished
- Central Air
- 2-Storey
Financials
Estimated Rental Income
Entire property$3,200 – $4,800/mo
Rental yield1181.5% – 1772.3%
*Estimates based on comparable rentals in the area. Actual income may vary.
Market Data — Mississauga
Days on market1 days
Buyer's MarketSeller's Market
Based on active listings in Mississauga. Data updates daily.
Demographics — Mississauga
Population
717,961
Avg Household Income
$105,000
Age Distribution
0-19
21%
20-34
20%
35-49
21%
50-64
20%
65+
18%
Ownership71% own · 29% rent
EnglishUrduArabicPunjabiPolish
Other rentals like this
Similar rentals in Mississauga
Same property type, similar price, similar size — currently for rent.
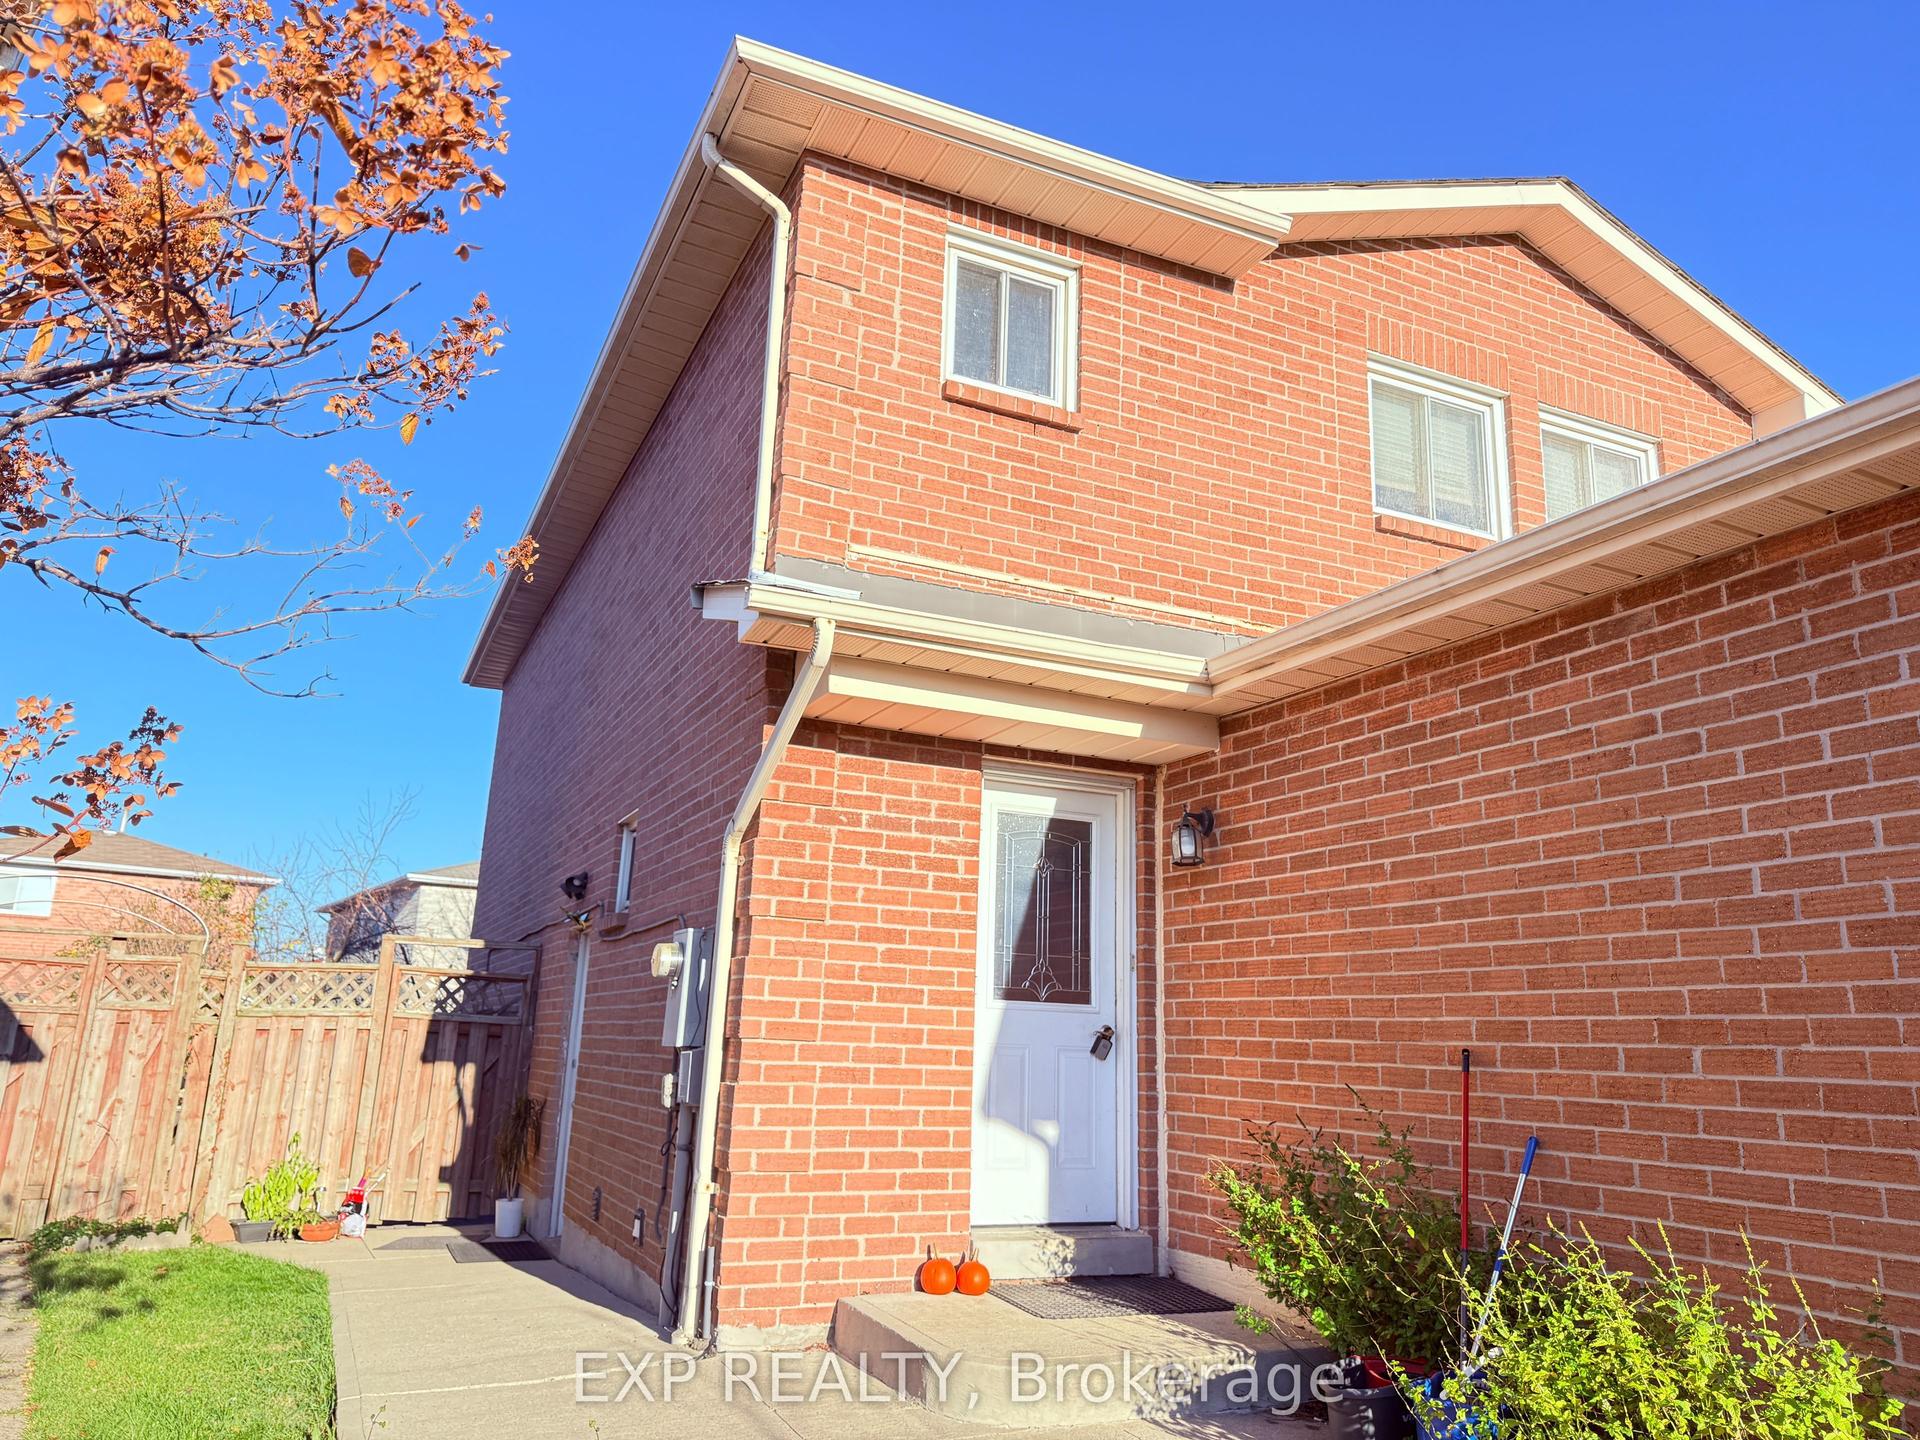
For Lease16 h ago
$3,500
Detached
5095 Rising Star Court, Hurontario
Mississauga, ON
3 bd
3 ba
1,750
3
MLS# W14194634Exp Realty
WhatsApp Aman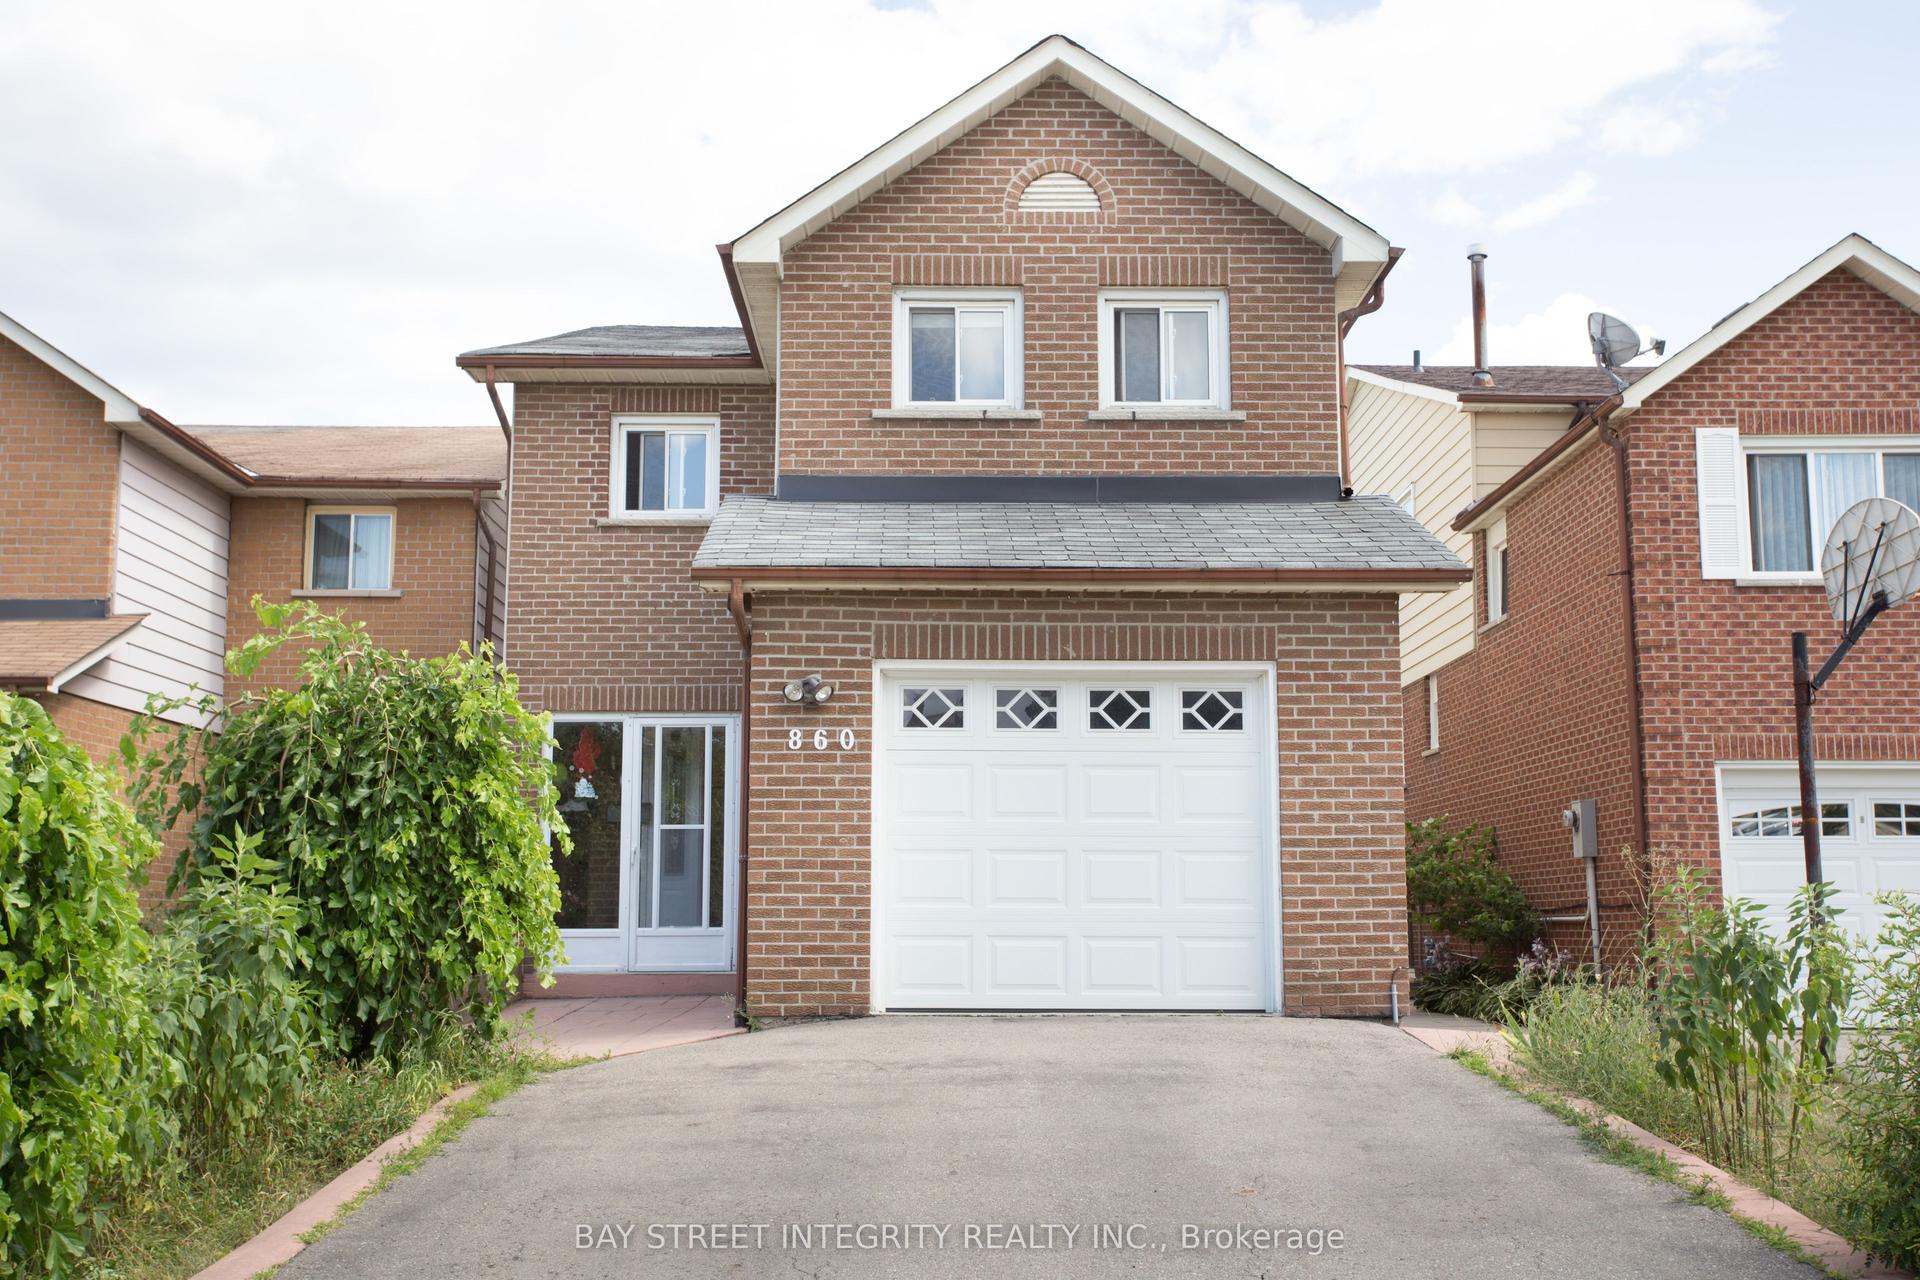
For Lease16 h ago
$3,600
Detached
860 Messenger Meadow Drive, Creditview
Mississauga, ON
4 bd
3 ba
2,250
3
MLS# W14196330Bay Street Integrity Realty Inc.
WhatsApp Aman
Getting around
How walkable, bikeable, and transit-friendly this neighbourhood is.
74
/ 100
Walk Score
Very Walkable
68
/ 100
Transit Score
Good Transit
60
/ 100
Bike Score
Bikeable
Scores are estimates based on neighbourhood data and are for informational purposes only.
MLS® data courtesy of the Toronto Regional Real Estate Board (TRREB).
The information provided herein must only be used by consumers that have a bona fide interest in the purchase, sale, or lease of real estate and may not be used for any commercial purpose or any other purpose. Listing information is deemed reliable but is not guaranteed accurate by the Toronto Regional Real Estate Board, the listing brokerage, or this website. The trademarks REALTOR®, REALTORS® and the REALTOR® logo are controlled by The Canadian Real Estate Association (CREA) and identify real estate professionals who are members of CREA. MLS®, Multiple Listing Service®, and the associated logos are owned by CREA. Not intended to solicit properties currently listed for sale or buyers under contract.