For Lease
Just Listed
1 Michael Power Place 1103 #1103
Islington-City Centre West, Toronto, ON
$2,800
2Bd
2Ba
850+sqft
1Parking
$3/sqft
CondoMLS# W14193364Listed 2026-11-181 DOM
Heating
Separate Heating Controls
Cooling
Central Air
Just listed! New listings in Toronto often receive offers within the first week.
About this home
Enjoy Carefree Living At Vivid Condominiums By Pemberton! This Beautifully Maintained Suite Offers An Ideal Blend Of Style, Comfort And Convenience. Featuring A Desirable Two Bedroom, Two Bathroom Split-Bedroom Floor Plan, The Suite Boasts Smooth Ceilings, Laminate Flooring, Tiled Kitchen And Entryway, And Partial South/East Lake Views From The Private Balcony. The European-Inspired Kitchen Features A Centre Island, Stainless Steel Appliances And Elegant Quartz Countertops. Two Generously Sized Bedrooms Provide Excellent Privacy, Complemented By Two Modern Bathrooms. Enjoy An Impressive Selection Of Resort-Style Amenities, Including A Fully Equipped Fitness Centre, Indoor Swimming Pool, Dry Sauna, Theatre Lounge, Games Room, Party Room And Outdoor Terrace With BBQ. Additional Features Include 24-Hour Concierge Service And Ample Visitor Parking. Ideally Located With Easy Access To Public Transit, GO Train, Pearson International Airport, Highway 427 And The QEW. Just A Short Walk To Islington Subway Station, Local Shops, Restaurants, Parks And Everyday Essentials. One Underground Parking Space And Locker Included. An Exceptional Opportunity For Great Tenants Seeking A Well-Appointed Home In A Secure, Professionally Managed Building. Enjoy The Benefits Of Resort-Style Living, A Functional Layout And An Outstanding Location. Make Vivid Condominiums Your Next Home!
Pool
Rooms
Other
| Living Room | 3.51 × 4.41 m | Combined w/Dining Laminate W/O To Balcony |
| Dining Room | 3.51 × 4.41 m | Combined w/Living Laminate |
| Kitchen | 2.08 × 3.12 m | Open Concept Centre Island Tile Floor |
| Primary Bedroom | 3.35 × 3.53 m | Large Window 3 Pc Ensuite Laminate |
| Bedroom | 3.02 × 3.18 m | Large Window Closet Laminate |
Features
- Carpet Free
- Separate Heating Controls
- Separate Hydro Meter
- None
- Central Air
- Apartment
Financials
Estimated Rental Income
Entire property$2,600 – $3,500/mo
Rental yield1114.3% – 1500.0%
*Estimates based on comparable rentals in the area. Actual income may vary.
Market Data — Toronto
Days on market1 days
Buyer's MarketSeller's Market
Based on active listings in Toronto. Data updates daily.
Demographics — Toronto
Population
2,794,356
Avg Household Income
$102,000
Age Distribution
0-19
19%
20-34
24%
35-49
21%
50-64
19%
65+
17%
Ownership53% own · 47% rent
EnglishMandarinCantoneseTagalogTamil
Other rentals like this
Similar rentals in Toronto
Same property type, similar price, similar size — currently for rent.
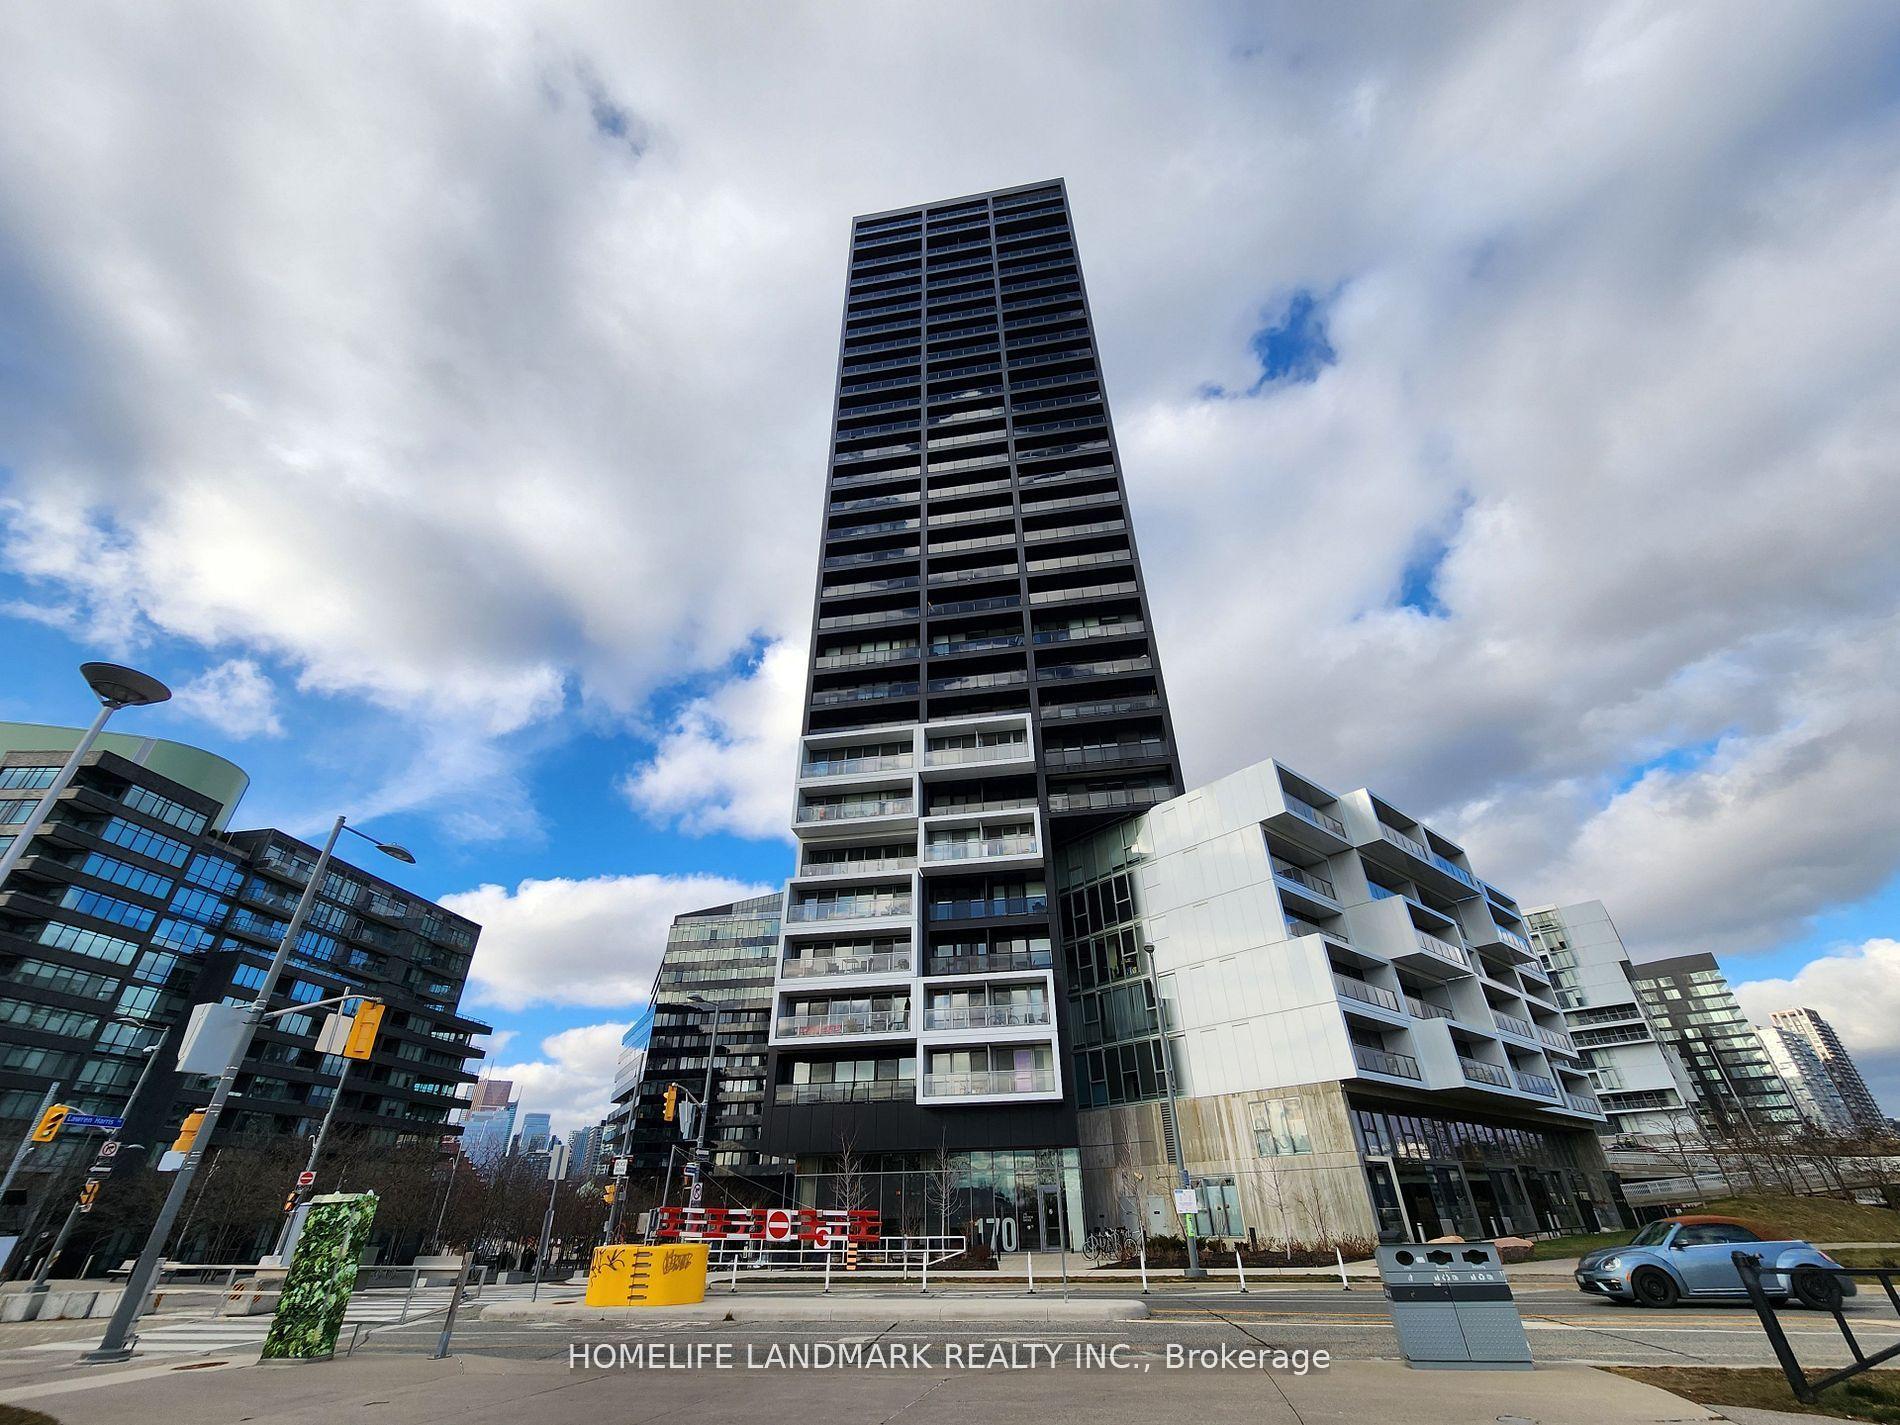
For Lease1 month ago
$2,350
Condo
170 Bayview Avenue 715 #715, Waterfront Communities C8
Toronto, ON
1 bd
1 ba
550
0
MLS# C13973048Homelife Landmark Realty Inc.
WhatsApp Aman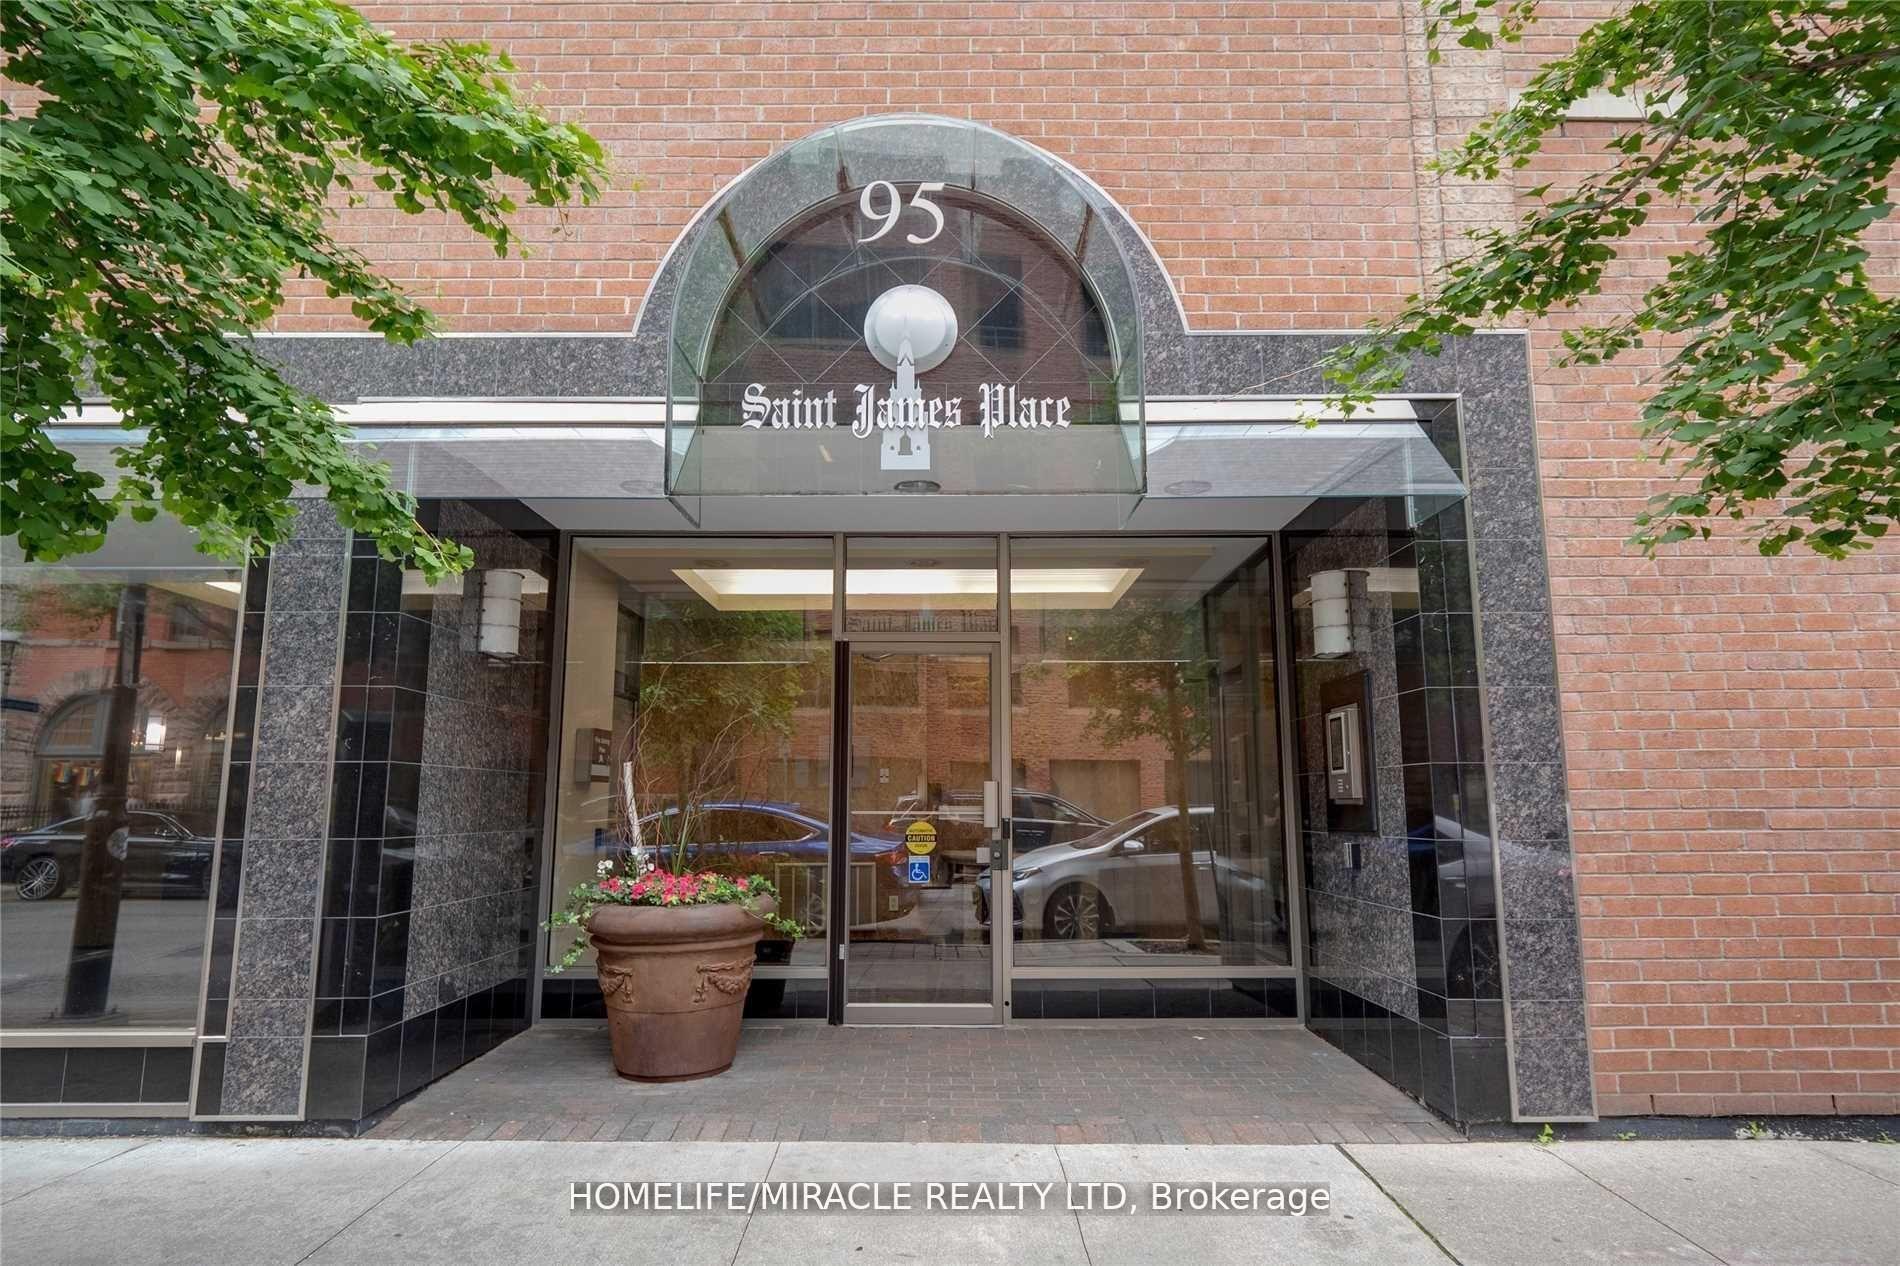
For Lease10 h ago
$2,880
Condo
95 Lombard Street 605 #605, Church-Yonge Corridor
Toronto, ON
2+1 bd
2 ba
1,100
1
MLS# C14196608Homelife/Miracle Realty Ltd
WhatsApp Aman
Getting around
How walkable, bikeable, and transit-friendly this neighbourhood is.
84
/ 100
Walk Score
Very Walkable
84
/ 100
Transit Score
Excellent Transit
73
/ 100
Bike Score
Very Bikeable
Scores are estimates based on neighbourhood data and are for informational purposes only.
MLS® data courtesy of the Toronto Regional Real Estate Board (TRREB).
The information provided herein must only be used by consumers that have a bona fide interest in the purchase, sale, or lease of real estate and may not be used for any commercial purpose or any other purpose. Listing information is deemed reliable but is not guaranteed accurate by the Toronto Regional Real Estate Board, the listing brokerage, or this website. The trademarks REALTOR®, REALTORS® and the REALTOR® logo are controlled by The Canadian Real Estate Association (CREA) and identify real estate professionals who are members of CREA. MLS®, Multiple Listing Service®, and the associated logos are owned by CREA. Not intended to solicit properties currently listed for sale or buyers under contract.