For Lease
Just Listed
7118 Triumph Lane
Lisgar, Mississauga, ON
$3,200
3+1Bd
3Ba
1,700+sqft
2Parking
$2/sqft
Condo TownMLS# W14193382Listed 2026-11-181 DOM
Cooling
Central Air
Just listed! New listings in Mississauga often receive offers within the first week.
About this home
Enjoy easy access to shopping, Lisgar GO Station and Highways 401 and 407 from this bright and spacious 3-bedroom, 2.5-bathroom townhome in Mississauga's desirable Lisgar neighbourhood.The main floor features 9-foot ceilings, pot lights and an upgraded kitchen with granite countertops. Upstairs, you'll find three generously sized bedrooms and convenient second-floor laundry. The ground-level great room walks out to the backyard and offers direct access to the garage, which has plenty of storage space. The home was recently painted, and all appliances were recently replaced. Updates in2026 include new laminate flooring throughout, a new air conditioner, new toilets and professional HVAC cleaning. A whole-home water dechlorination system delivers softer, better-tasting water from every tap. Maintenance fees cover exterior maintenance. Just move in and enjoy!
Garage
Rooms
Main Floor
| Breakfast | 2.73 × 2.57 m | Ceramic Floor W/O To Balcony Separate Room |
| Kitchen | 3.78 × 2.72 m | Ceramic Floor Stainless Steel Appl Quartz Counter |
| Dining Room | 3.62 × 2.55 m | Hardwood Floor Pot Lights Open Concept |
| Family Room | 3.96 × 2.67 m | Hardwood Floor Large Window Pot Lights |
Second Floor
| Primary Bedroom | 5.15 × 3.55 m | Hardwood Floor 4 Pc Ensuite Walk-In Closet(s) |
| Bedroom 2 | 4.36 × 2.34 m | Hardwood Floor Closet Window |
| Bedroom 3 | 3.07 × 2.29 m | Hardwood Floor Closet Window |
Other
| Great Room | 3.96 × 2.67 m | Hardwood Floor W/O To Garage Large Window |
Features
- Carpet Free
- None
- Central Air
- 3-Storey
Financials
Estimated Rental Income
Entire property$3,200 – $4,200/mo
Rental yield1200.0% – 1575.0%
*Estimates based on comparable rentals in the area. Actual income may vary.
Market Data — Mississauga
Days on market1 days
Buyer's MarketSeller's Market
Based on active listings in Mississauga. Data updates daily.
Demographics — Mississauga
Population
717,961
Avg Household Income
$105,000
Age Distribution
0-19
21%
20-34
20%
35-49
21%
50-64
20%
65+
18%
Ownership71% own · 29% rent
EnglishUrduArabicPunjabiPolish
Other rentals like this
Similar rentals in Mississauga
Same property type, similar price, similar size — currently for rent.
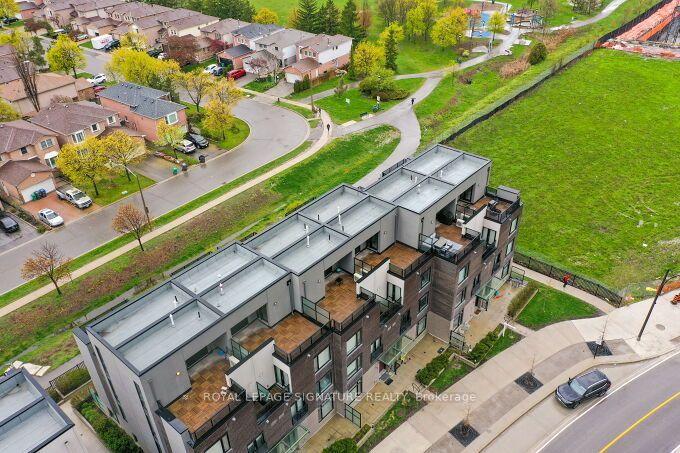
For Lease11 h ago
$3,599
Condo Town
4080 Parkside Village Drive 5 #5, City Centre
Mississauga, ON
3 bd
3 ba
1,700
2
MLS# W14194906Royal Lepage Signature Realty
WhatsApp Aman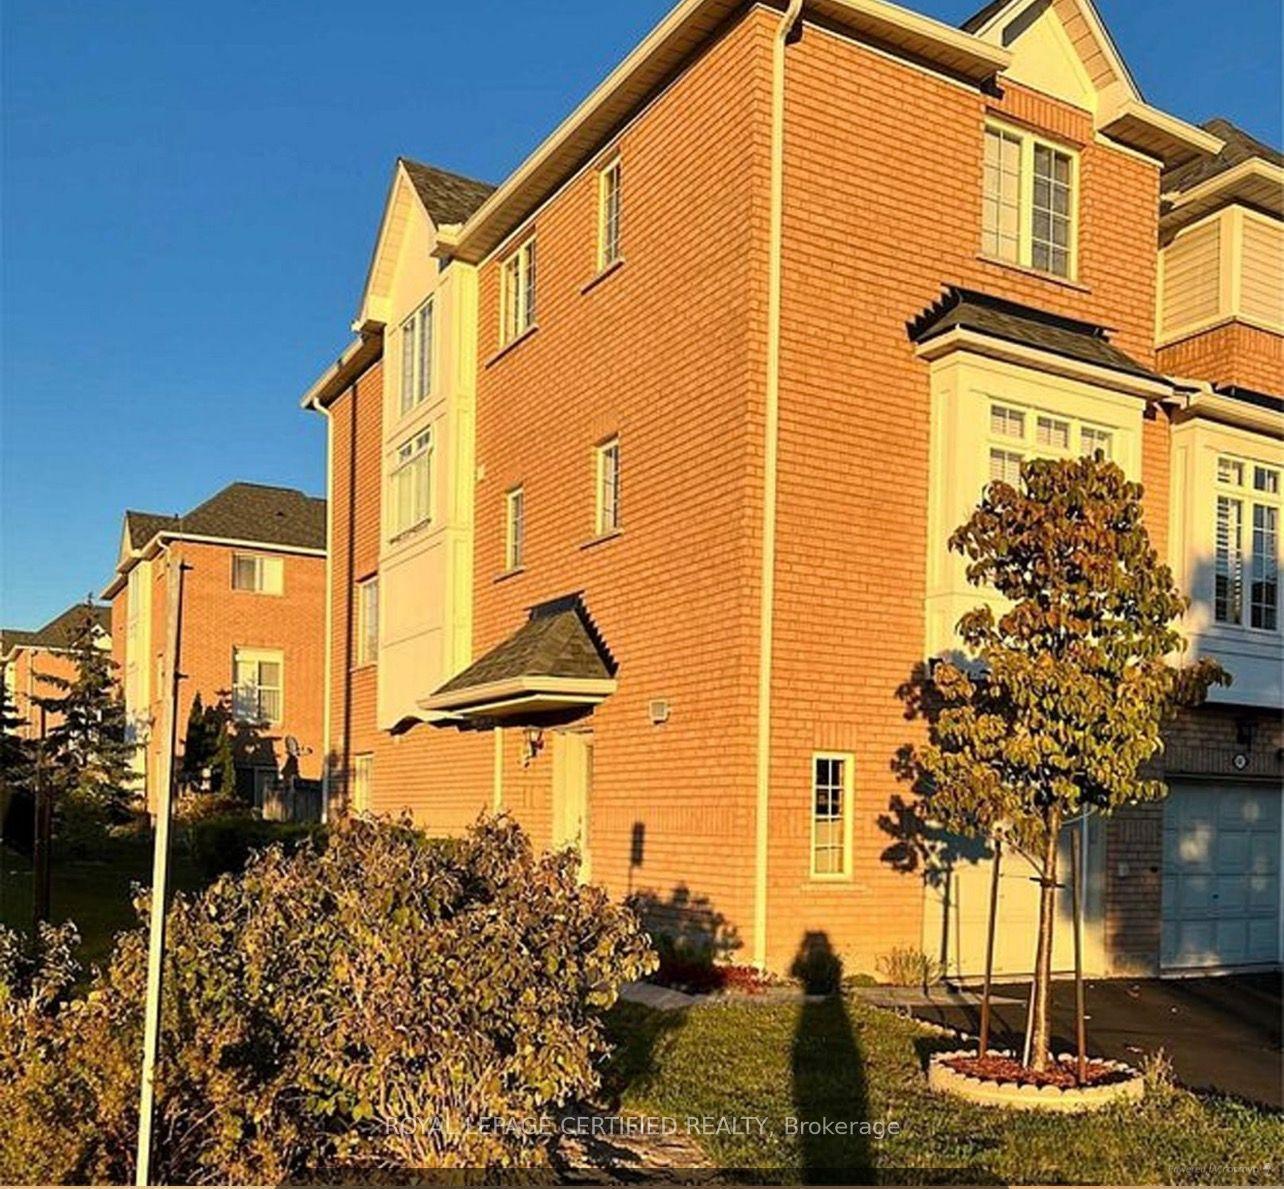
For Lease1 day ago
$3,200
Condo Town
280 Hillcrest Avenue 64 #64, Cooksville
Mississauga, ON
3+1 bd
4 ba
1,500
3
MLS# W14191952Royal Lepage Certified Realty
WhatsApp Aman
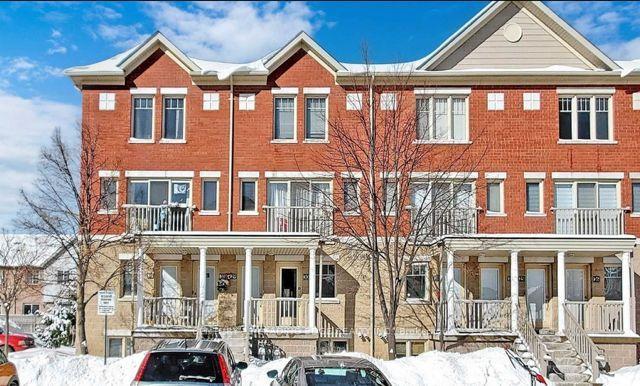
Getting around
How walkable, bikeable, and transit-friendly this neighbourhood is.
92
/ 100
Walk Score
Walker's Paradise
78
/ 100
Transit Score
Excellent Transit
63
/ 100
Bike Score
Bikeable
Scores are estimates based on neighbourhood data and are for informational purposes only.
MLS® data courtesy of the Toronto Regional Real Estate Board (TRREB).
The information provided herein must only be used by consumers that have a bona fide interest in the purchase, sale, or lease of real estate and may not be used for any commercial purpose or any other purpose. Listing information is deemed reliable but is not guaranteed accurate by the Toronto Regional Real Estate Board, the listing brokerage, or this website. The trademarks REALTOR®, REALTORS® and the REALTOR® logo are controlled by The Canadian Real Estate Association (CREA) and identify real estate professionals who are members of CREA. MLS®, Multiple Listing Service®, and the associated logos are owned by CREA. Not intended to solicit properties currently listed for sale or buyers under contract.