For Lease
Just Listed
64 George Robinson Drive
Credit Valley, Brampton, ON
$3,999
4Bd
4Ba
2,750+sqft
4Parking
$1/sqft
DetachedMLS# W14193764Listed 2026-11-190 DOM
Cooling
Central Air
Just listed! New listings in Brampton often receive offers within the first week.
About this home
Introduction to Luxury and VersatilityWelcome to 64 George Robinson Drive, a meticulously designed and custom-crafted detached residence that redefines modern suburbanliving. Situated in a highly desirable, family-oriented neighborhood, this property offers an exceptional blend of architectural elegance,high-end finishes, and supreme functional versatility. Whether you are looking for a grand, sprawling family home or a sophisticatedmulti-generational living arrangement with strong income potential, this residence delivers on every front.Boasting an impressive square footage footprint, thoughtfully planned living spaces, a private double-car garage, and professional landscaping,64 George Robinson Drive stands out as a premier leasing opportunity in the market.The Furnished Living Option ($5,500 / Month)For discerning tenants, executives, or families seeking a completely turnkey transition, this magnificent home is available as a fully furnishedresidence for $5,500 per month.The Gourmet Chef's Kitchen & Breakfast AreaDesigned as the true culinary heart of the home, the kitchen seamlessly merges good aesthetics with supreme functional efficiency:Professional Appliance Suite: Outfitted with a premium stainless steel appliance package, including a refrigerator, a Electric oven, adishwasher, microwave.Central Island: Adjacent sliding glass doors open out to the rear grounds, merging indoor and outdoor living.Open-Concept Family Room Flowing effortlessly from the kitchen, the open-concept family room creates a warm and inviting gatheringspace. Centered around a magnificent focal fireplace with a custom mantel and large windows overlooking the backyard, it provides theultimate setting for relaxation and casual media nights.
GarageFireplace
Rooms
Main Floor
| Foyer | 3.53 × 1.52 m | B/I Closet |
| Office | 4.34 × 2.49 m | Hardwood Floor Window |
| Living Room | 6.10 × 4.19 m | Hardwood Floor Window Staircase |
| Family Room | 4.19 × 3.66 m | Heated Floor Window Fireplace |
| Kitchen | — | |
| Laundry | — |
Second Floor
| Bedroom | 5.38 × 5.18 m | Ensuite Bath |
| Bedroom 2 | 4.06 × 3.20 m | 7 Pc Ensuite |
| Bedroom 4 | 4.06 × 3.89 m | 6 Pc Ensuite |
| Room | — | |
| Room | — |
Third Floor
| Bedroom 3 | 4.34 × 3.89 m | 2 Pc Ensuite |
Features
- Carpet Free
- Separate Entrance
- Central Air
- 2-Storey
Financials
Estimated Rental Income
Entire property$4,000 – $6,500/mo
Rental yield1200.3% – 1950.5%
*Estimates based on comparable rentals in the area. Actual income may vary.
Market Data — Brampton
Days on market0 days
Buyer's MarketSeller's Market
Based on active listings in Brampton. Data updates daily.
Demographics — Brampton
Population
656,480
Avg Household Income
$98,000
Age Distribution
0-19
24%
20-34
22%
35-49
22%
50-64
19%
65+
13%
Ownership79% own · 21% rent
EnglishPunjabiHindiUrduGujarati
Other rentals like this
Similar rentals in Brampton
Same property type, similar price, similar size — currently for rent.
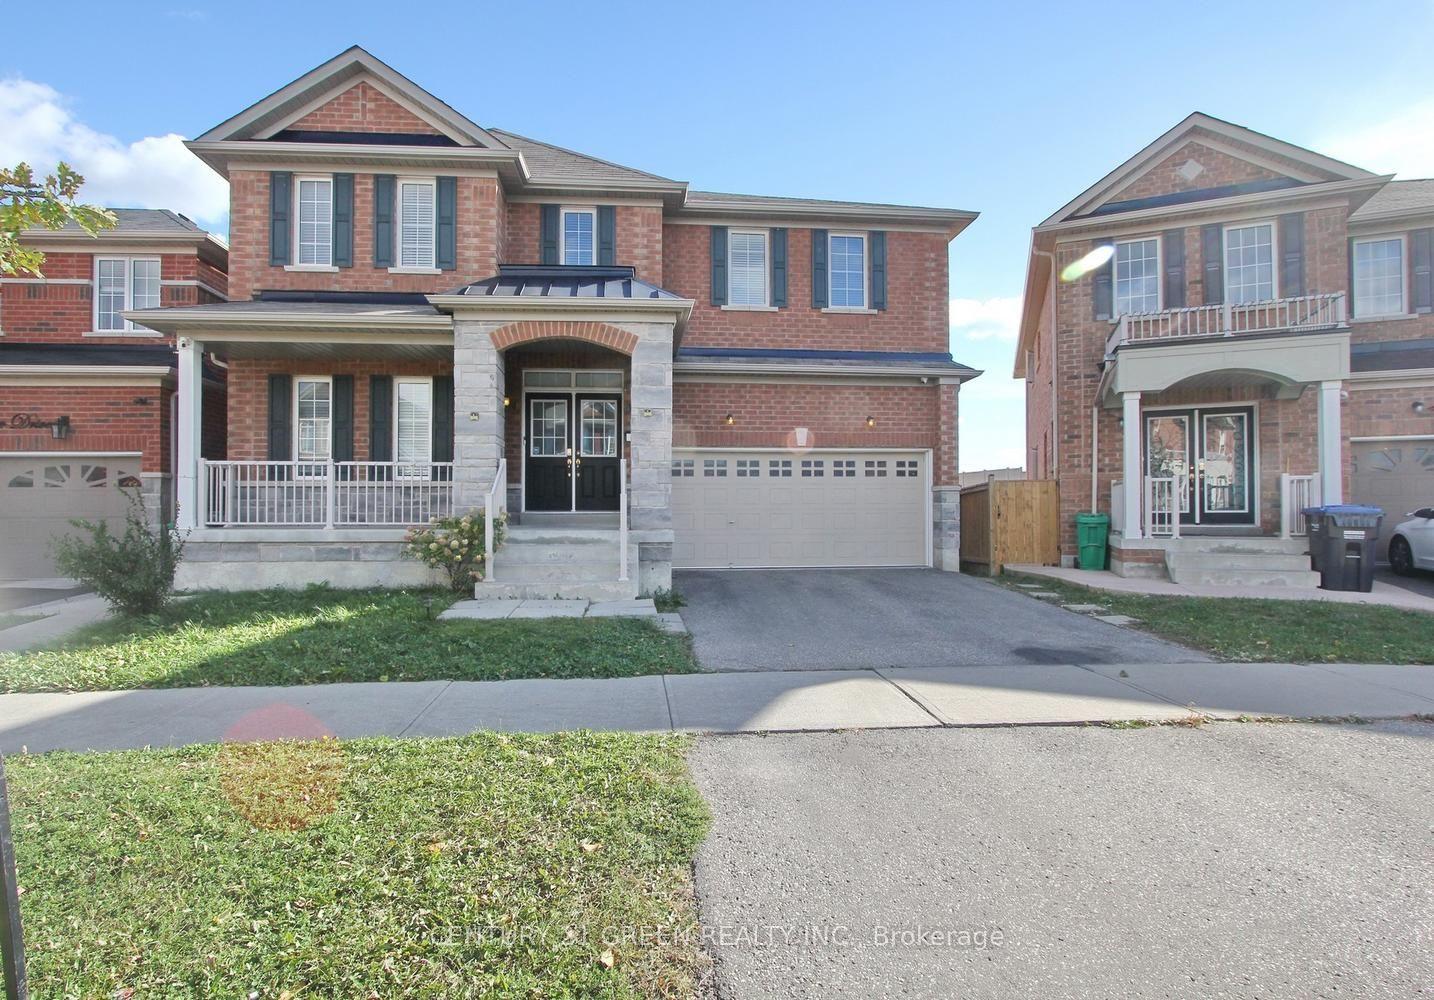
For Lease17 days ago
$3,599
Detached
40 Cookview Drive (Main and Upper Level) #(Main and Upper Level), Sandringham-Wellington
Brampton, ON
4 bd
4 ba
2,750
3
MLS# W14140292Century 21 Green Realty Inc.
WhatsApp Aman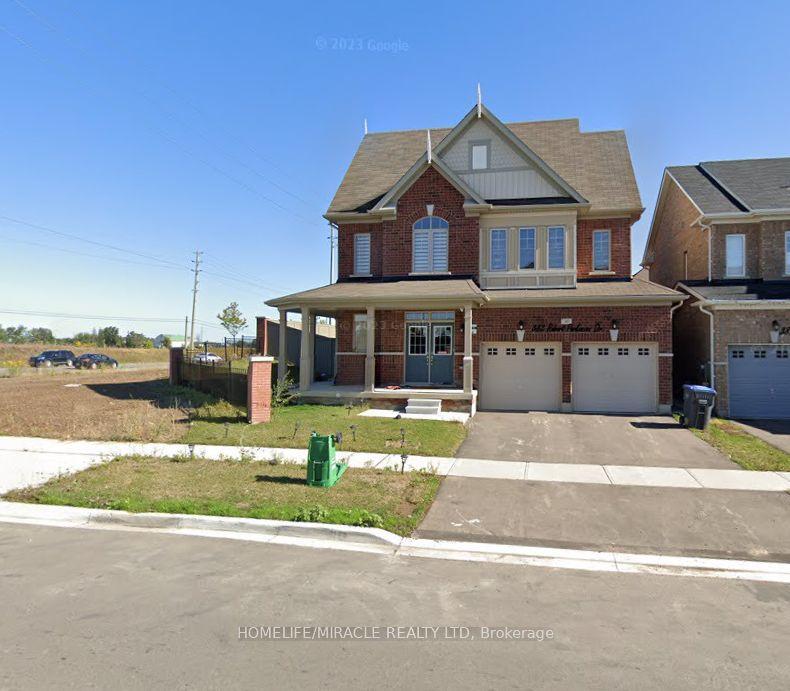
For Lease2 months ago
$3,350
Detached
383 Robert Parkinson Drive ( Upper ) #( Upper ), Northwest Brampton
Brampton, ON
4 bd
4 ba
2,750
3
MLS# W13765208Homelife/Miracle Realty Ltd
WhatsApp Aman

Getting around
How walkable, bikeable, and transit-friendly this neighbourhood is.
65
/ 100
Walk Score
Somewhat Walkable
65
/ 100
Transit Score
Good Transit
59
/ 100
Bike Score
Bikeable
Scores are estimates based on neighbourhood data and are for informational purposes only.
MLS® data courtesy of the Toronto Regional Real Estate Board (TRREB).
The information provided herein must only be used by consumers that have a bona fide interest in the purchase, sale, or lease of real estate and may not be used for any commercial purpose or any other purpose. Listing information is deemed reliable but is not guaranteed accurate by the Toronto Regional Real Estate Board, the listing brokerage, or this website. The trademarks REALTOR®, REALTORS® and the REALTOR® logo are controlled by The Canadian Real Estate Association (CREA) and identify real estate professionals who are members of CREA. MLS®, Multiple Listing Service®, and the associated logos are owned by CREA. Not intended to solicit properties currently listed for sale or buyers under contract.