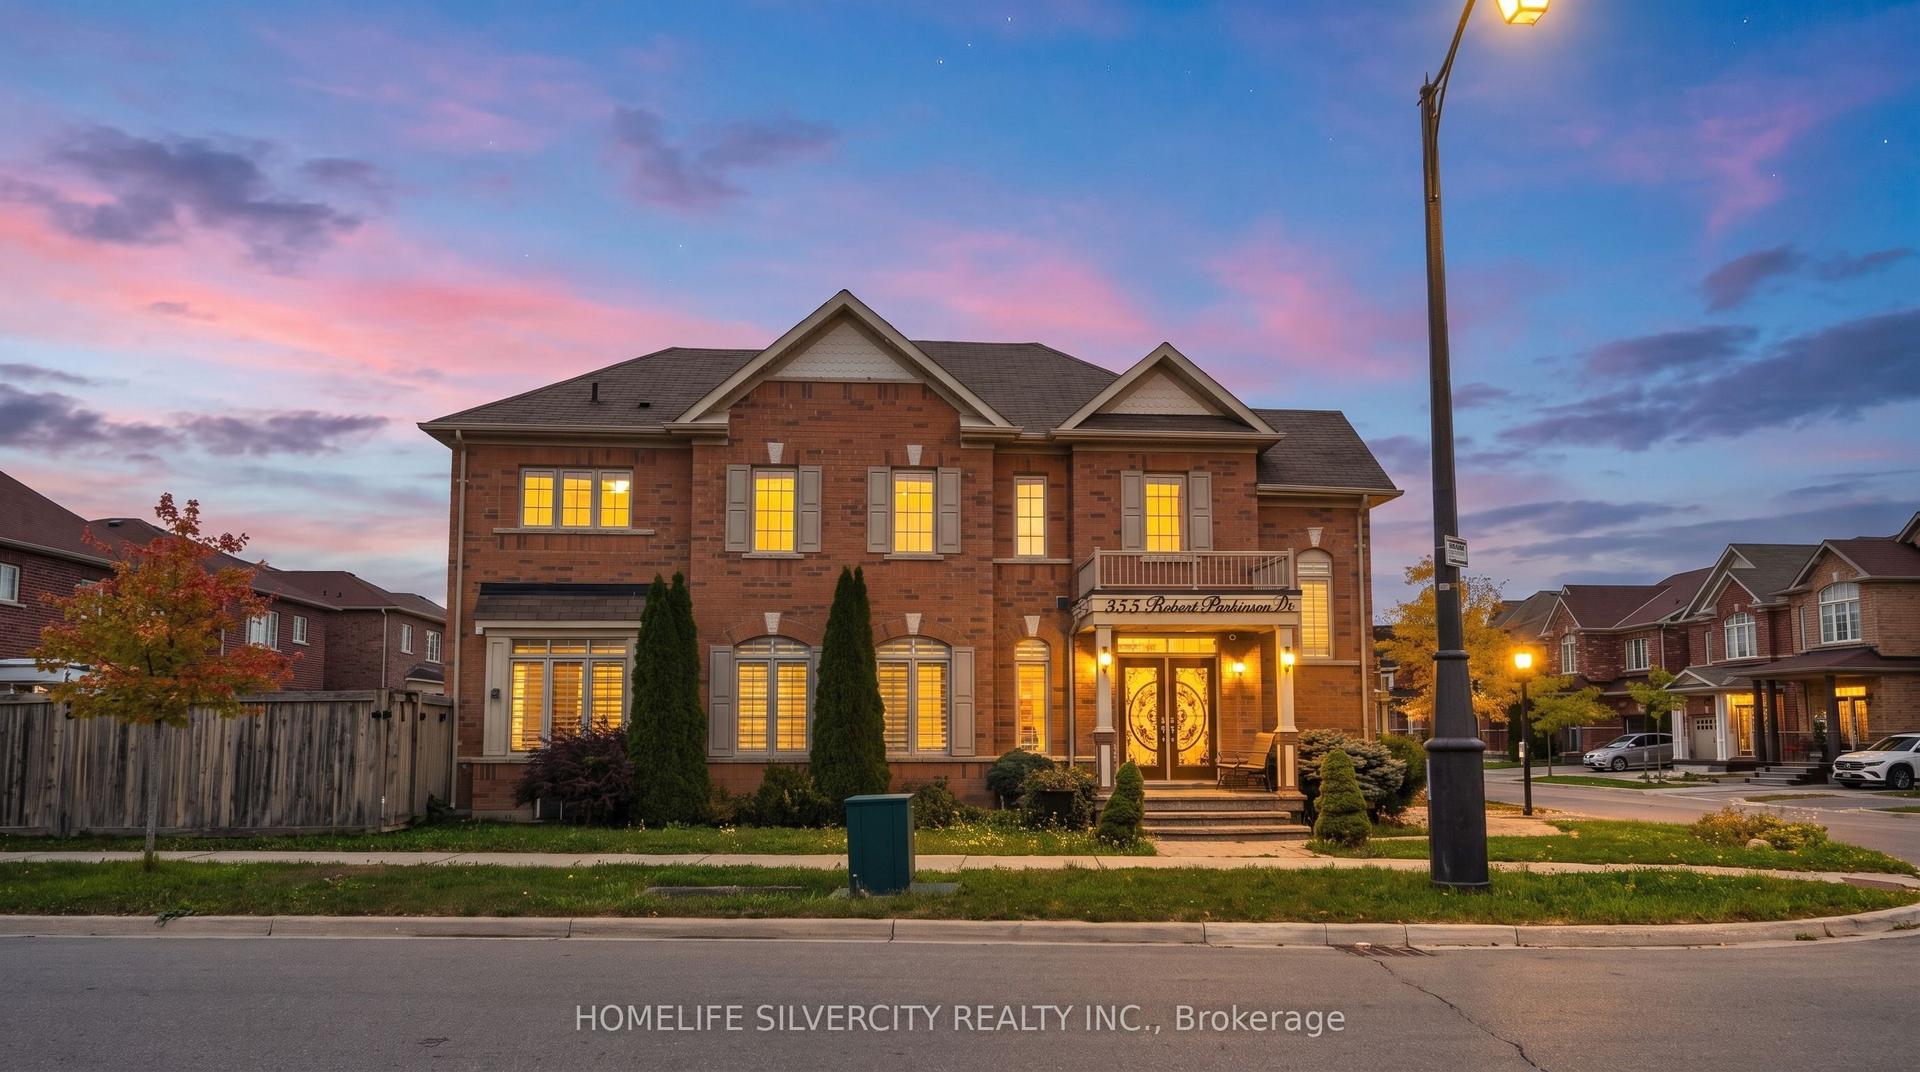
For Sale
Just Listed
59 E Richwood Crescent
Brampton West, Brampton, ON
$1,160,000
4+2Bd
4Ba
2,250+sqft
6Parking
36.09 x 108.27 ftlot
$516/sqft
DetachedMLS# W14193794Listed 2026-11-190 DOM
Heating
Water Heater
Cooling
Central Air
Just listed! New listings in Brampton often receive offers within the first week.
About this home
Welcome to 59 Richwood Crescent, a beautifully renovated, move-in-ready detached home nestled in the desirable Brampton West neighbourhood! Offering 4+2 spacious bedrooms, 4 bathrooms, and a legal 2-bedroom basement apartment with a separate entrance, this exceptional property is perfect for growing families, multigenerational living, or buyers seeking additional rental income. Step inside to discover an elegant staircase, gleaming hardwood flooring throughout the main and upper levels with absolutely no carpet, and a beautifully upgraded kitchen featuring premium stainless steel appliances, modern finishes, and generous space for everyday living and entertaining. The spacious primary retreat boasts a luxurious 5-piece ensuite, complemented by three additional generously sized bedrooms. The professionally finished legal basement apartment features a modern kitchen with stainless steel appliances, an updated bathroom, and currently generates $2,000 per month in rental income, offering an excellent mortgage-helper opportunity! Enjoy peace of mind with major upgrades including the heat pump, furnace, windows, and roof. Conveniently located near Bovaird Drive West and Royal Orchard Drive, this home offers exceptional access to everyday amenities, including St. Maria Goretti Elementary School, Royal Orchard Middle School, David Suzuki Secondary School, nearby parks, grocery stores, Walmart, restaurants, shopping plazas, fitness centres, and medical facilities. Commuters will appreciate convenient access to Brampton Transit, Mount Pleasant GO Station, Bovaird Drive, and Highway 410. Surrounded by established residential streets, neighbourhood parks, and excellent recreational amenities, this property combines modern comfort, a convenient location, and income-generating potential. A fantastic opportunity to own a beautifully upgraded detached home in one of Brampton's established family-friendly communities. Don't miss it!
RenovatedBasement AptHardwood
Rooms
Second Floor
| Primary Bedroom | 5.94 × 4.08 m | Hardwood Floor 5 Pc Ensuite |
| Bedroom 2 | 6.34 × 2.78 m | Hardwood Floor |
| Bedroom 3 | 4.08 × 3.66 m | Hardwood Floor |
| Bedroom 4 | 3.65 × 3.23 m | Hardwood Floor |
Other
| Living Room | 6.55 × 3.41 m | Hardwood Floor Large Window |
| Dining Room | 4.61 × 3.81 m | Hardwood Floor |
| Kitchen | 5.51 × 3.05 m | Stainless Steel Appl Pot Lights B/I Microwave |
Features
- Water Heater
- Apartment
- Separate Entrance
- Central Air
- 2-Storey
Financials
Annual Taxes
$6,705.59
Estimated Rental Income
Entire property$4,000 – $6,500/mo
Rental yield4.1% – 6.7%
*Estimates based on comparable rentals in the area. Actual income may vary.
Market Data — Brampton
Days on market0 days
Buyer's MarketSeller's Market
Based on active listings in Brampton. Data updates daily.
Demographics — Brampton
Population
656,480
Avg Household Income
$98,000
Age Distribution
0-19
24%
20-34
22%
35-49
22%
50-64
19%
65+
13%
Ownership79% own · 21% rent
EnglishPunjabiHindiUrduGujarati
Getting around
How walkable, bikeable, and transit-friendly this neighbourhood is.
68
/ 100
Walk Score
Somewhat Walkable
68
/ 100
Transit Score
Good Transit
72
/ 100
Bike Score
Very Bikeable
Scores are estimates based on neighbourhood data and are for informational purposes only.
MLS® data courtesy of the Toronto Regional Real Estate Board (TRREB).
The information provided herein must only be used by consumers that have a bona fide interest in the purchase, sale, or lease of real estate and may not be used for any commercial purpose or any other purpose. Listing information is deemed reliable but is not guaranteed accurate by the Toronto Regional Real Estate Board, the listing brokerage, or this website. The trademarks REALTOR®, REALTORS® and the REALTOR® logo are controlled by The Canadian Real Estate Association (CREA) and identify real estate professionals who are members of CREA. MLS®, Multiple Listing Service®, and the associated logos are owned by CREA. Not intended to solicit properties currently listed for sale or buyers under contract.
You may also like
More homes in Brampton
Hand-picked listings with a similar price range and style.
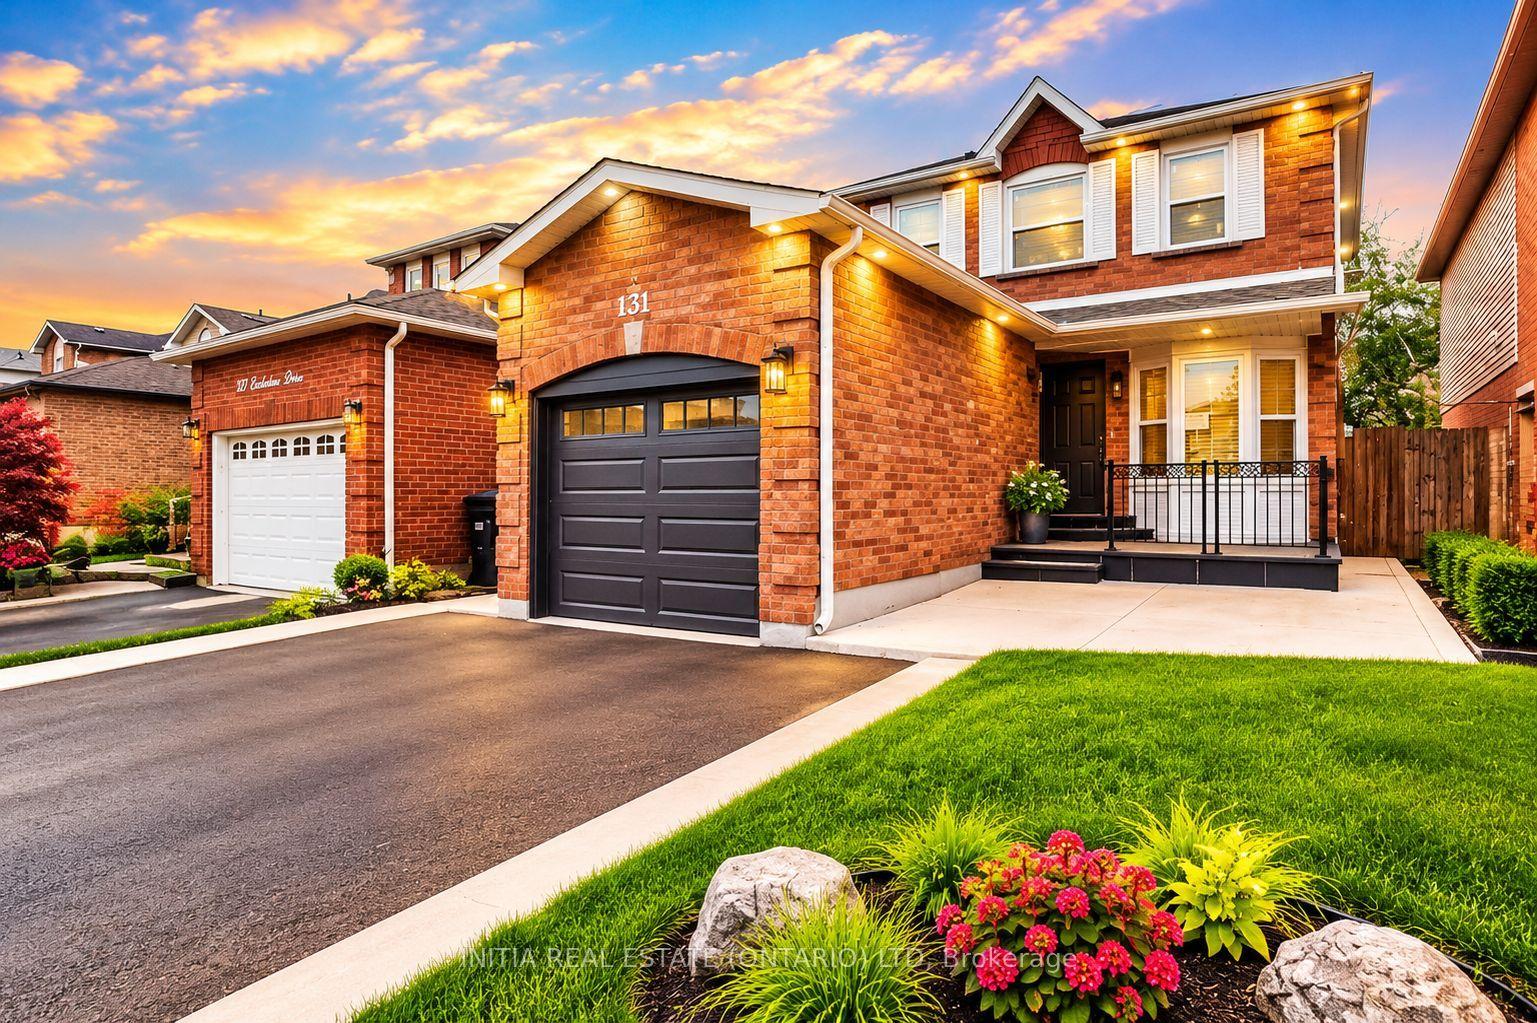
For Sale8 days ago
$1,100,000
Detached
est. $4,822/mo
131 Ecclestone Drive, Brampton West
Brampton, ON
3+2 bd
4 ba
1,750
4
MLS# W14170744Initia Real Estate (Ontario) Ltd
WhatsApp Aman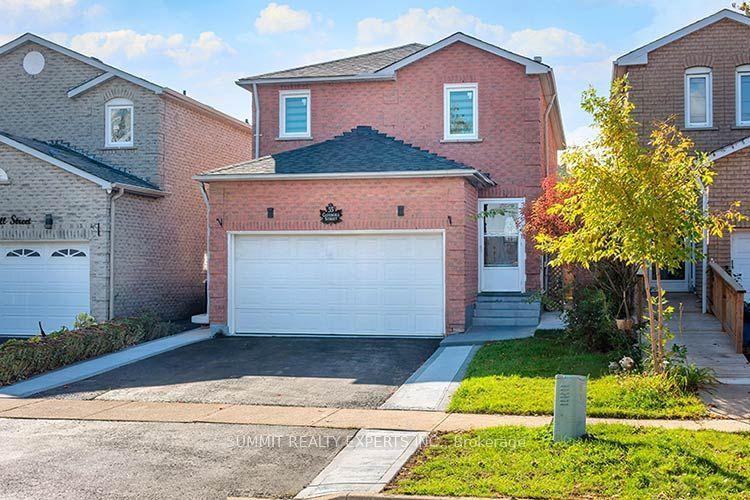
For Sale24 days ago
$1,079,000
Detached
est. $4,730/mo
55 Gatesgill Street, Brampton West
Brampton, ON
4+2 bd
4 ba
1,750
4
MLS# W14116766Summit Realty Experts Inc.
WhatsApp Aman