For Sale
Just Listed
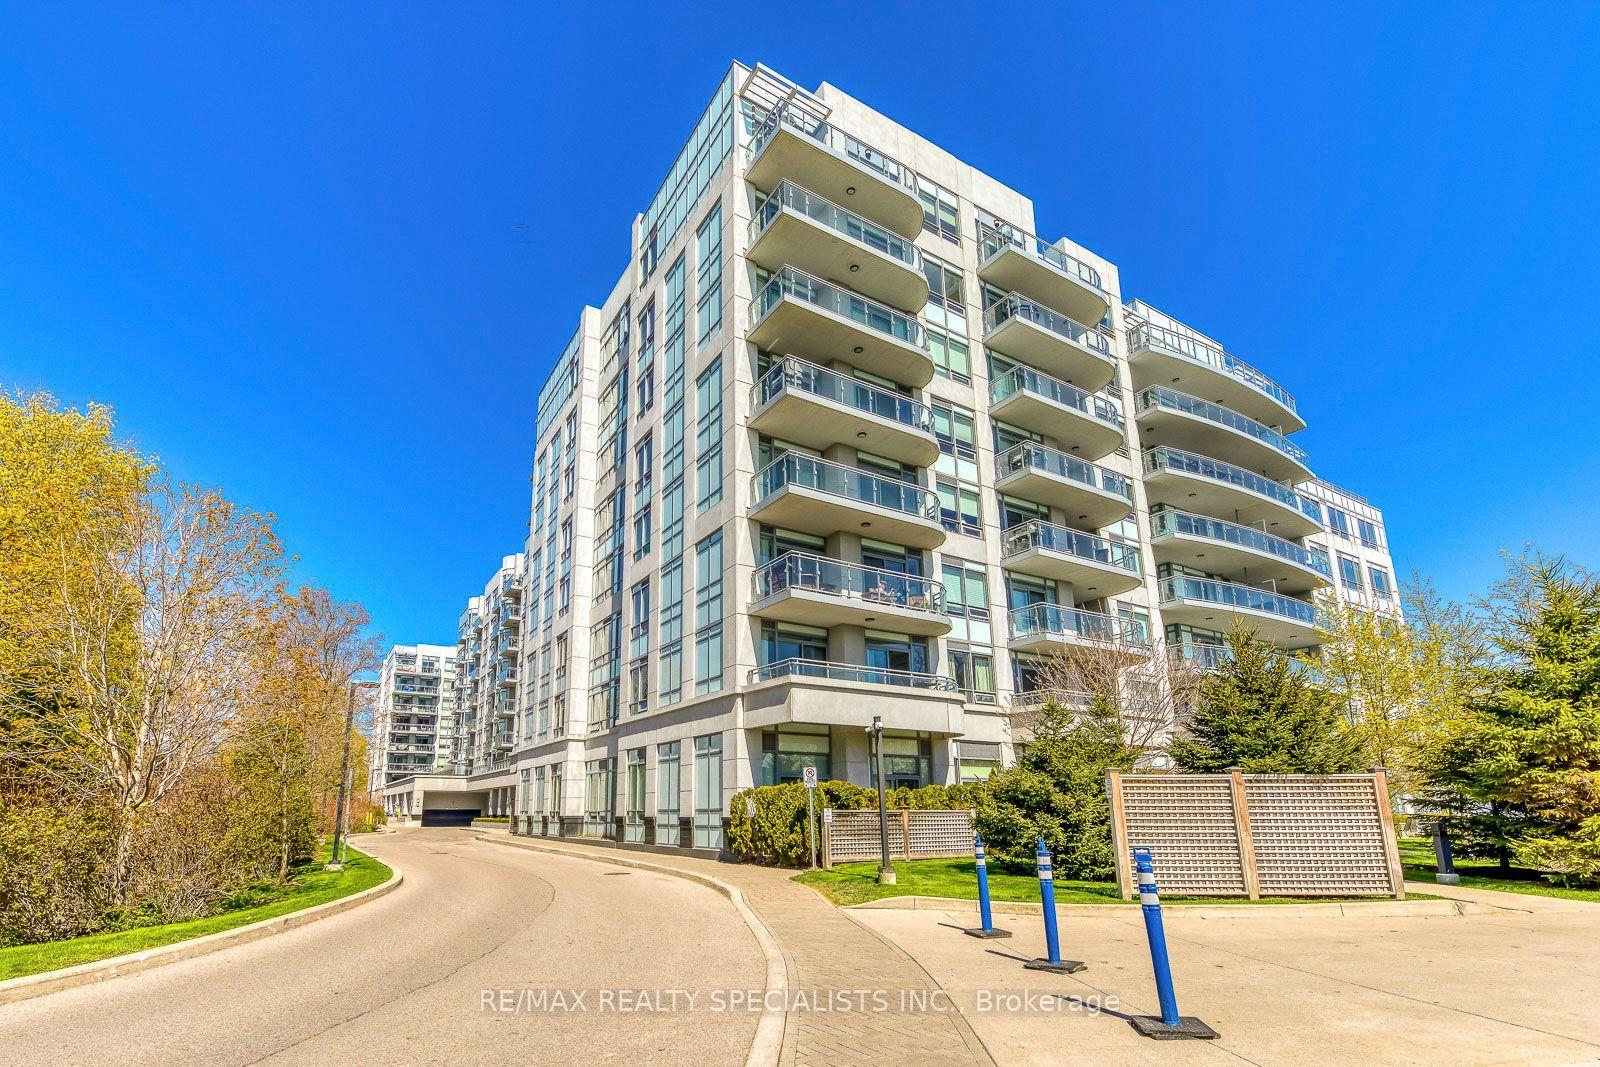
60 Old Mill Road PH1 #PH1
1013 - OO Old Oakville, Oakville, ON
$1,379,000
2+1Bd
3Ba
1,900+sqft
2Parking
$726/sqft
CondoMLS# W14193804Listed 2026-11-190 DOM
Cooling
Central Air
Just listed! New listings in Oakville often receive offers within the first week.
About this home
Penthouse perfection with breathtaking views of Lake Ontario and the Toronto skyline. Welcome to Oakridge Heights, one of Oakville's most prestigious addresses. This beautifully renovated 1,984 sq. ft. penthouse offers three bedrooms, 2.5 bathrooms and an additional 486 sq. ft. of outdoor living space on a private wraparound balcony. Natural light fills the open concept layout, with South facing views over Sixteen Mile Creek toward Lake Ontario and east facing views of the Toronto skyline. Purchased in 2019, the suite was extensively renovated in 2020, with more than $372,000 invested in thoughtful upgrades and improvements. The kitchen and all three bathrooms were completely remodelled by Oakville Kitchen and Bath. Additional upgrades include new flooring, designer lighting, a custom entertainment centre, California Closets throughout, and automated blinds and curtains by Shades of Home. The primary bedroom features new carpeting, two walk-in closets, a built-in safe and a lockable jewellery drawer. The den's custom entertainment centre includes a 65-inch Sony television and Bose sound system, which will remain with the suite. Further improvements include new heat pumps in the den and living room and a new Samsung washing machine. Enjoy two side-by-side parking spaces conveniently located near the elevator, two storage lockers and easy access to the Oakville GO station and highways. Downtown Oakville is approximately a 15-minute walk away, with Whole Foods and other gourmet shopping just minutes from your door. Beautifully finished, exceptionally spacious and completely turnkey this is penthouse living at its finest.
Renovated
Rooms
Main Floor
| Kitchen | 3.61 × 3.30 m | |
| Breakfast | 3.30 × 2.16 m | |
| Dining Room | 3.20 × 2.67 m | |
| Living Room | 4.42 × 3.00 m | |
| Family Room | 2.67 × 2.51 m | |
| Office | 4.60 × 4.19 m | |
| Primary Bedroom | 4.52 × 2.92 m | |
| Sitting | 3.20 × 2.95 m | |
| Bedroom | 3.61 × 2.69 m |
Features
- Bar Fridge
- None
- Central Air
- 1 Storey/Apt
Financials
Annual Taxes
$6,110
Estimated Rental Income
Entire property$2,600 – $3,500/mo
Rental yield2.3% – 3.0%
*Estimates based on comparable rentals in the area. Actual income may vary.
Market Data — Oakville
Days on market0 days
Buyer's MarketSeller's Market
Based on active listings in Oakville. Data updates daily.
Demographics — Oakville
Population
213,759
Avg Household Income
$152,000
Age Distribution
0-19
22%
20-34
16%
35-49
21%
50-64
22%
65+
19%
Ownership78% own · 22% rent
EnglishMandarinUrduArabicFrench
Getting around
How walkable, bikeable, and transit-friendly this neighbourhood is.
79
/ 100
Walk Score
Very Walkable
56
/ 100
Transit Score
Good Transit
50
/ 100
Bike Score
Bikeable
Scores are estimates based on neighbourhood data and are for informational purposes only.
MLS® data courtesy of the Toronto Regional Real Estate Board (TRREB).
The information provided herein must only be used by consumers that have a bona fide interest in the purchase, sale, or lease of real estate and may not be used for any commercial purpose or any other purpose. Listing information is deemed reliable but is not guaranteed accurate by the Toronto Regional Real Estate Board, the listing brokerage, or this website. The trademarks REALTOR®, REALTORS® and the REALTOR® logo are controlled by The Canadian Real Estate Association (CREA) and identify real estate professionals who are members of CREA. MLS®, Multiple Listing Service®, and the associated logos are owned by CREA. Not intended to solicit properties currently listed for sale or buyers under contract.
You may also like
More homes in Oakville
Hand-picked listings with a similar price range and style.
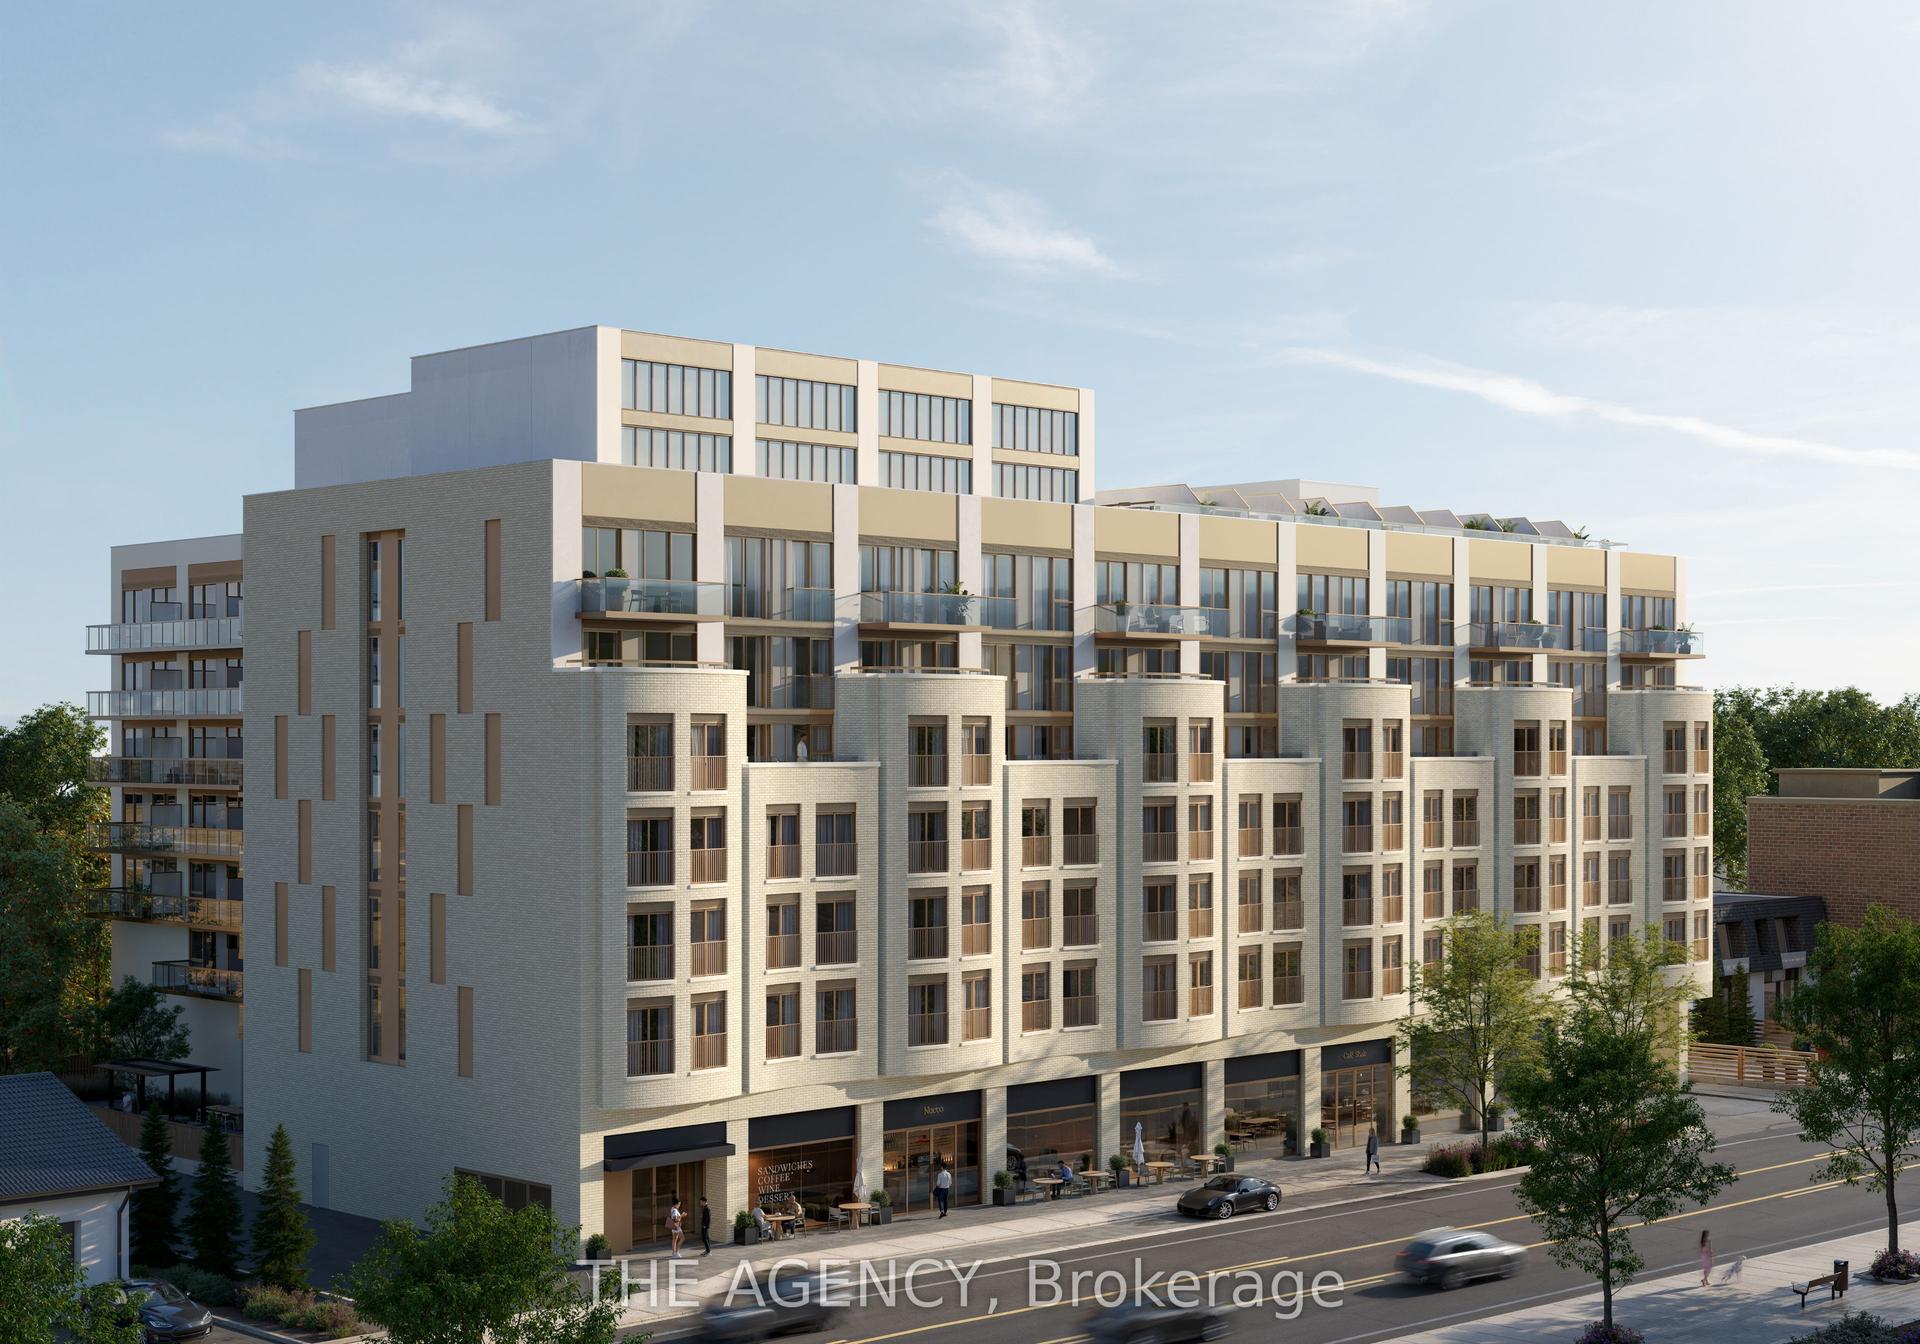
For Sale7 days ago
$1,234,990
Condo
est. $5,414/mo
2375 Lakeshore Road 614 #614, 1001 - BR Bronte
Oakville, ON
2 bd
2 ba
1,300
1
MLS# W14176338The Agency
WhatsApp Aman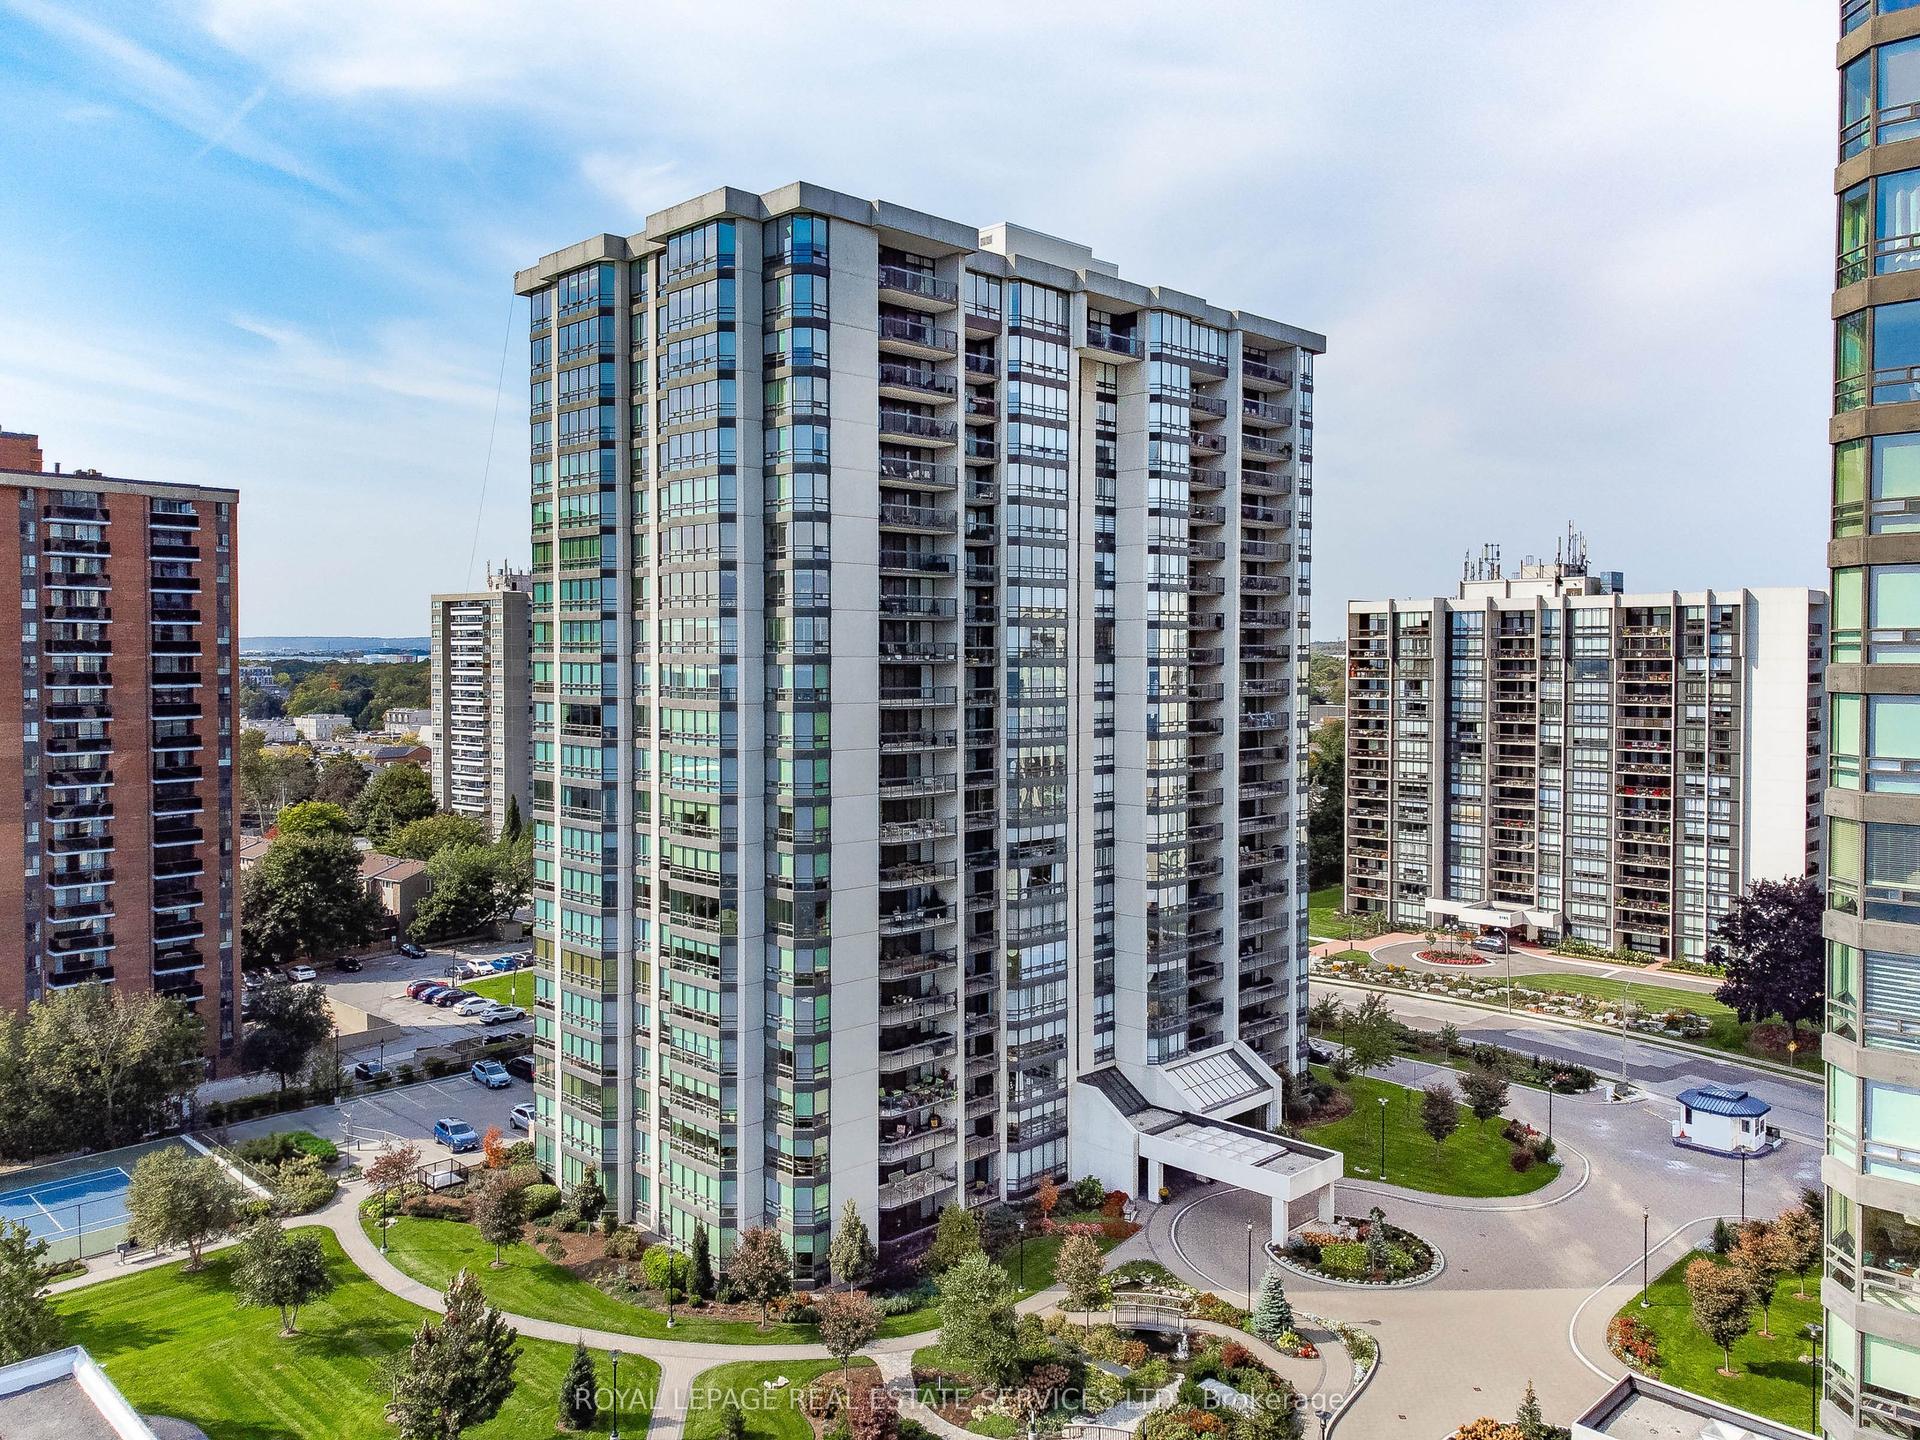
For Sale6 days ago
$1,199,000
Condo
est. $5,256/mo
2180 Marine Drive 1504 #1504, 1001 - BR Bronte
Oakville, ON
2 bd
2 ba
1,700
1
MLS# W14179062Royal Lepage Real Estate Services…
WhatsApp Aman