For Sale
Just Listed
16 Brookers Lane 1103 #1103
Mimico, Toronto, ON
$619,900
2Bd
2Ba
750+sqft
1Parking
$827/sqft
CondoMLS# W14193816Listed 2026-11-190 DOM
Cooling
Central Air
Just listed! New listings in Toronto often receive offers within the first week.
About this home
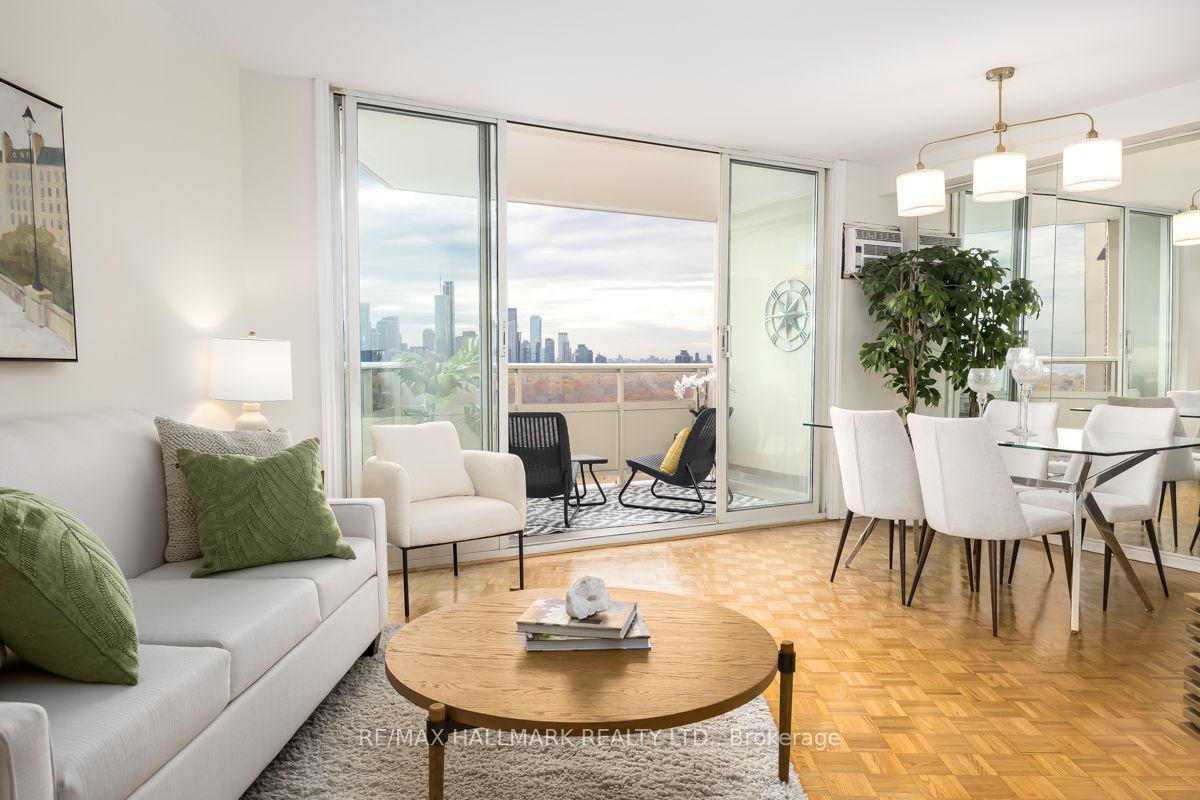
Welcome to this stunning bright and spacious 2-bedroom corner unit offering 758 sq. ft. of beautifully upgraded living space, plus a 115 sq. ft. open balcony with breathtaking panoramic southwest views situated in Toronto's highly sought-after Mimico waterfront community.Thousands have been invested in quality upgrades throughout. The modern open-concept interior features premium hardwood flooring, smooth 9-foot ceilings, and abundant natural light. The brand-new European-style kitchen showcases newer stainless steel appliances, elegant Nougat Caesarstone countertops, and a stylish mosaic glass backsplash. The spacious primary bedroom offers a large walk-in closet and a private 4-piece ensuite. Additional highlights include a generously sized laundry room and porcelain tile flooring in both bathrooms. Step outside to your expansive private balcony, the perfect retreat for morning coffee, entertaining guests, or enjoying spectacular sunset views.Resort-Style Amenities Include: Indoor Swimming Pool, Hot Tub, Sauna, State-of-the-Art Fitness Centre, Rooftop BBQ Garden & Terrace, and a Private Dining & Party Room with a Fully Equipped Kitchen.Convenience is unmatched with 24-hour indoor access to Rabba Fine Foods, Tim Hortons, and Subway. Just steps from the Martin Goodman Waterfront Trail, parks, and the lake, with quick access to downtown Toronto, major highways, both airports, and proposed Parklawn Go Station. The unit comes with 1owned underground parking, 1 owned parking, Water Filter System, All Stainless Steel Appliances ( Fridge, Stove, Washer, Microwave), Washer, Dryer, all ELFs, and all Window Coverings. Pictures showing furniture are virtually staged.
PoolWaterfrontHardwood
Rooms
Main Floor
| Living Room | 3.27 × 3.05 m | Hardwood Floor W/O To Balcony Overlook Water |
| Dining Room | 3.27 × 3.05 m | Hardwood Floor Open Concept Combined w/Living |
| Kitchen | 3.86 × 2.07 m | Hardwood Floor Stainless Steel Appl Modern Kitchen |
| Primary Bedroom | 3.49 × 3.19 m | Hardwood Floor 4 Pc Ensuite Walk-In Closet(s) |
| Bedroom 2 | 3.18 × 2.85 m | Hardwood Floor Closet NW View |
Features
- Carpet Free
- None
- Central Air
- Apartment
Financials
Annual Taxes
$2,869.74
Estimated Rental Income
Entire property$2,600 – $3,500/mo
Rental yield5.0% – 6.8%
*Estimates based on comparable rentals in the area. Actual income may vary.
Market Data — Toronto
Days on market0 days
Buyer's MarketSeller's Market
Based on active listings in Toronto. Data updates daily.
Demographics — Toronto
Population
2,794,356
Avg Household Income
$102,000
Age Distribution
0-19
19%
20-34
24%
35-49
21%
50-64
19%
65+
17%
Ownership53% own · 47% rent
EnglishMandarinCantoneseTagalogTamil
Getting around
How walkable, bikeable, and transit-friendly this neighbourhood is.
86
/ 100
Walk Score
Very Walkable
86
/ 100
Transit Score
Excellent Transit
69
/ 100
Bike Score
Bikeable
Scores are estimates based on neighbourhood data and are for informational purposes only.
MLS® data courtesy of the Toronto Regional Real Estate Board (TRREB).
The information provided herein must only be used by consumers that have a bona fide interest in the purchase, sale, or lease of real estate and may not be used for any commercial purpose or any other purpose. Listing information is deemed reliable but is not guaranteed accurate by the Toronto Regional Real Estate Board, the listing brokerage, or this website. The trademarks REALTOR®, REALTORS® and the REALTOR® logo are controlled by The Canadian Real Estate Association (CREA) and identify real estate professionals who are members of CREA. MLS®, Multiple Listing Service®, and the associated logos are owned by CREA. Not intended to solicit properties currently listed for sale or buyers under contract.
You may also like
More homes in Toronto
Hand-picked listings with a similar price range and style.
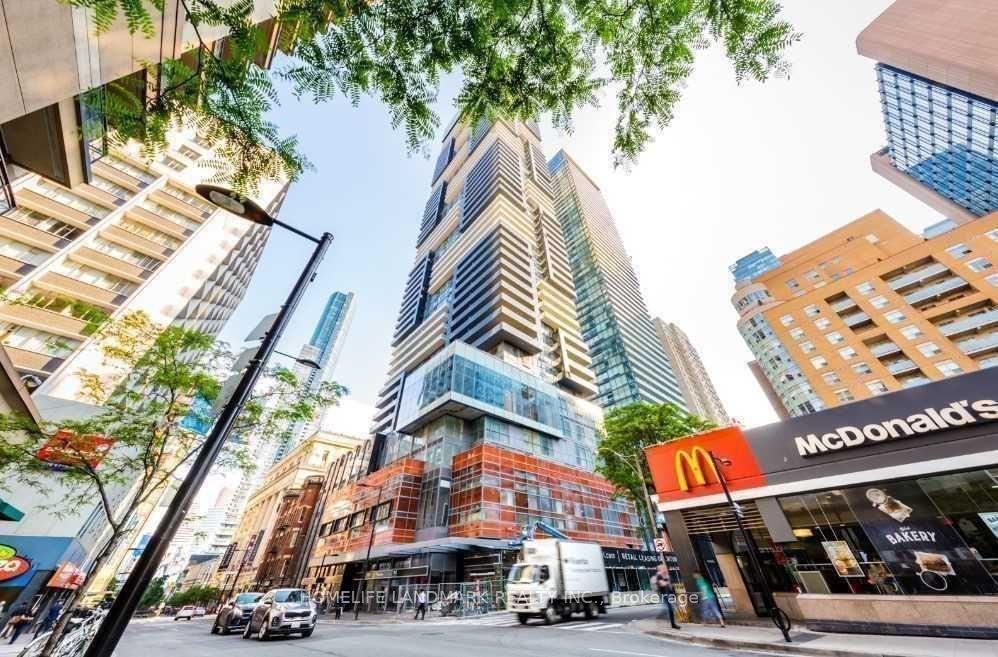
For Sale11 h ago
$600,000
Condo
est. $2,630/mo
7 Grenville Street 5406 #5406, Bay Street Corridor
Toronto, ON
1+1 bd
1 ba
550
0
MLS# C14195200Homelife Landmark Realty Inc.
WhatsApp Aman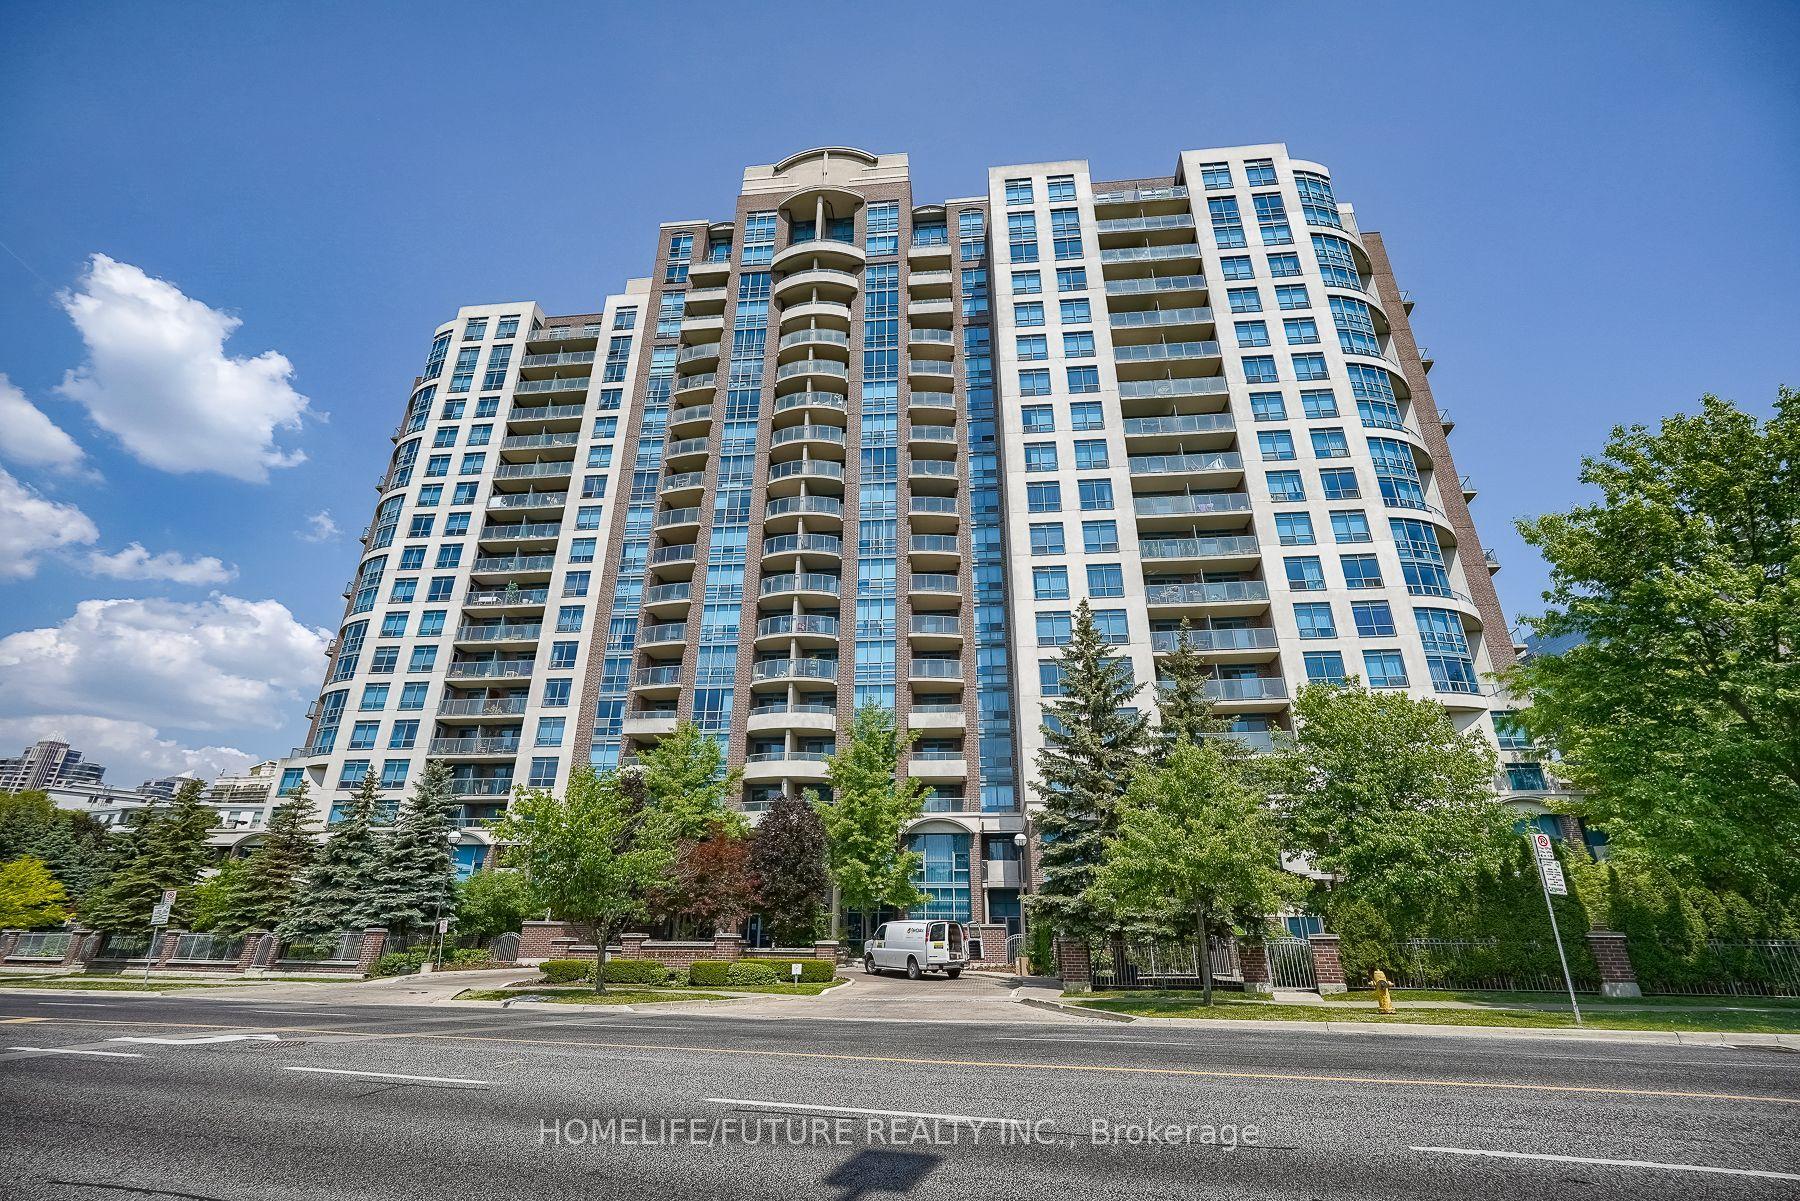
For Sale11 h ago
$499,900
Condo
est. $2,192/mo
233 Beecroft Road 1622 #1622, Willowdale West
Toronto, ON
1+1 bd
1 ba
650
1
MLS# C14197144Homelife/Future Realty Inc.
WhatsApp Aman