For Lease
Just Listed
2391 Central Park Drive 912 #912
1015 - RO River Oaks, Oakville, ON
$2,350
1+1Bd
1Ba
650+sqft
1Parking
$4/sqft
CondoMLS# W14194004Listed 2026-11-190 DOM
Just listed! New listings in Oakville often receive offers within the first week.
About this home
Bright and sun-filled 1-bedroom plus den condo in Oakville's Uptown Core. This southeast-facing suite on the 9th floor offers unobstructed views toward Lake Ontario and a private balcony to enjoy the scenery. Located in a quiet building, the suite features a spacious bedroom with a large window, a versatile den ideal for a home office, granite kitchen countertops, and convenient ensuite laundry. Includes one underground parking space, one storage locker, and water. Building amenities include a gym, outdoor pool, sauna, party/meeting room, guest suites, and visitor parking. Conveniently located near Walmart, Real Canadian Superstore, parks, public transit, and Sheridan College's Trafalgar Campus, with transit connections to Oakville GO. Offered unfurnished. Hydro extra.
Pool
Rooms
Other
| Primary Bedroom | 3.66 × 2.77 m | Broadloom Closet |
| Den | 2.46 × 2.24 m | Laminate |
| Living Room | 5.36 × 3.07 m | W/O To Balcony Laminate Combined w/Dining |
Features
- None
- Apartment
- Wall Unit(s)
Financials
Estimated Rental Income
Entire property$2,100 – $2,800/mo
Rental yield1072.3% – 1429.8%
*Estimates based on comparable rentals in the area. Actual income may vary.
Market Data — Oakville
Days on market0 days
Buyer's MarketSeller's Market
Based on active listings in Oakville. Data updates daily.
Demographics — Oakville
Population
213,759
Avg Household Income
$152,000
Age Distribution
0-19
22%
20-34
16%
35-49
21%
50-64
22%
65+
19%
Ownership78% own · 22% rent
EnglishMandarinUrduArabicFrench
Other rentals like this
Similar rentals in Oakville
Same property type, similar price, similar size — currently for rent.
For Lease11 h ago
$2,400
Condo
2501 Saw Whet Boulevard 203 #203, 1007 - GA Glen Abbey
Oakville, ON
1 bd
1 ba
550
1
MLS# W14193718Homelife/Miracle Realty Ltd
WhatsApp Aman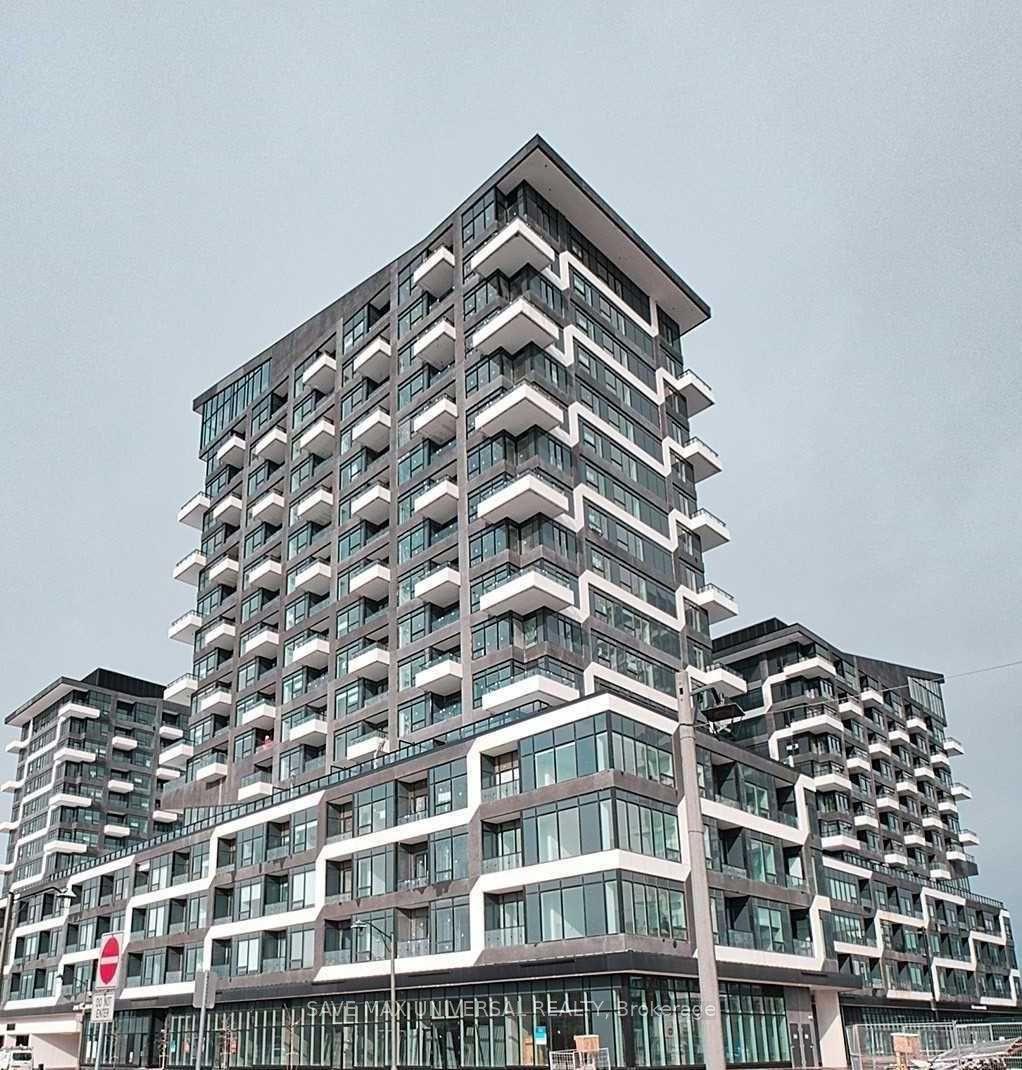
For Lease1 day ago
$2,700
Condo
2481 Taunton Road 1408 #1408, 1015 - RO River Oaks
Oakville, ON
2 bd
1 ba
750
1
MLS# W14193482Save Max Universal Realty
WhatsApp Aman

Getting around
How walkable, bikeable, and transit-friendly this neighbourhood is.
74
/ 100
Walk Score
Very Walkable
51
/ 100
Transit Score
Good Transit
53
/ 100
Bike Score
Bikeable
Scores are estimates based on neighbourhood data and are for informational purposes only.
MLS® data courtesy of the Toronto Regional Real Estate Board (TRREB).
The information provided herein must only be used by consumers that have a bona fide interest in the purchase, sale, or lease of real estate and may not be used for any commercial purpose or any other purpose. Listing information is deemed reliable but is not guaranteed accurate by the Toronto Regional Real Estate Board, the listing brokerage, or this website. The trademarks REALTOR®, REALTORS® and the REALTOR® logo are controlled by The Canadian Real Estate Association (CREA) and identify real estate professionals who are members of CREA. MLS®, Multiple Listing Service®, and the associated logos are owned by CREA. Not intended to solicit properties currently listed for sale or buyers under contract.