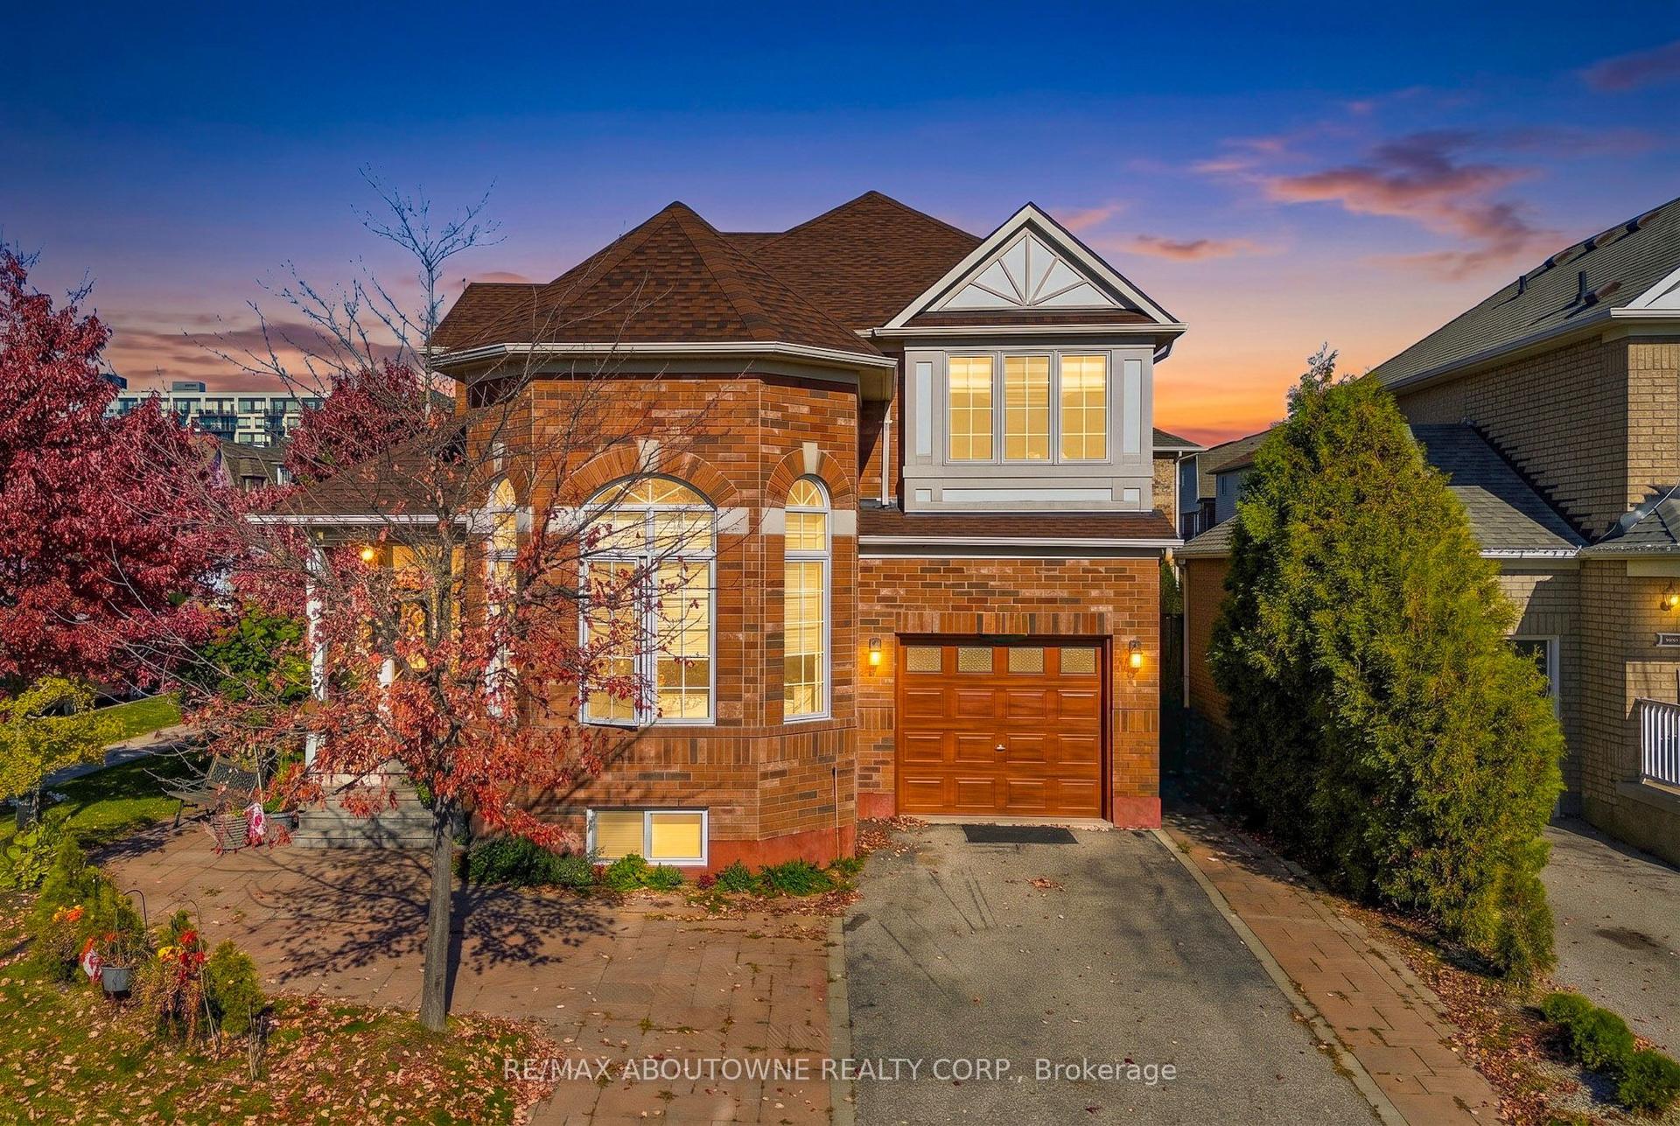
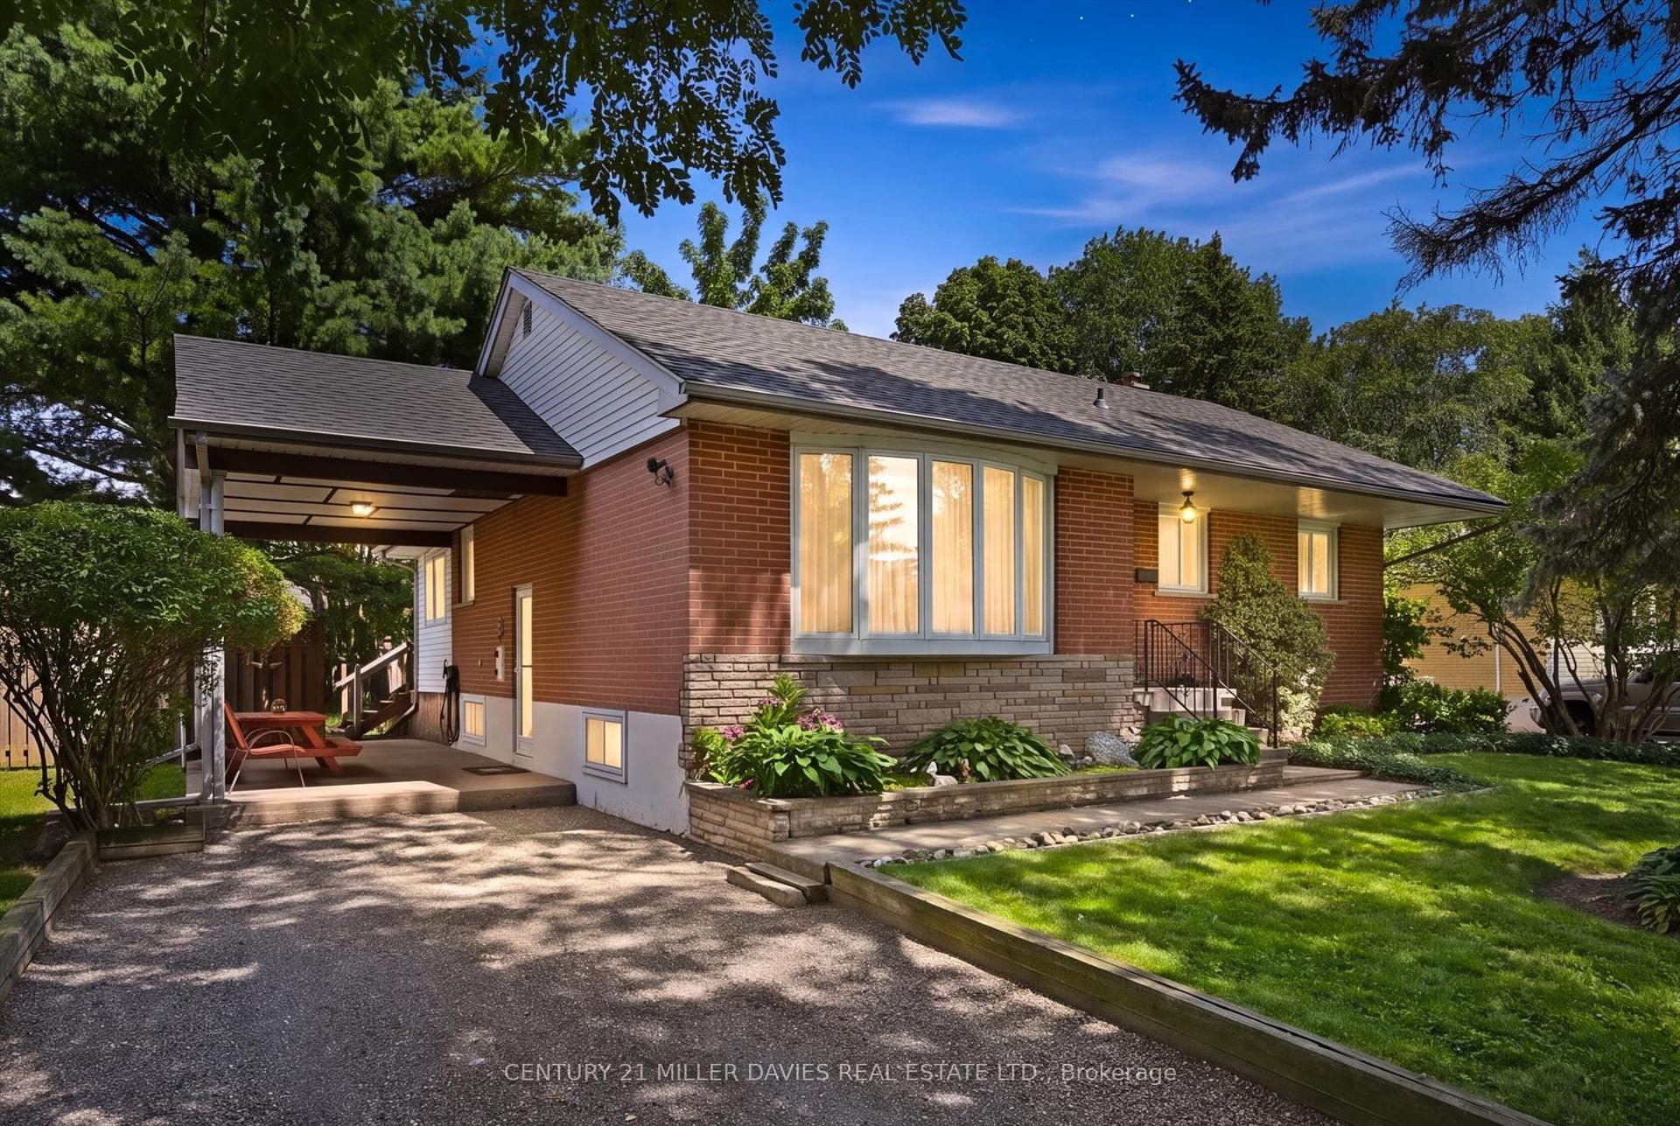
For Sale
Just Listed
233 Mississaga Street
1001 - BR Bronte, Oakville, ON
$1,375,000
4Bd
3Ba
2,250+sqft
6Parking
64.1 x 105.17 ftlot
$611/sqft
DetachedMLS# W14194504Listed 2026-11-190 DOM
Cooling
Central Vacuum
Basement
Partially Finished
Just listed! New listings in Oakville often receive offers within the first week.
About this home
Welcome to this spacious and inviting home in Oakville's highly desirable Bronte community! Situated on a generous 64' x 105' lot, this 4-bedroom, 2.5-bathroom residence offers an exceptional combination of space and privacy in an unbeatable natural setting. The upgraded kitchen and main floor provide a warm, welcoming atmosphere ideal for both everyday living and entertaining. Upstairs, four generously sized bedrooms accommodate the whole family, while a partially finished basement adds valuable flexibility and extra living space. Step outside to your own private backyard oasis, complete with an inground swimming pool and mature hedging for a peaceful, secluded retreat. With no rear neighbors, the property backs directly onto the Park, scenic trails, and the Ravine, delivering stunning natural views right from your back door. Notable mechanical updates include a new furnace and central air conditioning system installed in 2022. Experience the best of lakeside living with the Harbor and the charming shops, restaurants, and amenities of Bronte Village just steps away. Conveniently located near top schools, parks, and major highways, the home also offers an effortless commute. Don't miss this rare opportunity to call this beautiful property yours!
PoolRavine
Rooms
Second Floor
| Bathroom | 2.46 × 1.93 m | 4 Pc Bath |
| Room | 3.12 × 3.02 m | |
| Bedroom | 3.51 × 4.06 m | |
| Bedroom | 3.51 × 3.51 m | |
| Bathroom | 4.44 × 1.93 m | 4 Pc Ensuite |
| Primary Bedroom | 3.76 × 5.64 m |
Other
| Laundry | 2.39 × 2.44 m | |
| Powder Room | 1.60 × 1.35 m | |
| Dining Room | 3.61 × 3.28 m | |
| Living Room | — | |
| Kitchen | 3.86 × 2.69 m | |
| Family Room | 3.71 × 5.13 m |
Features
- Auto Garage Door Remote
- Central Vacuum
- In-Law Capability
- Workbench
- Backs On Green Belt
- Deck
- Full
- Partially Finished
- Central Air
- 2-Storey
Financials
Annual Taxes
$7,446.25
Estimated Rental Income
Entire property$4,000 – $6,500/mo
Rental yield3.5% – 5.7%
*Estimates based on comparable rentals in the area. Actual income may vary.
Market Data — Oakville
Days on market0 days
Buyer's MarketSeller's Market
Based on active listings in Oakville. Data updates daily.
Demographics — Oakville
Population
213,759
Avg Household Income
$152,000
Age Distribution
0-19
22%
20-34
16%
35-49
21%
50-64
22%
65+
19%
Ownership78% own · 22% rent
EnglishMandarinUrduArabicFrench
Getting around
How walkable, bikeable, and transit-friendly this neighbourhood is.
60
/ 100
Walk Score
Somewhat Walkable
37
/ 100
Transit Score
Some Transit
40
/ 100
Bike Score
Somewhat Bikeable
Scores are estimates based on neighbourhood data and are for informational purposes only.
MLS® data courtesy of the Toronto Regional Real Estate Board (TRREB).
The information provided herein must only be used by consumers that have a bona fide interest in the purchase, sale, or lease of real estate and may not be used for any commercial purpose or any other purpose. Listing information is deemed reliable but is not guaranteed accurate by the Toronto Regional Real Estate Board, the listing brokerage, or this website. The trademarks REALTOR®, REALTORS® and the REALTOR® logo are controlled by The Canadian Real Estate Association (CREA) and identify real estate professionals who are members of CREA. MLS®, Multiple Listing Service®, and the associated logos are owned by CREA. Not intended to solicit properties currently listed for sale or buyers under contract.
You may also like
More homes in Oakville
Hand-picked listings with a similar price range and style.
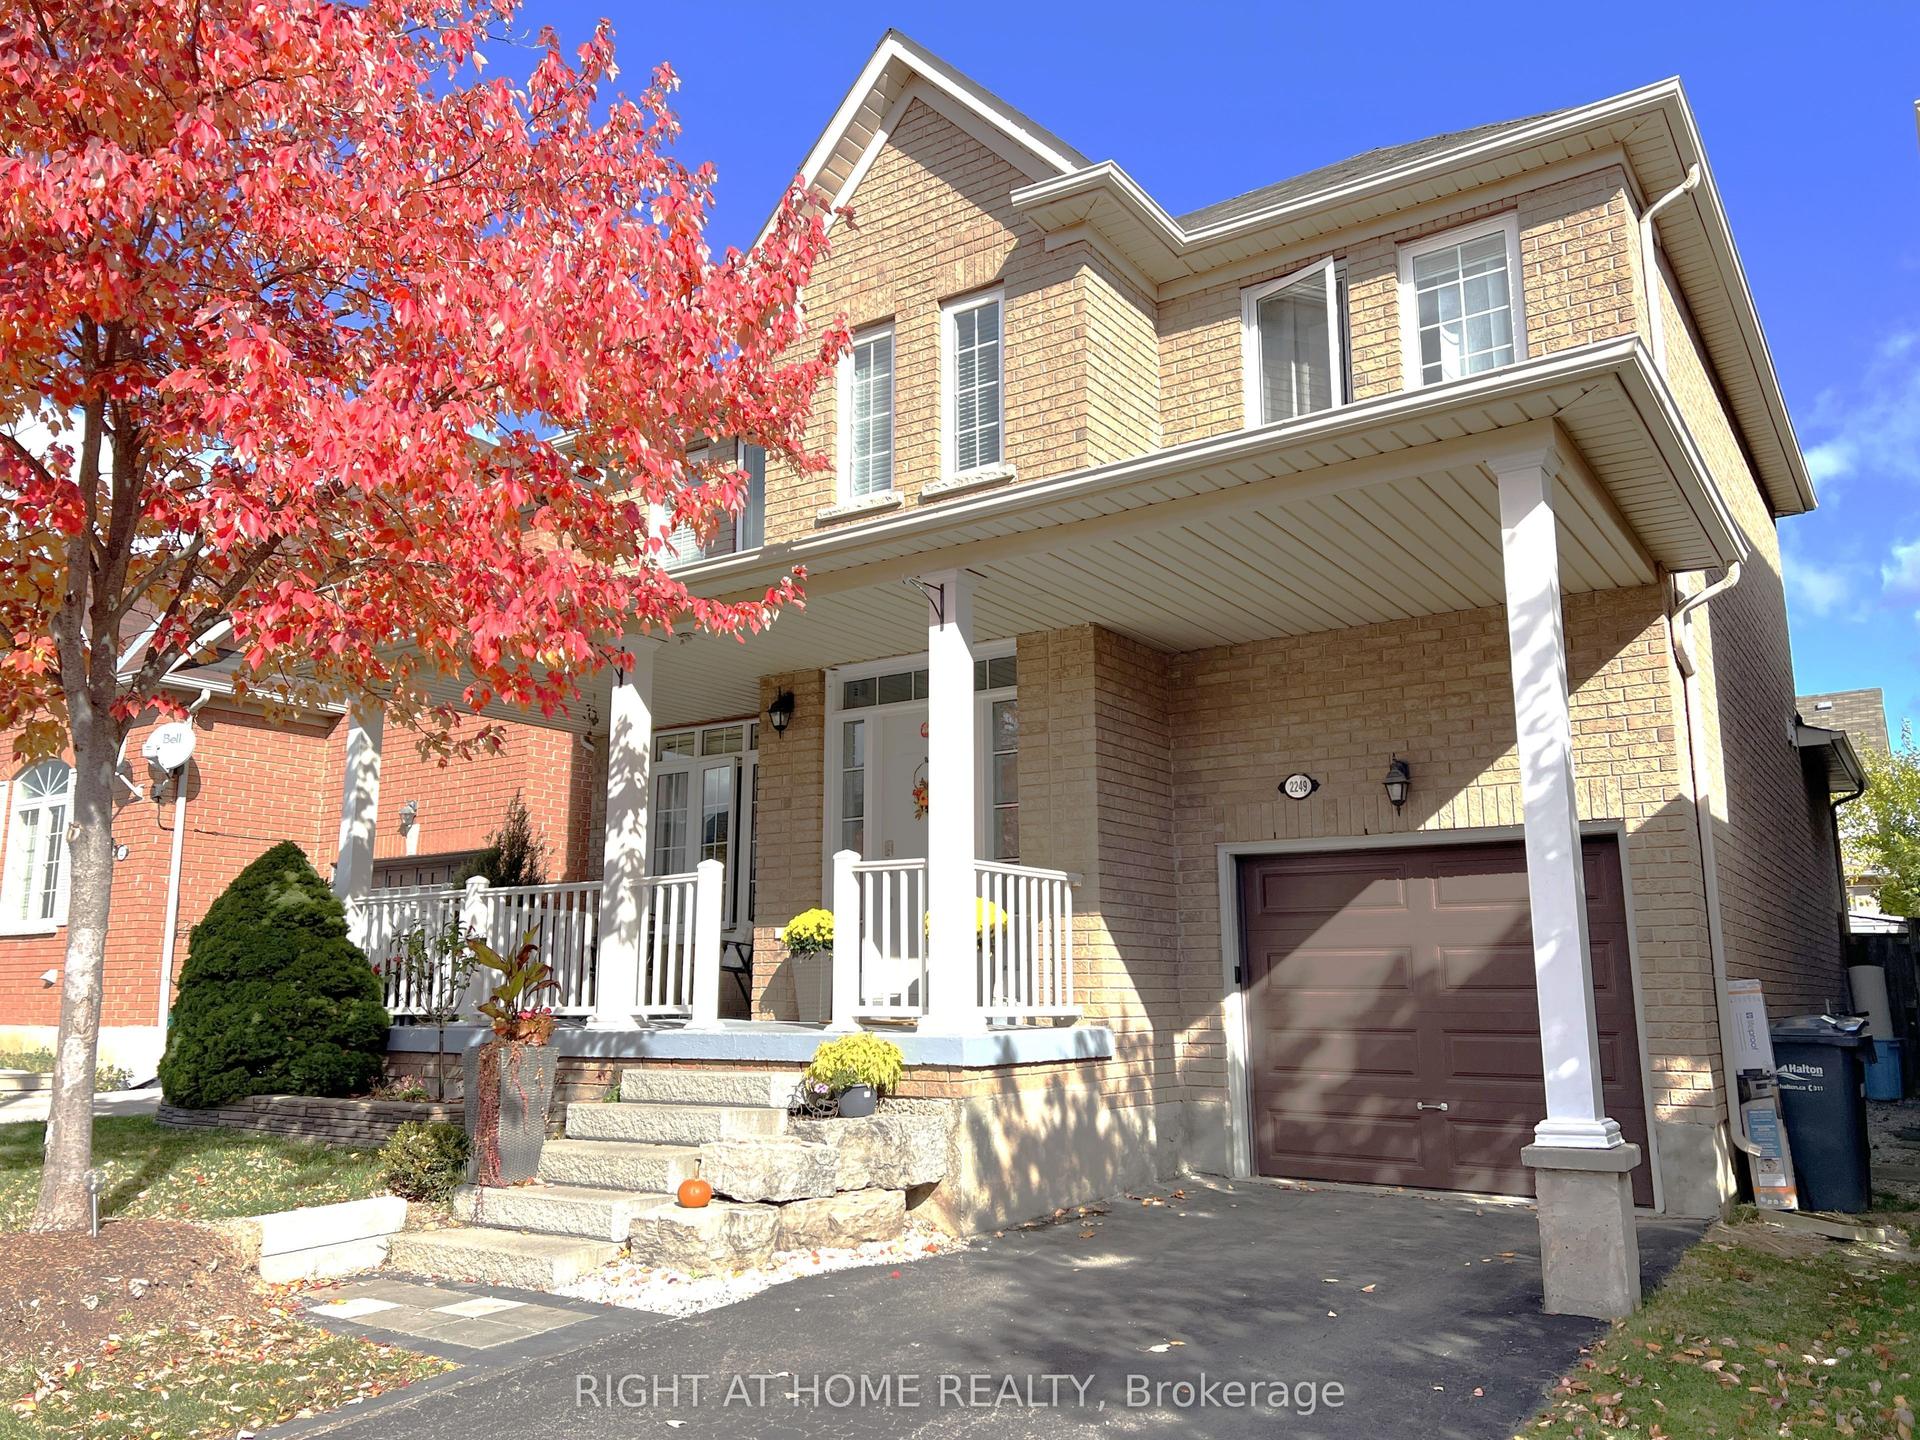
For Sale2 months ago
$1,365,000
Detached
est. $5,984/mo
2249 Crestmont Drive, 1019 - WM Westmount
Oakville, ON
4 bd
4 ba
2,250
3
MLS# W13842180Right At Home Realty
WhatsApp Aman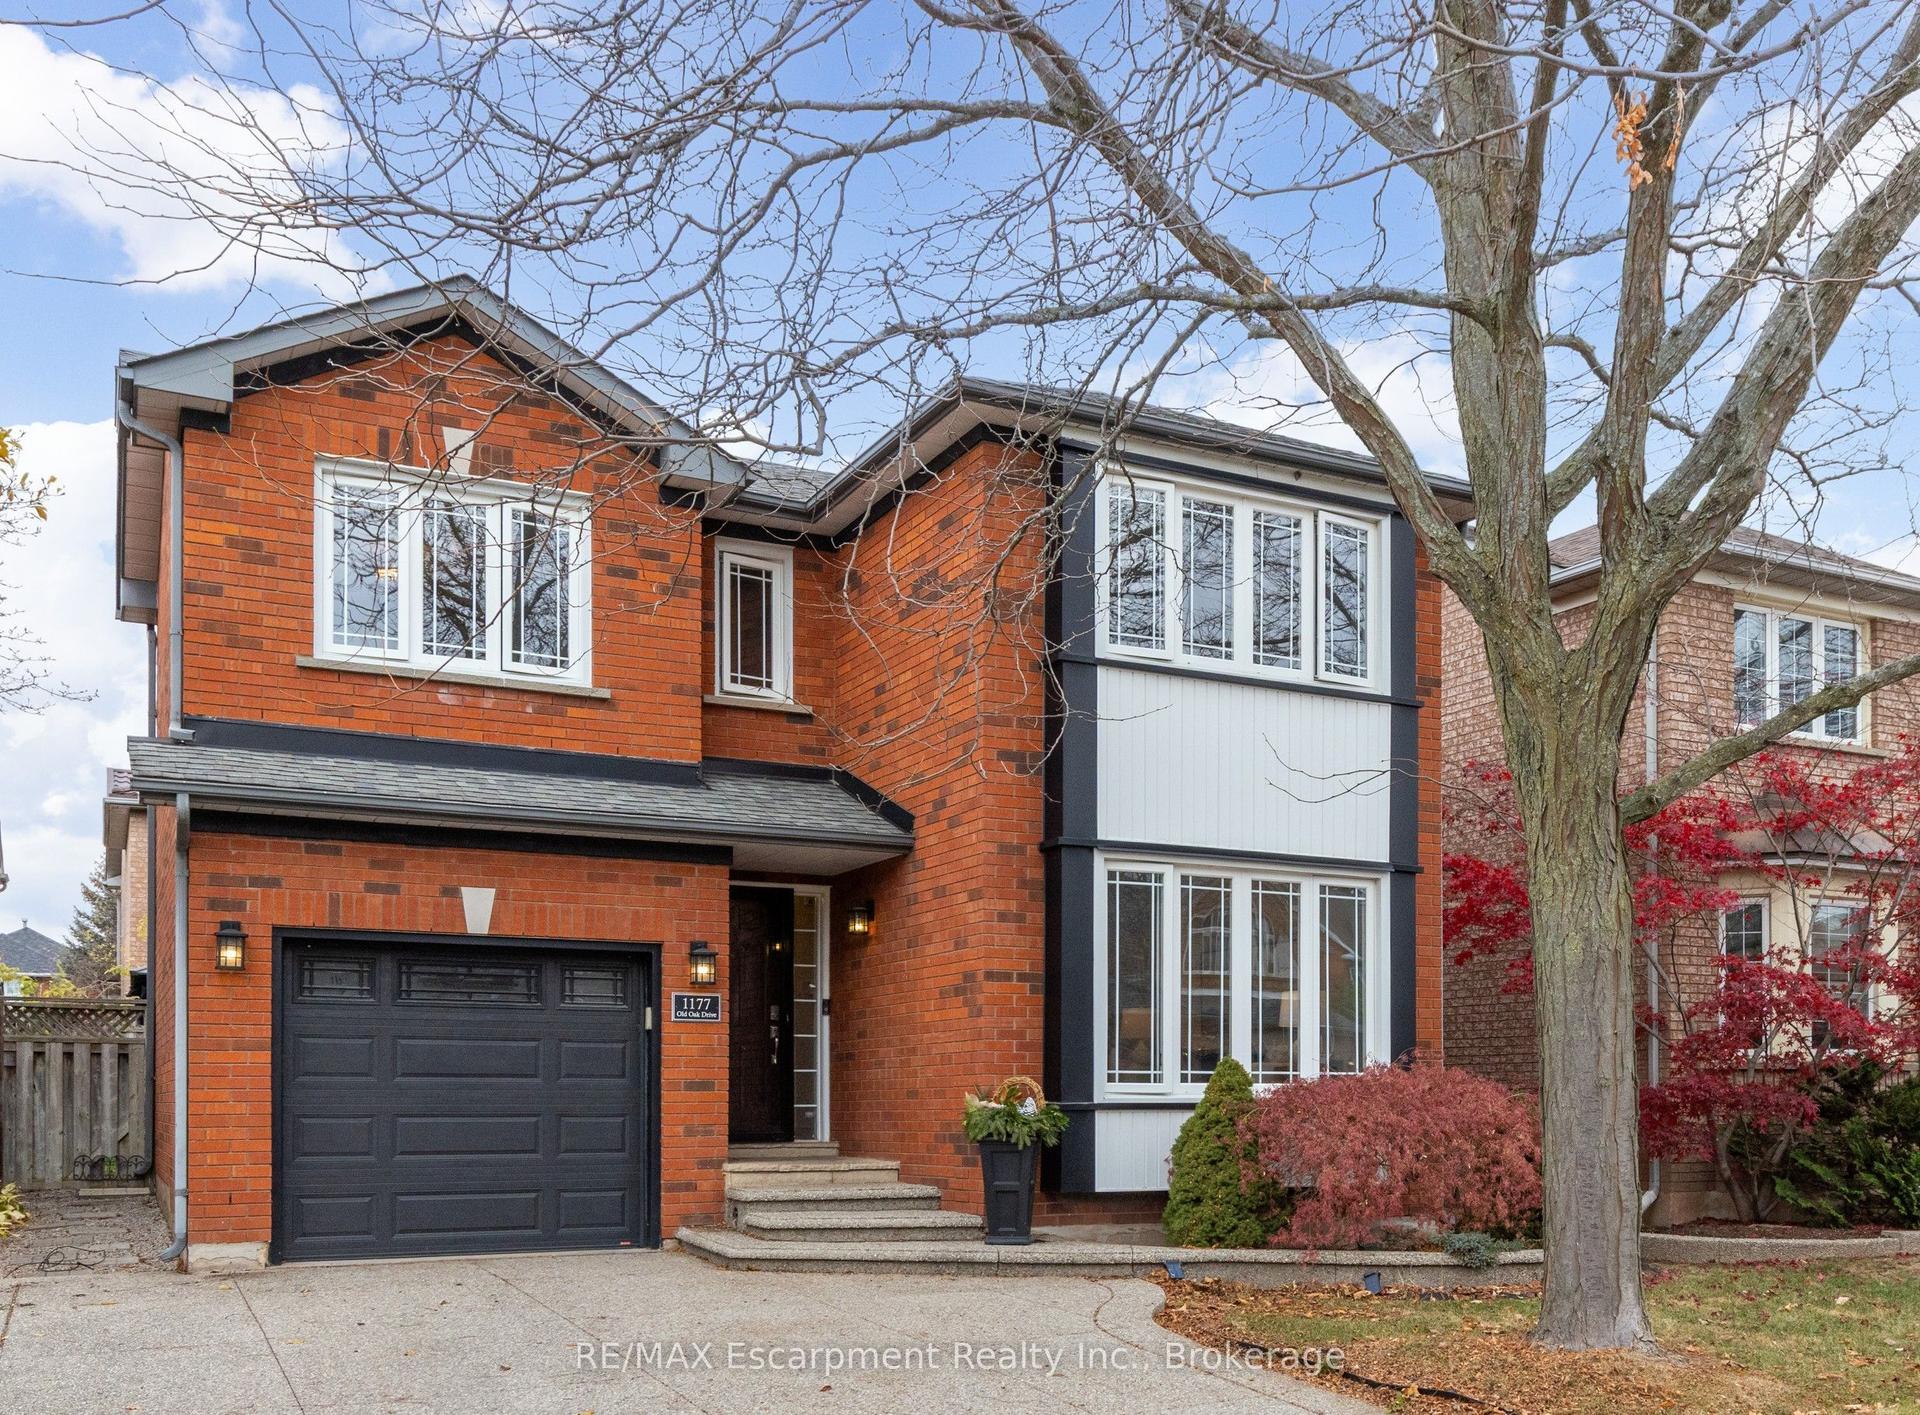
For Sale11 h ago
$1,090,000
Detached
est. $4,779/mo
1177 Old Oak Drive, 1022 - WT West Oak Trails
Oakville, ON
3 bd
3 ba
1,750
2
MLS# W14195560RE/MAX Escarpment Realty Inc., Br…
WhatsApp Aman