For Lease
Just Listed
3355 Thomas Street 3 #3
Churchill Meadows, Mississauga, ON
$2,650
2Bd
2Ba
650+sqft
1Parking
$4/sqft
Condo TownMLS# W14196066Listed 2026-11-190 DOM
Cooling
Central Air
Just listed! New listings in Mississauga often receive offers within the first week.
About this home
Welcome to this bright and spacious 2-bedroom, 2-bathroom townhouse nestled in the sought-afterChurchill Meadows community. The main floor features a Functional layout with an eat-in kitchen,generous cabinetry, and large windows that fill the home with natural light a perfect setting forfamily living and entertaining. Enjoy two well-proportioned bedrooms with good-size closets andample storage throughout, offering comfort and practicality. Thoughtfully designed with twoconvenient entrances one from the kitchen leading directly to your exclusive parking space, and afront entrance opening to the sidewalk and Thomas Street, with ample street parking nearby. Setwithin a well-maintained complex surrounded by beautifully landscaped grounds. Ideally located closeto top-rated schools, parks, shopping, transit, and major highways. A perfect opportunity to own amove-in-ready home in one of Mississauga's most desirable neighborhoods.
Rooms
Main Floor
| Foyer | 4.56 × 4.51 m | Combined w/Kitchen Backsplash Ceramic Floor |
| Kitchen | 4.56 × 4.51 m | Eat-in Kitchen 5 Pc Bath |
| Family Room | 5.66 × 4.41 m | Broadloom Large Window Combined w/Dining |
Lower
| Bedroom | 4.56 × 3.88 m | Broadloom Double Closet |
| Bedroom 2 | 3.58 × 3.46 m | Broadloom Double Closet |
Features
- None
- Central Air
- Stacked Townhouse
Financials
Estimated Rental Income
Entire property$2,600 – $3,500/mo
Rental yield1177.4% – 1584.9%
*Estimates based on comparable rentals in the area. Actual income may vary.
Market Data — Mississauga
Days on market0 days
Buyer's MarketSeller's Market
Based on active listings in Mississauga. Data updates daily.
Demographics — Mississauga
Population
717,961
Avg Household Income
$105,000
Age Distribution
0-19
21%
20-34
20%
35-49
21%
50-64
20%
65+
18%
Ownership71% own · 29% rent
EnglishUrduArabicPunjabiPolish
Other rentals like this
Similar rentals in Mississauga
Same property type, similar price, similar size — currently for rent.
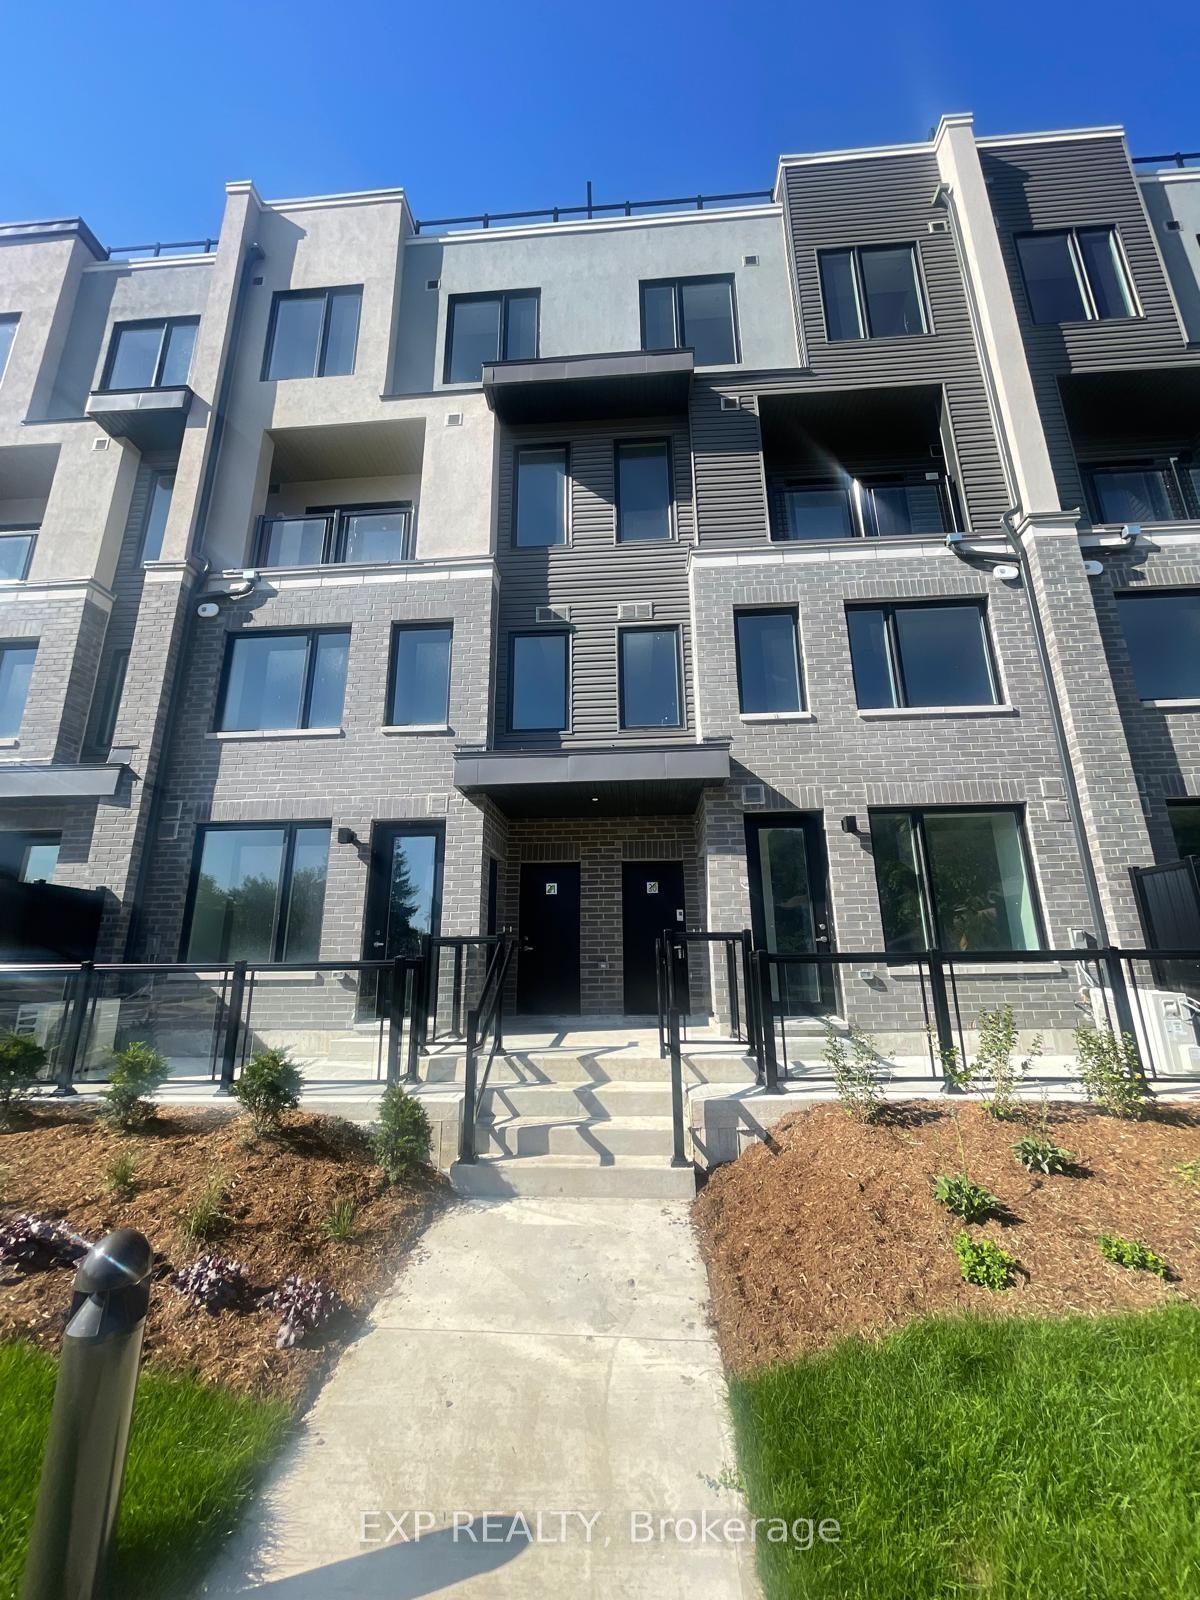
For Lease11 h ago
$2,800
Condo Town
3538 Colonial Drive 21 #21, Erin Mills
Mississauga, ON
2 bd
3 ba
1,900
1
MLS# W14195752Exp Realty
WhatsApp Aman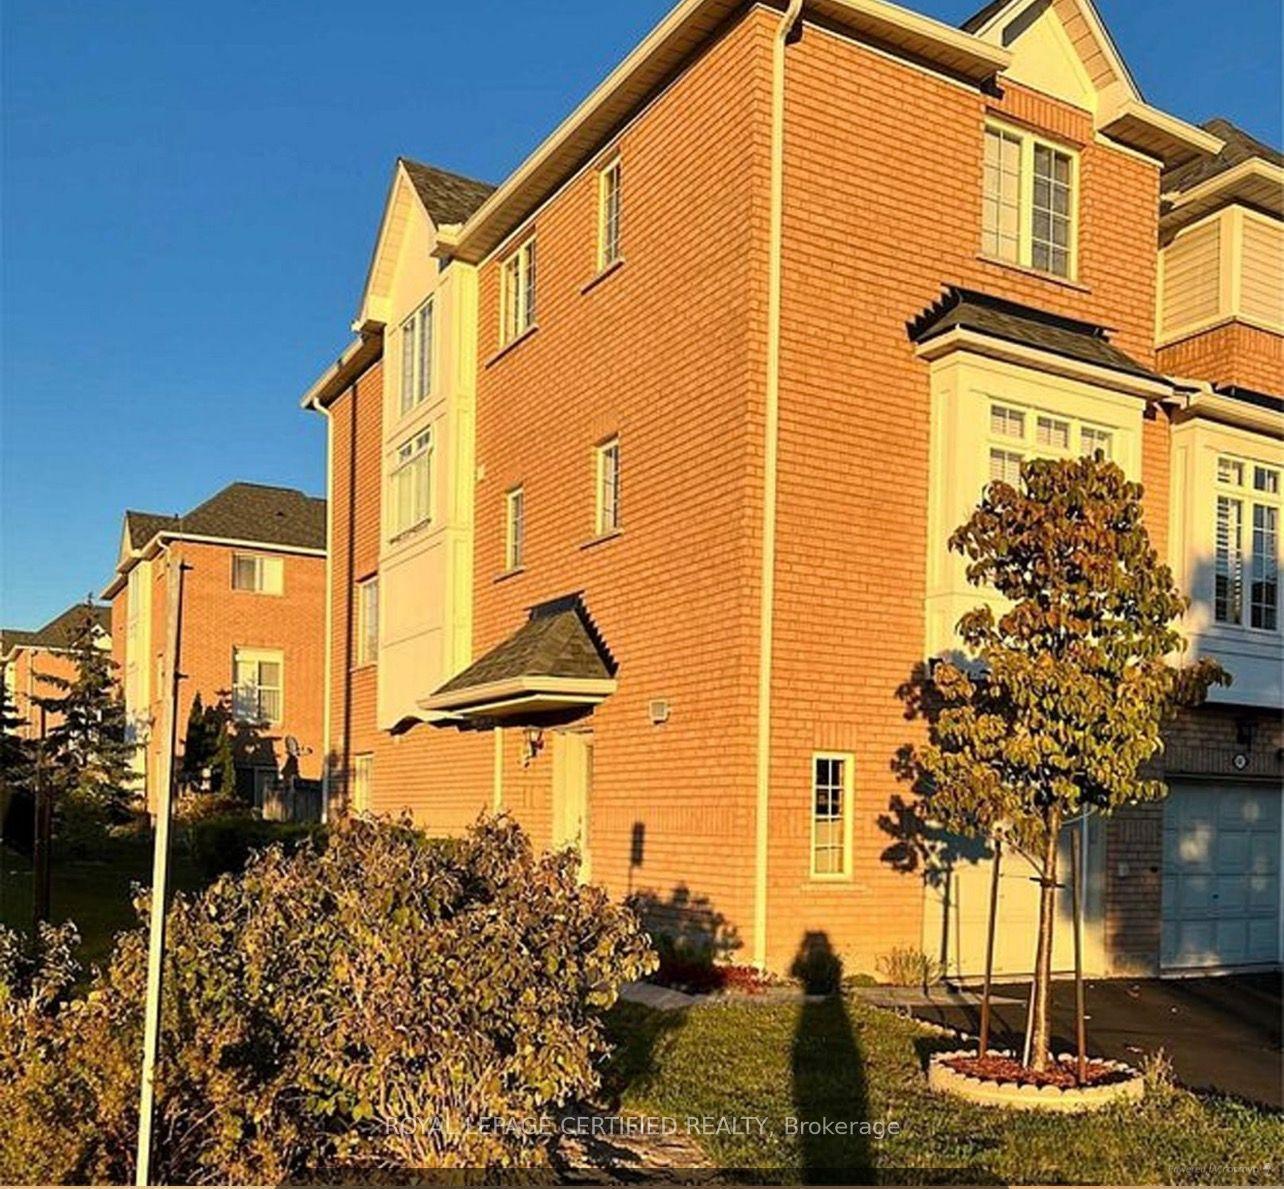
For Lease1 day ago
$3,200
Condo Town
280 Hillcrest Avenue 64 #64, Cooksville
Mississauga, ON
3+1 bd
4 ba
1,500
3
MLS# W14191952Royal Lepage Certified Realty
WhatsApp Aman
Getting around
How walkable, bikeable, and transit-friendly this neighbourhood is.
86
/ 100
Walk Score
Very Walkable
74
/ 100
Transit Score
Excellent Transit
73
/ 100
Bike Score
Very Bikeable
Scores are estimates based on neighbourhood data and are for informational purposes only.
MLS® data courtesy of the Toronto Regional Real Estate Board (TRREB).
The information provided herein must only be used by consumers that have a bona fide interest in the purchase, sale, or lease of real estate and may not be used for any commercial purpose or any other purpose. Listing information is deemed reliable but is not guaranteed accurate by the Toronto Regional Real Estate Board, the listing brokerage, or this website. The trademarks REALTOR®, REALTORS® and the REALTOR® logo are controlled by The Canadian Real Estate Association (CREA) and identify real estate professionals who are members of CREA. MLS®, Multiple Listing Service®, and the associated logos are owned by CREA. Not intended to solicit properties currently listed for sale or buyers under contract.